Maintenance,
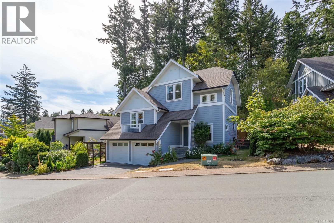
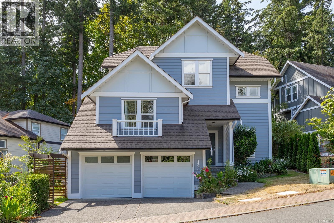
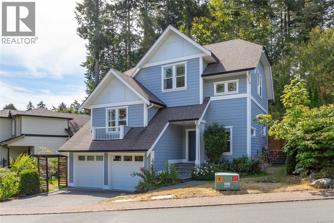
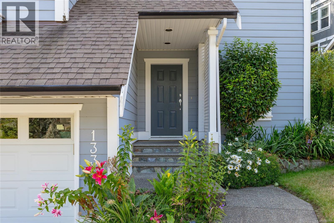
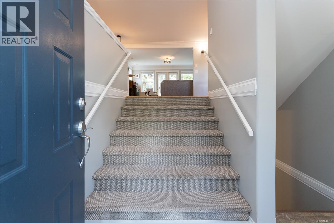
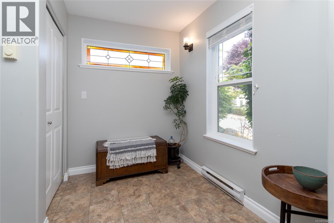
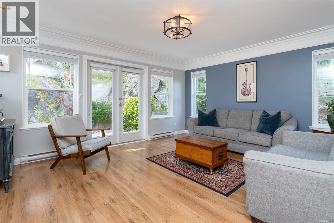
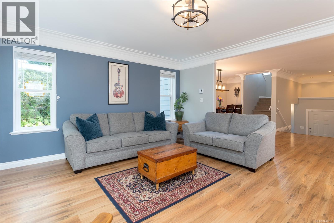
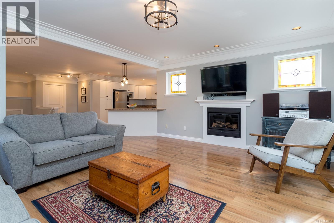
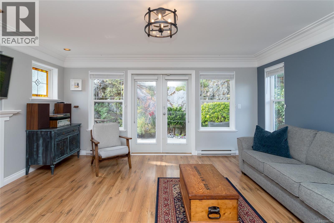
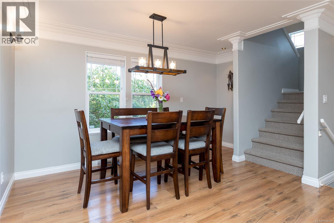
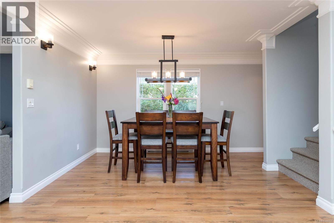
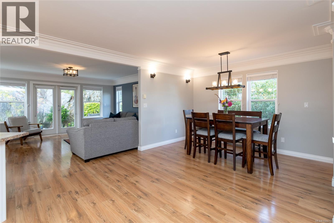
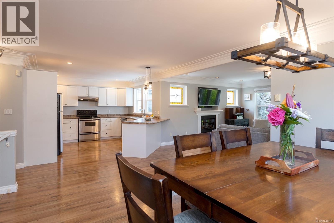
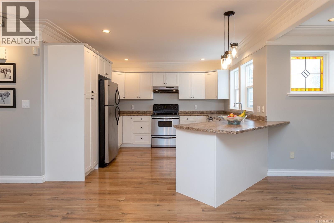
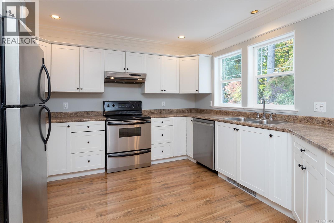
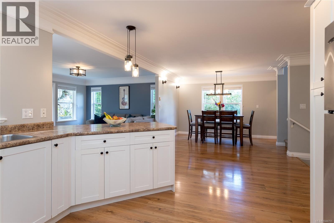
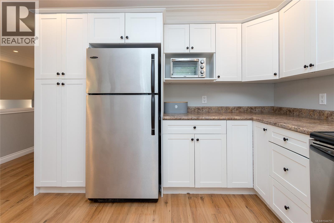
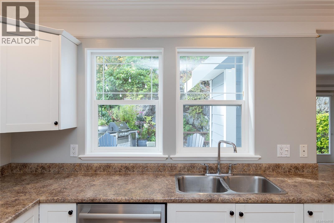
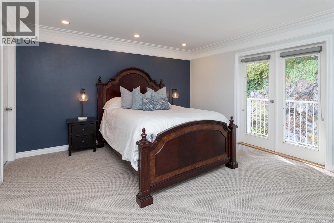
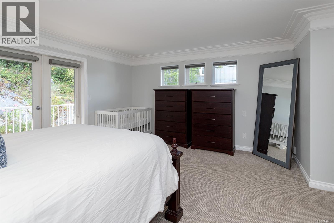
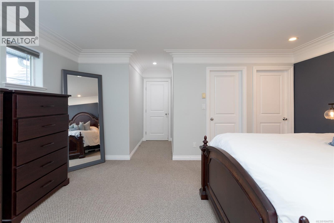
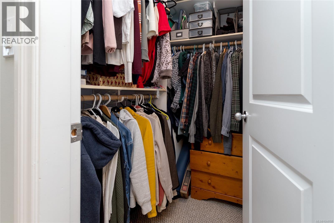
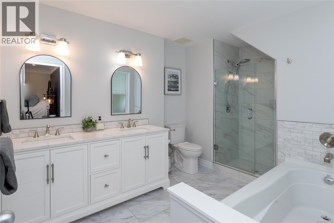
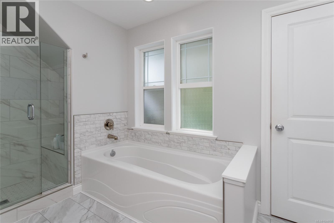
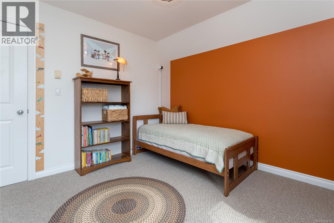
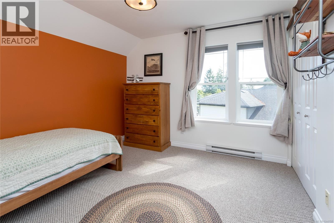
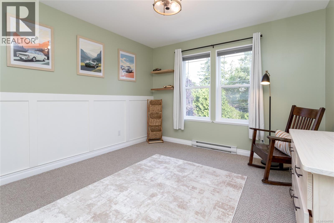
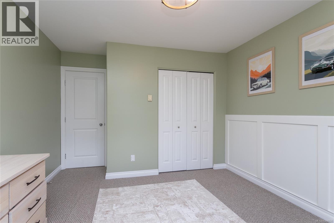
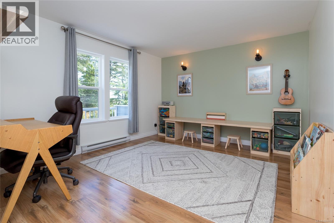
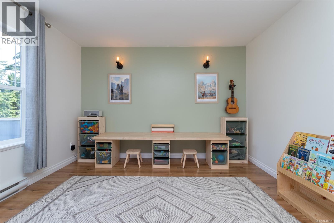
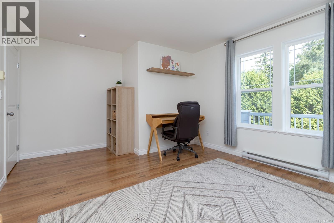
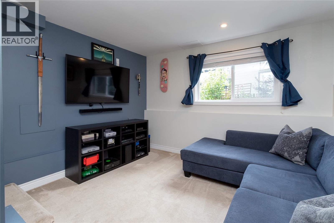
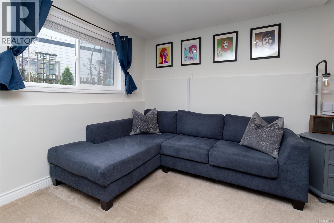
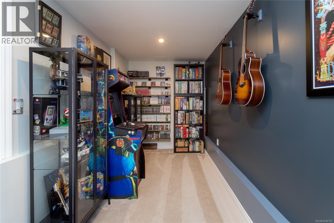
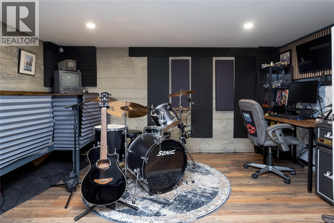
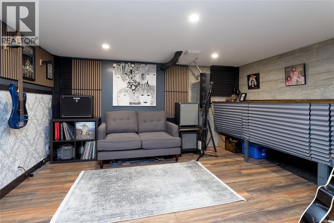
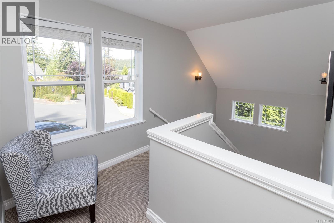
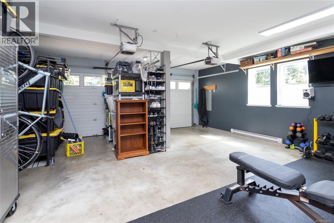
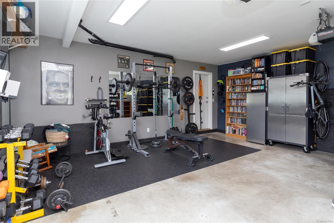
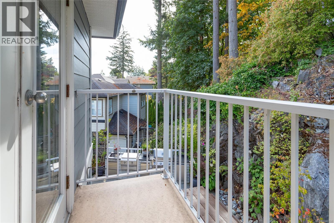
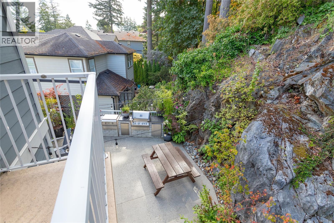
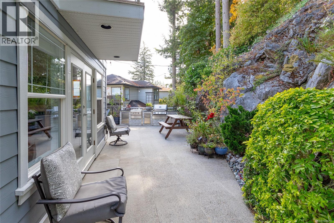
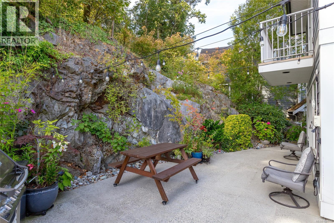
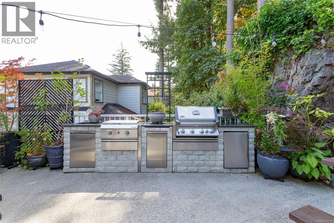
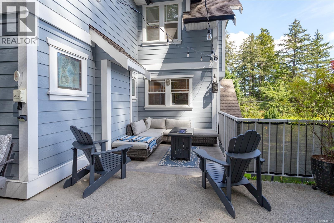
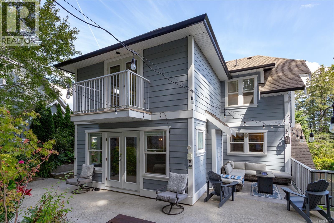
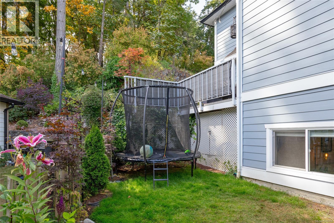
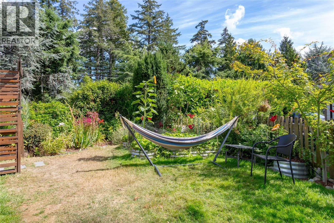
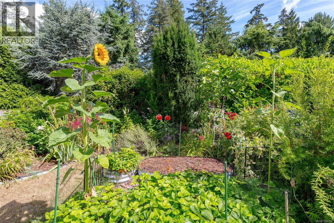
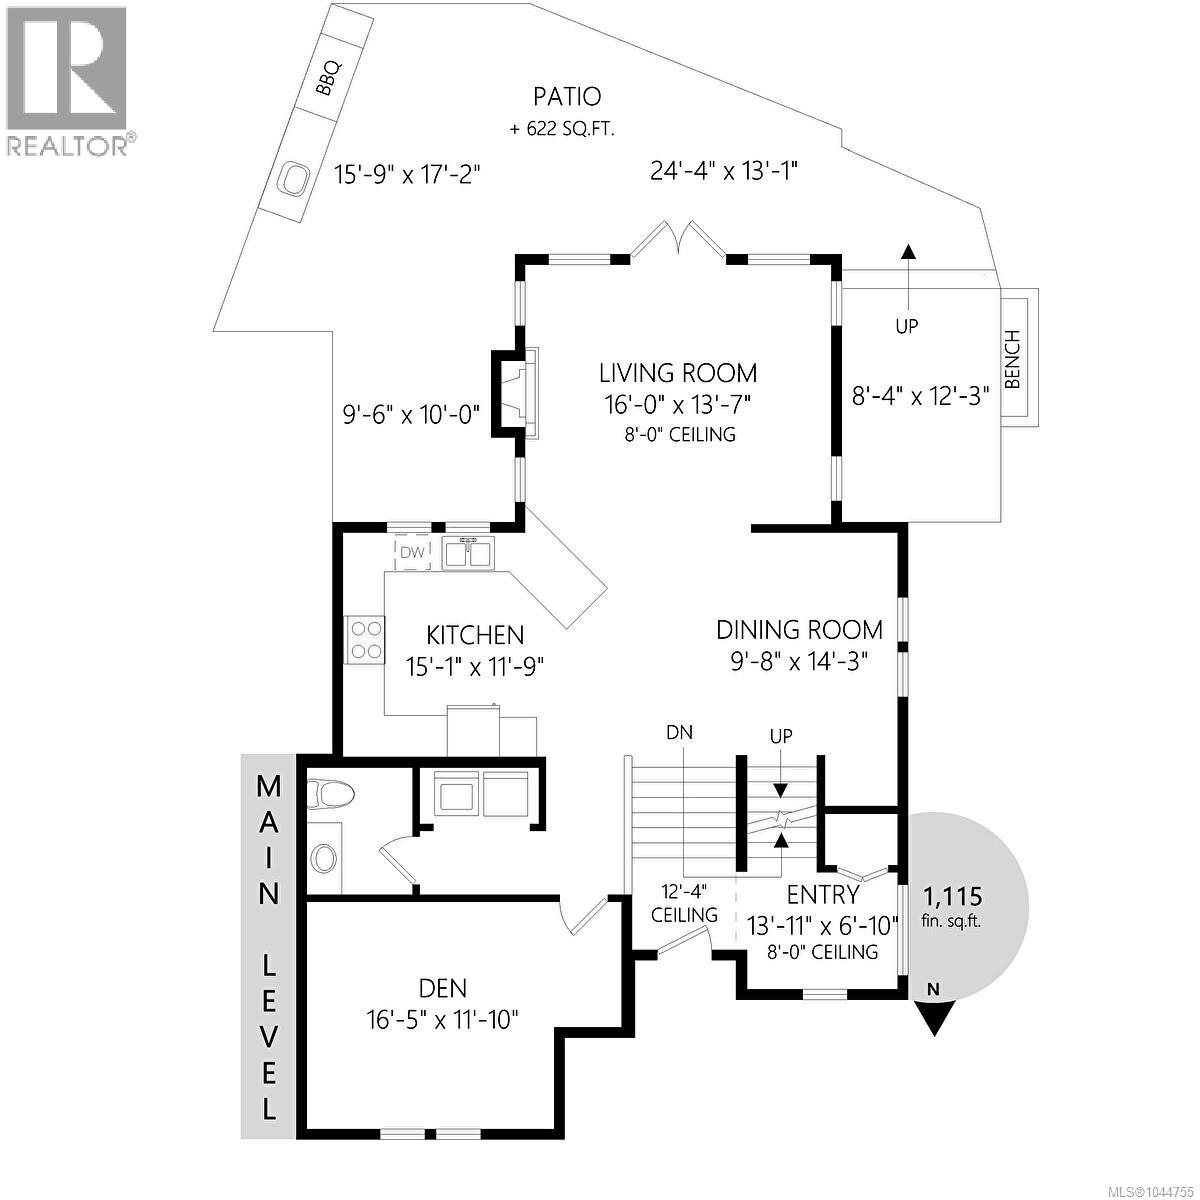
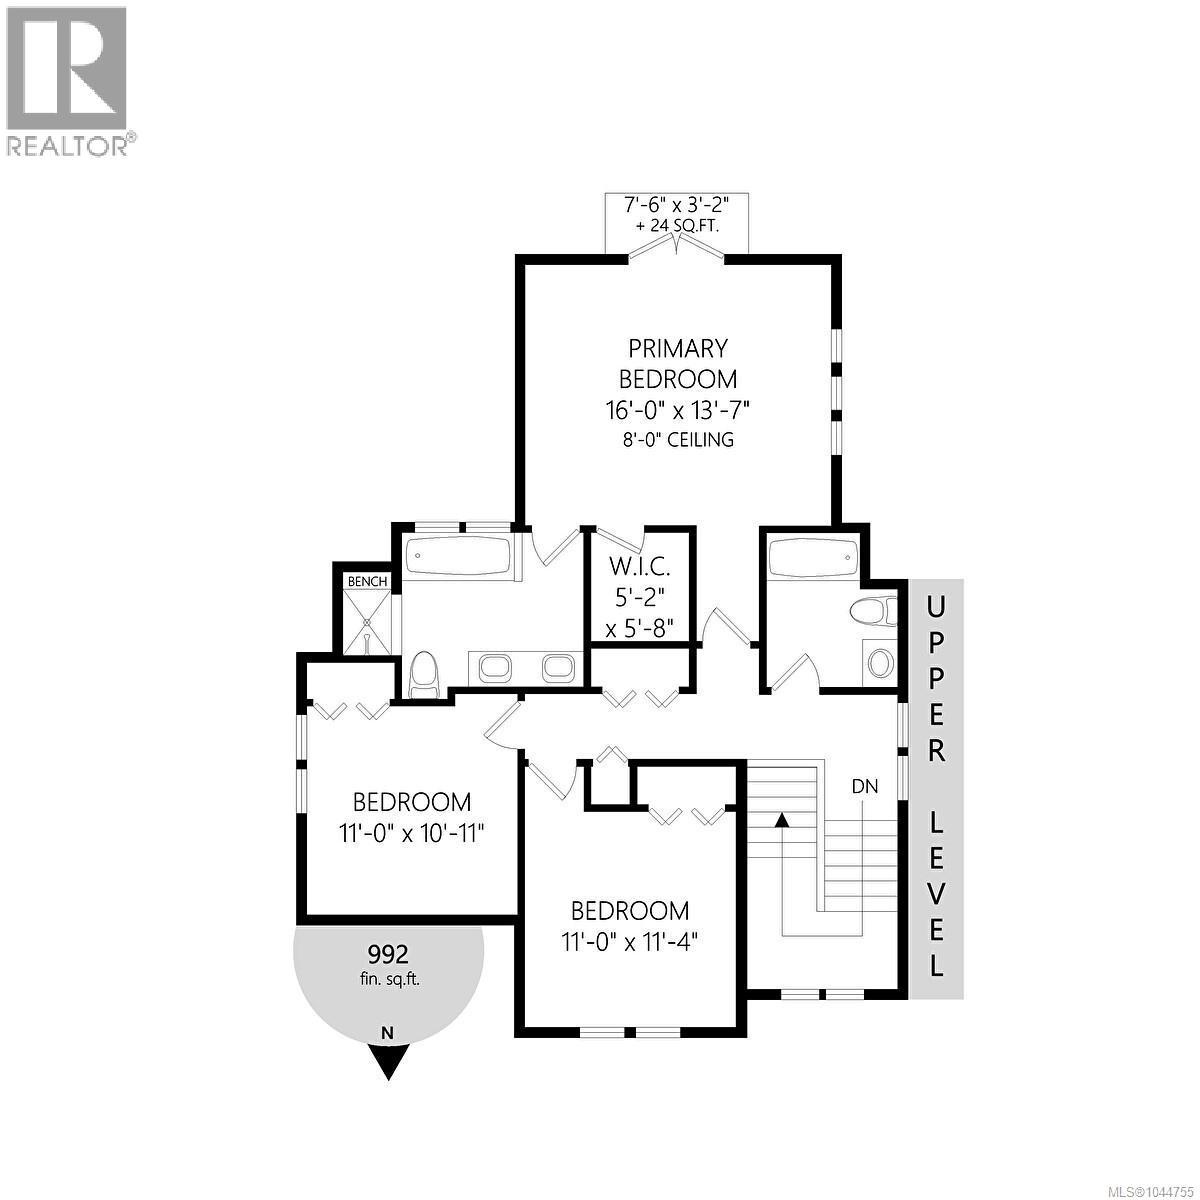
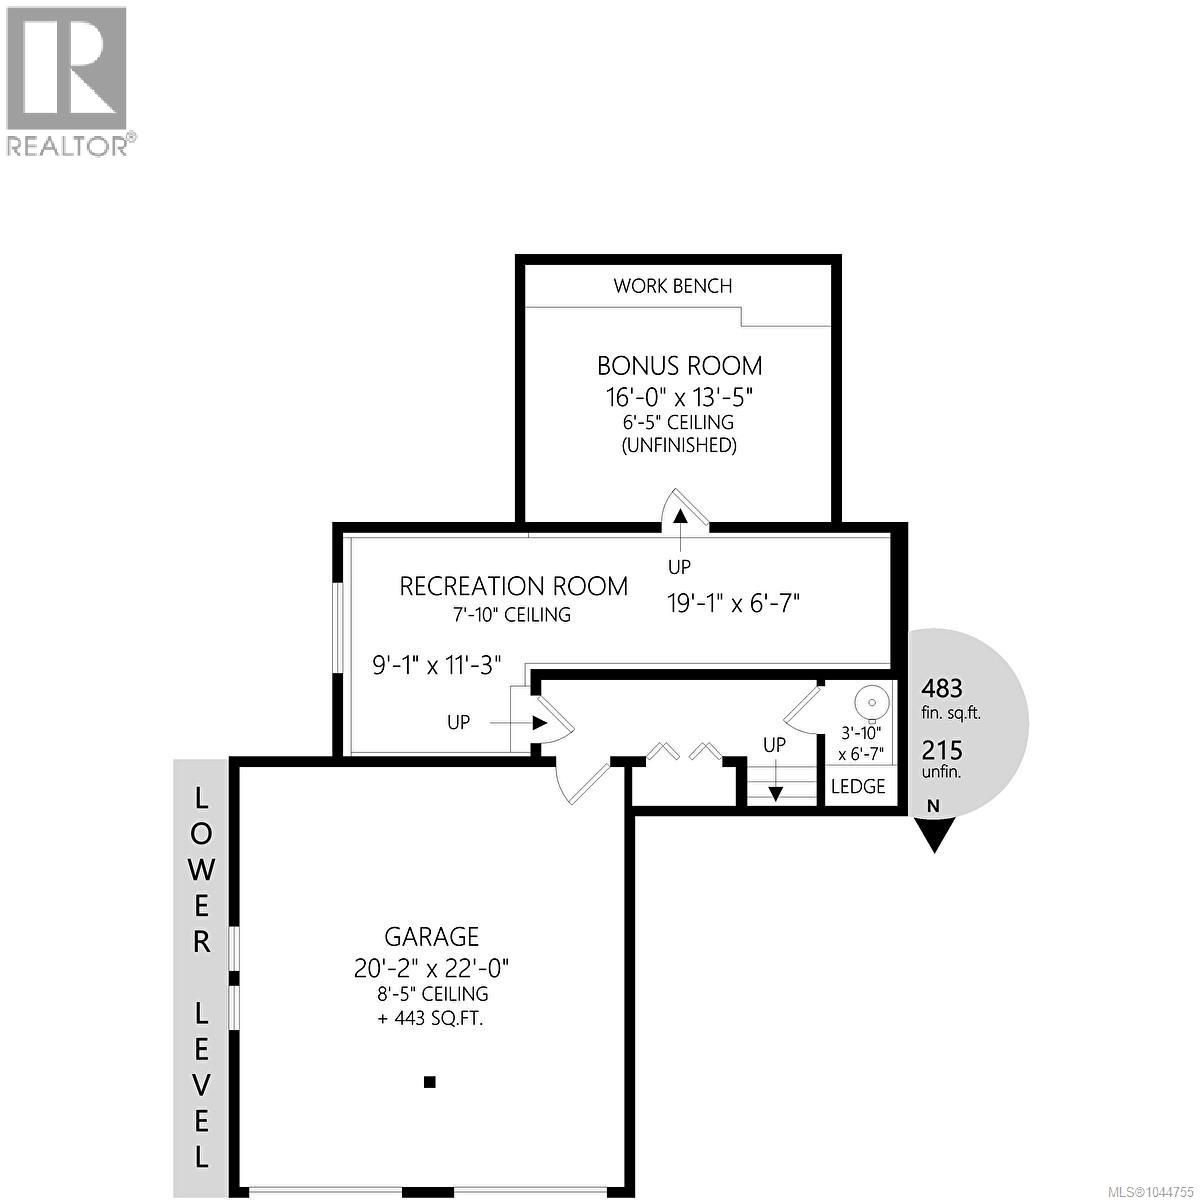
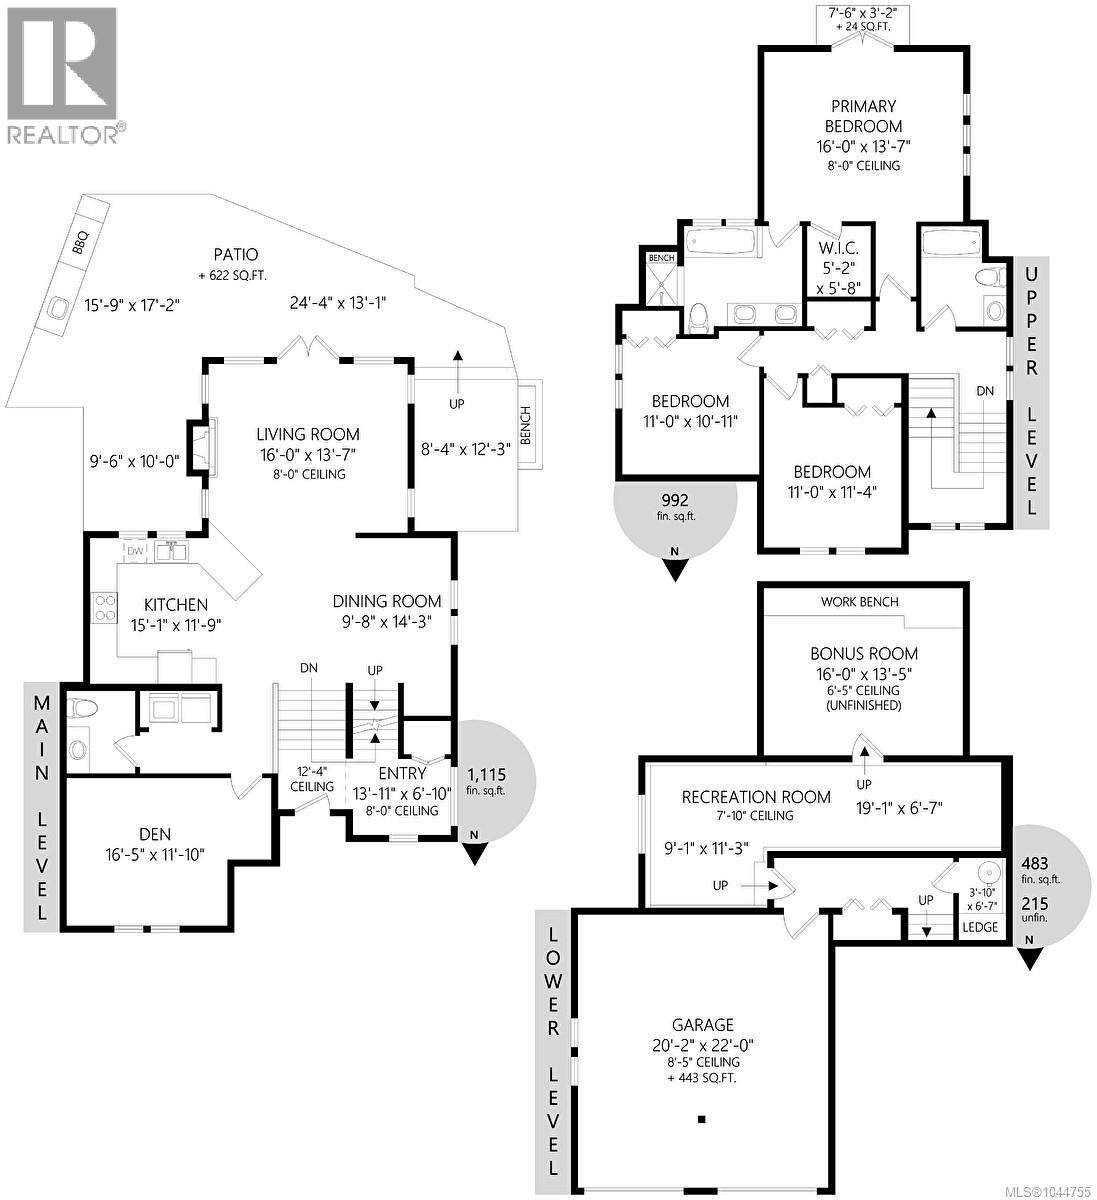
$130 MonthlyOne of the best values in View Royal, this custom 2004-built home in prestigious Gibraltar Bay Estates offers ocean access and is just minutes from downtown Victoria. Entertain on the expansive patio with a custom outdoor kitchen, built-in BBQ, and exterior sink, creating the perfect space for summer gatherings. Inside, the bright open-concept layout features a spacious kitchen with abundant counter space and storage flowing into the living and dining areas. A main-floor den is ideal as a home office or fourth bedroom. Upstairs offers three generous bedrooms, including a luxurious primary suite with a walk-in closet and 5-piece ensuite. The lower level features a recreation room plus a massive bonus room ideal for a media room, gym, games room, or hobbies. Complete with a double garage, and an exceptional location, this is a home that truly delivers on space, lifestyle, and value. Don't miss this exceptional opportunity! Your dream home awaits. (id:44393)
| MLS® Number | 1044755 |
| Property Type | Single Family |
| Neigbourhood | Six Mile |
| Community Features | Pets Allowed, Family Oriented |
| Features | Rectangular |
| Parking Space Total | 4 |
| Plan | Vis5123 |
| Structure | Patio(s) |
| Bathroom Total | 3 |
| Bedrooms Total | 3 |
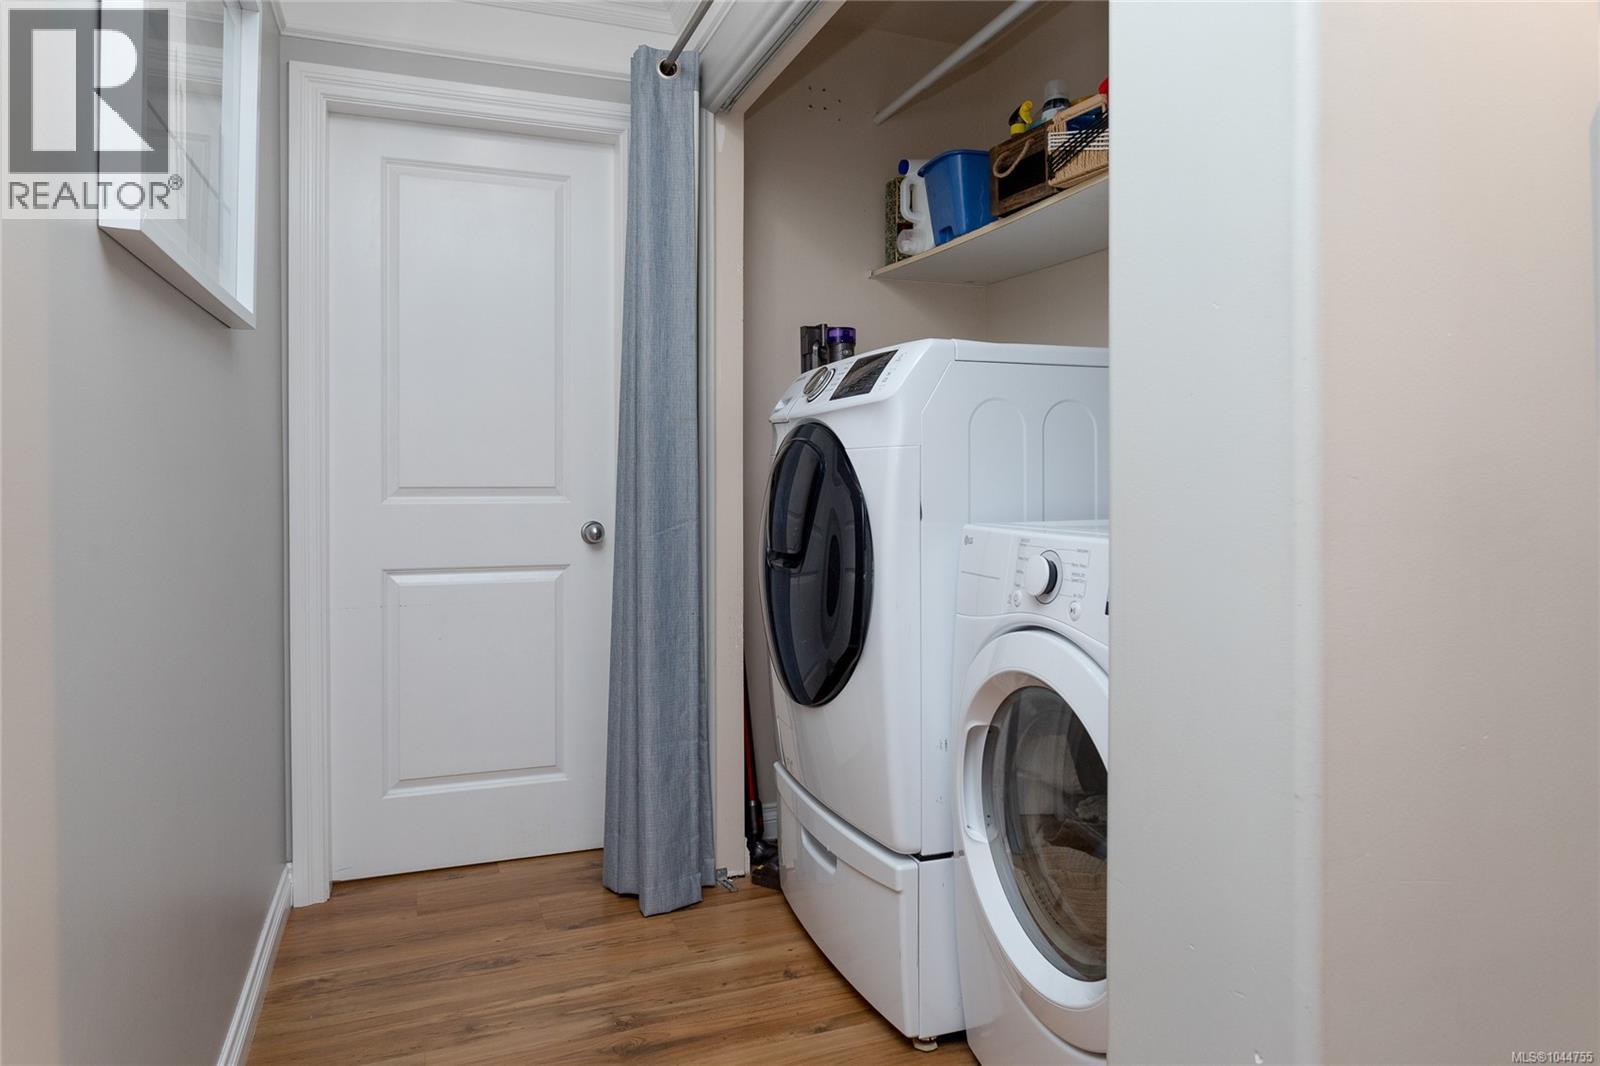
| Appliances | Dishwasher, Dryer, Range - Electric, Refrigerator, Washer |
| Architectural Style | Westcoast |
| Constructed Date | 2004 |
| Cooling Type | None |
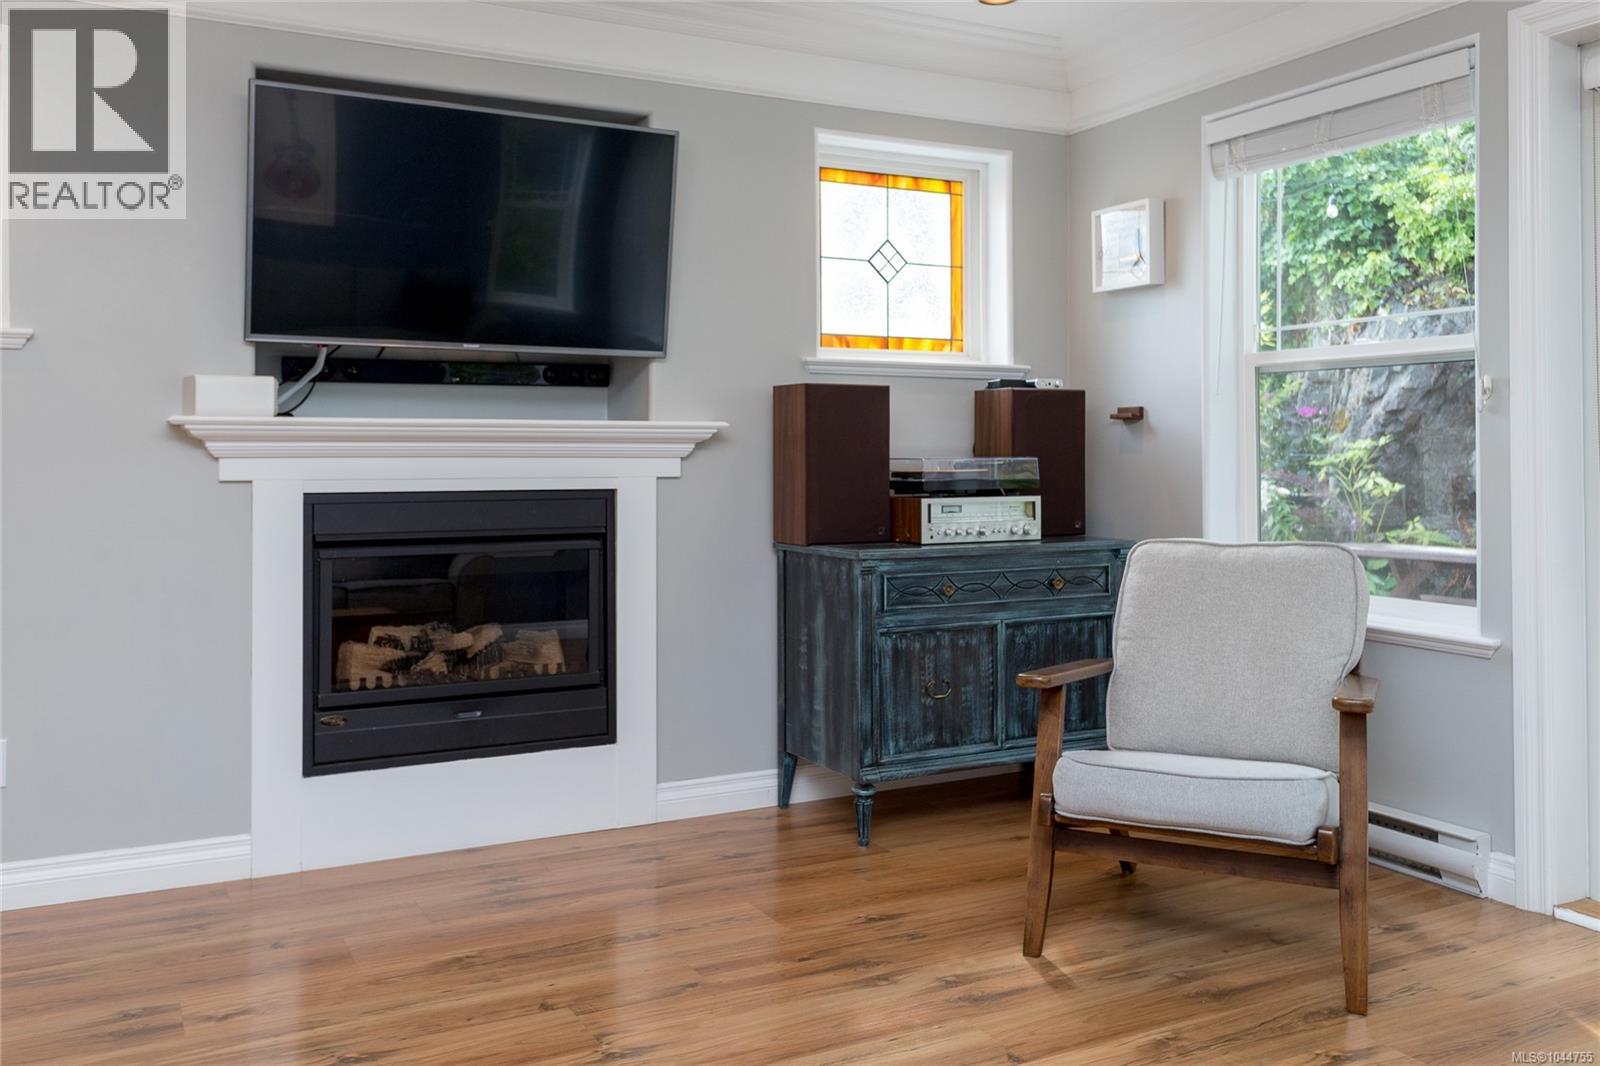
| Fireplace Present | Yes |
| Fireplace Total | 1 |
| Heating Fuel | Electric |
| Heating Type | Baseboard Heaters |
| Size Interior | 2,590 Ft2 |
| Type | House |
| Acreage | No |
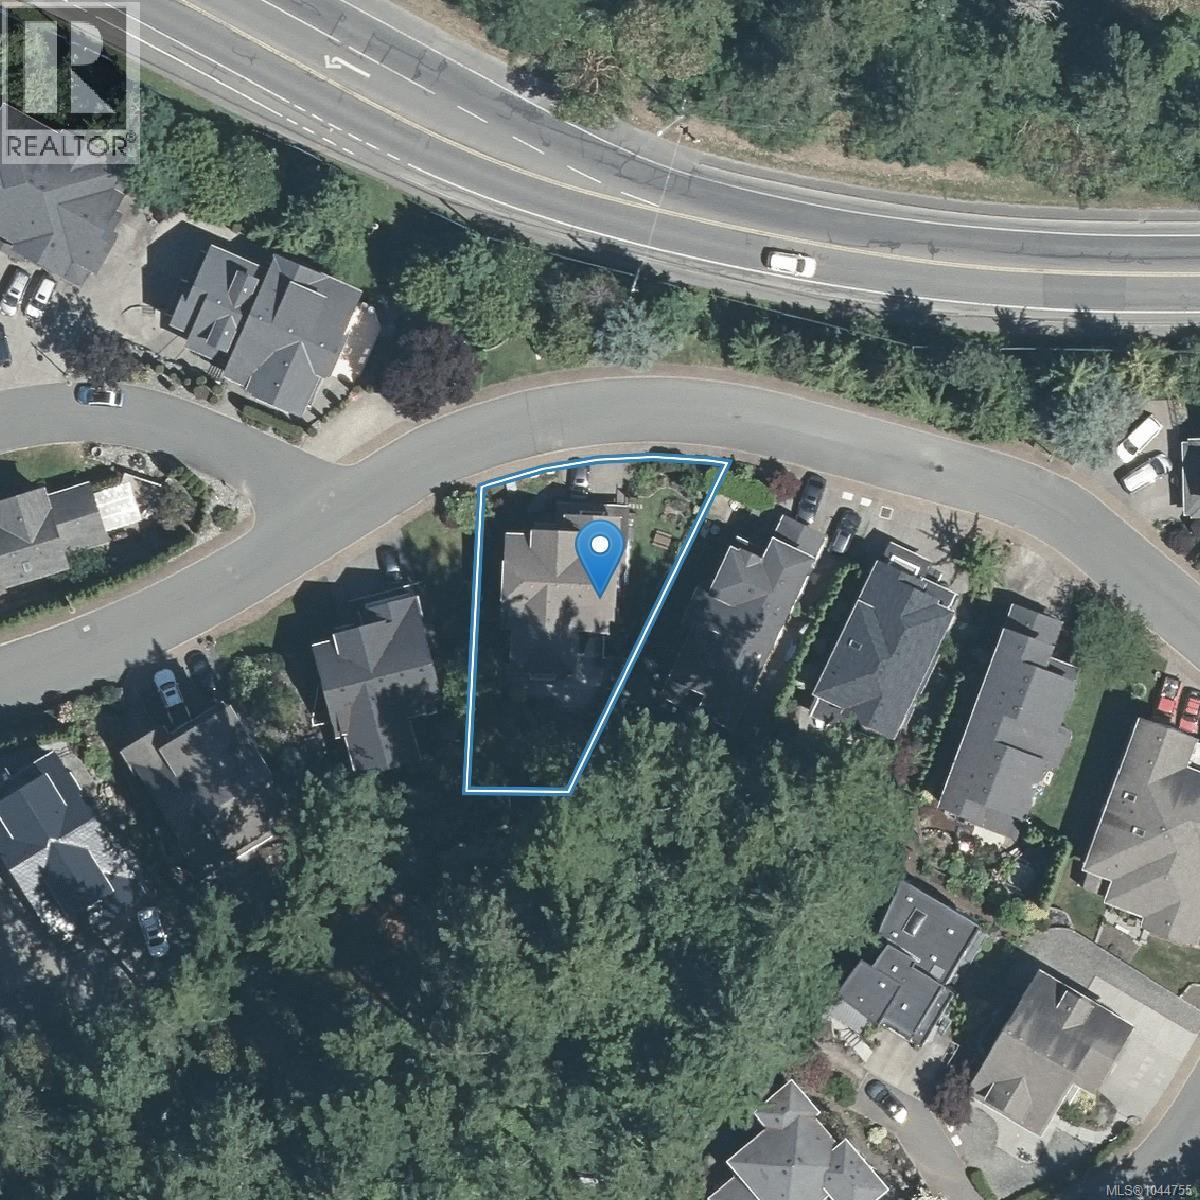
| Size Irregular | 5425 |
| Size Total | 5425 Sqft |
| Size Total Text | 5425 Sqft |
| Zoning Type | Residential |
| Level | Type | Length | Width | Dimensions |
|---|---|---|---|---|
| Second Level | Ensuite | 5-Piece | ||
| Second Level | Bedroom | 11' x 11' | ||
| Second Level | Bedroom | 11' x 11' | ||
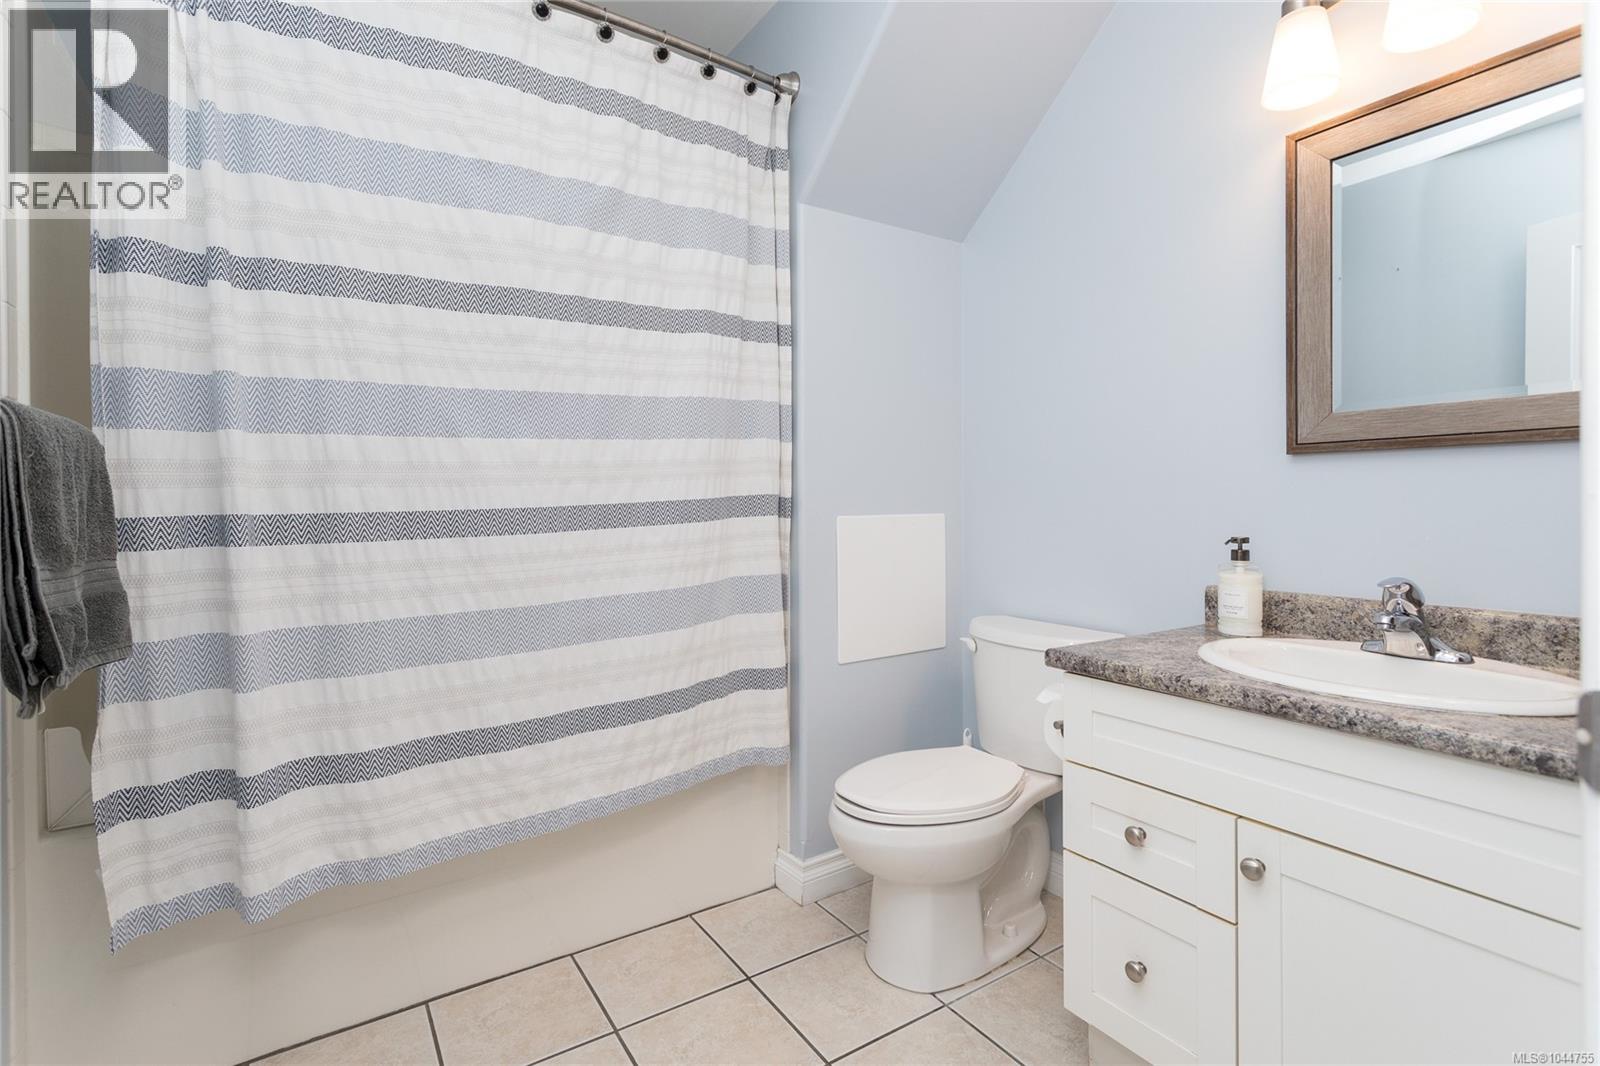
| Second Level | Bathroom | 4-Piece | ||
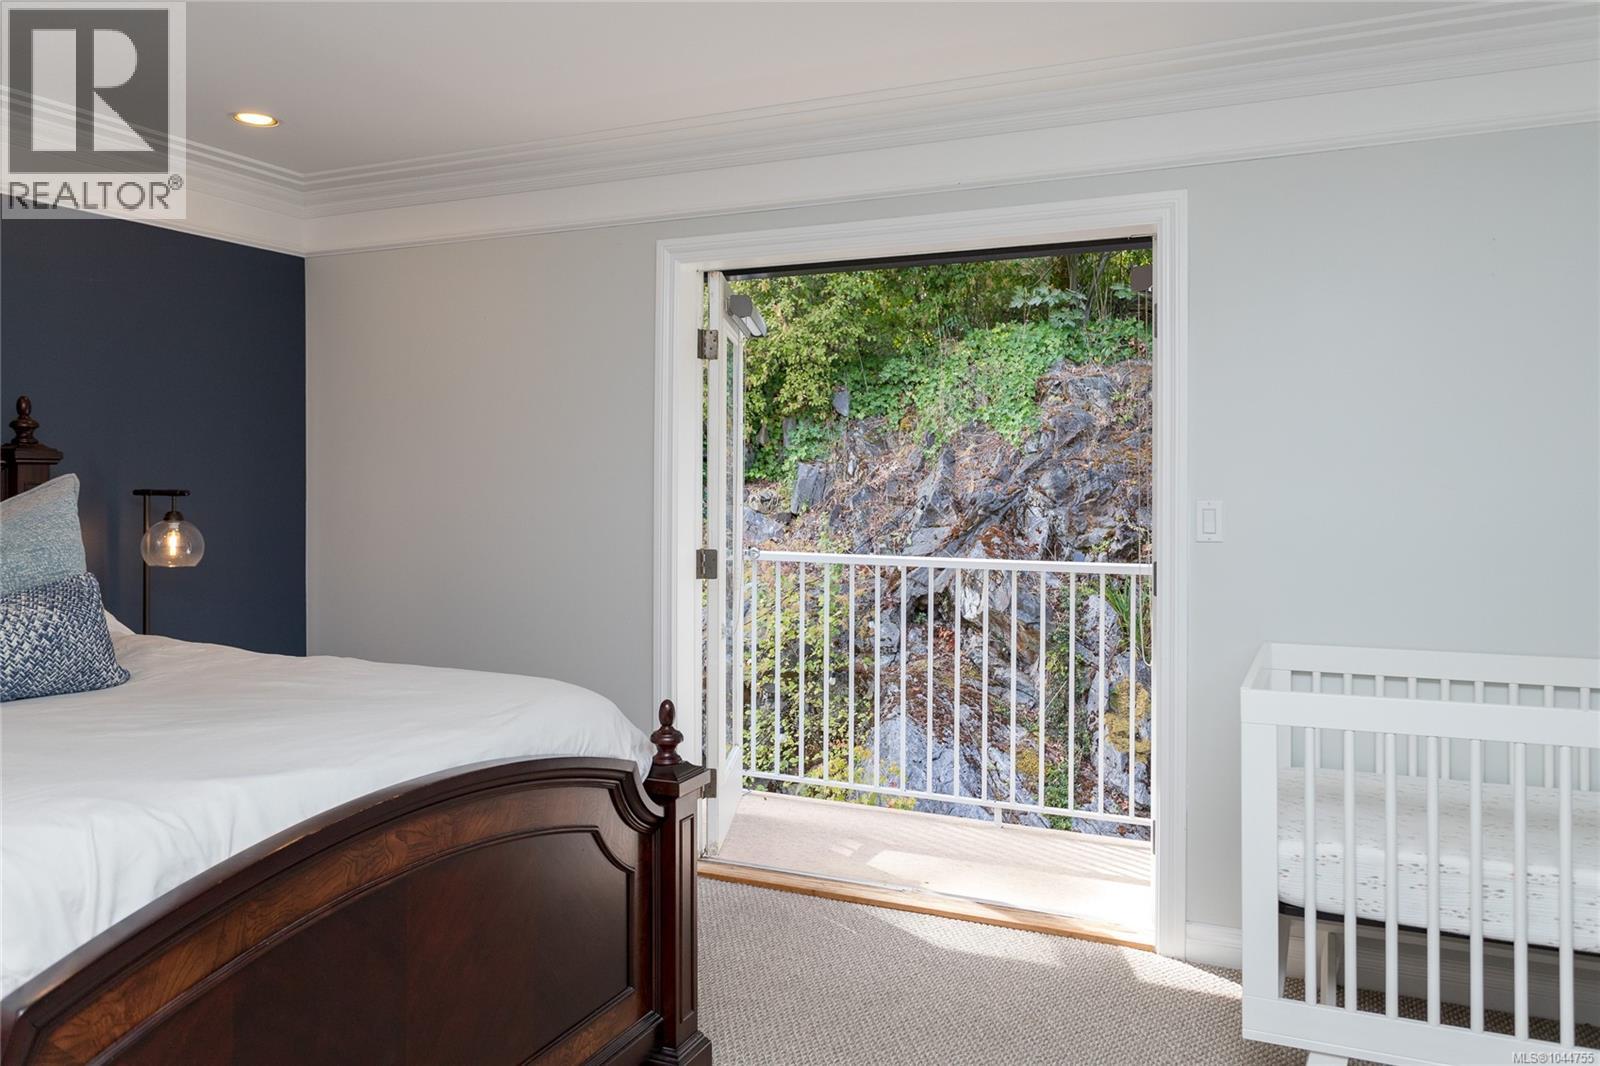
| Second Level | Primary Bedroom | 16' x 14' | ||
| Second Level | Balcony | 8' x 3' | ||
| Lower Level | Recreation Room | 29' x 7' | ||
| Lower Level | Bonus Room | 16' x 13' | ||
| Main Level | Patio | 17 ft | 16 ft | 17 ft x 16 ft |
| Main Level | Den | 16' x 12' | ||
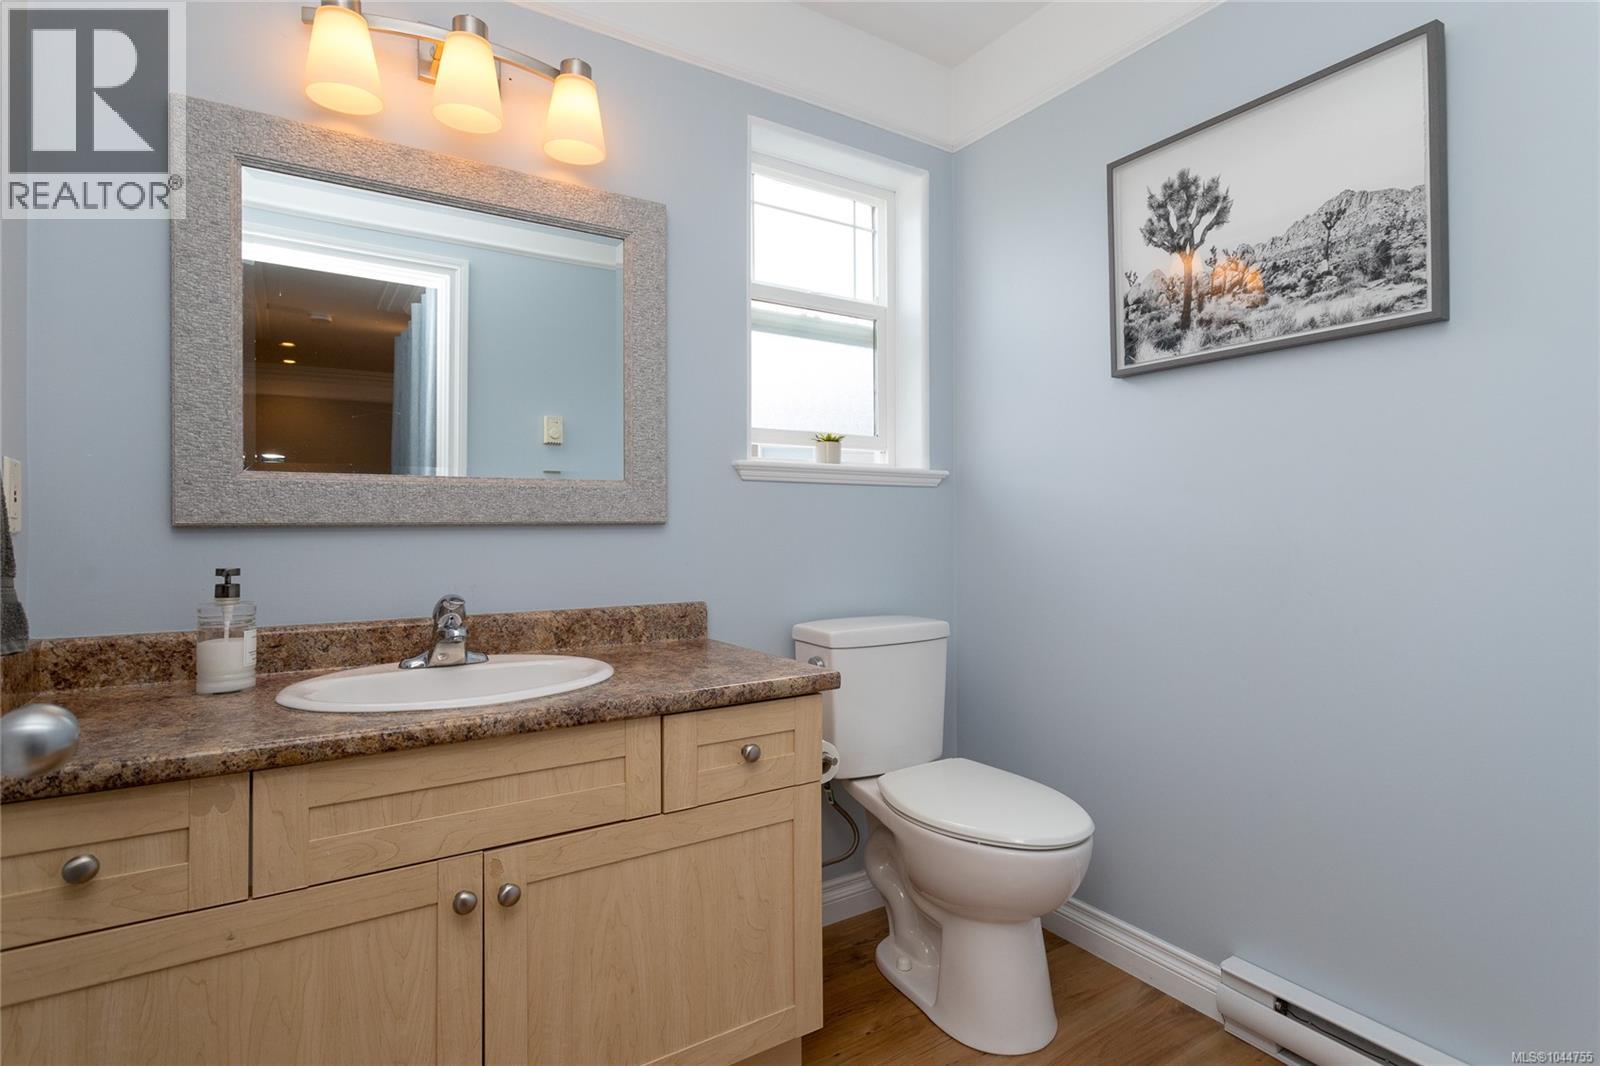
| Main Level | Bathroom | 2-Piece | ||
| Main Level | Patio | 10' x 10' | ||
| Main Level | Patio | 24' x 13' | ||
| Main Level | Kitchen | 15' x 12' | ||
| Main Level | Dining Room | 14' x 10' | ||
| Main Level | Living Room | 16' x 14' | ||
| Main Level | Entrance | 14' x 7' |
https://www.realtor.ca/real-estate/30107374/133-gibraltar-bay-dr-view-royal-six-mile
Contact us for more information
Dallas King
Personal Real Estate Corporation

(250) 386-8875

The trademarks REALTOR®, REALTORS®, and the REALTOR® logo are controlled by The Canadian Real Estate Association (CREA) and identify real estate professionals who are members of CREA. The trademarks MLS®, Multiple Listing Service® and the associated logos are owned by The Canadian Real Estate Association (CREA) and identify the quality of services provided by real estate professionals who are members of CREA. The trademark DDF® is owned by The Canadian Real Estate Association (CREA) and identifies CREA's Data Distribution Facility (DDF®)