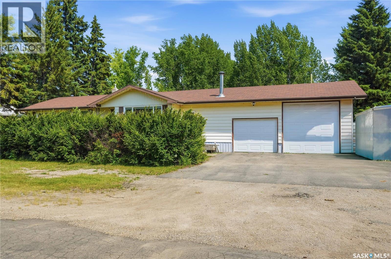
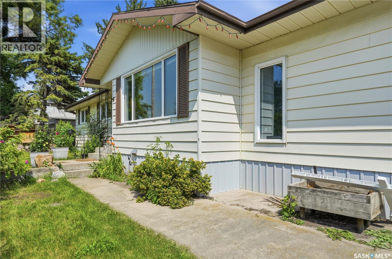
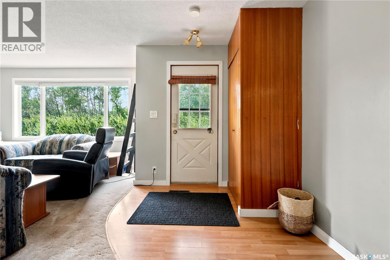
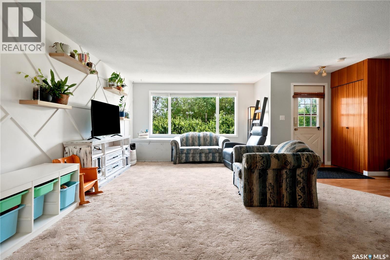
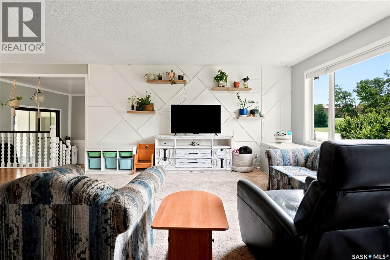
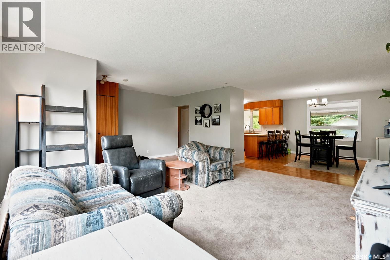
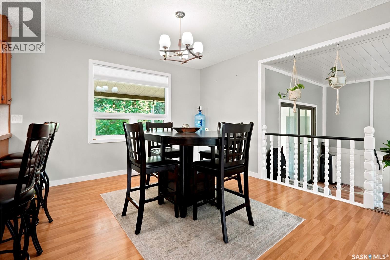
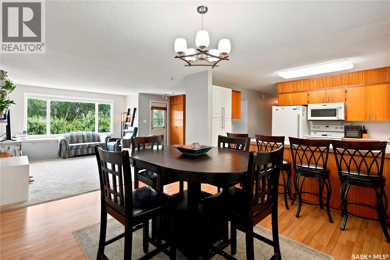
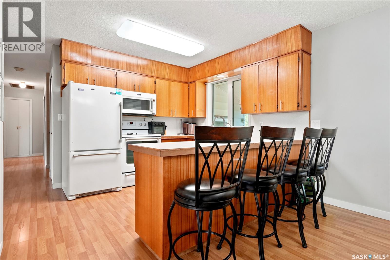
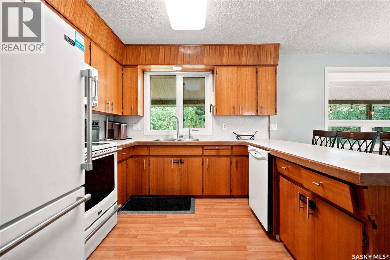
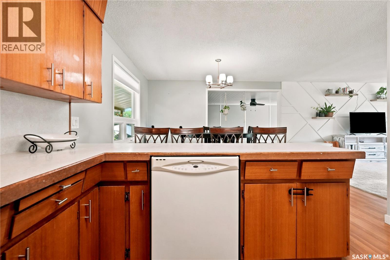
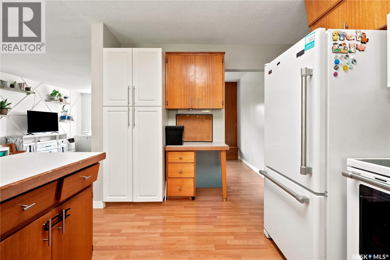
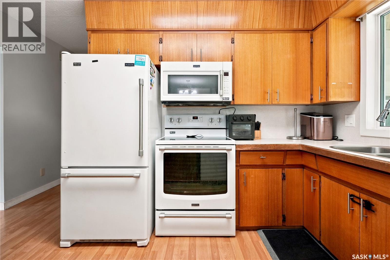
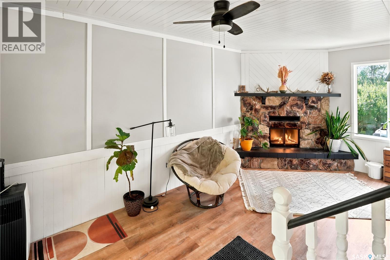
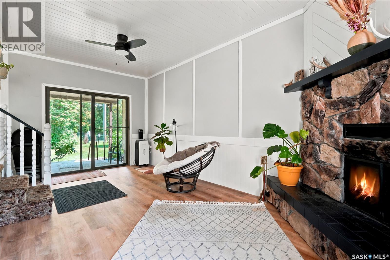
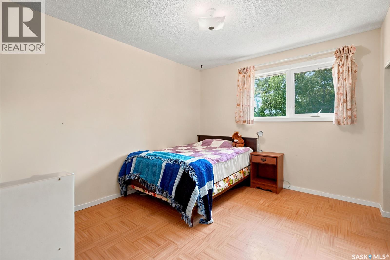
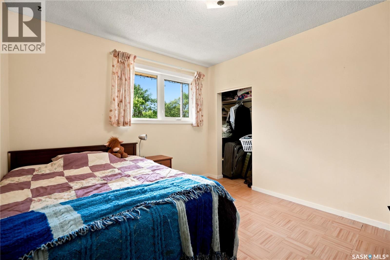
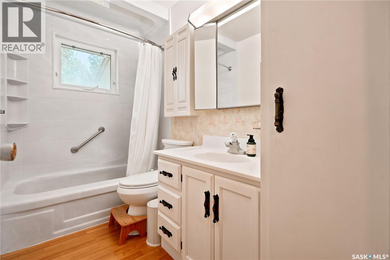
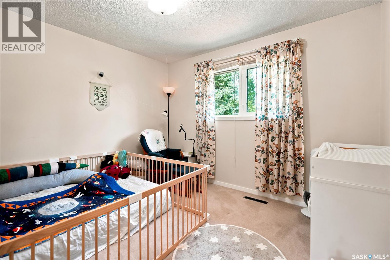
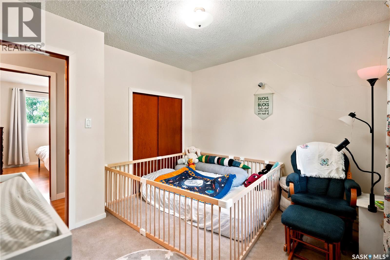
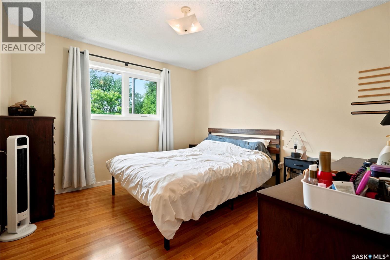
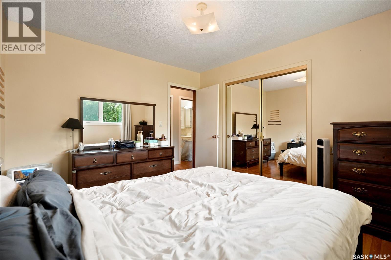
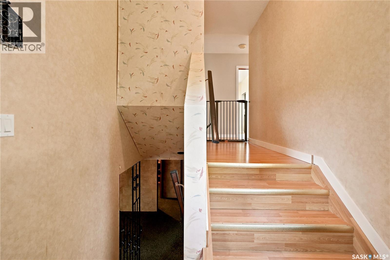
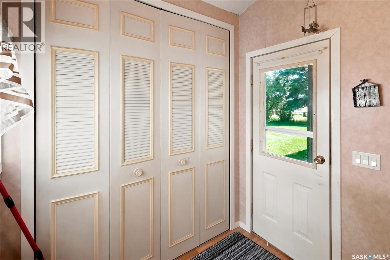
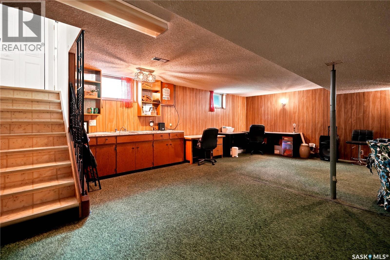
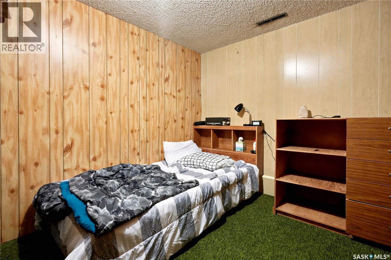
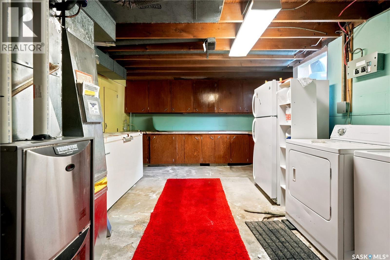
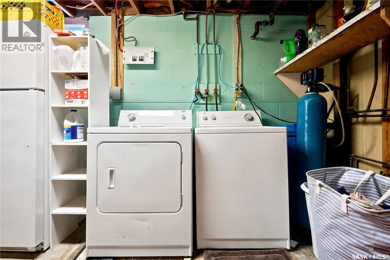
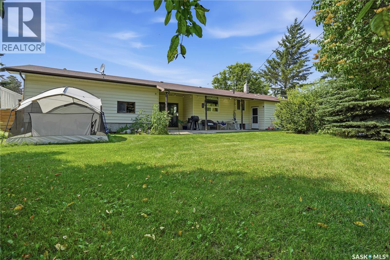
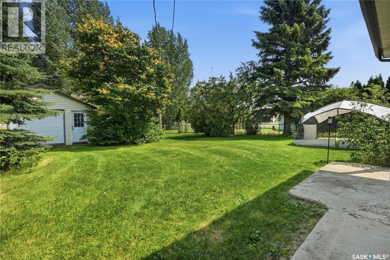
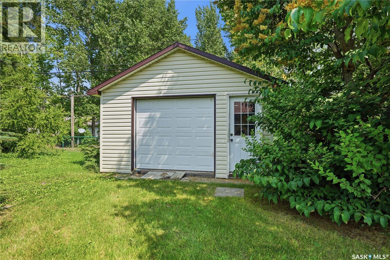
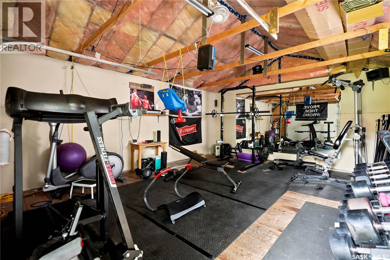
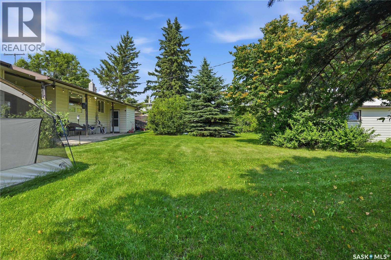
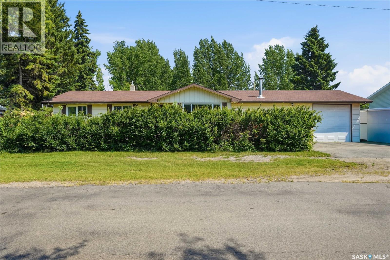
Welcome to 133 Pollard St, where small-town living offers a slower pace of life without sacrificing convenience. Located on a paved highway just 10 minutes from Southey, with a bus route to the K-12 school and an easy commute to Regina, this spacious 1,500 sq. ft. bungalow offers the perfect balance of peaceful living and everyday practicality. Situated on a beautifully landscaped double lot, this property offers exceptional outdoor space. Mature trees, flower beds, and lush landscaping create a private backyard retreat ideal for summer BBQs, watching the kids play, letting the dogs roam, gardening, or simply enjoying the peace and quiet. Step inside to a bright and functional layout featuring two separate living rooms, including a sunken family room with a cozy wood-burning fireplace and patio doors leading to the backyard. The kitchen offers an abundance of cabinetry and counter space, an eat-up island, and a spacious dining area overlooking the backyard. Completing the main floor are three generously sized bedrooms, a 4-piece bathroom, and a convenient mudroom off the back porch. The basement offers a spacious recreation room featuring a wet bar, two dens ideal for a home office, hobby room, or guest space, a 2-pc bathroom, cold room storage, and a spacious laundry, utility, and storage area. The garage space is a standout feature! Oversized double attached garage offers plenty of room for vehicles, tools, and storage, with additional RV parking alongside. The detached 16' x 20' garage is currently set up as a home gym but could easily become a workshop, hobby space, or the perfect place to store all your seasonal toys.Additional updates over the years, include: triple-pane PVC windows, updated garage doors, central air conditioning, and a high-efficiency furnace. If you've been looking for more space, a quieter pace of life, and a welcoming community that's still within easy reach of everyday amenities, this could be the perfect place to call home! (id:44393)
| MLS® Number | SK043579 |
| Property Type | Single Family |
| Features | Treed, Rectangular, Double Width Or More Driveway |
| Structure | Patio(s) |
| Bathroom Total | 2 |
| Bedrooms Total | 3 |
| Appliances | Washer, Refrigerator, Dishwasher, Dryer, Microwave, Window Coverings |
| Architectural Style | Bungalow |
| Basement Development | Partially Finished |
| Basement Type | Full (partially Finished) |
| Constructed Date | 1966 |
| Construction Style Attachment | Detached |
| Cooling Type | Central Air Conditioning |
| Fireplace Fuel | Wood |
| Fireplace Present | Yes |
| Fireplace Type | Conventional |
| Heating Fuel | Natural Gas |
| Heating Type | Forced Air |
| Stories Total | 1 |
| Size Interior | 1,500 Ft2 |
| Type | House |
| Attached Garage | |
| Detached Garage | |
| R V | |
| Parking Space(s) | 8 |
| Acreage | No |
| Landscape Features | Lawn, Garden Area |
| Size Frontage | 100 Ft |
| Size Irregular | 100x120 |
| Size Total Text | 100x120 |
| Level | Type | Length | Width | Dimensions |
|---|---|---|---|---|
| Basement | Other | 14'1 x 20'4 | ||
| Basement | Family Room | 12' x 14' | ||
| Basement | Den | 6'4 x 9'3 | ||
| Basement | Den | 10' x 13'5 | ||
| Basement | 2pc Bathroom | Measurements not available | ||
| Basement | Other | Measurements not available | ||
| Main Level | Living Room | 13'6 x 20'7 | ||
| Main Level | Kitchen/dining Room | 13'6 x 20'10 | ||
| Main Level | Family Room | 9'11 x 19'4 | ||
| Main Level | 4pc Bathroom | Measurements not available | ||
| Main Level | Bedroom | 10'1 x 11'7 | ||
| Main Level | Bedroom | 10'2 x 11' | ||
| Main Level | Bedroom | 10'7 x 11'8 | ||
| Main Level | Mud Room | Measurements not available |
https://www.realtor.ca/real-estate/30081729/133-pollard-street-earl-grey
Contact us for more information
Amber Struthers
Salesperson
(306) 585-7800
coldwellbankerlocalrealty.com/

The trademarks REALTOR®, REALTORS®, and the REALTOR® logo are controlled by The Canadian Real Estate Association (CREA) and identify real estate professionals who are members of CREA. The trademarks MLS®, Multiple Listing Service® and the associated logos are owned by The Canadian Real Estate Association (CREA) and identify the quality of services provided by real estate professionals who are members of CREA. The trademark DDF® is owned by The Canadian Real Estate Association (CREA) and identifies CREA's Data Distribution Facility (DDF®)