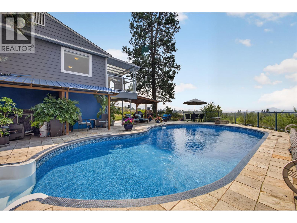
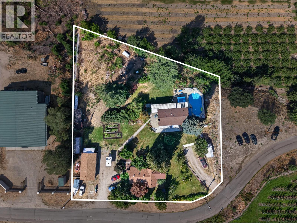
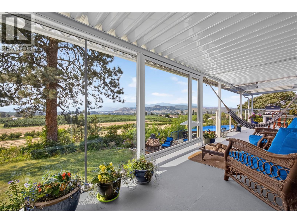
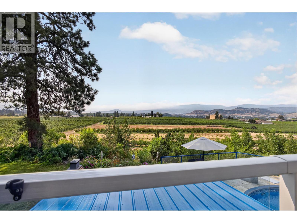
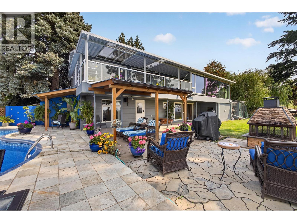
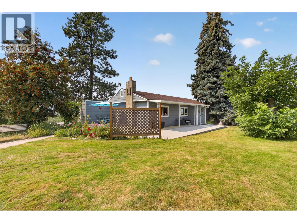
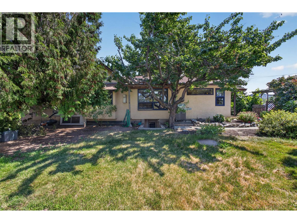
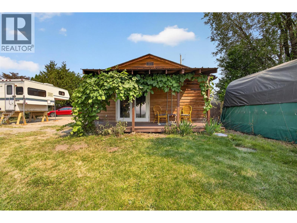
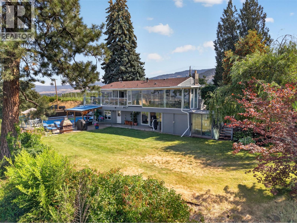
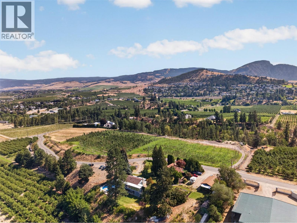
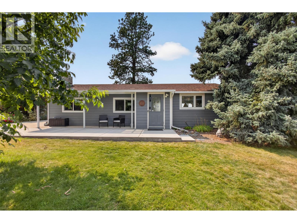
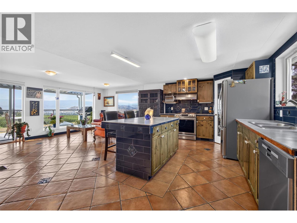
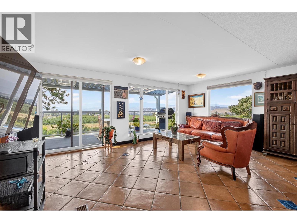
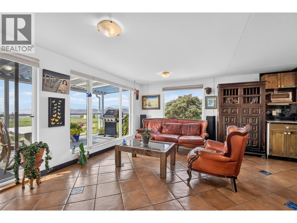
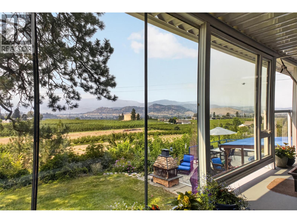
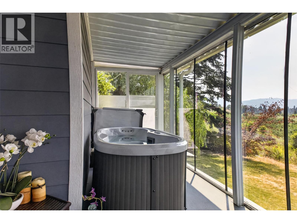
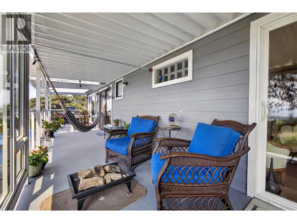
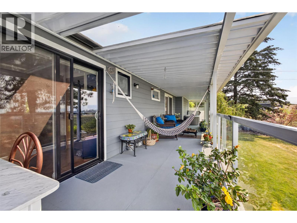
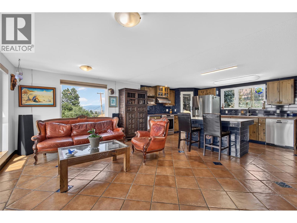
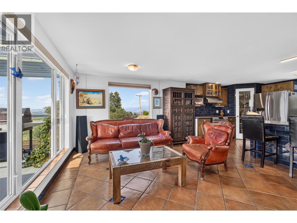
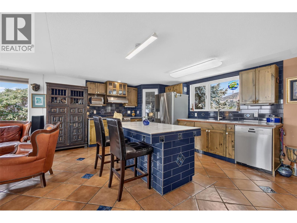
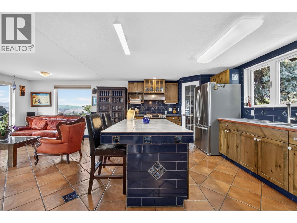
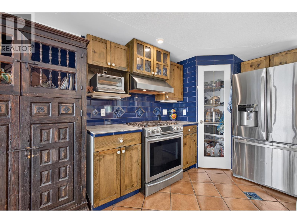
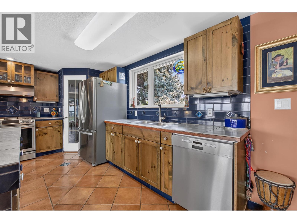
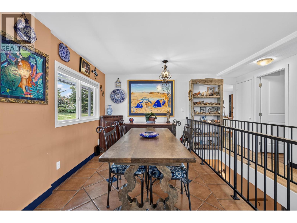
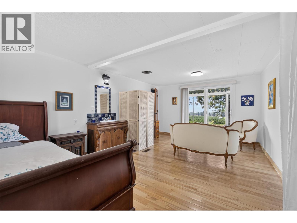
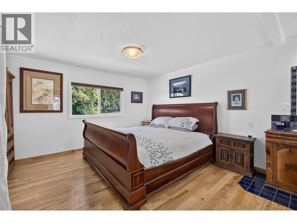
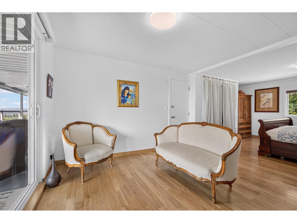
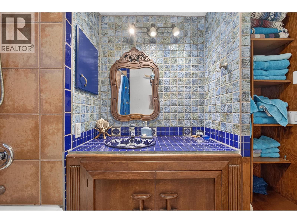
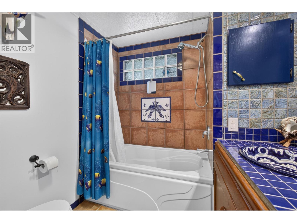
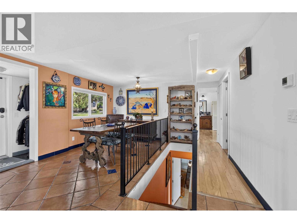
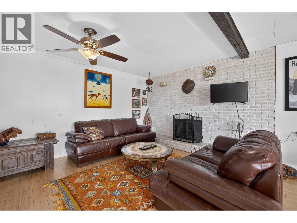
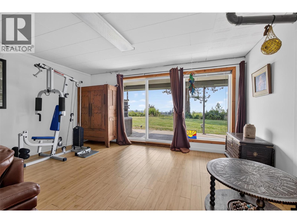
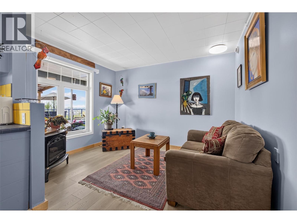
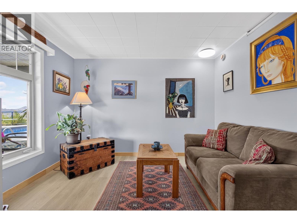
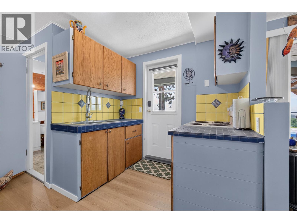
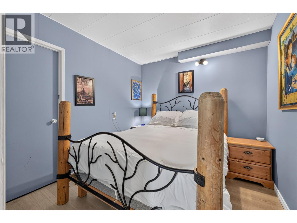
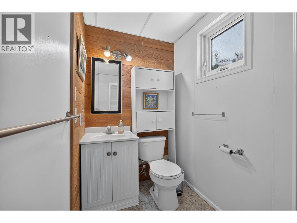
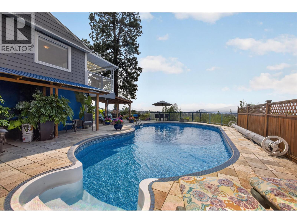
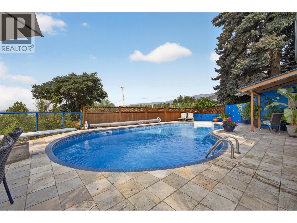
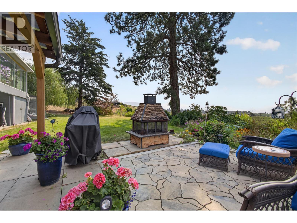
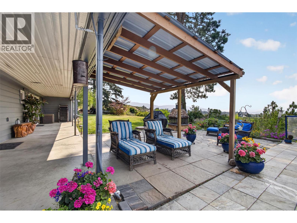
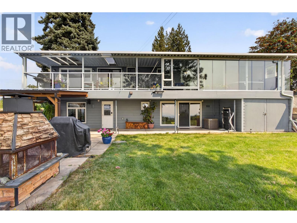
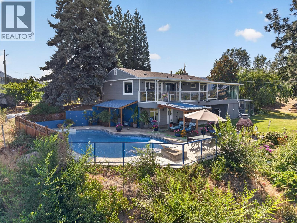
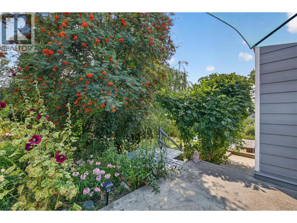
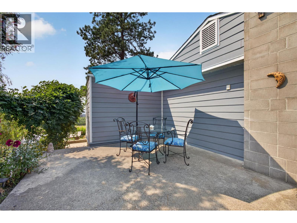
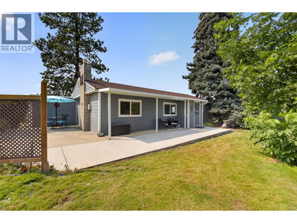
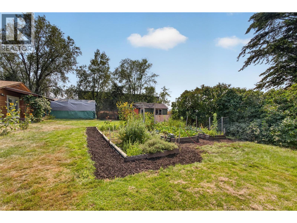
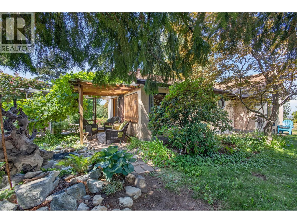
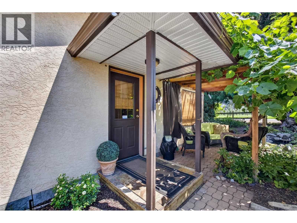
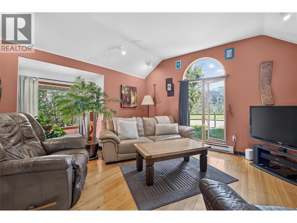
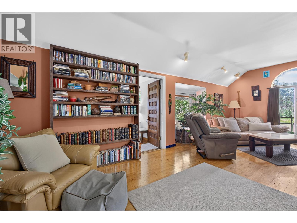
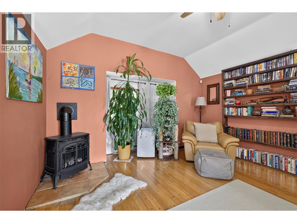
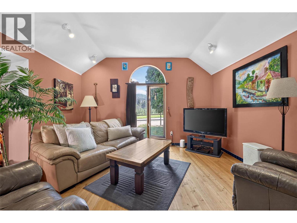
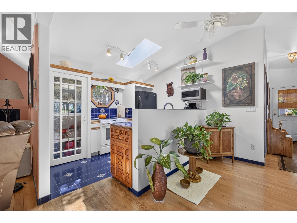
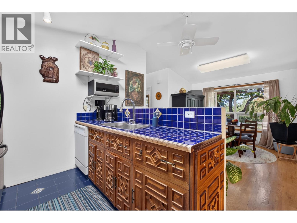
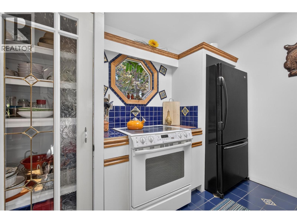
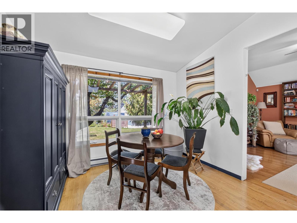
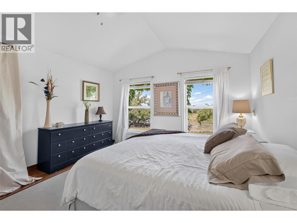
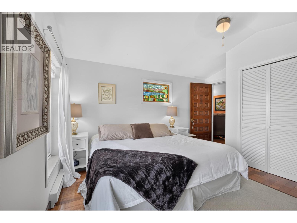
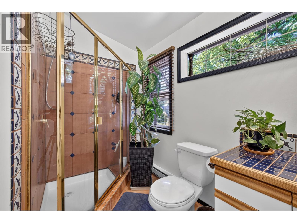
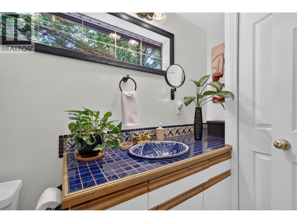
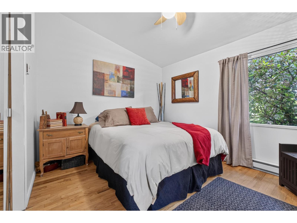
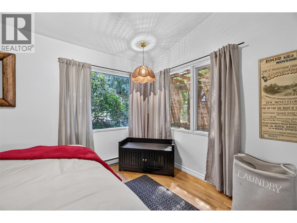
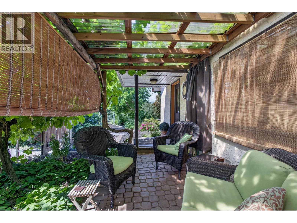
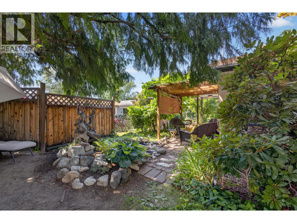
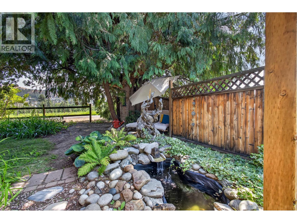
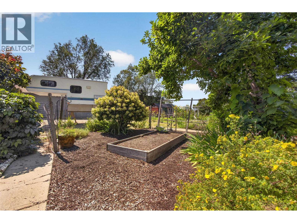
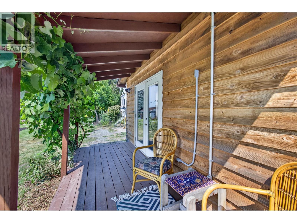
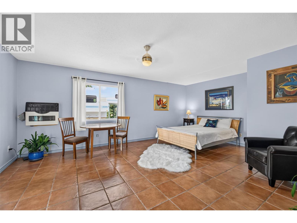
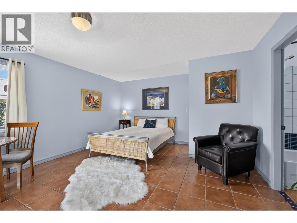
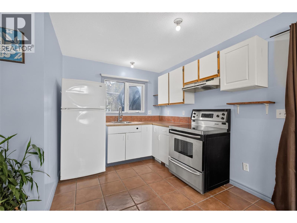
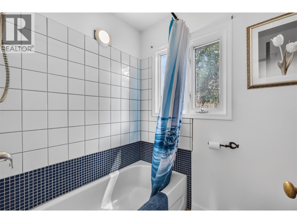
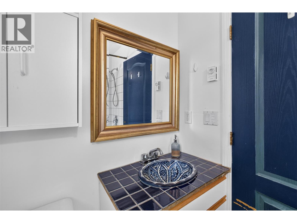
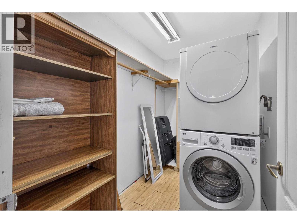
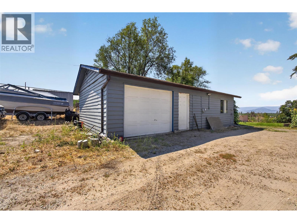
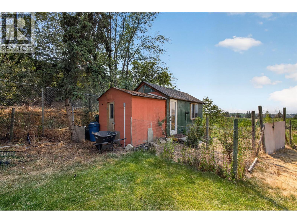
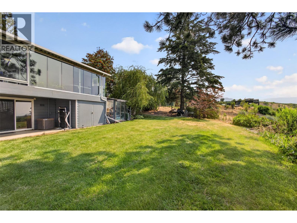
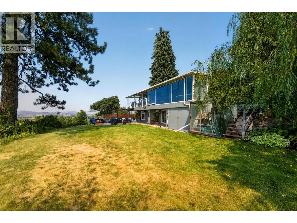
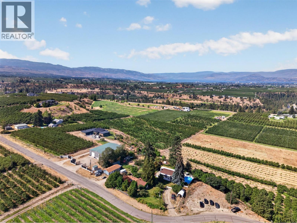
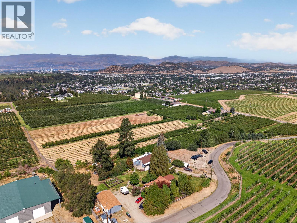
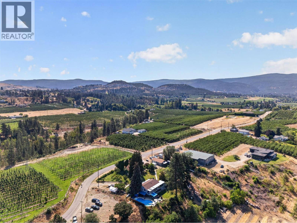
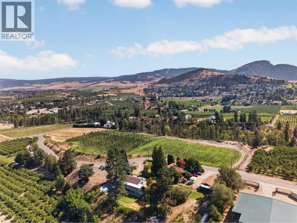
Three dwellings. One unforgettable property. This is truly a 'one-of-a-kind' 1.15-acre mini-estate where breathtaking lake, vineyard & city views meet exceptional flexibility. Featuring a charming main home, restored two-bedroom carriage house, bachelor suite with detached garage/workshop, and a heated in-ground pool, it offers possibilities few others can. Bring the whole family together, generate rental income, work from home, host guests, or simply enjoy the freedom of space to live, gather and grow. The main residence is warm, welcoming and designed to embrace the views, with expansive windows and a covered deck featuring a glass-enclosed sunroom, hot tub & gas BBQ hookup. Downstairs, a spacious family room and separate one-bedroom suite offer even more flexibility. The charming two-bedroom carriage home is full of character with hardwood floors, stained-glass accents and its own storybook outdoor sitting area. A bachelor suite with kitchenette, laundry and detached garage/workshop adds even more options for guests, hobbies, a home business or supplemental income. Outside, the Okanagan lifestyle comes to life. Spend summer days by the heated in-ground pool, gather around the fire pit, harvest fruit & nuts from your own trees, tend the gardens, collect fresh eggs from the chicken coop, or simply enjoy the peace and privacy of more than an acre of usable land. With two driveways, abundant parking for RVs, boats and trailers, plus a Quonset, there's room for every adventure. Improvements include a HE furnace & A/C (2025), newer roofs on all three buildings, updated pool equipment and liner, and more. Just minutes from Kelowna yet a world away from the everyday, this isn't simply another acreage—it's the kind of place where traditions begin, lifelong memories are made, and every season brings a new reason to love coming home. (id:44393)
| MLS® Number | 10393931 |
| Property Type | Single Family |
| Neigbourhood | Black Mountain |
| Amenities Near By | Golf Nearby, Public Transit, Airport, Park, Recreation, Schools, Shopping, Ski Area |
| Features | Level Lot, Private Setting, Balcony |
| Parking Space Total | 11 |
| Pool Type | Inground Pool |
| Storage Type | Storage Shed |
| View Type | Unknown, City View, Lake View, Valley View, View Of Water, View (panoramic) |
| Bathroom Total | 4 |
| Bedrooms Total | 5 |
| Appliances | Refrigerator, Dishwasher, Dryer, Oven - Electric, Range - Electric, Range - Gas, Microwave, Washer, Washer & Dryer, Washer/dryer Stack-up |
| Architectural Style | Bungalow, Cottage, Ranch |
| Constructed Date | 1971 |
| Construction Style Attachment | Detached |
| Cooling Type | Central Air Conditioning, See Remarks |
| Fireplace Fuel | Gas,wood |
| Fireplace Present | Yes |
| Fireplace Total | 2 |
| Fireplace Type | Unknown,conventional |
| Flooring Type | Ceramic Tile, Hardwood, Mixed Flooring, Wood, Tile |
| Heating Type | Baseboard Heaters, Forced Air, See Remarks |
| Roof Material | Asphalt Shingle |
| Roof Style | Unknown |
| Stories Total | 1 |
| Size Interior | 3,314 Ft2 |
| Type | House |
| Utility Water | Irrigation District |
| Additional Parking | |
| Detached Garage | 1 |
| Other | |
| R V | 2 |
| Acreage | Yes |
| Fence Type | Fence |
| Land Amenities | Golf Nearby, Public Transit, Airport, Park, Recreation, Schools, Shopping, Ski Area |
| Landscape Features | Level, Underground Sprinkler |
| Sewer | Septic Tank |
| Size Irregular | 1.15 |
| Size Total | 1.15 Ac|1 - 5 Acres |
| Size Total Text | 1.15 Ac|1 - 5 Acres |
| Level | Type | Length | Width | Dimensions |
|---|---|---|---|---|
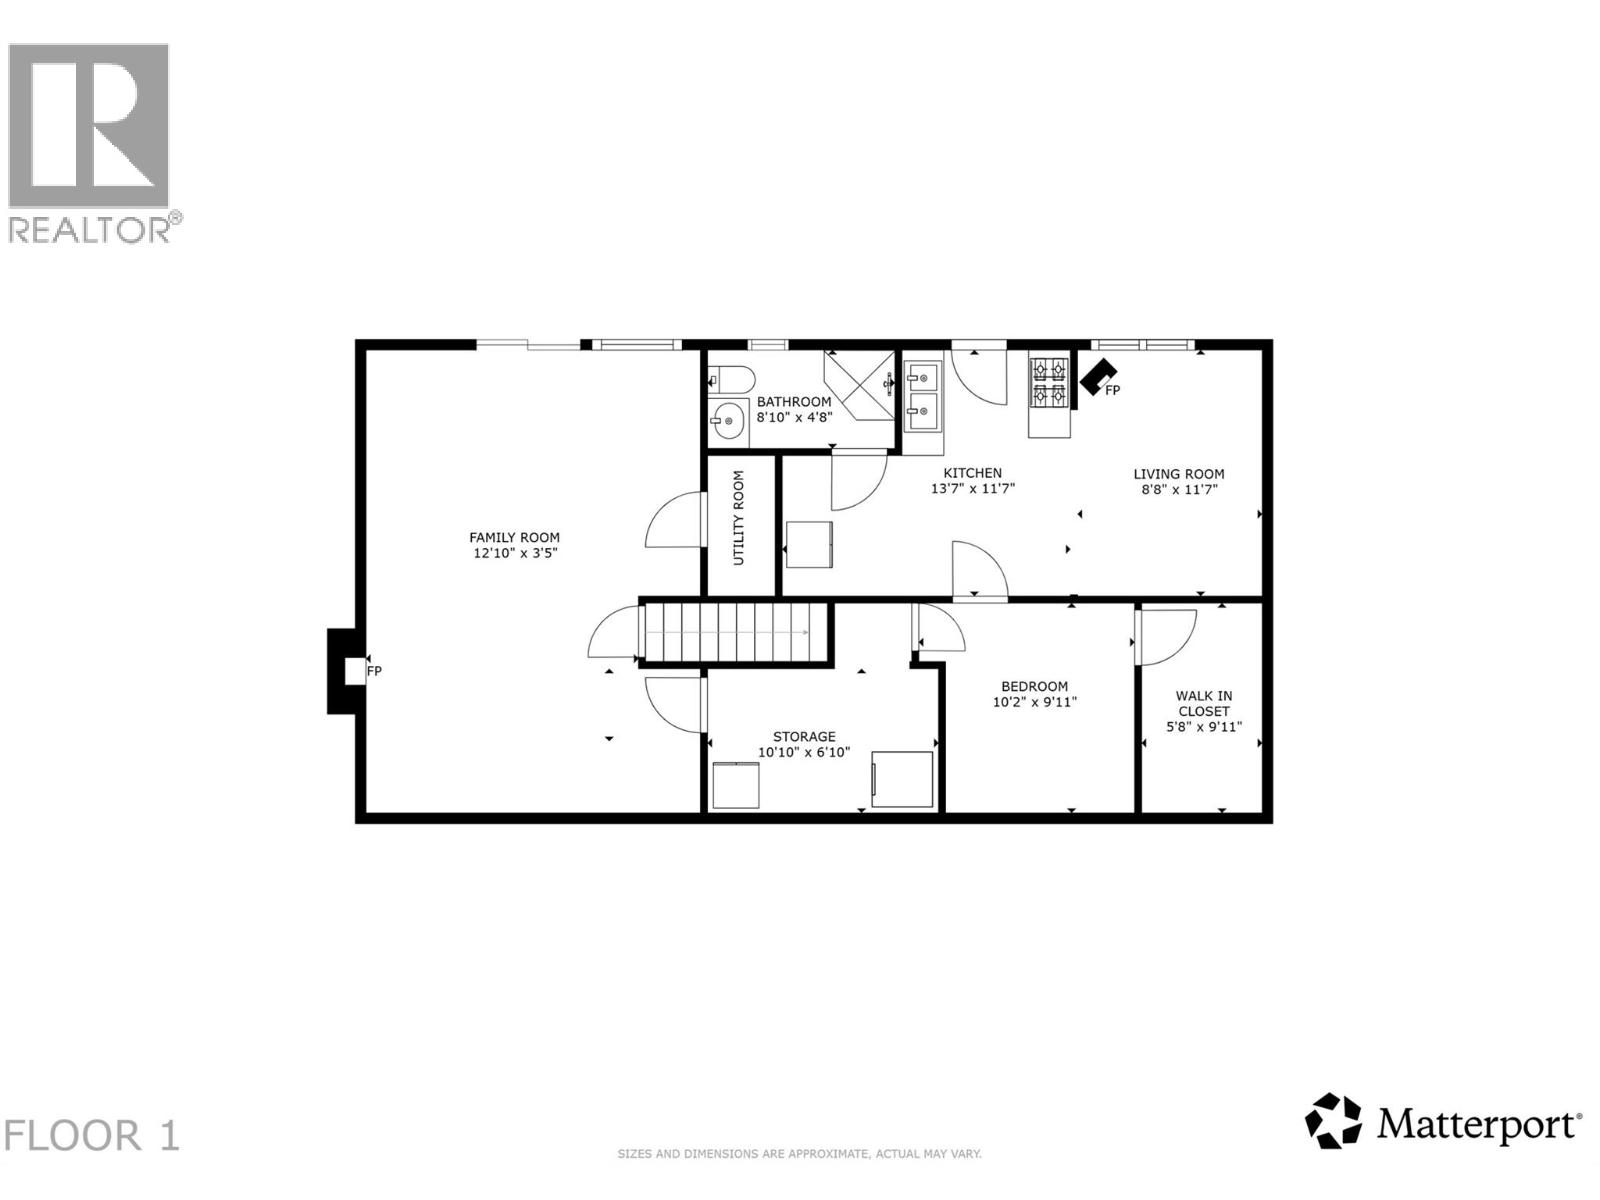
| Basement | Family Room | 12'10'' x 3'5'' | ||
| Basement | Storage | 10'10'' x 6'10'' | ||
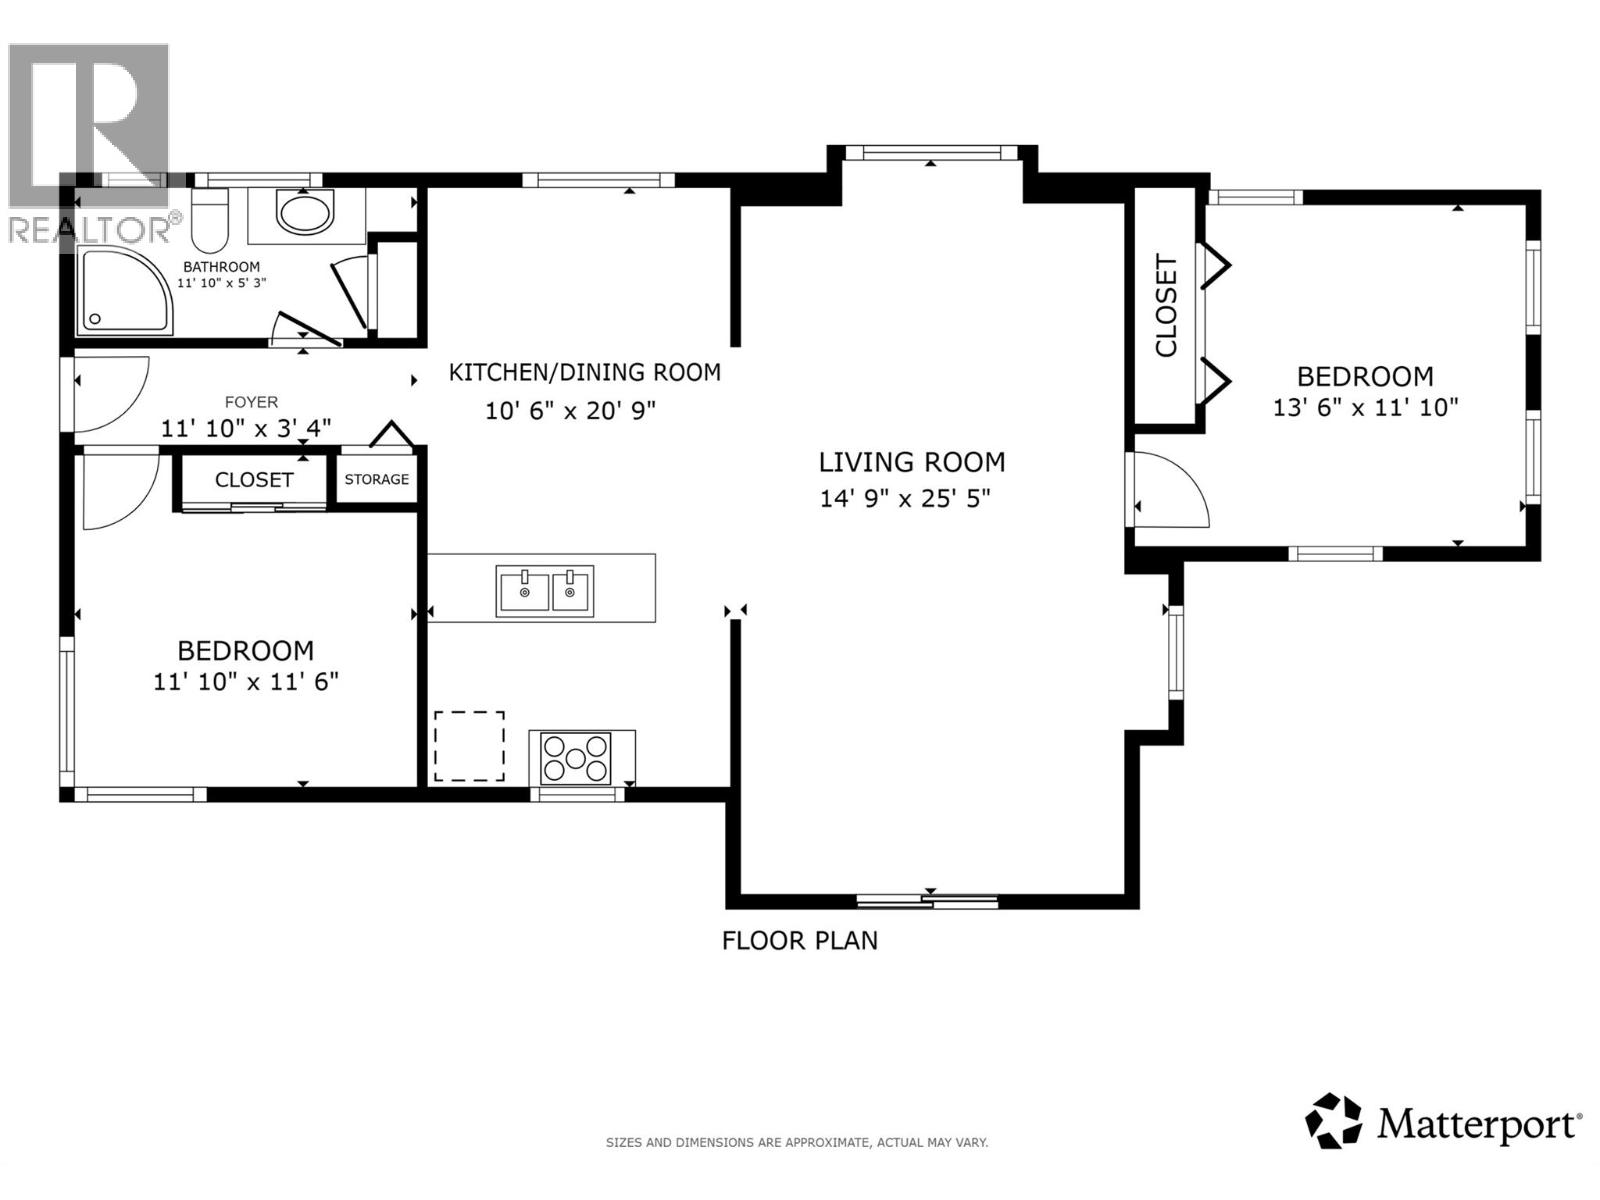
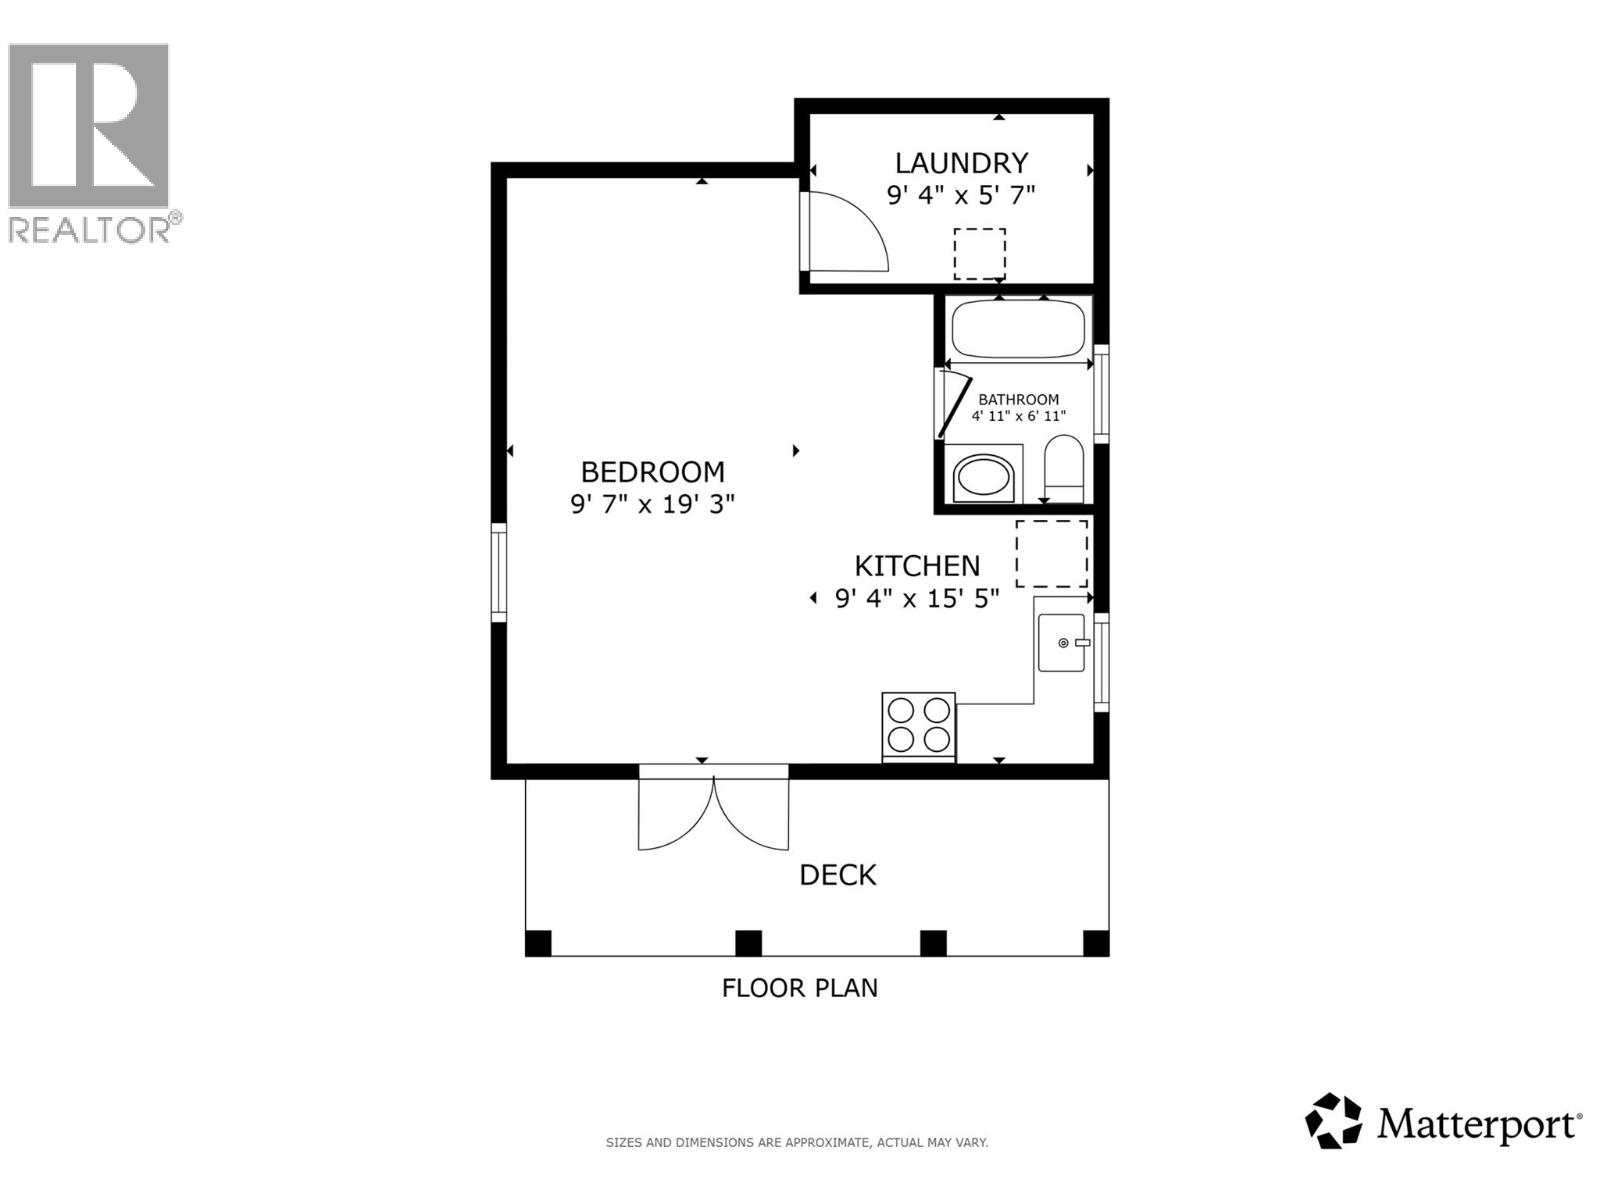
| Main Level | 3pc Bathroom | 4'11'' x 6'11'' | ||
| Main Level | Kitchen | 9'4'' x 15'5'' | ||
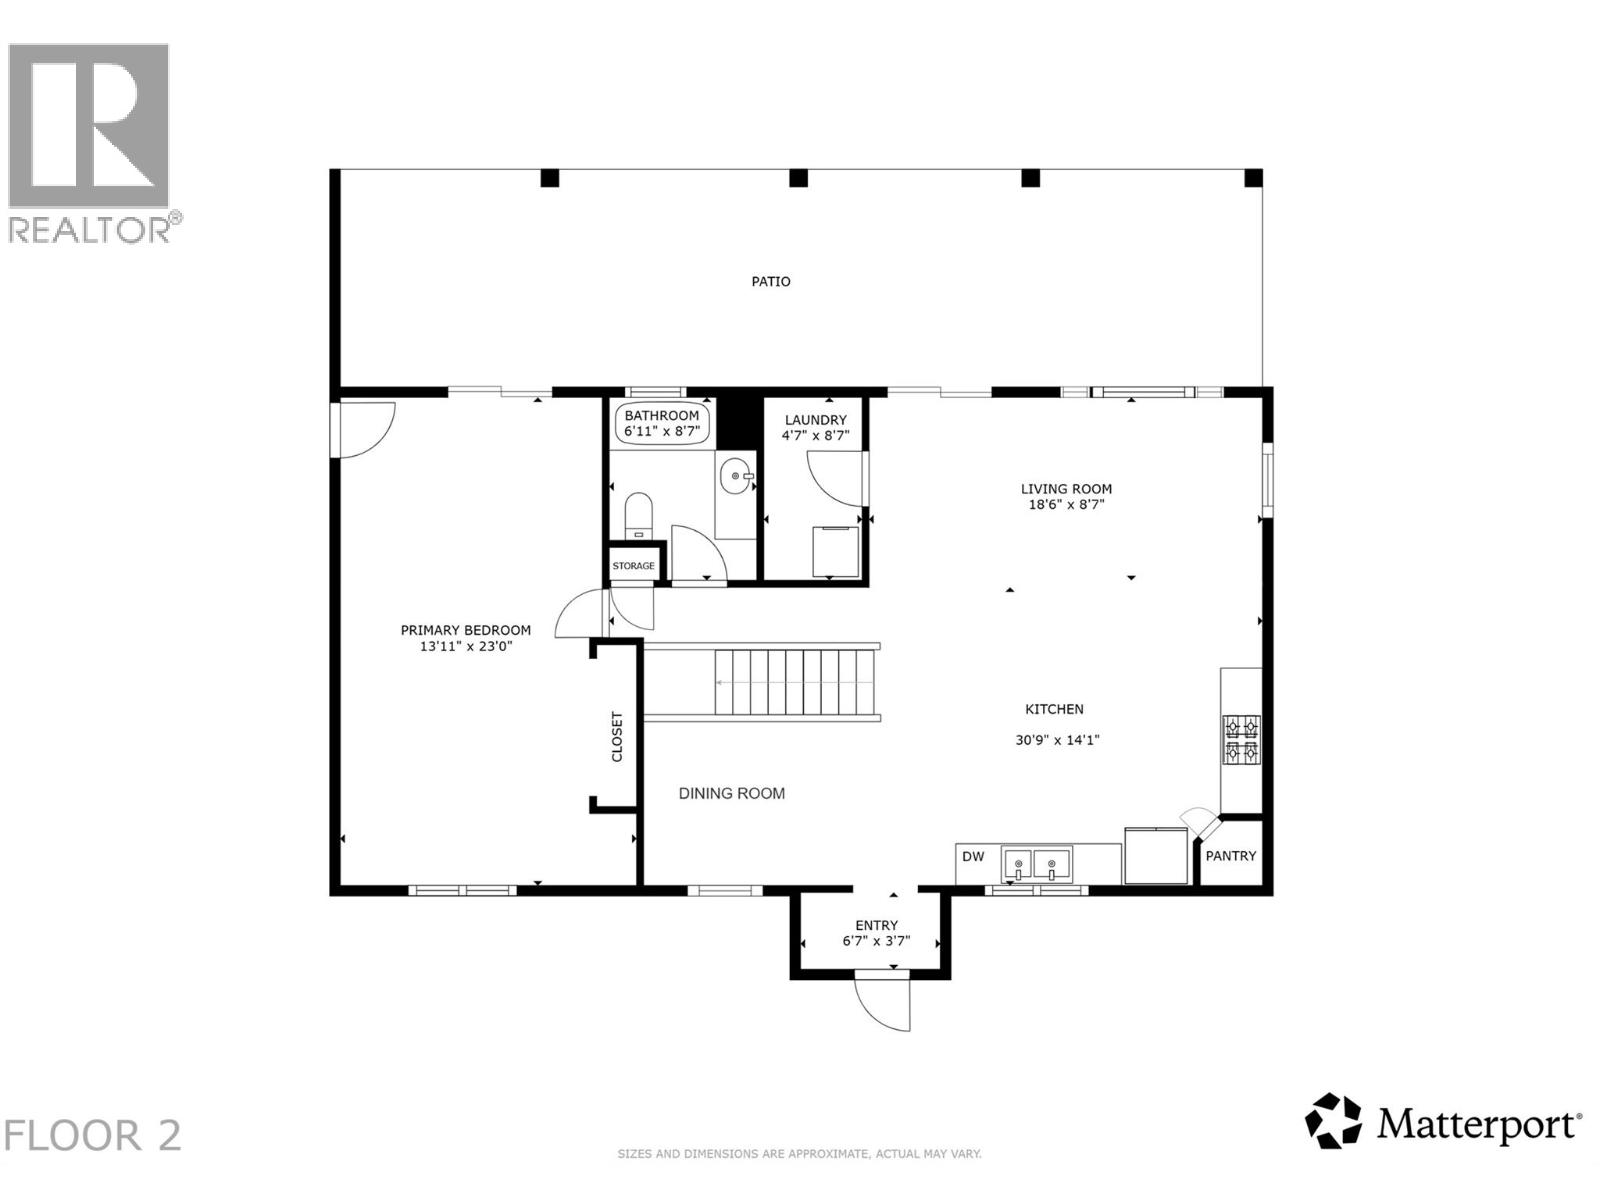
| Main Level | Foyer | 6'7'' x 3'7'' | ||
| Main Level | Kitchen | 30'9'' x 14'1'' | ||
| Main Level | Living Room | 18'6'' x 8'7'' | ||
| Main Level | Laundry Room | 4'7'' x 8'7'' | ||
| Main Level | 3pc Bathroom | 6'11'' x 8'7'' | ||
| Main Level | Primary Bedroom | 13'11'' x 23'0'' | ||
| Main Level | Foyer | 11'10'' x 3'4'' | ||
| Main Level | 3pc Bathroom | 11'10'' x 5'3'' | ||
| Main Level | Bedroom | 11'10'' x 11'6'' | ||
| Main Level | Kitchen | 10'6'' x 20'9'' | ||
| Main Level | Living Room | 14'9'' x 25'5'' | ||
| Main Level | Bedroom | 13'6'' x 11'10'' | ||
| Main Level | Bedroom | 9'7'' x 19'3'' | ||
| Main Level | Laundry Room | 9'4'' x 5'7'' | ||
| Additional Accommodation | Bedroom | 10'2'' x 9'11'' | ||
| Additional Accommodation | Other | 5'8'' x 9'11'' | ||
| Additional Accommodation | Living Room | 8'8'' x 11'7'' | ||
| Additional Accommodation | Kitchen | 13'7'' x 11'7'' | ||
| Additional Accommodation | Full Bathroom | 8'10'' x 4'8'' |
https://www.realtor.ca/real-estate/30125596/1330-geen-road-kelowna-black-mountain
Contact us for more information
Elaine Godeghesi

(250) 717-3133
(250) 717-3193
Maclaine Morrissey
(250) 717-3133
(250) 717-3193

The trademarks REALTOR®, REALTORS®, and the REALTOR® logo are controlled by The Canadian Real Estate Association (CREA) and identify real estate professionals who are members of CREA. The trademarks MLS®, Multiple Listing Service® and the associated logos are owned by The Canadian Real Estate Association (CREA) and identify the quality of services provided by real estate professionals who are members of CREA. The trademark DDF® is owned by The Canadian Real Estate Association (CREA) and identifies CREA's Data Distribution Facility (DDF®)