Maintenance,
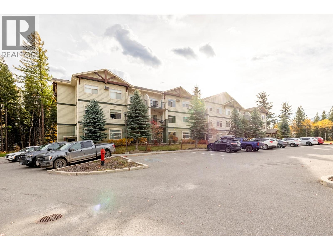
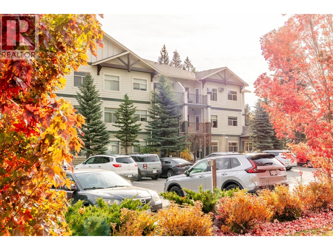
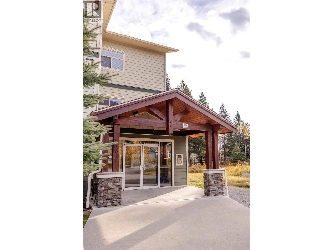
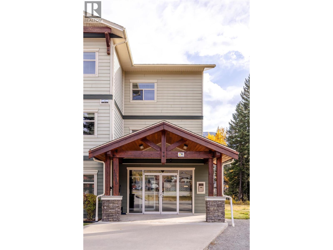
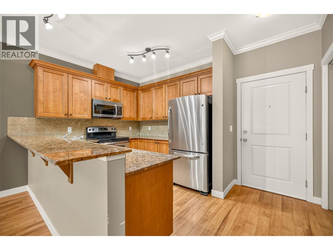
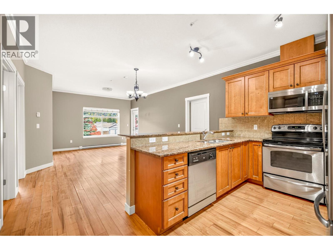
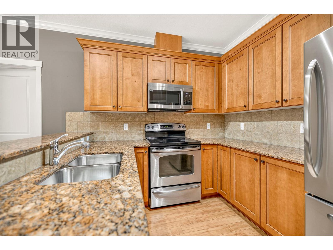
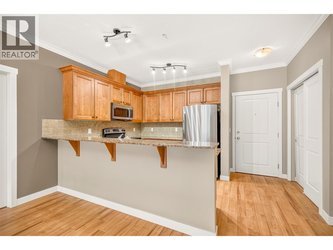
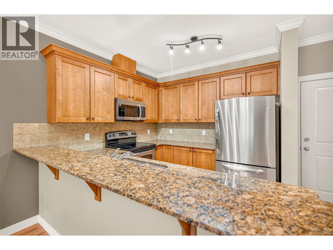
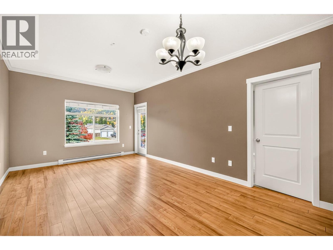
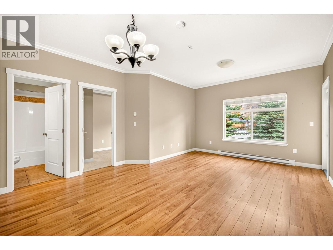
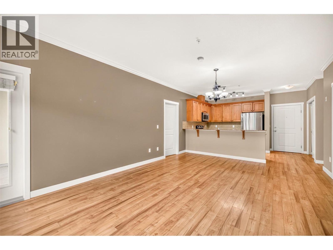
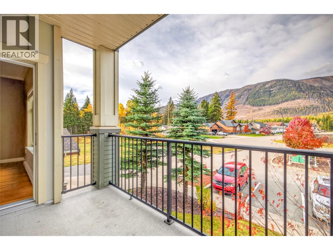
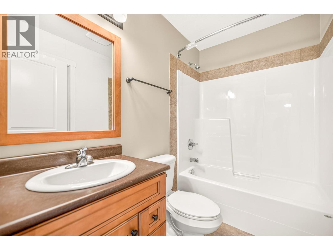
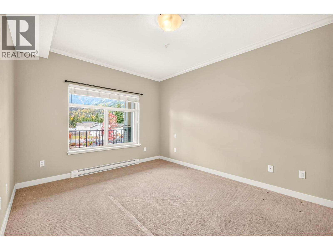
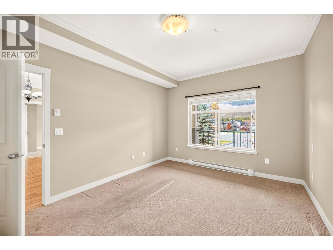
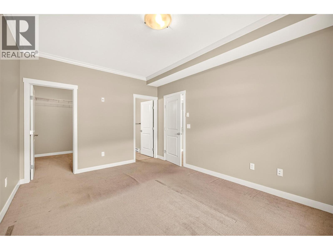
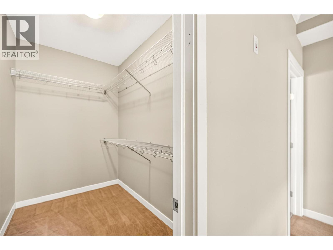
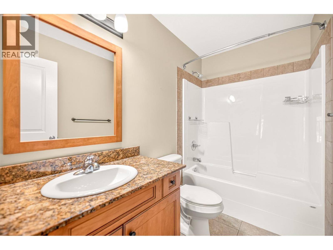
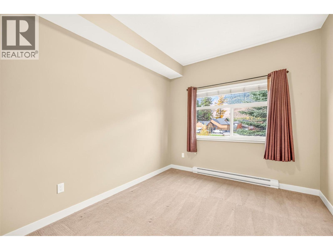
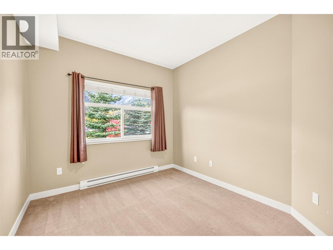
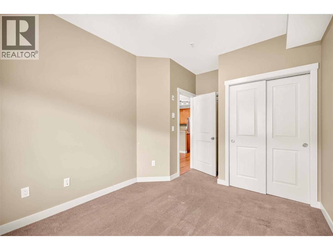
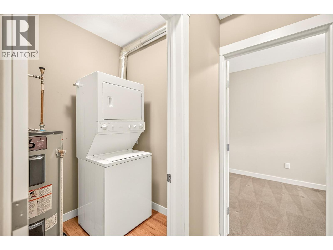
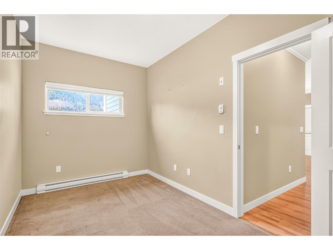
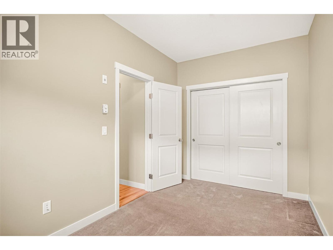
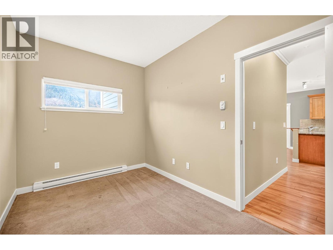
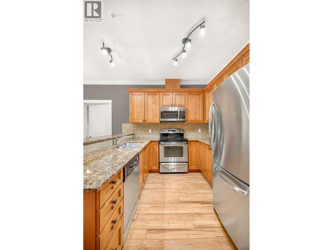
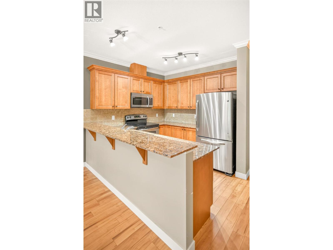
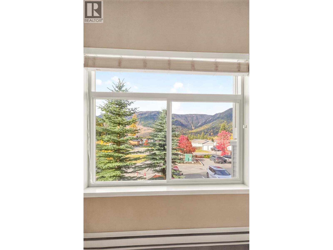
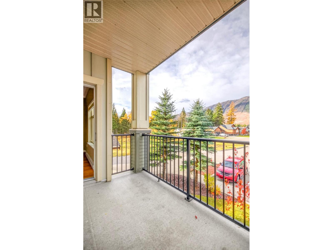
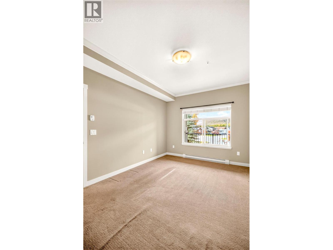
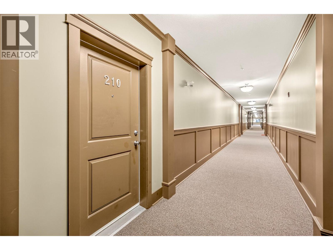
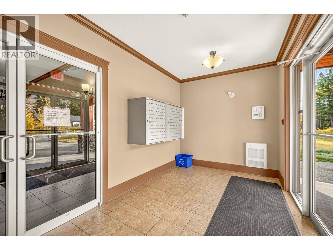
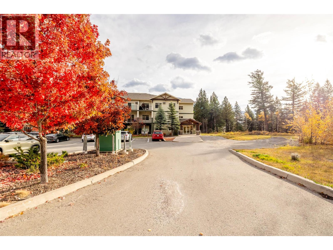
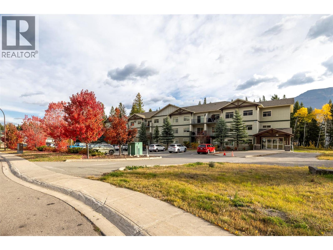
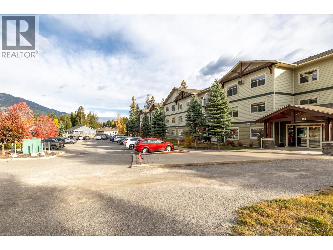
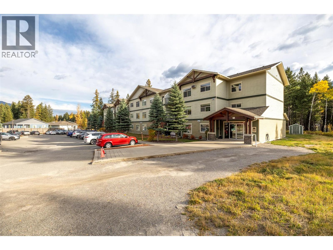
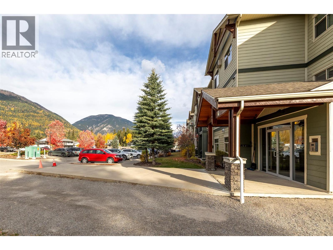
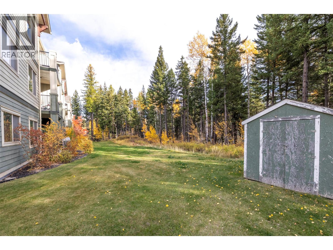
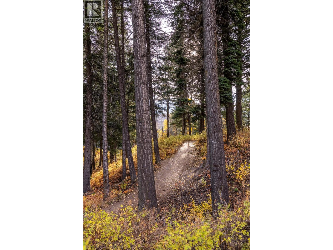
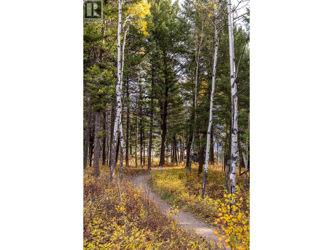
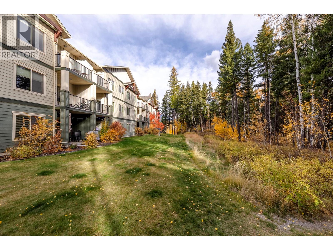
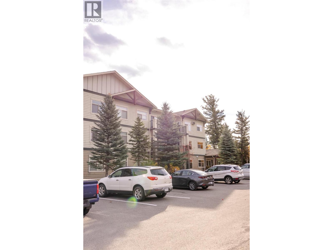
$435.75 MonthlyLocated in Sparwood Heights, this bright and inviting 3 bed and 2 bath corner unit is a rare find. Offering over 1,050sq ft of comfortable living space, this condo combines modern finishes, a functional layout, and stunning mountain views, all in a serene, nature-connected setting. The open-concept kitchen, dining, and living area is the heart of this home, featuring warm laminate flooring, a kitchen with granite countertops, a raised breakfast bar for casual seating, rich wooden cabinetry, and stainless-steel appliances, perfect for everyday living and entertaining alike. The living room is bathed in natural light and opens directly onto a private balcony where you can soak in beautiful mountain views and fresh mountain air. The generous primary bedroom offers a large walk-in closet and a private ensuite, while two additional bedrooms and a full bathroom provide flexible space for family, guests, or a home office. A stacked washer and dryer add everyday convenience. Outside, the back of the building backs onto lush green space with nearby walking trails; ideal for nature lovers and outdoor enthusiasts. Additional highlights include a large basement storage locker and an assigned parking space. Whether you’re a first-time buyer, downsizer, or investor, this move-in ready corner unit offers an exceptional opportunity to embrace the best of peaceful mountain living. (id:44393)
| MLS® Number | 10403383 |
| Property Type | Single Family |
| Neigbourhood | Sparwood |
| Community Name | Whitewood Condos |
| Features | Balcony |
| Parking Space Total | 1 |
| Storage Type | Storage, Locker |
| View Type | Mountain View |
| Bathroom Total | 2 |
| Bedrooms Total | 3 |
| Appliances | Range, Refrigerator, Dishwasher, Washer & Dryer |
| Constructed Date | 2011 |
| Exterior Finish | Other |
| Flooring Type | Carpeted, Laminate, Tile |
| Heating Type | Baseboard Heaters |
| Roof Material | Asphalt Shingle |
| Roof Style | Unknown |
| Stories Total | 1 |
| Size Interior | 1,088 Ft2 |
| Type | Apartment |
| Utility Water | Municipal Water |
| Acreage | No |
| Sewer | Municipal Sewage System |
| Size Total Text | Under 1 Acre |
| Level | Type | Length | Width | Dimensions |
|---|---|---|---|---|
| Main Level | Utility Room | 5'4'' x 5'5'' | ||
| Main Level | 4pc Bathroom | Measurements not available | ||
| Main Level | Bedroom | 7'11'' x 14'4'' | ||
| Main Level | Bedroom | 11'9'' x 9'5'' | ||
| Main Level | 4pc Ensuite Bath | Measurements not available | ||
| Main Level | Primary Bedroom | 11'0'' x 14'4'' | ||
| Main Level | Living Room | 11'4'' x 11'11'' | ||
| Main Level | Dining Room | 9'9'' x 8'10'' | ||
| Main Level | Kitchen | 9'8'' x 9'0'' |
https://www.realtor.ca/real-estate/30391329/1330-whitewood-crescent-unit-210-sparwood-sparwood
Contact us for more information
Jolanda Bjorkman
Personal Real Estate Corporation

(250) 423-4444
www.fernielistings.com/

The trademarks REALTOR®, REALTORS®, and the REALTOR® logo are controlled by The Canadian Real Estate Association (CREA) and identify real estate professionals who are members of CREA. The trademarks MLS®, Multiple Listing Service® and the associated logos are owned by The Canadian Real Estate Association (CREA) and identify the quality of services provided by real estate professionals who are members of CREA. The trademark DDF® is owned by The Canadian Real Estate Association (CREA) and identifies CREA's Data Distribution Facility (DDF®)