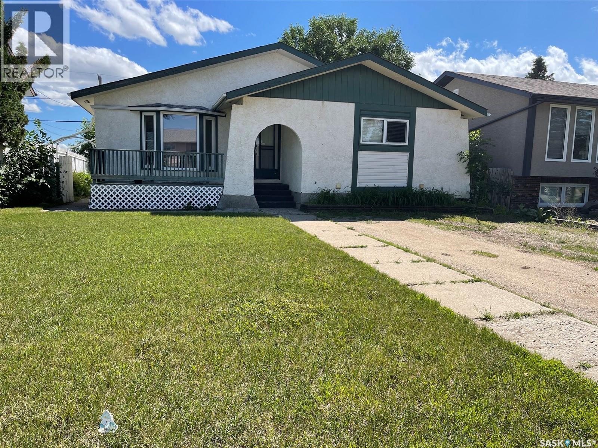
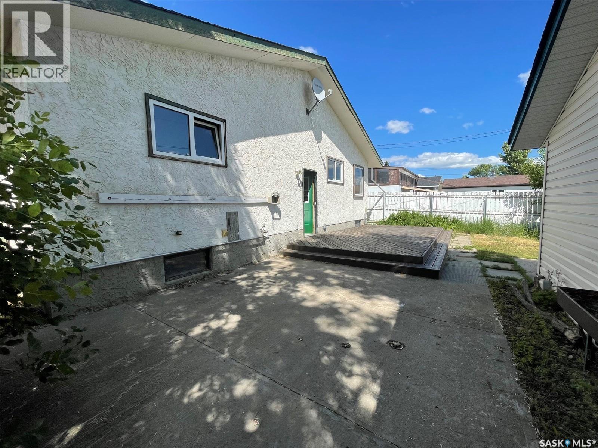
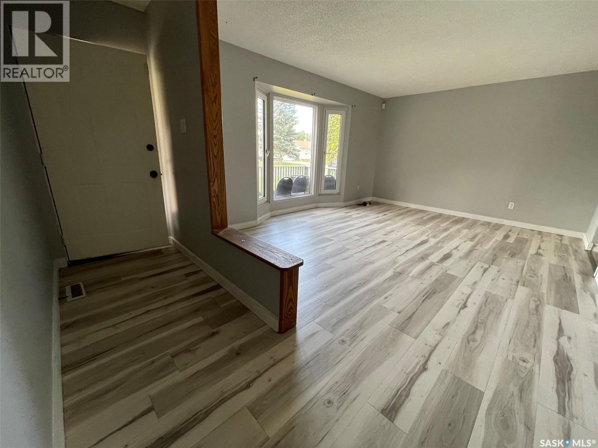
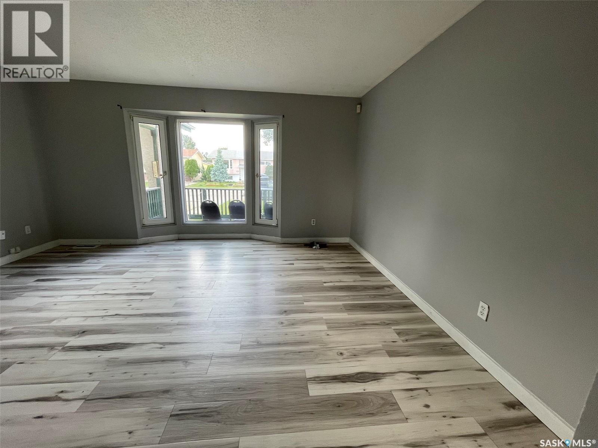
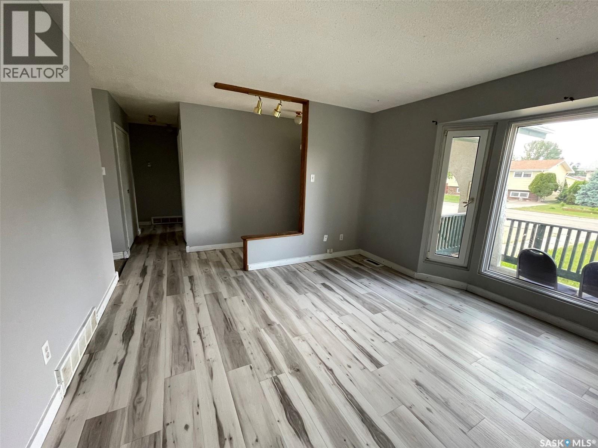
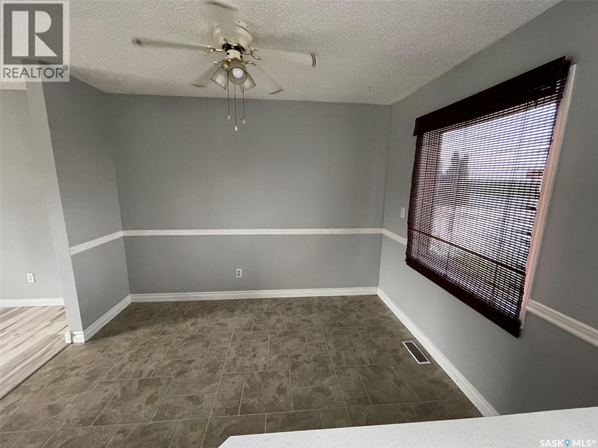
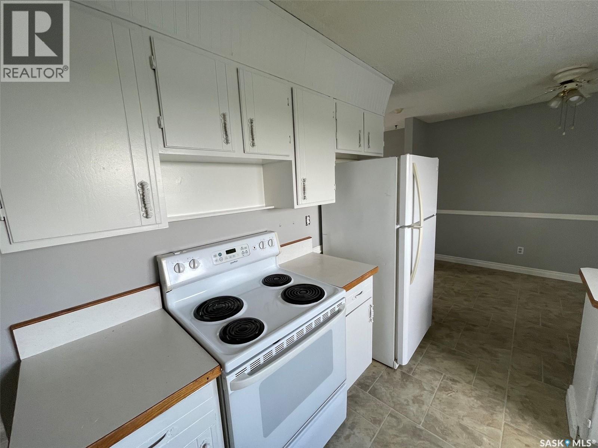
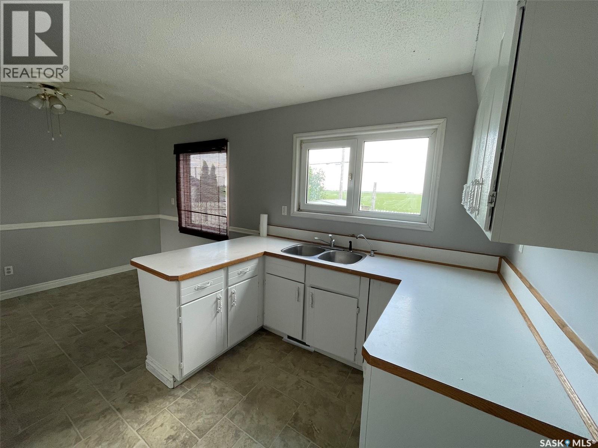
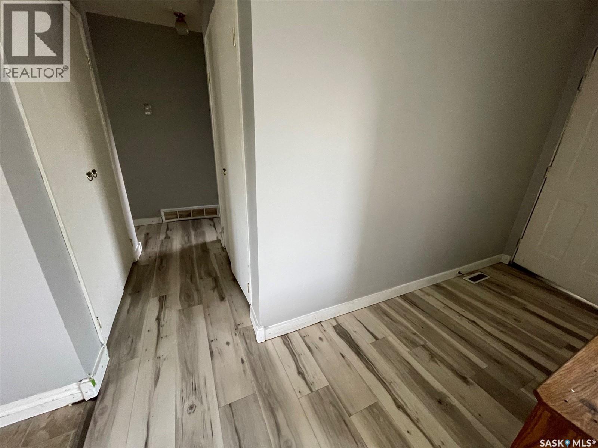
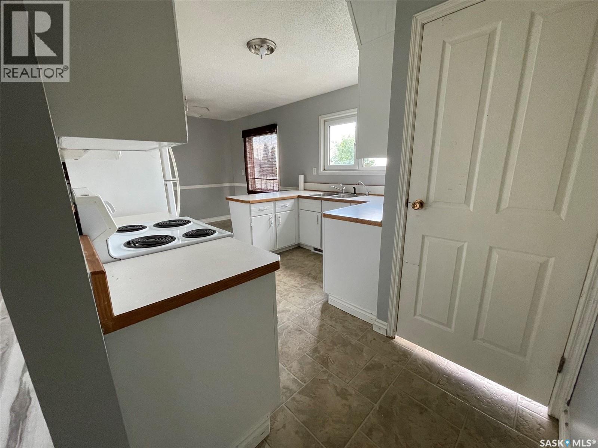
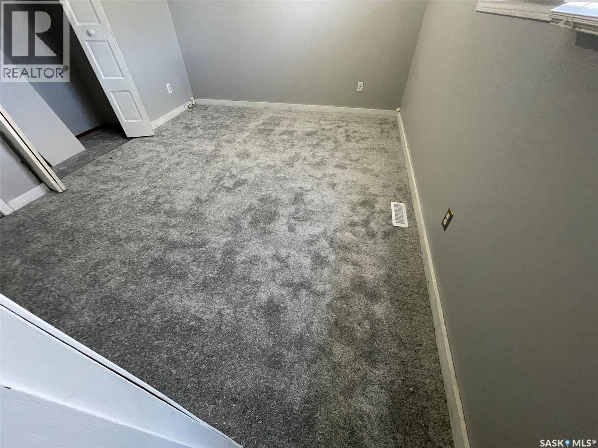
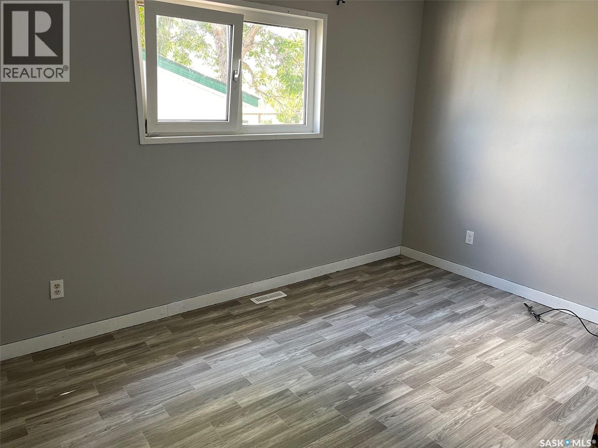
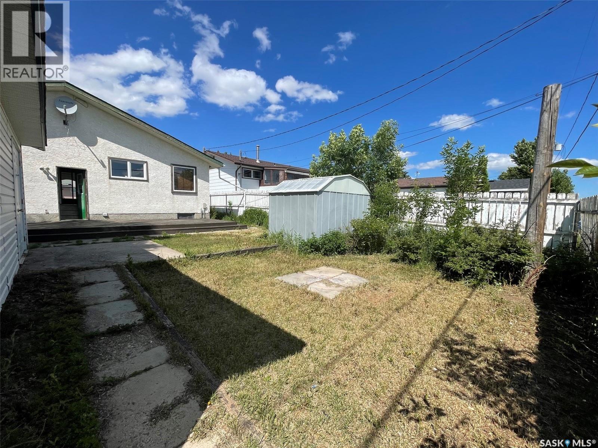
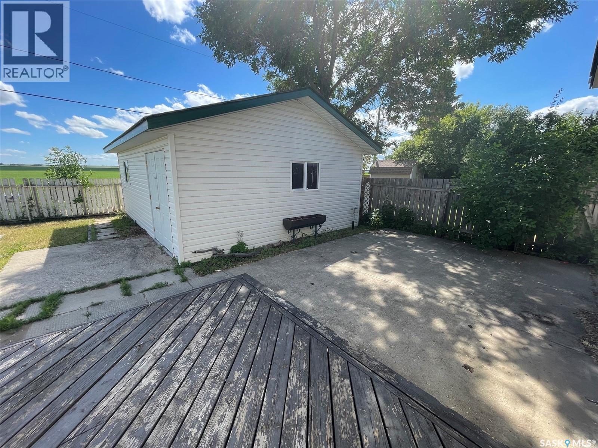
The main features of this house include a 23.5-foot by 17.5-foot heated workshop in the backyard and 3 washrooms. Welcomed into the home by the Foyer, which opens into a bright Living room overlooking the front lawn and NW-facing front deck. The Dining area offers great space to entertain your family and friends. The Kitchen is spacious and enjoys bright sun and a through-window view of the backyard and open fields. The main floor hosts 3 bedrooms and a 4-pc. Bath, and a 2-piece en-suite bath from the primary bedroom. The lower level has separate entrance access and could be developed into a suite for rental or a mother-in-law. This floor enjoys a Family room, Game area, as well as a FLEX room that could be used as a Recreational room or even a Bedroom. This floor is complete with a 3 pc. Bath, laundry, a Utility storage room, and a huge Rec room. The mature yard is fenced with a huge patio deck and storage shed. The house has a central air conditioner. This is a great home for a growing family with lots of potential to develop the basement. Let's make your next move together into this family-friendly neighbourhood. BACK Alley access, no neighbour at back, long deep gravel driveway for rv parking or additional parking space.For more information Call or text today for your personal viewing. (id:44393)
| MLS® Number | SK043754 |
| Property Type | Single Family |
| Neigbourhood | Westmount/Elsom |
| Features | Rectangular |
| Structure | Deck |
| Bathroom Total | 3 |
| Bedrooms Total | 3 |
| Appliances | Washer, Refrigerator, Dishwasher, Dryer, Stove |
| Architectural Style | Bungalow |
| Basement Development | Partially Finished |
| Basement Type | Full (partially Finished) |
| Constructed Date | 1977 |
| Construction Style Attachment | Detached |
| Cooling Type | Central Air Conditioning |
| Heating Fuel | Natural Gas |
| Heating Type | Forced Air |
| Stories Total | 1 |
| Size Interior | 1,050 Ft2 |
| Type | House |
| Gravel | |
| Parking Space(s) | 2 |
| Acreage | No |
| Fence Type | Fence |
| Landscape Features | Lawn |
| Size Frontage | 50 Ft |
| Size Irregular | 0.12 |
| Size Total | 0.12 Ac |
| Size Total Text | 0.12 Ac |
| Level | Type | Length | Width | Dimensions |
|---|---|---|---|---|
| Basement | Other | x x x | ||
| Basement | 3pc Bathroom | X x X | ||
| Basement | Den | 12 ft | 8 ft | 12 ft x 8 ft |
| Basement | Laundry Room | x x x | ||
| Basement | Storage | 8 ft ,4 in | 7 ft ,9 in | 8 ft ,4 in x 7 ft ,9 in |
| Main Level | Living Room | 12 ft ,2 in | 15 ft ,7 in | 12 ft ,2 in x 15 ft ,7 in |
| Main Level | Dining Room | 8 ft ,3 in | 11 ft | 8 ft ,3 in x 11 ft |
| Main Level | Kitchen | 8 ft ,10 in | 10 ft ,5 in | 8 ft ,10 in x 10 ft ,5 in |
| Main Level | Bedroom | 9 ft | 8 ft ,6 in | 9 ft x 8 ft ,6 in |
| Main Level | Bedroom | 8 ft ,10 in | 11 ft ,10 in | 8 ft ,10 in x 11 ft ,10 in |
| Main Level | Bedroom | 10 ft ,3 in | 12 ft | 10 ft ,3 in x 12 ft |
| Main Level | 4pc Bathroom | x x x | ||
| Main Level | 2pc Bathroom | X x X |
https://www.realtor.ca/real-estate/30082549/1331-spadina-street-w-moose-jaw-westmountelsom
Contact us for more information
Harper Randhawa
Salesperson

(306) 559-3333
(306) 988-0682

The trademarks REALTOR®, REALTORS®, and the REALTOR® logo are controlled by The Canadian Real Estate Association (CREA) and identify real estate professionals who are members of CREA. The trademarks MLS®, Multiple Listing Service® and the associated logos are owned by The Canadian Real Estate Association (CREA) and identify the quality of services provided by real estate professionals who are members of CREA. The trademark DDF® is owned by The Canadian Real Estate Association (CREA) and identifies CREA's Data Distribution Facility (DDF®)