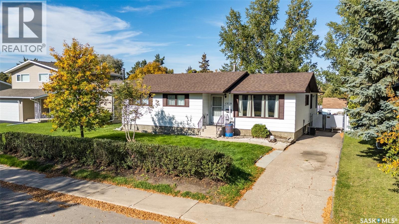
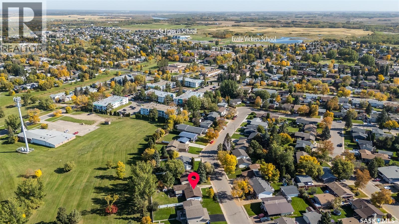
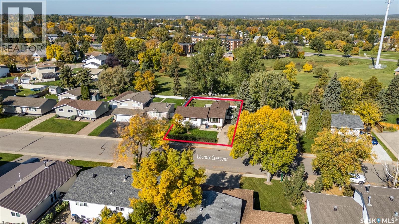
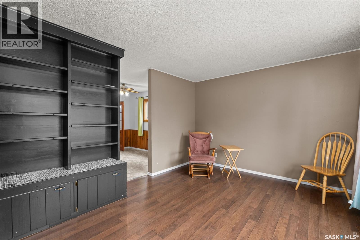
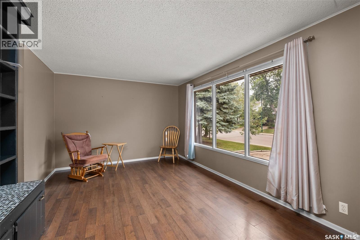
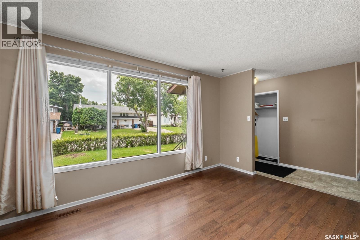
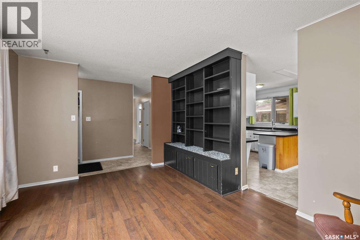
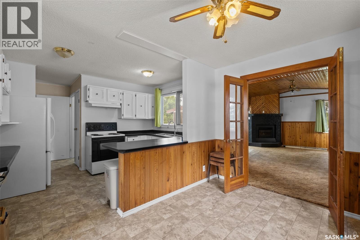
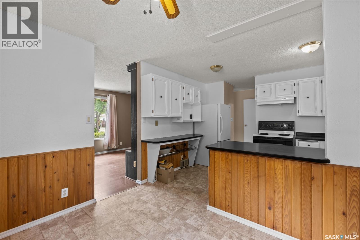
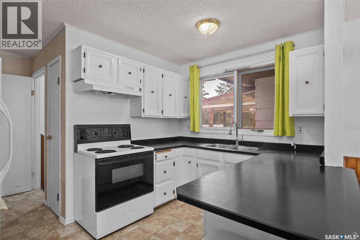
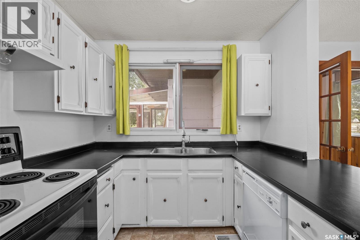
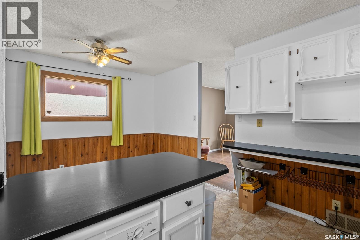
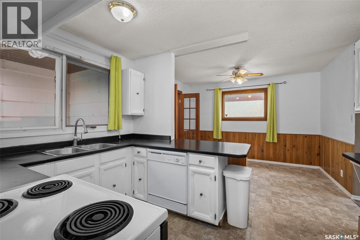
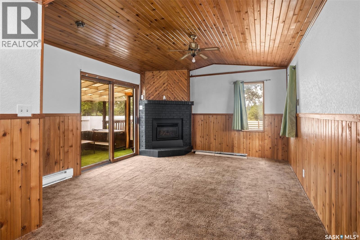
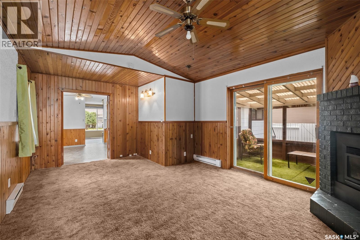
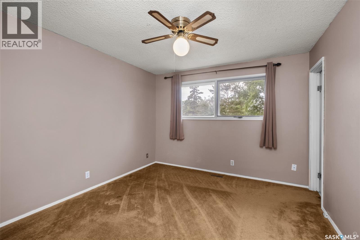
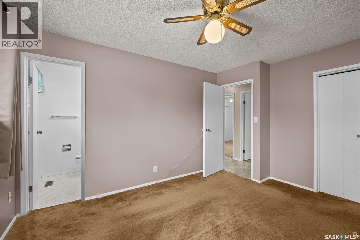
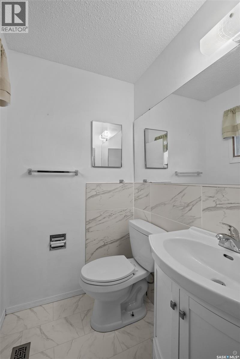
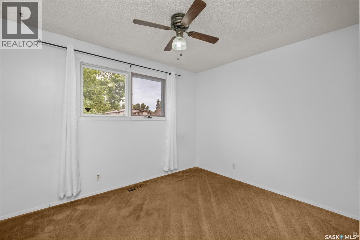
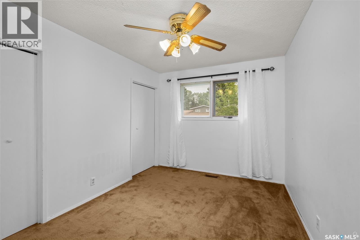
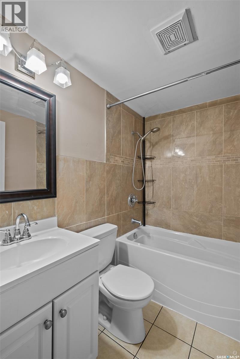
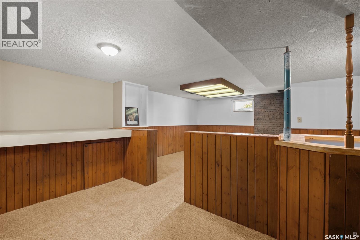
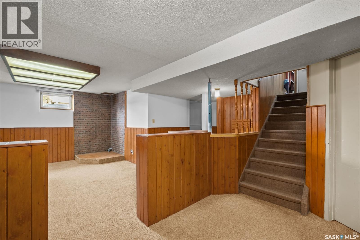
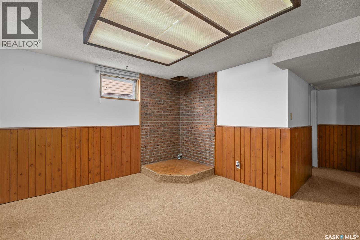
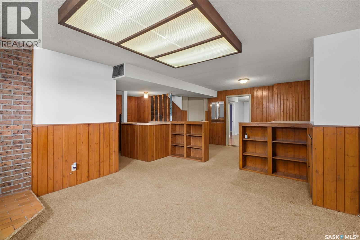
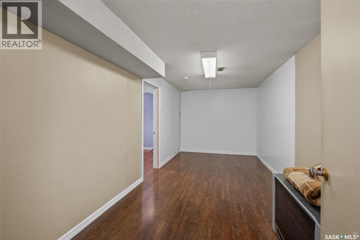
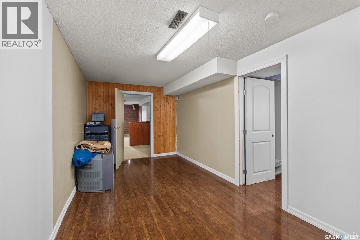
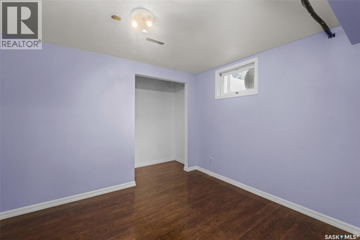
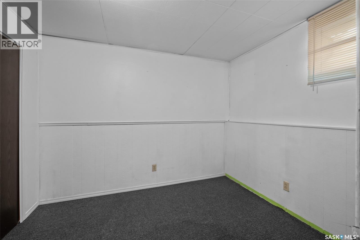
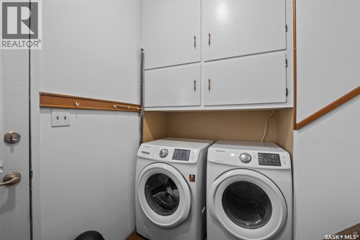
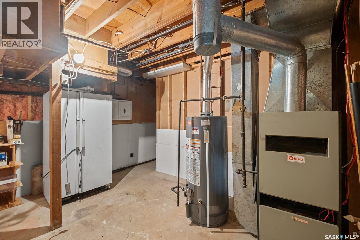
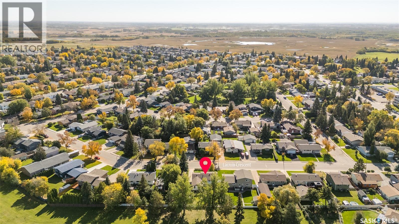
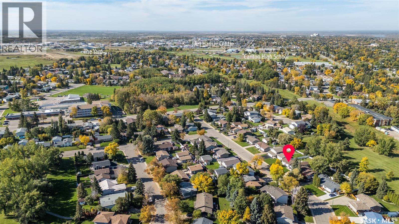
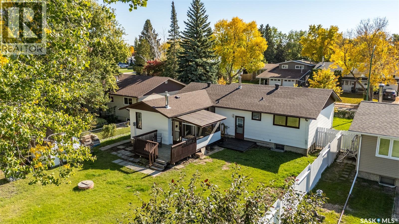
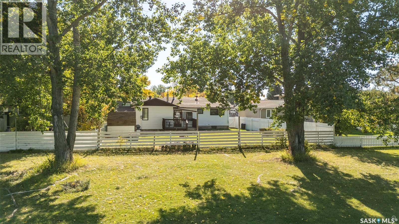
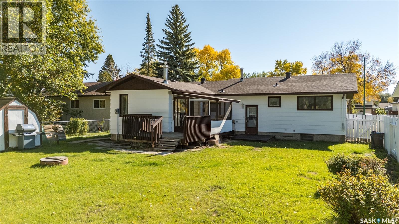
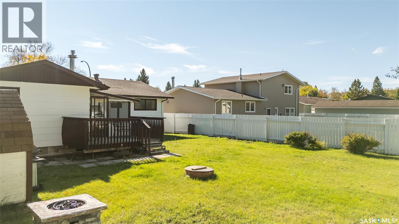
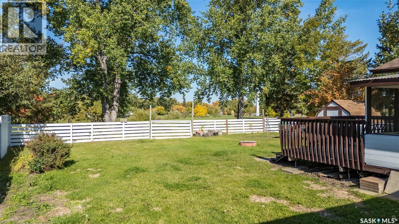
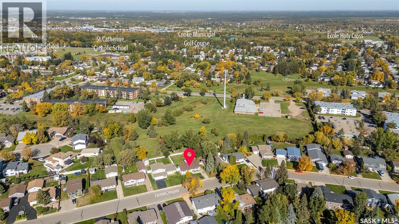
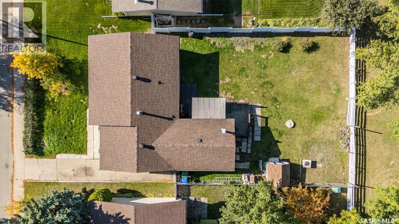
Welcome to this spacious bungalow located in the Carlton Park area. The main floor features three good sized bedrooms, including a primary bedroom with a convenient 2-piece ensuite. The bright living room flows into the functional kitchen, offering an abundance of cabinetry and a dining area that opens to a cozy den complete with a gas fireplace—perfect for relaxing or entertaining. Completing the main floor is an updated easy full bathroom . The rear porch conveniently doubles as the main-floor laundry area, adding everyday practicality. The fully developed basement offers exceptional additional living space, featuring an oversized family room, two more bedrooms, a den, a 2-piece bathroom, and a large utility room with plenty of storage. Outside, you'll appreciate the oversized, fully fenced yard complete with a 3-season sunroom, spacious deck, and a fire pit area—ideal for enjoying Saskatchewan's beautiful summer evenings. This property offers the perfect combination of space, comfort, and location for a growing family! (id:44393)
| MLS® Number | SK044838 |
| Property Type | Single Family |
| Neigbourhood | Carlton Park |
| Structure | Deck |
| Bathroom Total | 3 |
| Bedrooms Total | 5 |
| Appliances | Refrigerator, Dishwasher, Dryer, Hood Fan, Storage Shed, Stove |
| Architectural Style | Bungalow |
| Basement Type | Full |
| Constructed Date | 1976 |
| Construction Style Attachment | Detached |
| Cooling Type | Central Air Conditioning |
| Fireplace Fuel | Gas |
| Fireplace Present | Yes |
| Fireplace Type | Conventional |
| Heating Fuel | Electric, Natural Gas |
| Heating Type | Forced Air |
| Stories Total | 1 |
| Size Interior | 1,415 Ft2 |
| Type | House |
| Parking Space(s) | 2 |
| Acreage | No |
| Fence Type | Fence |
| Landscape Features | Lawn |
| Size Irregular | 0.16 |
| Size Total | 0.16 Ac |
| Size Total Text | 0.16 Ac |
| Level | Type | Length | Width | Dimensions |
|---|---|---|---|---|
| Basement | Family Room | 12 ft ,8 in | 23 ft | 12 ft ,8 in x 23 ft |
| Basement | Bedroom | 10 ft ,2 in | 8 ft ,2 in | 10 ft ,2 in x 8 ft ,2 in |
| Basement | 2pc Bathroom | 3 ft ,5 in | 4 ft ,8 in | 3 ft ,5 in x 4 ft ,8 in |
| Basement | Den | 8 ft ,7 in | 18 ft ,5 in | 8 ft ,7 in x 18 ft ,5 in |
| Basement | Bedroom | 11 ft ,6 in | 9 ft ,7 in | 11 ft ,6 in x 9 ft ,7 in |
| Basement | Laundry Room | 16 ft ,6 in | 13 ft ,1 in | 16 ft ,6 in x 13 ft ,1 in |
| Main Level | Living Room | 15 ft ,4 in | 11 ft ,1 in | 15 ft ,4 in x 11 ft ,1 in |
| Main Level | Kitchen | 11 ft ,9 in | 8 ft ,5 in | 11 ft ,9 in x 8 ft ,5 in |
| Main Level | Dining Room | 11 ft ,9 in | 8 ft ,4 in | 11 ft ,9 in x 8 ft ,4 in |
| Main Level | 4pc Bathroom | 4 ft ,9 in | 6 ft ,9 in | 4 ft ,9 in x 6 ft ,9 in |
| Main Level | Primary Bedroom | 13 ft ,2 in | 11 ft | 13 ft ,2 in x 11 ft |
| Main Level | 2pc Bathroom | 5 ft | 4 ft ,3 in | 5 ft x 4 ft ,3 in |
| Main Level | Bedroom | 11 ft ,6 in | 11 ft ,6 in | 11 ft ,6 in x 11 ft ,6 in |
| Main Level | Bedroom | 9 ft ,2 in | 11 ft ,6 in | 9 ft ,2 in x 11 ft ,6 in |
| Main Level | Den | 9 ft | 19 ft ,3 in | 9 ft x 19 ft ,3 in |
https://www.realtor.ca/real-estate/30126097/1338-lacroix-crescent-prince-albert-carlton-park
Contact us for more information
Krystal Hammersmith
Salesperson
(306) 763-1133
(306) 763-0331

The trademarks REALTOR®, REALTORS®, and the REALTOR® logo are controlled by The Canadian Real Estate Association (CREA) and identify real estate professionals who are members of CREA. The trademarks MLS®, Multiple Listing Service® and the associated logos are owned by The Canadian Real Estate Association (CREA) and identify the quality of services provided by real estate professionals who are members of CREA. The trademark DDF® is owned by The Canadian Real Estate Association (CREA) and identifies CREA's Data Distribution Facility (DDF®)