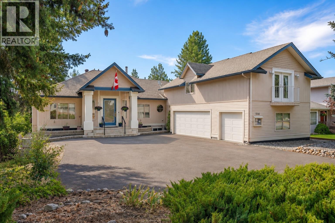
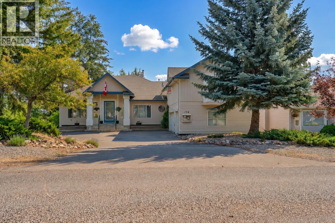
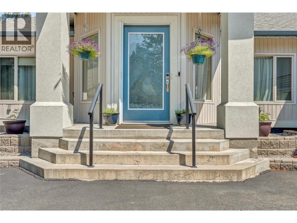
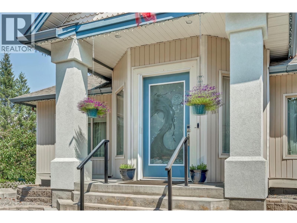
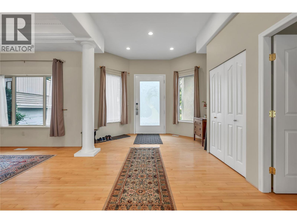
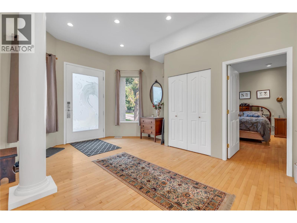
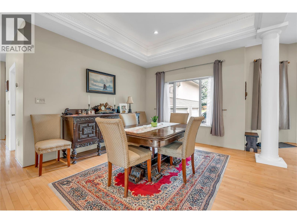
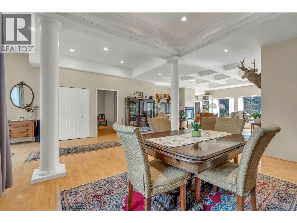
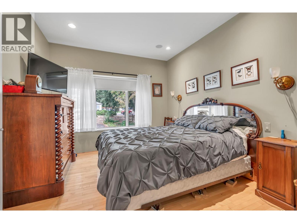
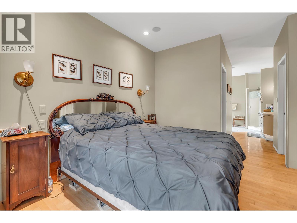
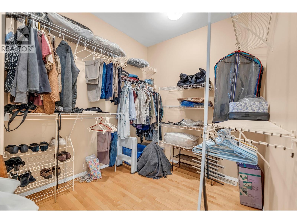
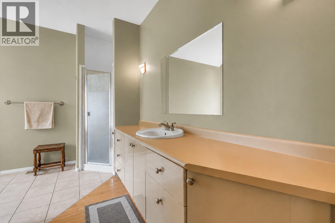
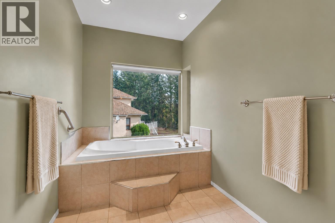
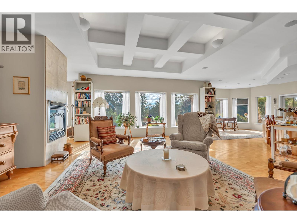
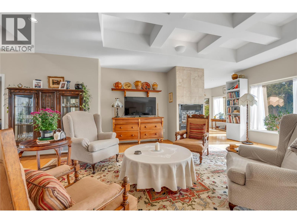
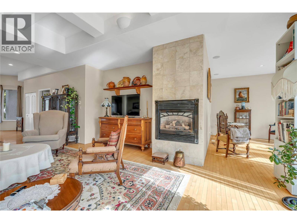
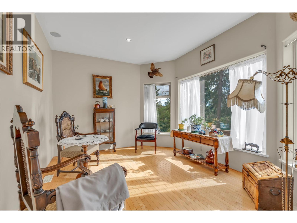
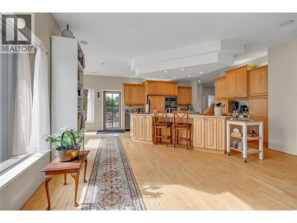
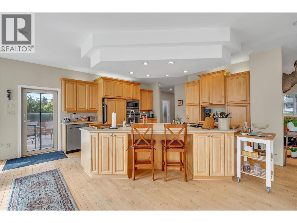
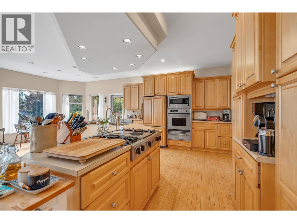
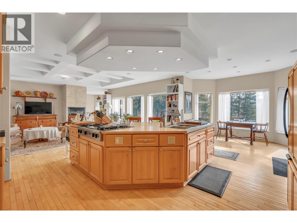
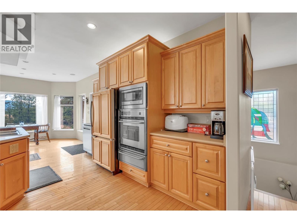
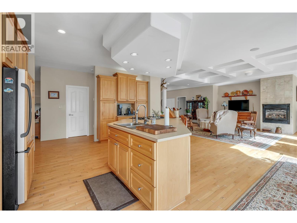
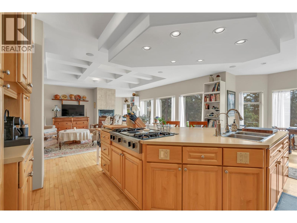
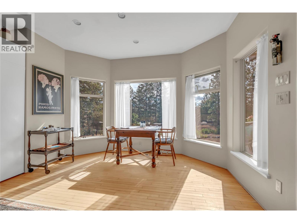
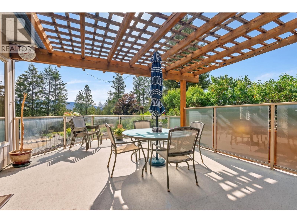
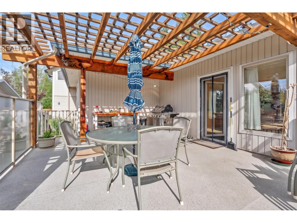
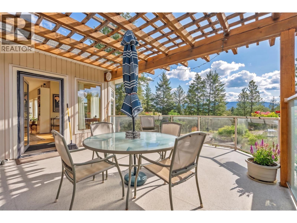
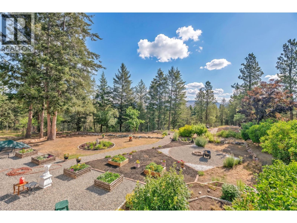
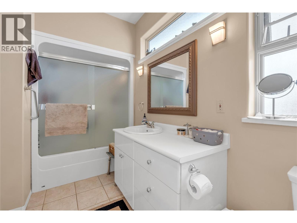
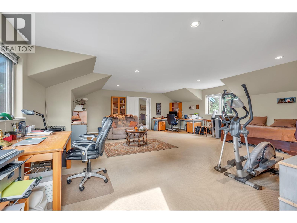
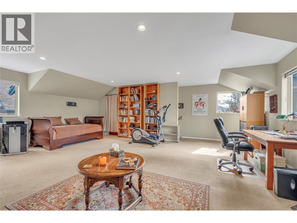
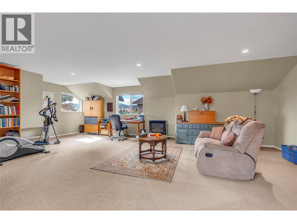
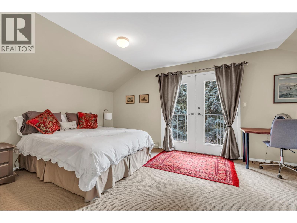
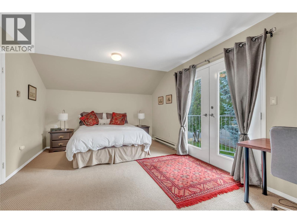
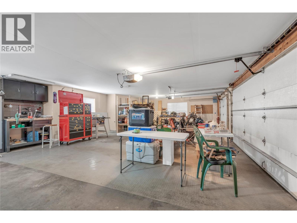
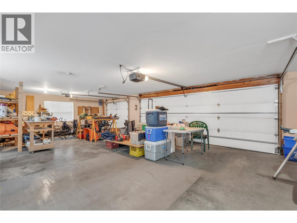
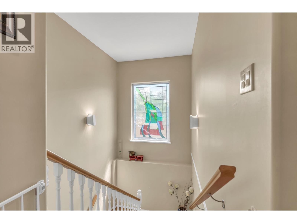
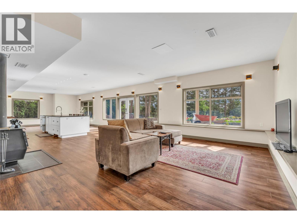
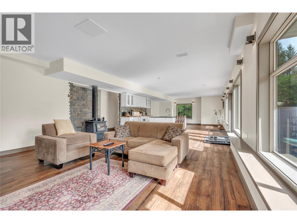
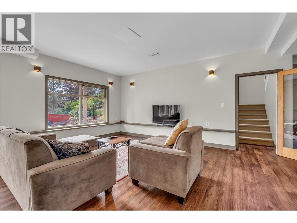
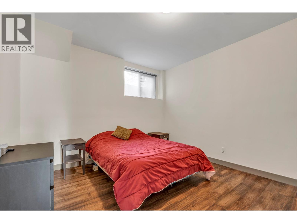
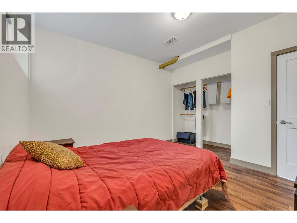
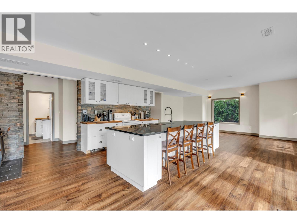
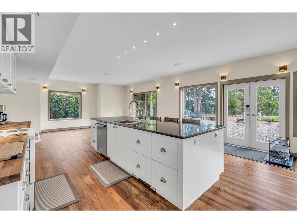
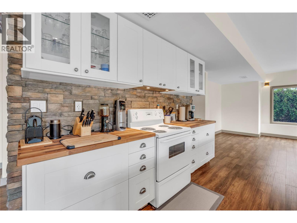
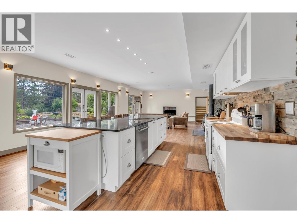
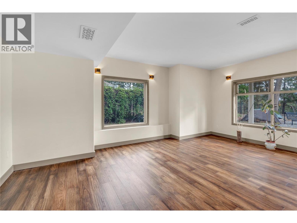
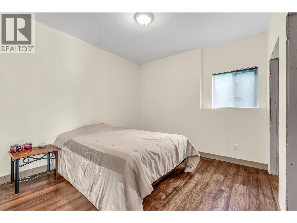
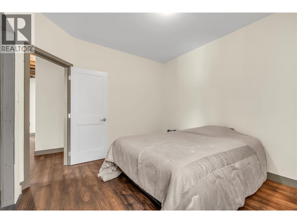
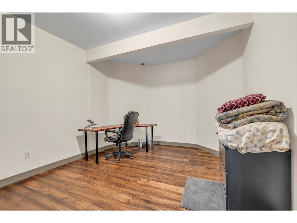
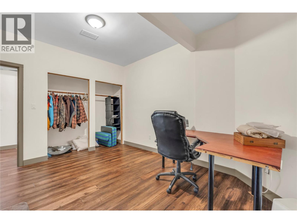
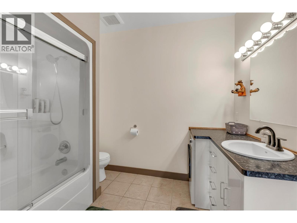
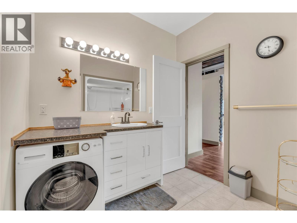
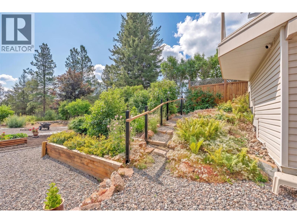
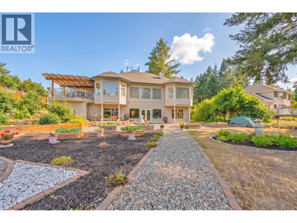
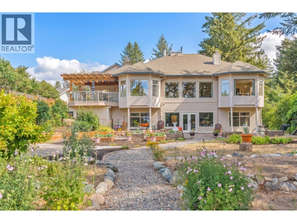
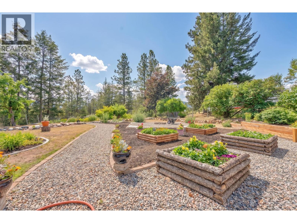
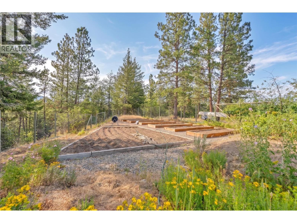
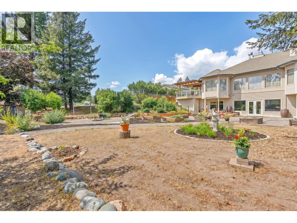
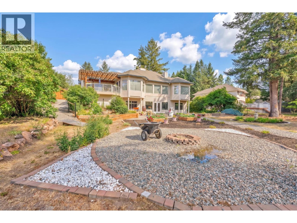
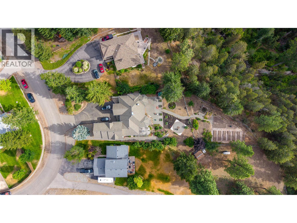
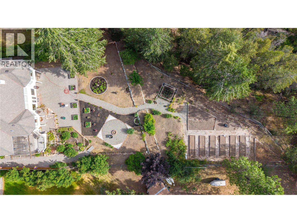
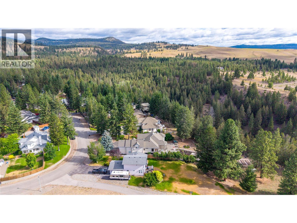
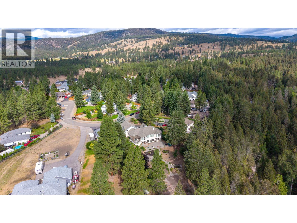
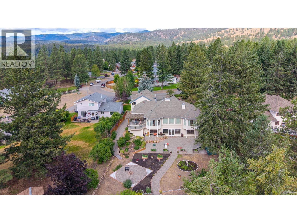
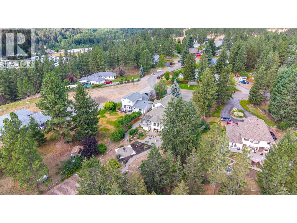
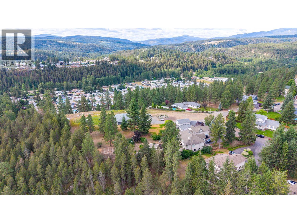
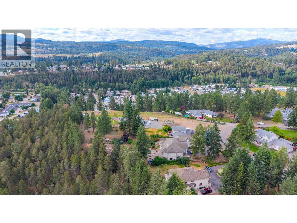
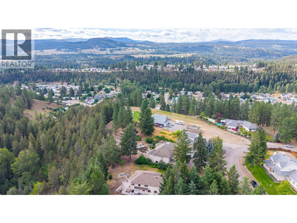
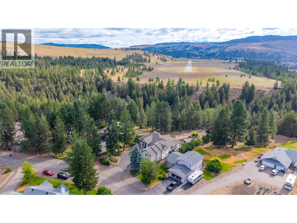
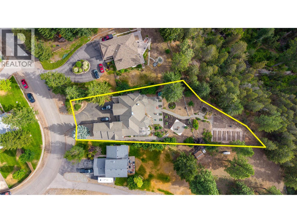
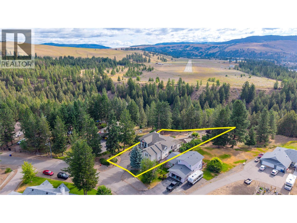
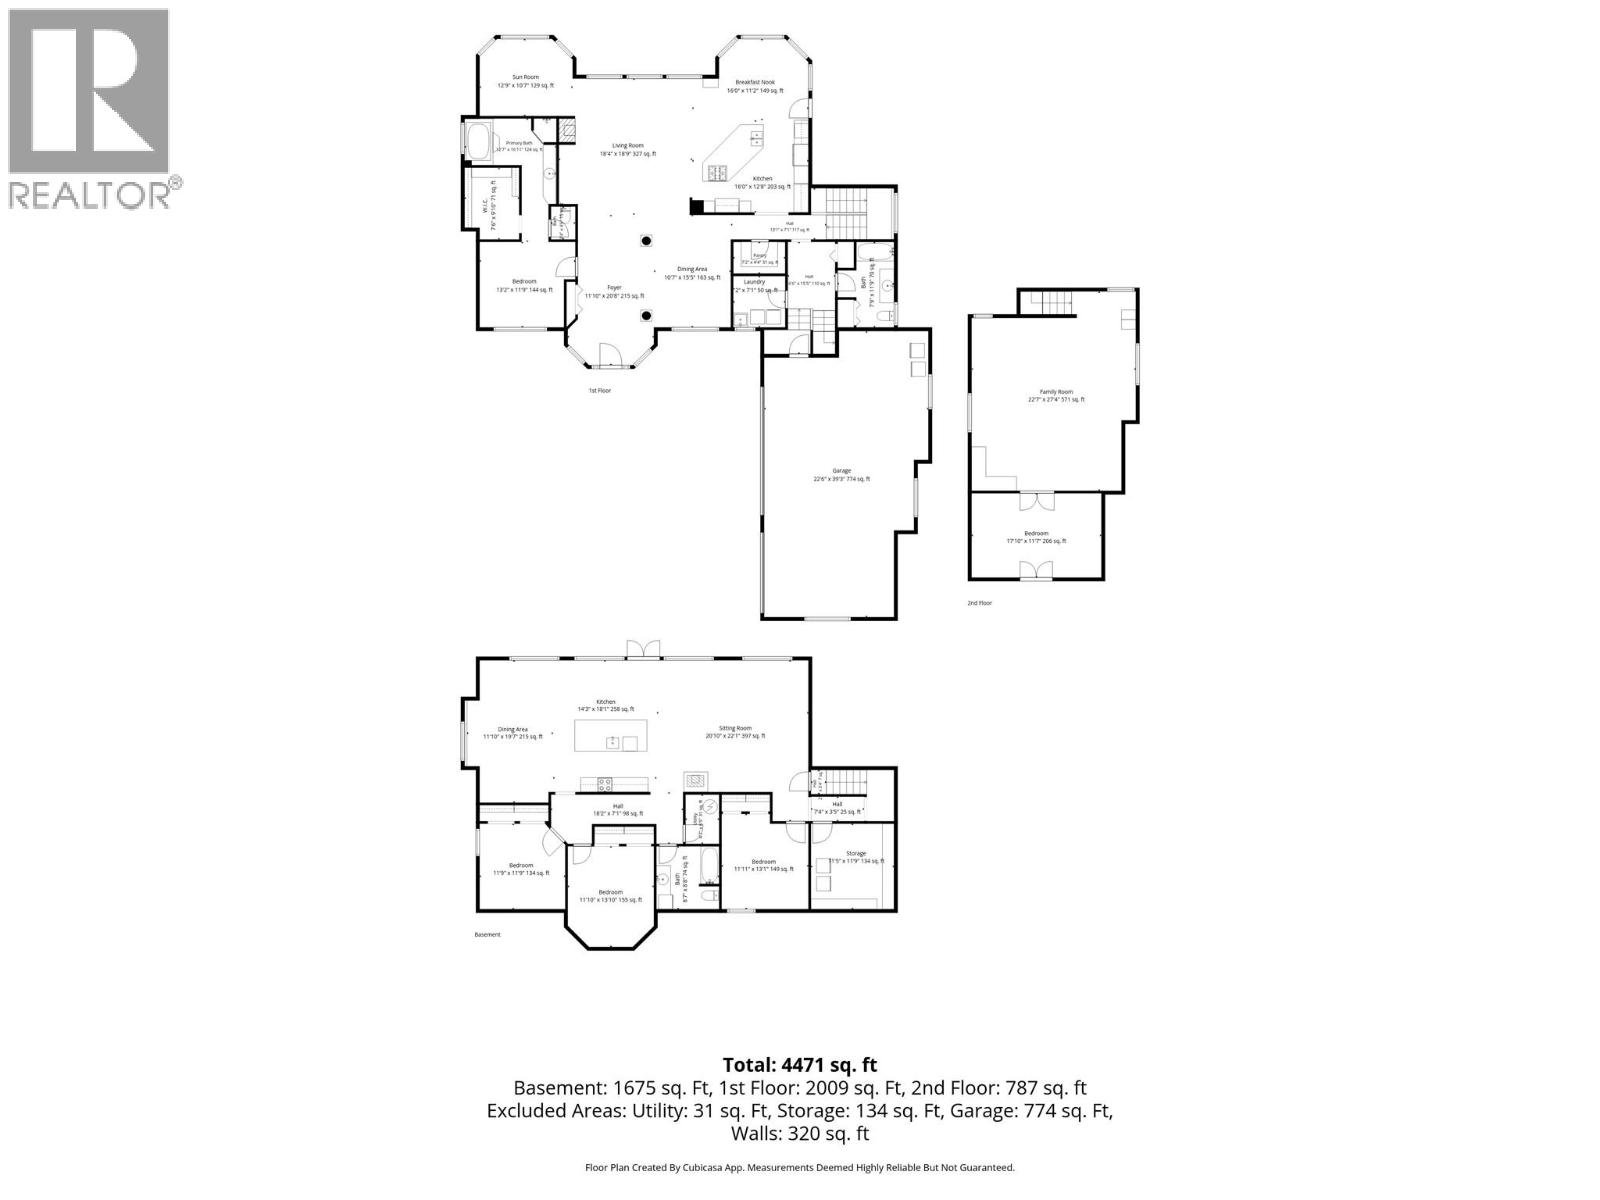
Welcome to executive living in the prestigious Deerview Estates. Situated on a beautifully landscaped and fully fenced half-acre lot, this impressive 5,000+ sq. ft. home offers the perfect blend of luxury, comfort, and functionality with 4 bedrooms + office, and 3 bathrooms. Designed for both everyday living and entertaining, the bright open-concept main floor features a spacious kitchen complete with a gas cooktop, built-in oven, abundant cabinetry, and a large island overlooking the living and dining areas. Stay comfortable year-round with central air conditioning, while two natural gas fireplaces and a cozy wood stove create inviting spaces throughout the home. Additional features include a built-in vacuum system, 10' ceilings, jetted tub in ensuite, and an attached triple garage providing ample room for vehicles, recreational toys, and workshop space. The renovated lower level offers a full second kitchen featuring a large island, two bedrooms + a den or office and a cold room/storage, making it an ideal in-law suite, guest quarters, or multi-generational living space. Located in one of Princeton's most desirable neighbourhoods, Deerview Estates offers privacy, executive living, and easy access to China Ridge Trails, schools, downtown amenities, and year-round recreation. This exceptional property combines space, quality, and versatility in a location you'll be proud to call home. (id:44393)
| MLS® Number | 10393680 |
| Property Type | Single Family |
| Neigbourhood | Princeton |
| Features | Central Island, Jacuzzi Bath-tub, One Balcony |
| Parking Space Total | 7 |
| Bathroom Total | 3 |
| Bedrooms Total | 4 |
| Appliances | Refrigerator, Dishwasher, Dryer, Cooktop - Gas, Washer, Oven - Built-in |
| Architectural Style | Other |
| Constructed Date | 1998 |
| Construction Style Attachment | Detached |
| Cooling Type | Central Air Conditioning |
| Exterior Finish | Vinyl Siding |
| Fireplace Fuel | Gas,wood |
| Fireplace Present | Yes |
| Fireplace Total | 3 |
| Fireplace Type | Unknown,conventional |
| Flooring Type | Mixed Flooring |
| Heating Type | Forced Air, See Remarks |
| Roof Material | Asphalt Shingle |
| Roof Style | Unknown |
| Stories Total | 2 |
| Size Interior | 5,410 Ft2 |
| Type | House |
| Utility Water | Municipal Water |
| Attached Garage | 3 |
| Acreage | No |
| Sewer | Septic Tank |
| Size Irregular | 0.51 |
| Size Total | 0.51 Ac|under 1 Acre |
| Size Total Text | 0.51 Ac|under 1 Acre |
| Level | Type | Length | Width | Dimensions |
|---|---|---|---|---|
| Second Level | Family Room | 22'7'' x 27'4'' | ||
| Second Level | Bedroom | 17'10'' x 11'7'' | ||
| Basement | Bedroom | 11'11'' x 13'1'' | ||
| Basement | Office | 11'10'' x 13'10'' | ||
| Basement | Utility Room | 4'7'' x 6'9'' | ||
| Basement | Bedroom | 11'9'' x 11'9'' | ||
| Basement | Other | 11'5'' x 11'9'' | ||
| Basement | Living Room | 20'10'' x 22'1'' | ||
| Basement | Dining Room | 11'10'' x 19'7'' | ||
| Basement | Kitchen | 14'3'' x 18'1'' | ||
| Basement | 3pc Bathroom | Measurements not available | ||
| Main Level | 4pc Ensuite Bath | Measurements not available | ||
| Main Level | Pantry | 7'2'' x 4'4'' | ||
| Main Level | 4pc Bathroom | Measurements not available | ||
| Main Level | Dining Nook | 16'0'' x 11'2'' | ||
| Main Level | Living Room | 18'4'' x 18'9'' | ||
| Main Level | Kitchen | 16'0'' x 12'8'' | ||
| Main Level | Dining Room | 10'7'' x 15'5'' | ||
| Main Level | Other | 7'6'' x 9'10'' | ||
| Main Level | Primary Bedroom | 13'2'' x 11'9'' | ||
| Main Level | Foyer | 11'10'' x 20'8'' | ||
| Main Level | Sunroom | 12'9'' x 10'7'' | ||
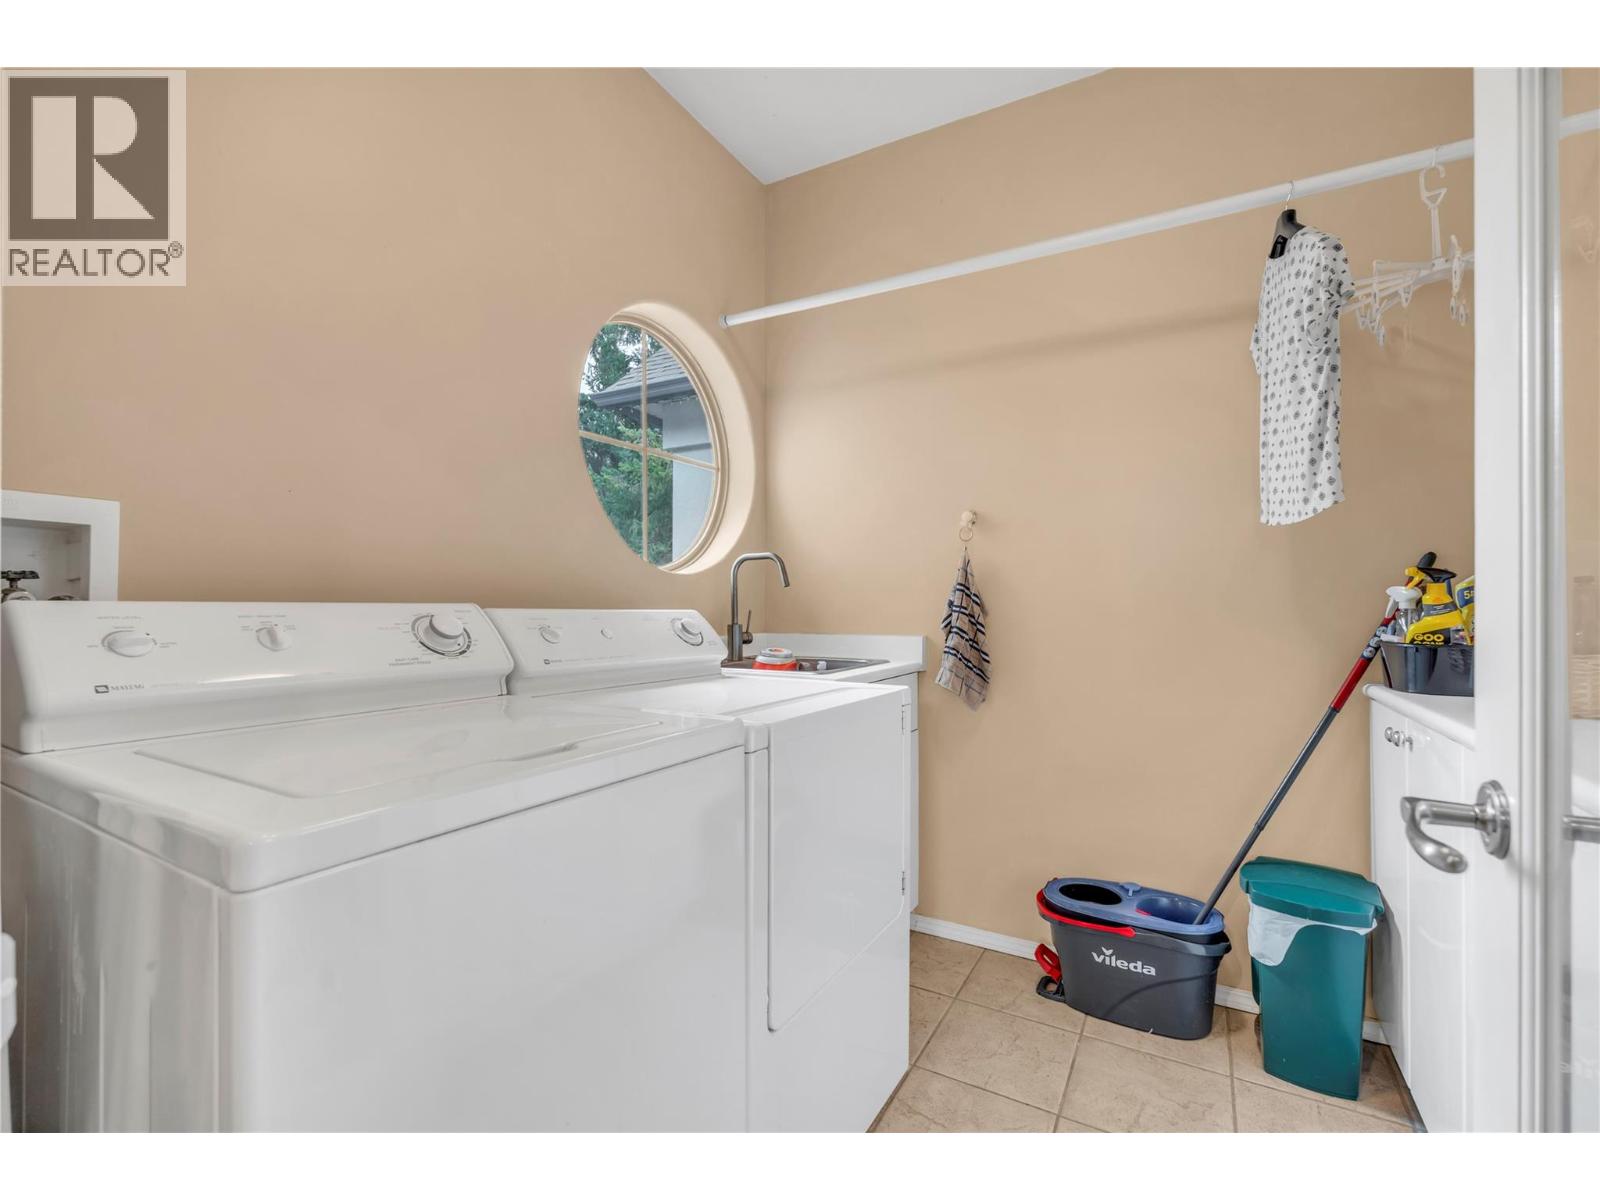
| Main Level | Laundry Room | 7'2'' x 7'1'' |
https://www.realtor.ca/real-estate/30025220/134-deerview-crescent-princeton-princeton
Contact us for more information
Stacey Roberts
Personal Real Estate Corporation

(250) 273-7409
www.flexrealtygroup.ca/

The trademarks REALTOR®, REALTORS®, and the REALTOR® logo are controlled by The Canadian Real Estate Association (CREA) and identify real estate professionals who are members of CREA. The trademarks MLS®, Multiple Listing Service® and the associated logos are owned by The Canadian Real Estate Association (CREA) and identify the quality of services provided by real estate professionals who are members of CREA. The trademark DDF® is owned by The Canadian Real Estate Association (CREA) and identifies CREA's Data Distribution Facility (DDF®)