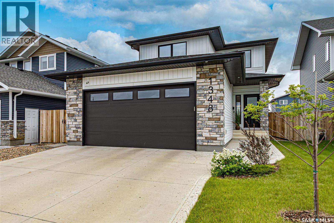
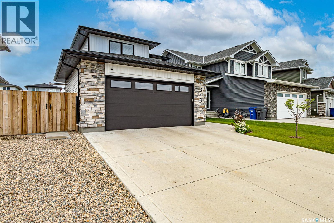
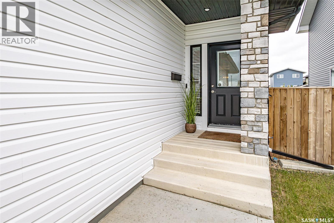
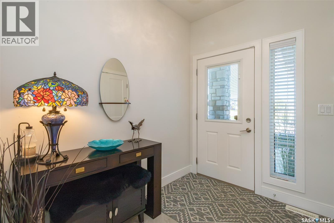
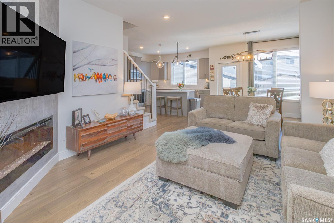
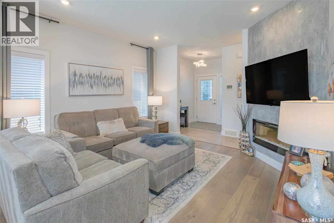
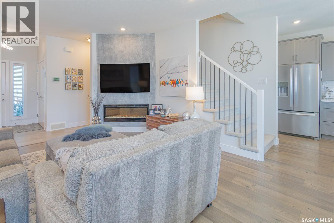
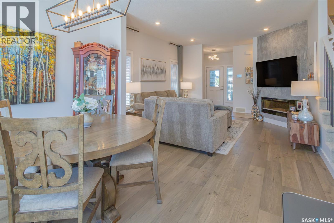
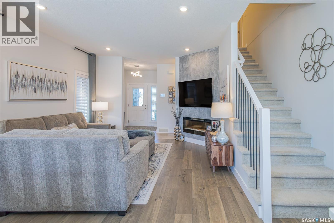
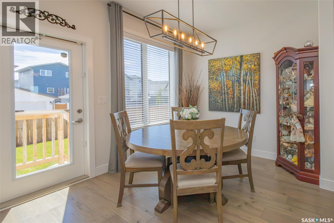
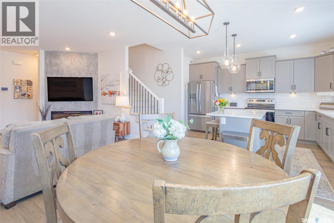
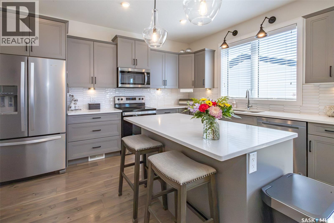
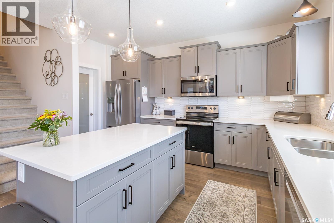
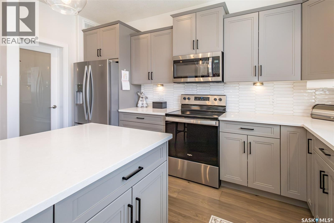
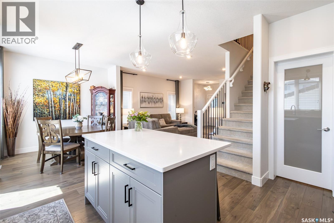
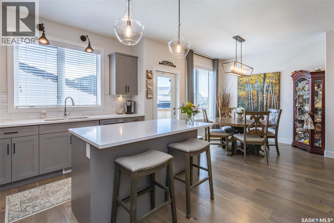
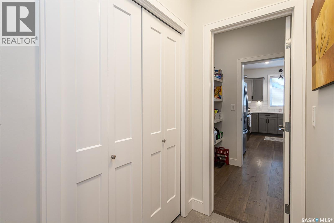
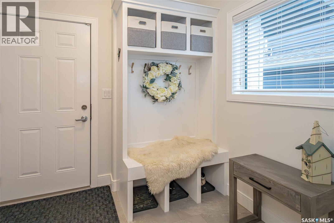
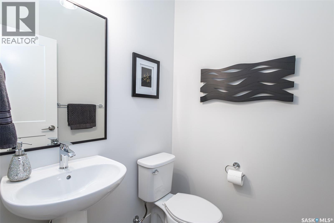
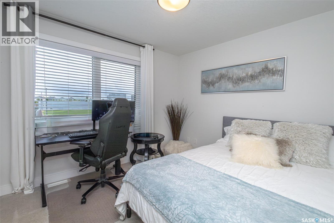
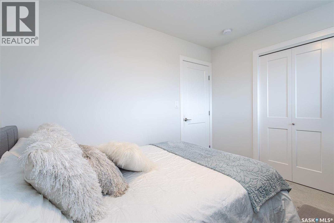
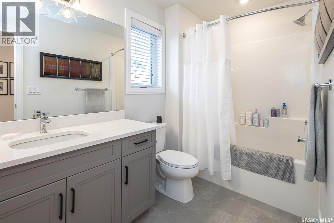
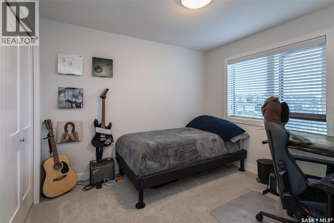
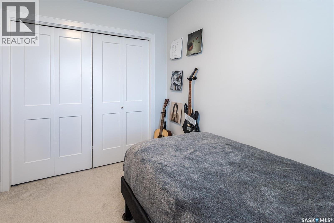
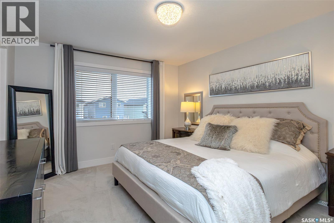
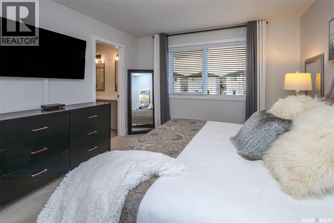
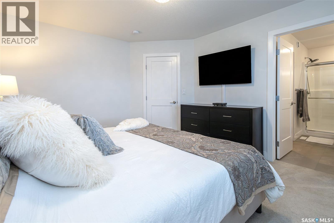
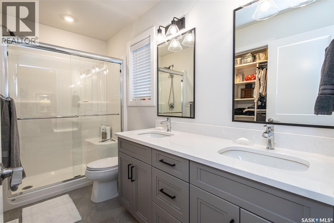
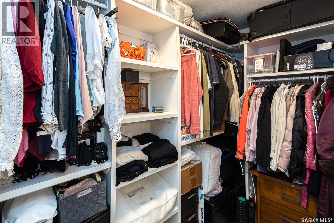
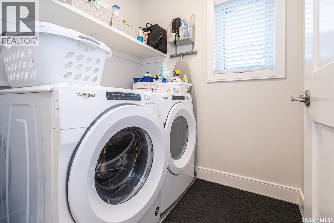
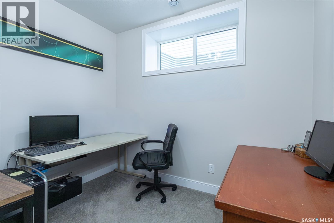
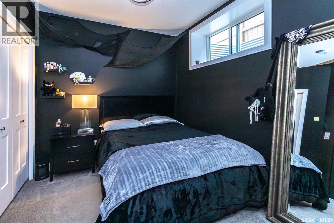
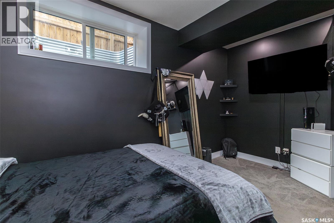
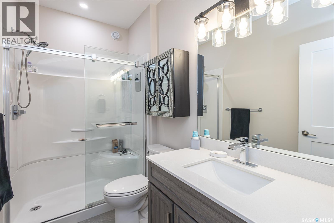
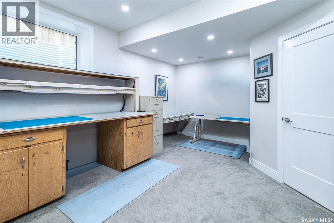
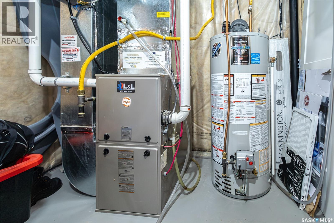
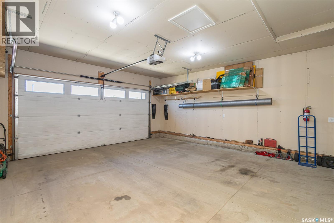
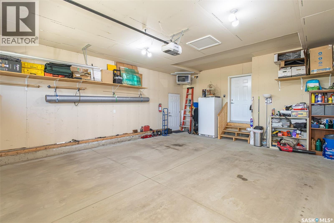
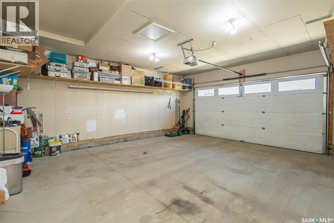
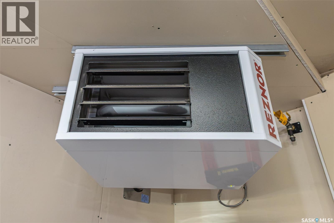
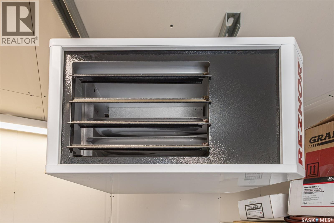
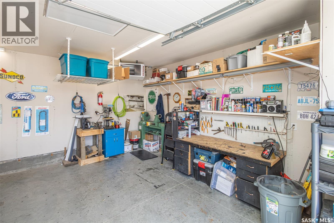
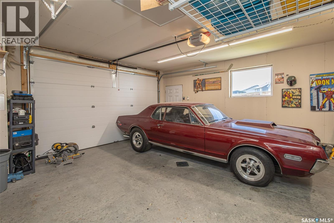
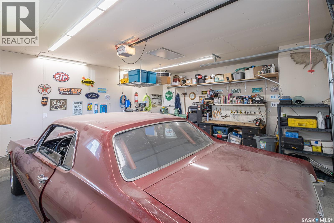
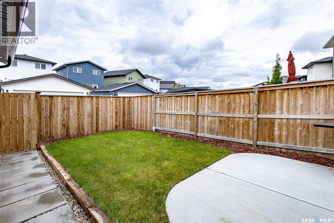
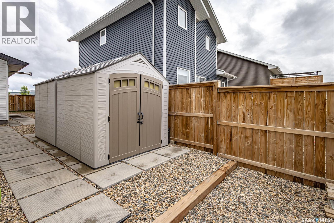
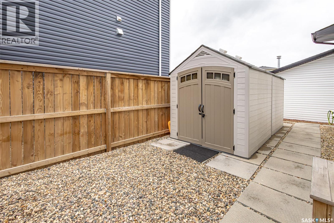
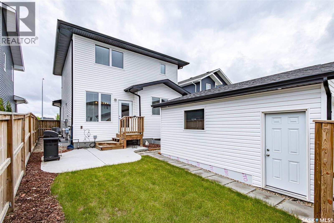
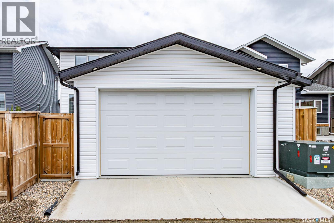
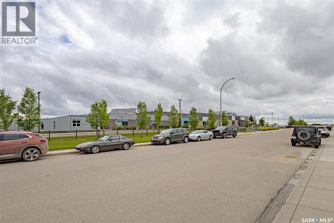
Welcome to 1348 Parr Hill Dr. This home boasts pride of ownership and is in excellent condition. This home features a bright and sunny open concept main floor with large entry, electric fire place, living room, dining room and kitchen. The kitchen has soft close cabinetry, quartz countertops and a walk through pantry to your mud room area and 2 pc bathroom which is next to the double attached garage entry. The attached garage is 22 x 24 x 26 and is fully insulated, boarded & heated. You'll next find the 2nd floor which houses the primary bedroom with 4 pc en-suite bathroom and walk in closet. The laundry room is conveniently located on the 2nd floor along with 2 additional bedrooms and a 4 pc bathroom. The basement contains a large 4th bedroom, a den which could be used as a 5th bedroom, a family room (all shelving units to be removed) and the utility room has added storage. The backyard has paved alley access, a 22 x 20 insulated, boarded & heated detached garage, two 7x7 sheds, a small patio and lawn space. This yard is fully fenced. With the large École Holy Mary Catholic / Lake Vista Public School grounds across the street, your kids couldn't ask for a better location to play. There is a daycare located between the two schools. Two scenic water features are mere steps away and are part of a larger walking path/park network providing an opportunity to reconnect with nature. Buyer/Buyer's Agent to verify all measurements. All appliances, window coverings and two 7x7 sheds included. Call to schedule your viewing today. (id:44393)
2:00 pm
Ends at:4:00 pm
Welcome to 1348 Parr Hill Dr. This home features open concept main floor with large entry electric fire place living room dining room and kitchen. The kitchen has soft close cabinetry quartz counterto
| MLS® Number | SK042068 |
| Property Type | Single Family |
| Features | Lane, Rectangular, Double Width Or More Driveway, Sump Pump |
| Structure | Patio(s) |
| Bathroom Total | 4 |
| Bedrooms Total | 4 |
| Appliances | Washer, Refrigerator, Dishwasher, Dryer, Microwave, Alarm System, Humidifier, Window Coverings, Garage Door Opener Remote(s), Central Vacuum - Roughed In, Storage Shed, Stove |
| Architectural Style | 2 Level |
| Basement Development | Finished |
| Basement Type | Full (finished) |
| Constructed Date | 2020 |
| Construction Style Attachment | Detached |
| Cooling Type | Central Air Conditioning |
| Fire Protection | Alarm System |
| Fireplace Fuel | Electric |
| Fireplace Present | Yes |
| Fireplace Type | Conventional |
| Heating Fuel | Natural Gas |
| Heating Type | Forced Air |
| Stories Total | 2 |
| Size Interior | 2 Ft2 |
| Type | House |
| Attached Garage | |
| Detached Garage | |
| Heated Garage | |
| Parking Space(s) | 6 |
| Acreage | No |
| Fence Type | Fence |
| Landscape Features | Lawn, Underground Sprinkler |
| Size Frontage | 48 Ft ,7 In |
| Size Irregular | 48.7x111.5 |
| Size Total Text | 48.7x111.5 |
| Level | Type | Length | Width | Dimensions |
|---|---|---|---|---|
| Second Level | Primary Bedroom | 14 ft | 11 ft ,8 in | 14 ft x 11 ft ,8 in |
| Second Level | 4pc Ensuite Bath | x x x | ||
| Second Level | Bedroom | 10 ft ,4 in | 9 ft ,8 in | 10 ft ,4 in x 9 ft ,8 in |
| Second Level | Bedroom | 10 ft ,8 in | 10 ft | 10 ft ,8 in x 10 ft |
| Second Level | 4pc Bathroom | x x x | ||
| Second Level | Laundry Room | 5 ft ,11 in | 5 ft ,9 in | 5 ft ,11 in x 5 ft ,9 in |
| Basement | Den | 9 ft ,6 in | 7 ft ,6 in | 9 ft ,6 in x 7 ft ,6 in |
| Basement | Family Room | 15 ft | 9 ft | 15 ft x 9 ft |
| Basement | Bedroom | 14 ft ,4 in | 8 ft | 14 ft ,4 in x 8 ft |
| Basement | Other | 9 ft | 8 ft | 9 ft x 8 ft |
| Basement | 3pc Bathroom | x x x | ||
| Main Level | Living Room | 13 ft | 13 ft ,3 in | 13 ft x 13 ft ,3 in |
| Main Level | Dining Room | 11 ft ,6 in | 9 ft ,8 in | 11 ft ,6 in x 9 ft ,8 in |
| Main Level | Kitchen | 14 ft | 11 ft ,5 in | 14 ft x 11 ft ,5 in |
| Main Level | 2pc Bathroom | x x x | ||
| Main Level | Mud Room | 8 ft ,5 in | 6 ft ,2 in | 8 ft ,5 in x 6 ft ,2 in |
https://www.realtor.ca/real-estate/30011172/1348-parr-hill-drive-martensville
Contact us for more information
Lorri Walters
Salesperson

(306) 242-3535
(306) 244-5506

The trademarks REALTOR®, REALTORS®, and the REALTOR® logo are controlled by The Canadian Real Estate Association (CREA) and identify real estate professionals who are members of CREA. The trademarks MLS®, Multiple Listing Service® and the associated logos are owned by The Canadian Real Estate Association (CREA) and identify the quality of services provided by real estate professionals who are members of CREA. The trademark DDF® is owned by The Canadian Real Estate Association (CREA) and identifies CREA's Data Distribution Facility (DDF®)