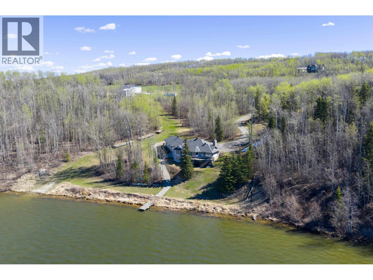
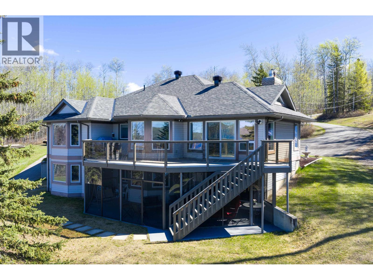
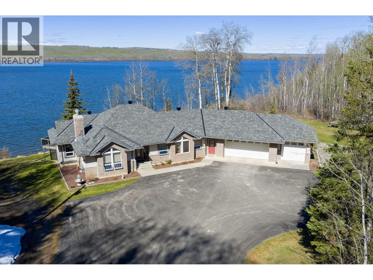
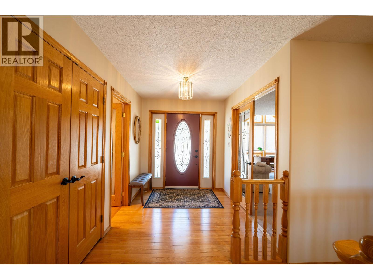
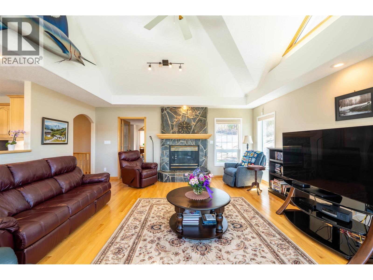
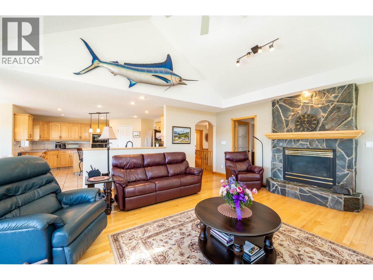
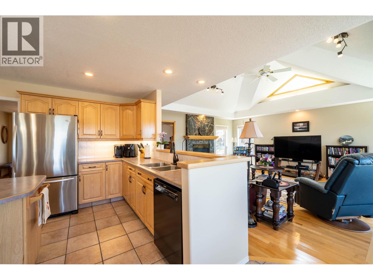
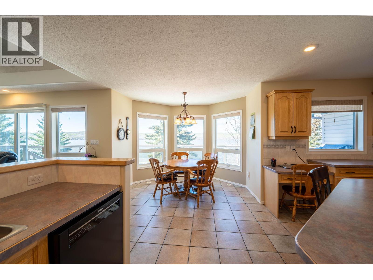
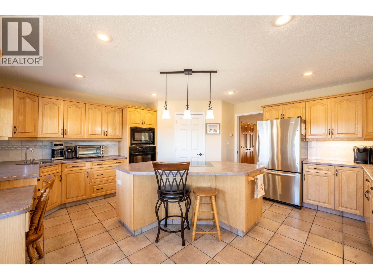
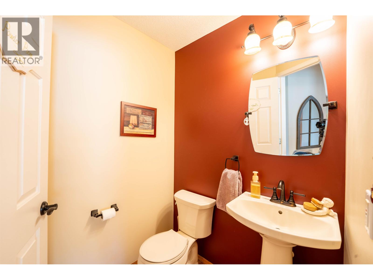
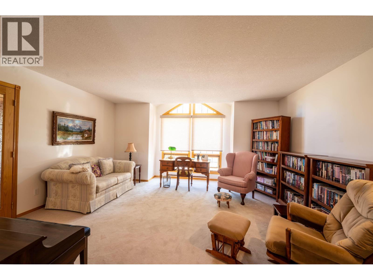
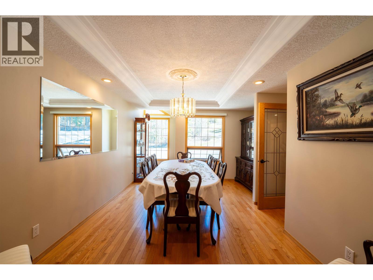
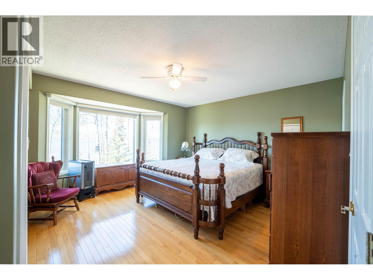
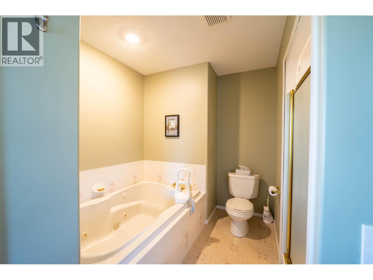
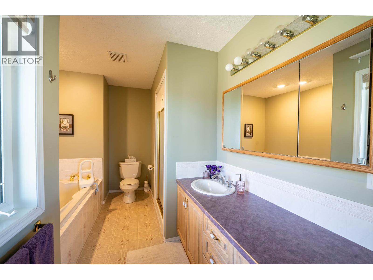
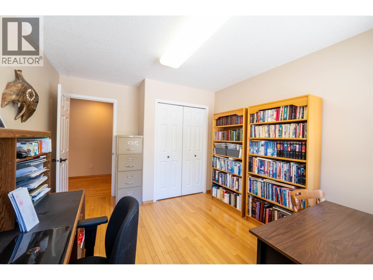
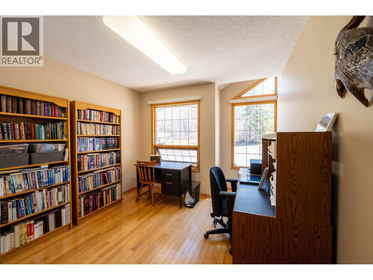
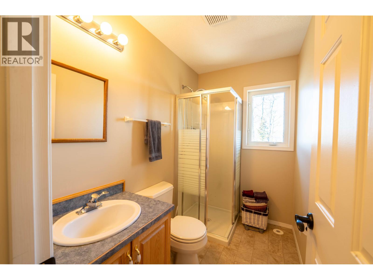
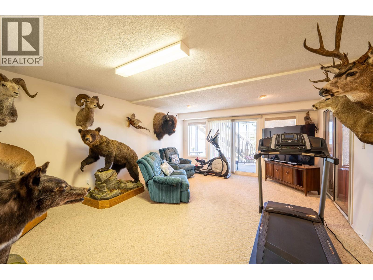
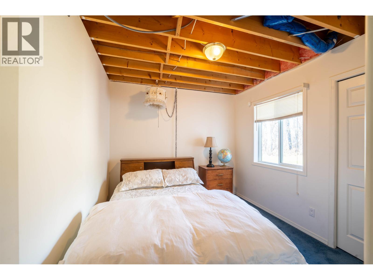
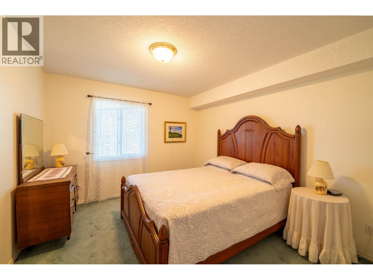
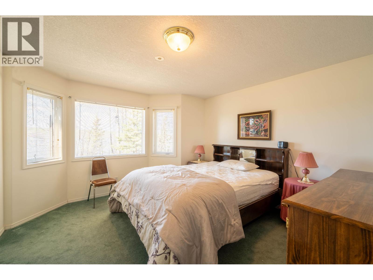
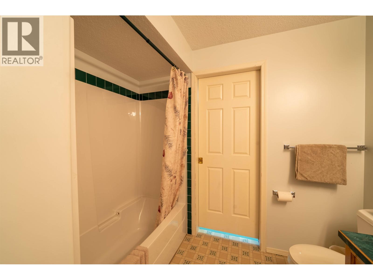
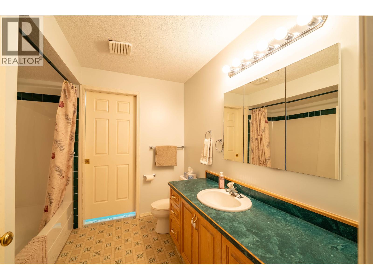
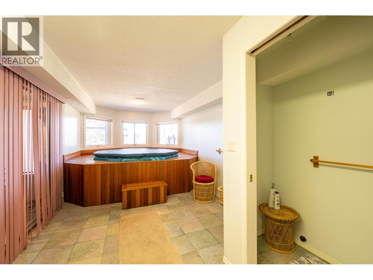
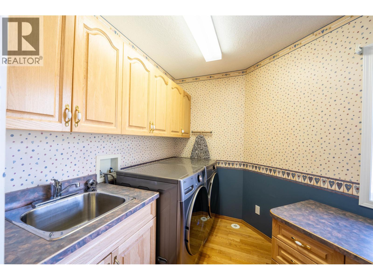
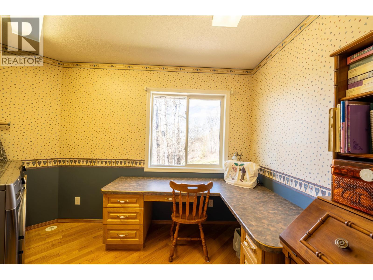
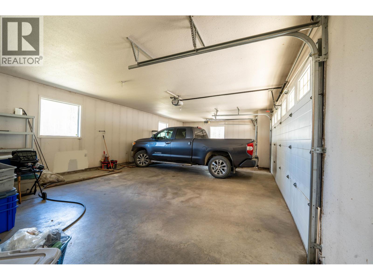
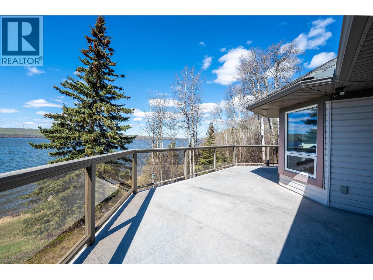
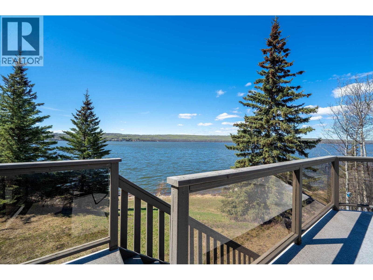
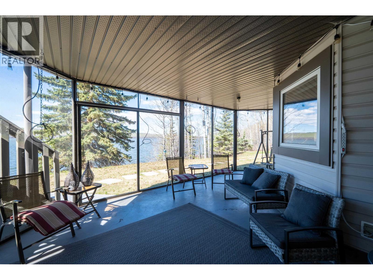
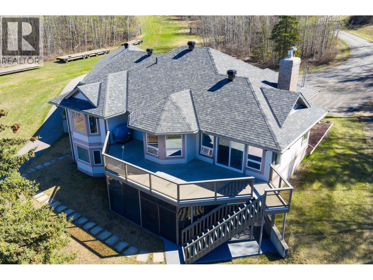
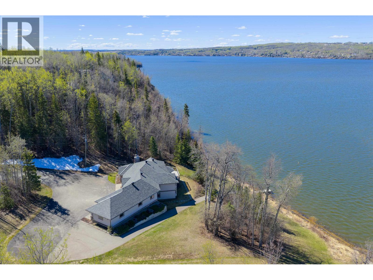
Set on 4.54 private acres with sweeping lake views and mature trees, this beautifully cared for lakeside property offers the peace and privacy so many buyers are searching for. A winding asphalt driveway leads you into this stunning private retreat, where quiet mornings on the dock, sunset views from the deck, and direct lake access create a setting that feels like a getaway year round. The solidly built rancher with walk-out basement offers over 4,070 sq ft with 5 bedrooms and 5 bathrooms. Inside you'll find an open kitchen and living area with breakfast nook, separate dining room, family room, rec room, and large laundry room. Fully finished bsmt with hot-tub room, rec room, bedrooms & lots of storage space! New shingles completed in 2024 complete this exceptional waterfront property. (id:44393)
| MLS® Number | R3128251 |
| Property Type | Single Family |
| View Type | Lake View |
| Water Front Type | Waterfront |
| Bathroom Total | 4 |
| Bedrooms Total | 5 |
| Appliances | Washer, Dryer, Refrigerator, Stove, Dishwasher, Hot Tub |
| Basement Development | Finished |
| Basement Type | N/a (finished) |
| Constructed Date | 1995 |
| Construction Style Attachment | Detached |
| Fireplace Present | Yes |
| Fireplace Total | 2 |
| Foundation Type | Concrete Perimeter |
| Heating Fuel | Natural Gas |
| Heating Type | Forced Air, Radiant/infra-red Heat |
| Roof Material | Asphalt Shingle |
| Roof Style | Conventional |
| Stories Total | 2 |
| Size Interior | 4,070 Ft2 |
| Total Finished Area | 4070 Sqft |
| Type | House |
| Garage | 3 |
| Open | |
| R V |
| Acreage | Yes |
| Size Irregular | 4.54 |
| Size Total | 4.54 Ac |
| Size Total Text | 4.54 Ac |
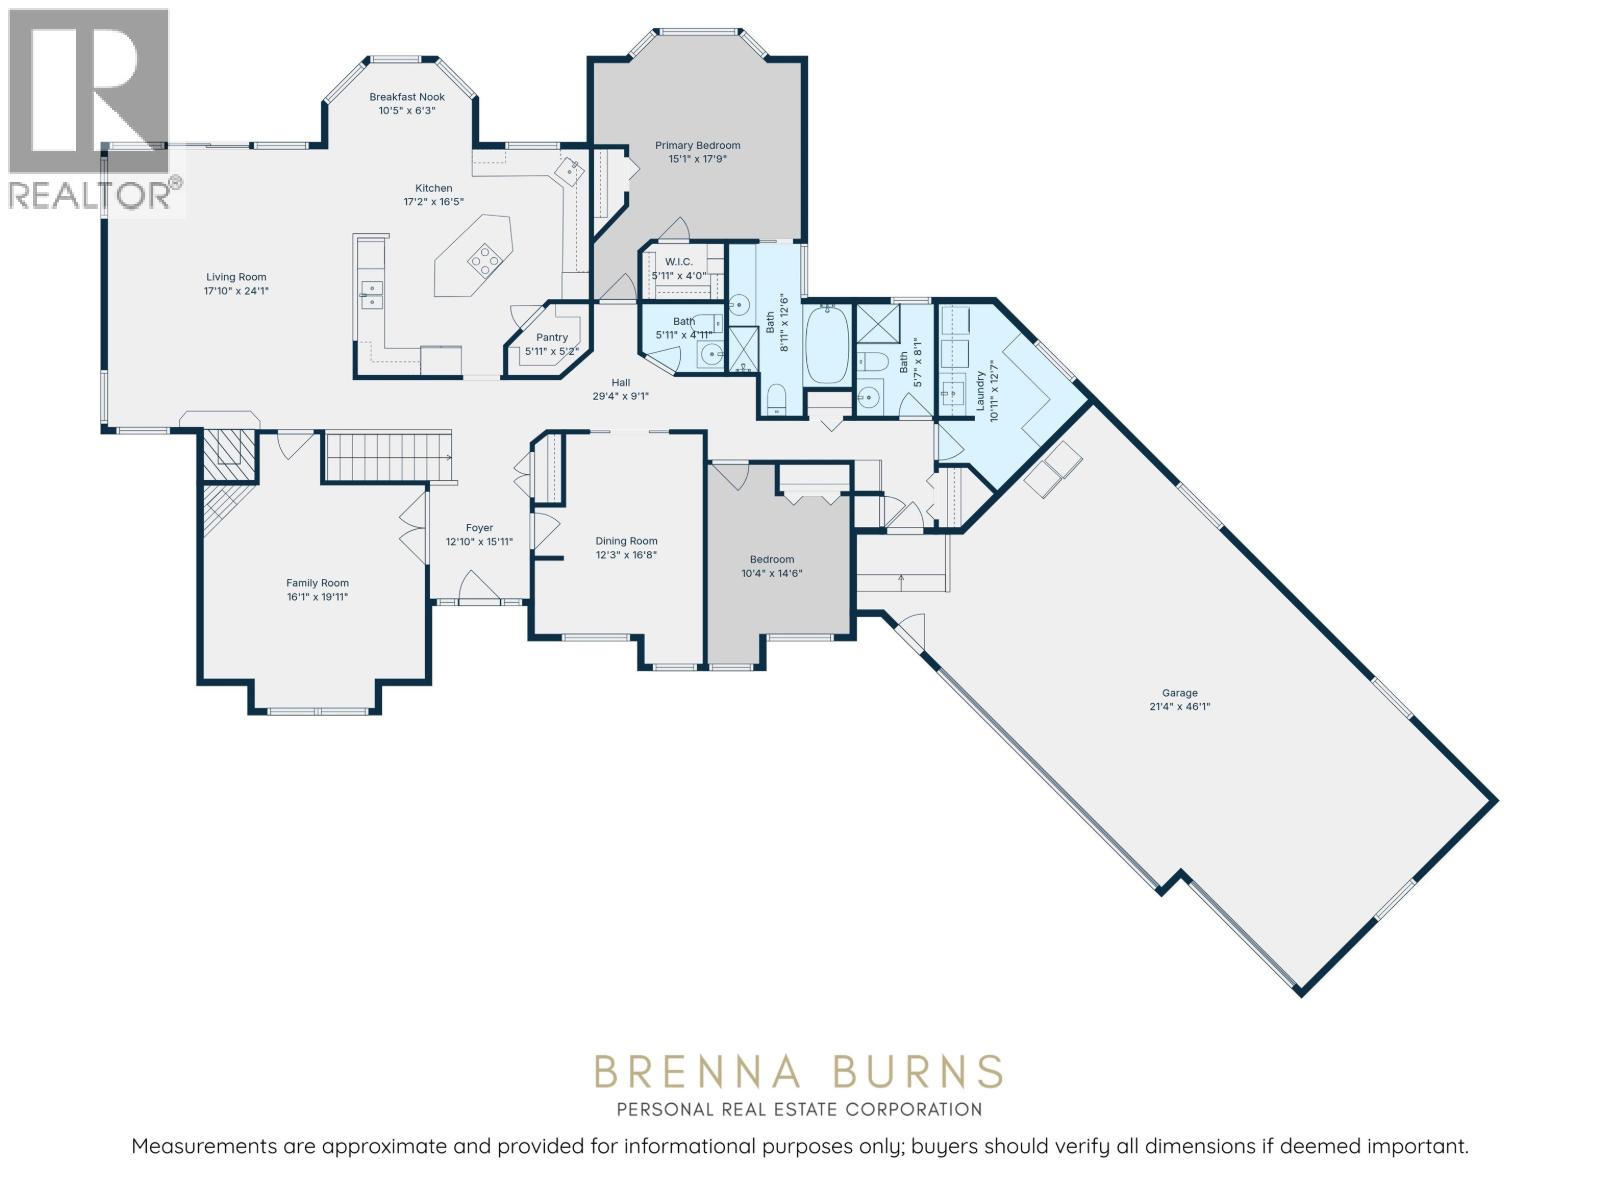
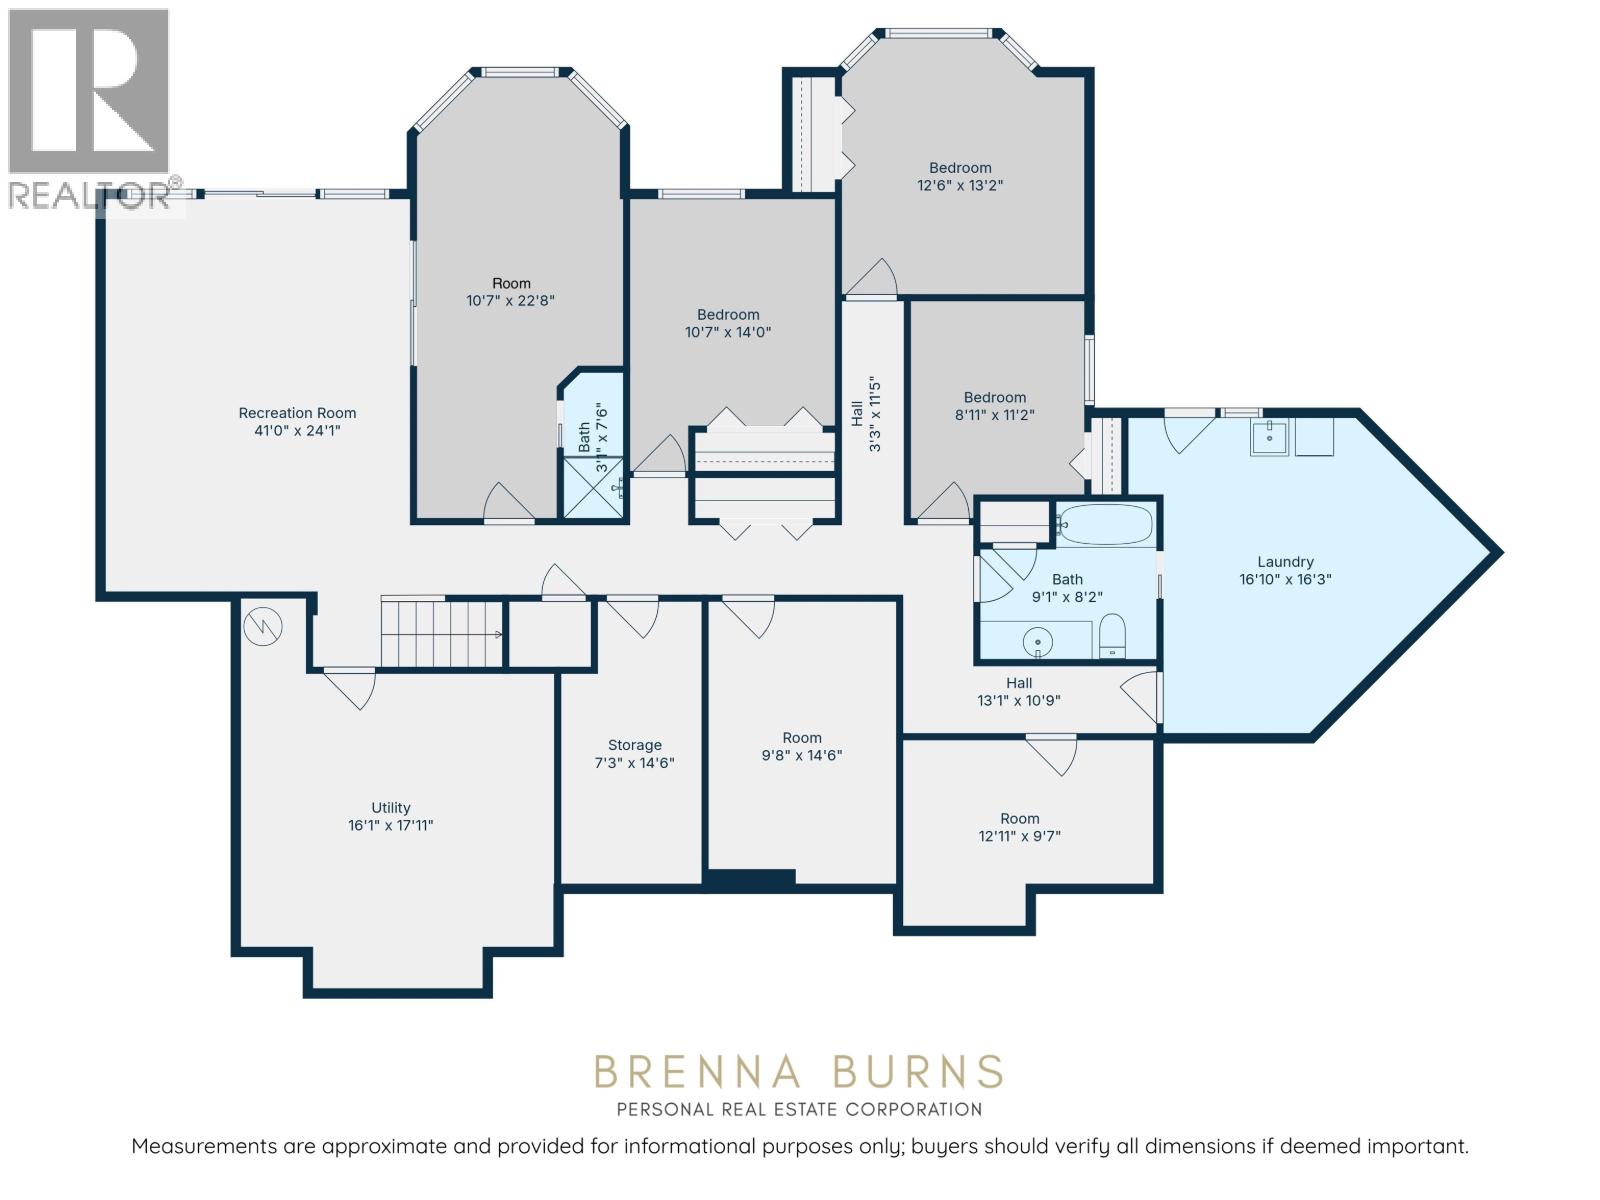
| Level | Type | Length | Width | Dimensions |
|---|---|---|---|---|
| Basement | Recreational, Games Room | 41 ft | 24 ft ,1 in | 41 ft x 24 ft ,1 in |
| Basement | Flex Space | 10 ft ,7 in | 22 ft ,8 in | 10 ft ,7 in x 22 ft ,8 in |
| Basement | Bedroom 3 | 10 ft ,7 in | 14 ft | 10 ft ,7 in x 14 ft |
| Basement | Bedroom 4 | 12 ft ,6 in | 13 ft ,2 in | 12 ft ,6 in x 13 ft ,2 in |
| Basement | Bedroom 5 | 8 ft ,1 in | 11 ft ,2 in | 8 ft ,1 in x 11 ft ,2 in |
| Basement | Utility Room | 16 ft ,1 in | 17 ft ,1 in | 16 ft ,1 in x 17 ft ,1 in |
| Basement | Storage | 7 ft ,3 in | 14 ft ,6 in | 7 ft ,3 in x 14 ft ,6 in |
| Basement | Storage | 9 ft ,8 in | 14 ft ,6 in | 9 ft ,8 in x 14 ft ,6 in |
| Basement | Storage | 12 ft ,1 in | 9 ft ,7 in | 12 ft ,1 in x 9 ft ,7 in |
| Main Level | Foyer | 12 ft ,1 in | 15 ft ,1 in | 12 ft ,1 in x 15 ft ,1 in |
| Main Level | Living Room | 17 ft ,1 in | 24 ft ,1 in | 17 ft ,1 in x 24 ft ,1 in |
| Main Level | Kitchen | 17 ft ,2 in | 16 ft ,5 in | 17 ft ,2 in x 16 ft ,5 in |
| Main Level | Dining Nook | 1 ft ,5 in | 6 ft ,3 in | 1 ft ,5 in x 6 ft ,3 in |
| Main Level | Pantry | 5 ft ,1 in | 5 ft ,2 in | 5 ft ,1 in x 5 ft ,2 in |
| Main Level | Family Room | 16 ft ,1 in | 19 ft ,1 in | 16 ft ,1 in x 19 ft ,1 in |
| Main Level | Dining Room | 12 ft ,3 in | 16 ft ,8 in | 12 ft ,3 in x 16 ft ,8 in |
| Main Level | Primary Bedroom | 15 ft ,1 in | 17 ft ,9 in | 15 ft ,1 in x 17 ft ,9 in |
| Main Level | Other | 5 ft ,1 in | 4 ft | 5 ft ,1 in x 4 ft |
| Main Level | Bedroom 2 | 10 ft ,4 in | 14 ft ,6 in | 10 ft ,4 in x 14 ft ,6 in |
| Main Level | Laundry Room | 10 ft ,1 in | 12 ft ,7 in | 10 ft ,1 in x 12 ft ,7 in |
https://www.realtor.ca/real-estate/29808298/13499-sunnyside-cove-charlie-lake
Contact us for more information
Brenna Burns
Personal Real Estate Corporation

(250) 787-2100
(877) 575-2121
(250) 785-2551
www.century21.ca/energyrealty

The trademarks REALTOR®, REALTORS®, and the REALTOR® logo are controlled by The Canadian Real Estate Association (CREA) and identify real estate professionals who are members of CREA. The trademarks MLS®, Multiple Listing Service® and the associated logos are owned by The Canadian Real Estate Association (CREA) and identify the quality of services provided by real estate professionals who are members of CREA. The trademark DDF® is owned by The Canadian Real Estate Association (CREA) and identifies CREA's Data Distribution Facility (DDF®)