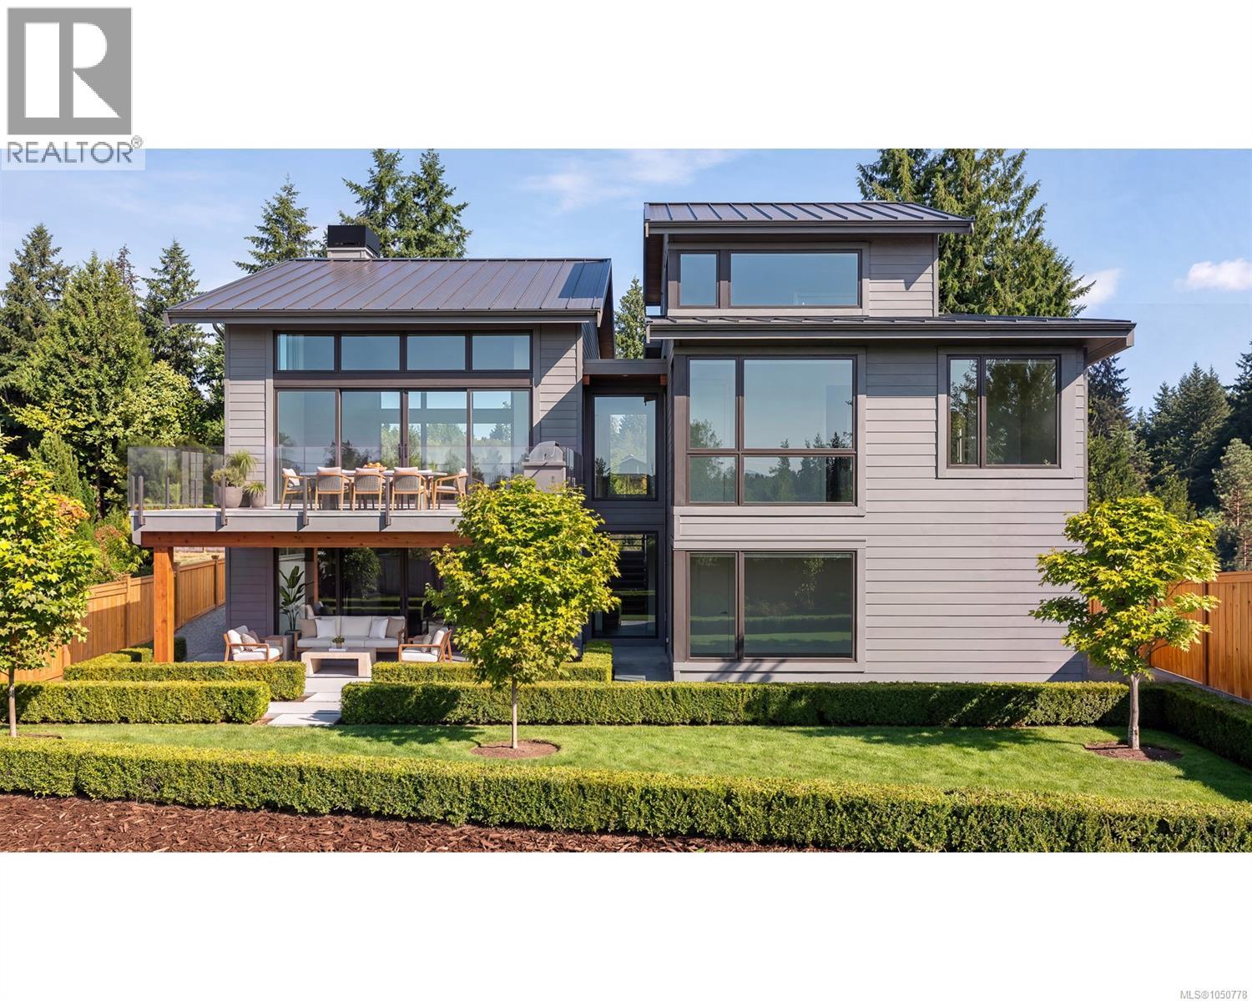
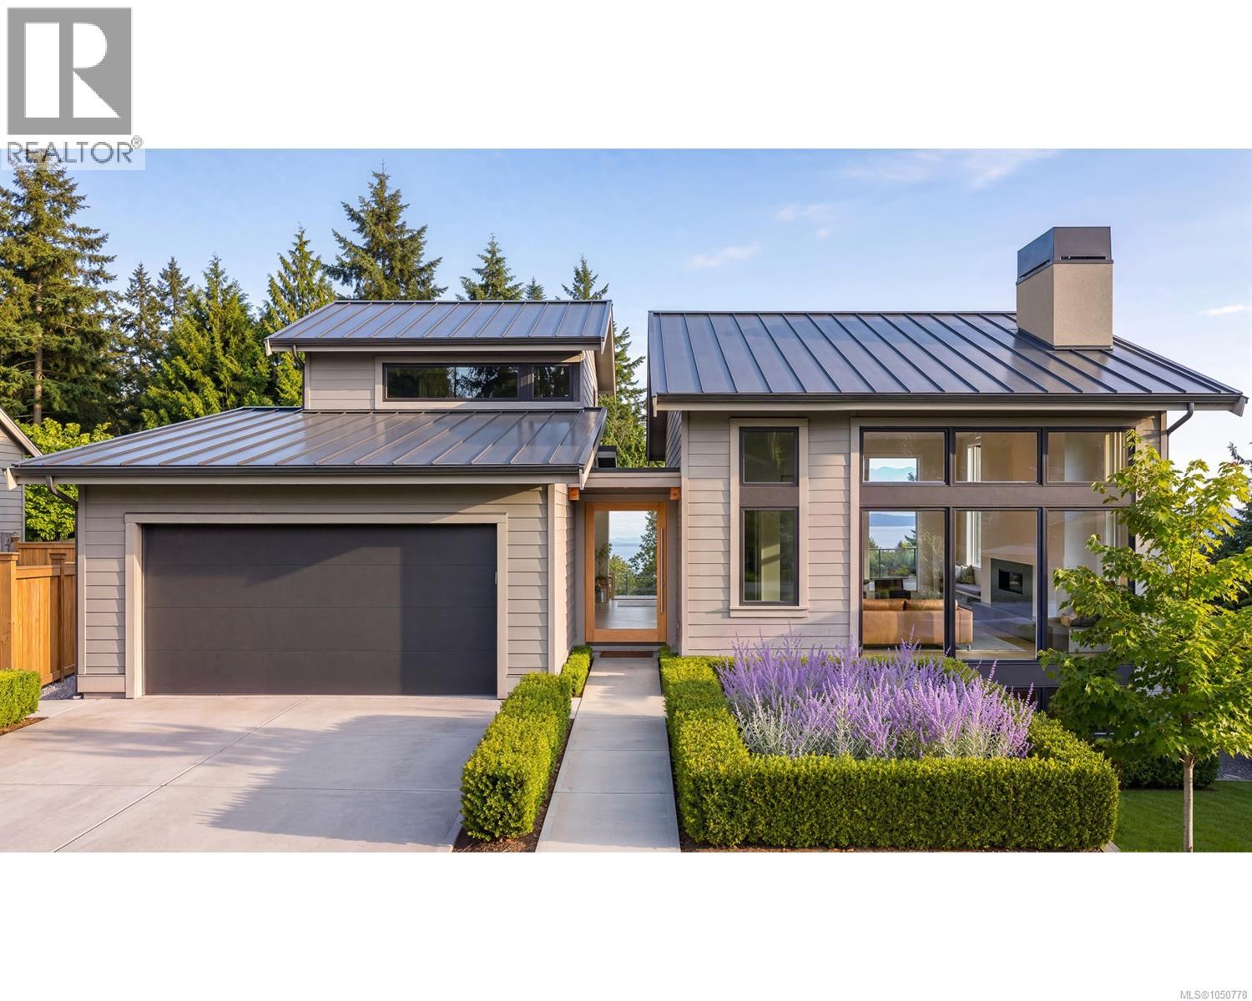
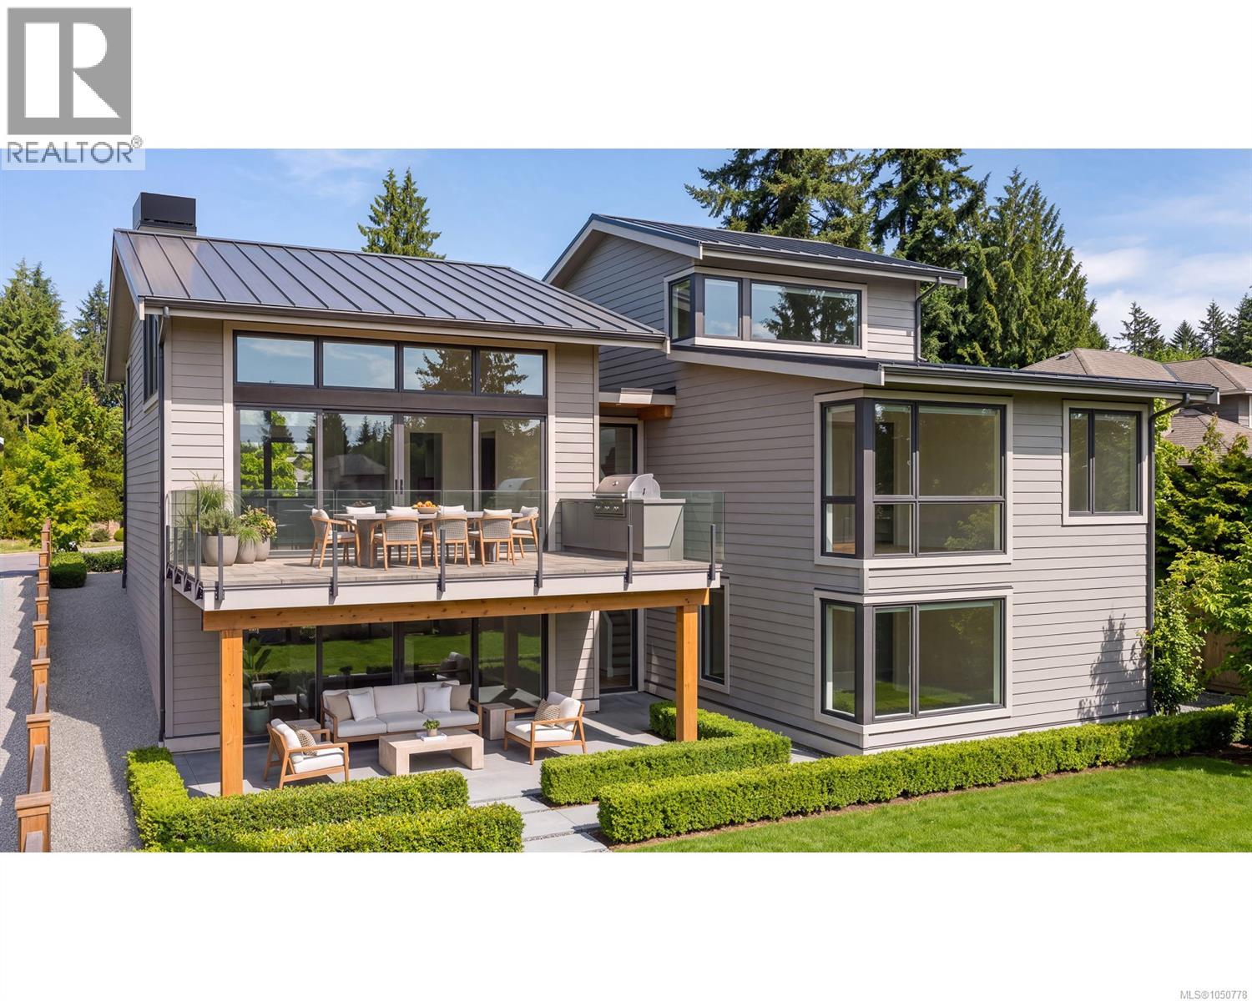
Move in Spring 2027 - Experience sweeping ocean views in the heart of Qualicum Beach’s highly walkable village neighbourhood. This newly built 'coastal-inspired' residence offers the best of both: the ease, excitement, and amenities of village living, paired with the space, comfort, and privacy of a single-family home. The home features over 4,000 sqft of finished custom designed living spaces orientated to capture the best views and light. Large multi-slide doors create a seamless indoor / outdoor interface connecting the multiple thoughtfully appointed cooking, seating, and lounging spaces with resort-style amenities including an outdoor sauna, hot tub, fireside seating area, and an optional edible garden. Defining architectural and design details include: Vaulted ceilings with exposed wood beams and ceiling accents Expansive window assemblies to capture ocean views and natural light Multi-slide doors creating seamless indoor-outdoor living connections Integrated built-in dining seating Walk-in millwork style pantry with integrated refrigeration and dishwasher Custom fireplace hearth and media niche Roughed-in elevator Custom-fabricated entry gate Multiple covered and uncovered outdoor spaces Extensive landscaping with irrigation A unique opportunity to enjoy contemporary coastal living with ocean views in one of Qualicum Beach’s most desirable settings. Call for plans and details. (id:44393)
12:00 pm
Ends at:1:00 pm
This home is under construction at the lock up stage.
| MLS® Number | 1050778 |
| Property Type | Single Family |
| Neigbourhood | Qualicum Beach |
| Features | Central Location, Other, Marine Oriented |
| Parking Space Total | 4 |
| View Type | Mountain View, Ocean View |
| Bathroom Total | 4 |
| Bedrooms Total | 4 |
| Appliances | Range, Dishwasher, Dryer, Oven - Built-in, Refrigerator, Washer |
| Constructed Date | 2026 |
| Cooling Type | Air Conditioned |
| Fireplace Present | Yes |
| Fireplace Total | 1 |
| Heating Type | Heat Pump |
| Size Interior | 4,083 Ft2 |
| Type | House |
| Garage |
| Access Type | Road Access |
| Acreage | No |
| Size Irregular | 7755 |
| Size Total | 7755 Sqft |
| Size Total Text | 7755 Sqft |
| Zoning Description | R2 |
| Zoning Type | Residential |
| Level | Type | Length | Width | Dimensions |
|---|---|---|---|---|
| Second Level | Bathroom | 4-Piece | ||
| Second Level | Bedroom | 17'0 x 12'10 | ||
| Lower Level | Storage | 5'4 x 10'6 | ||
| Lower Level | Bathroom | 5-Piece | ||
| Lower Level | Bedroom | 15'8 x 12'6 | ||
| Lower Level | Bedroom | 14'8 x 12'0 | ||
| Lower Level | Gym | 16'4 x 16'10 | ||
| Lower Level | Recreation Room | 22'10 x 16'6 | ||
| Main Level | Laundry Room | 7'0 x 9'10 | ||
| Main Level | Entrance | 6'0 x 24'10 | ||
| Main Level | Bathroom | 2-Piece | ||
| Main Level | Ensuite | 5-Piece | ||
| Main Level | Primary Bedroom | 13'0 x 16'0 | ||
| Main Level | Office | 6'2 x 6'2 | ||
| Main Level | Pantry | 6'2 x 10'2 | ||
| Main Level | Kitchen | 11'9 x 18'0 | ||
| Main Level | Dining Room | 11'9 x 18'0 | ||
| Main Level | Great Room | 17'0 x 18'0 |
https://www.realtor.ca/real-estate/30352889/135-sunningdale-rd-w-qualicum-beach-qualicum-beach
Contact us for more information
Jody Price
(250) 240-7584
(250) 752-0111

The trademarks REALTOR®, REALTORS®, and the REALTOR® logo are controlled by The Canadian Real Estate Association (CREA) and identify real estate professionals who are members of CREA. The trademarks MLS®, Multiple Listing Service® and the associated logos are owned by The Canadian Real Estate Association (CREA) and identify the quality of services provided by real estate professionals who are members of CREA. The trademark DDF® is owned by The Canadian Real Estate Association (CREA) and identifies CREA's Data Distribution Facility (DDF®)