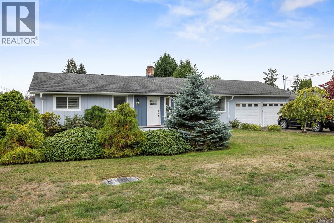
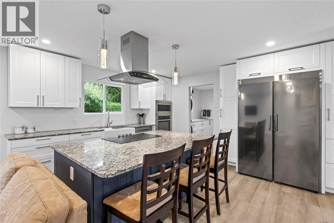
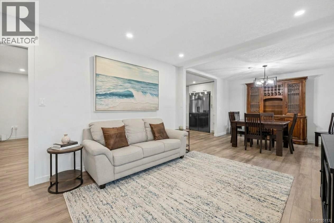
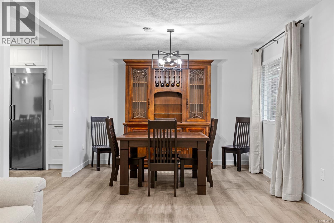
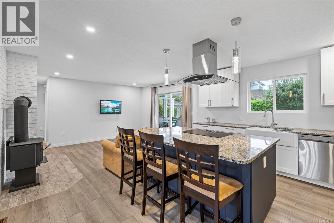
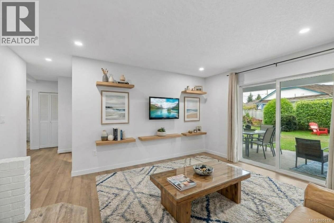
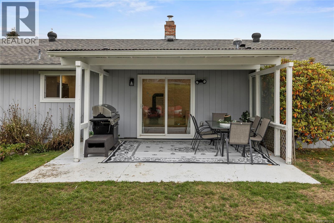
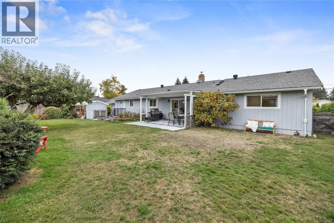
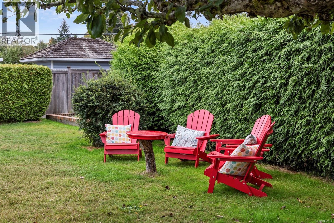
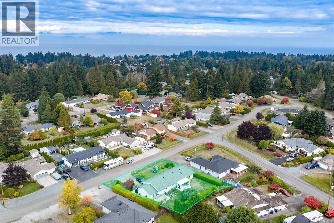
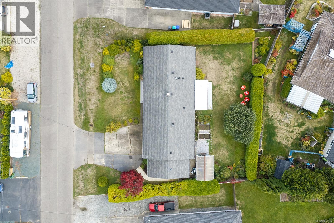
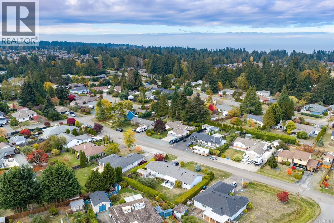
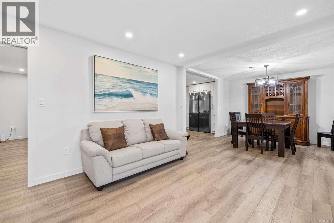
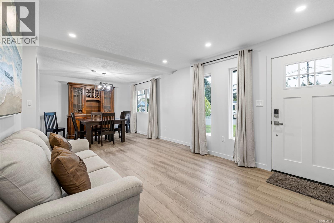
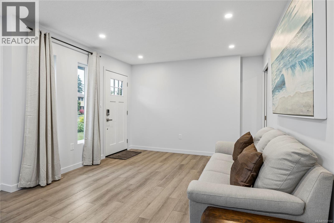
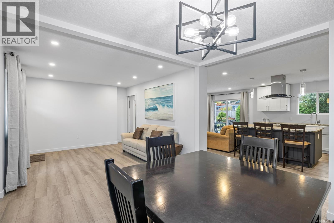
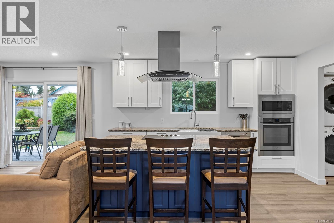
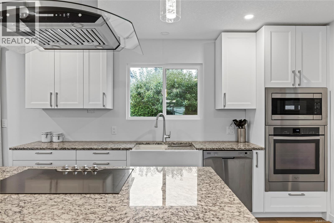
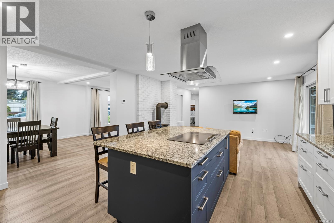
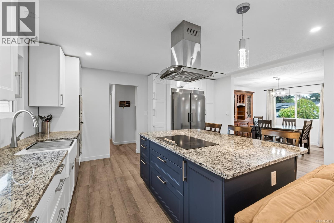
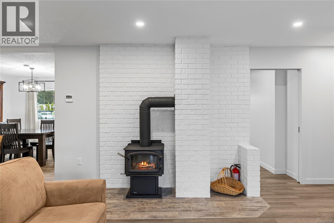
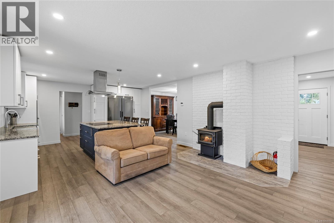
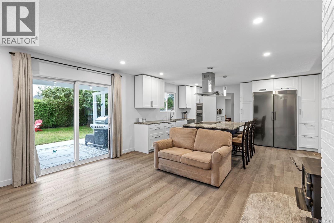
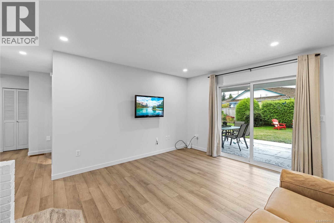
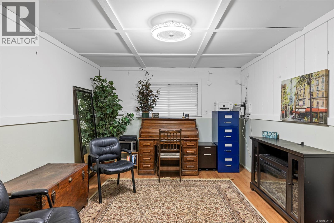
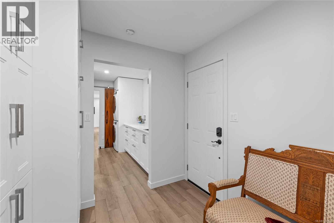
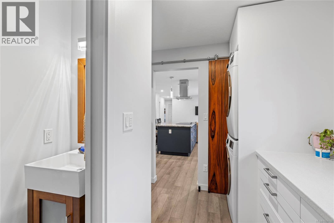
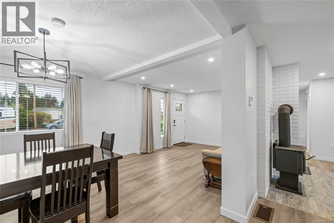
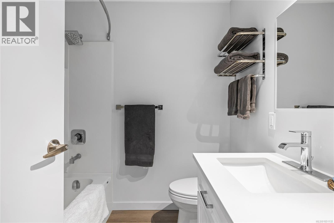
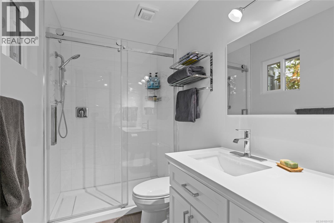
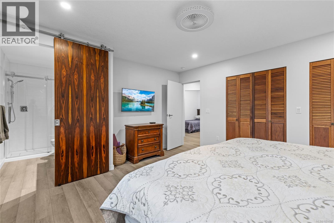
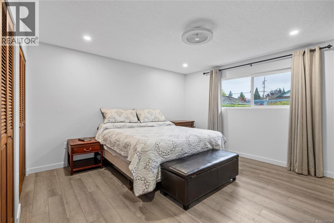
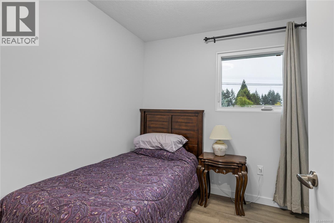
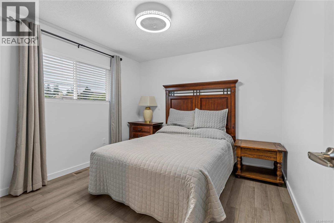
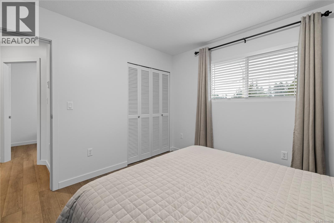
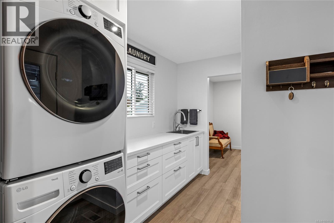
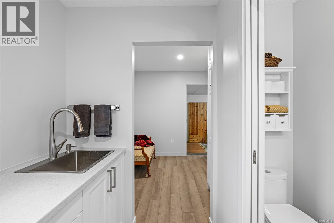
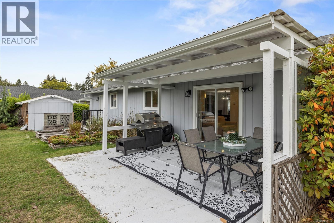
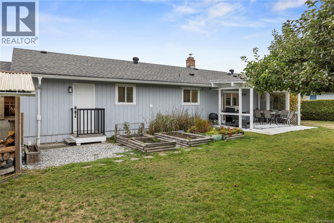
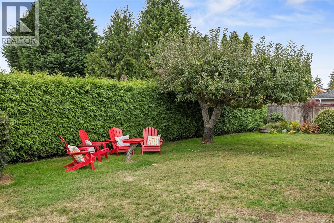
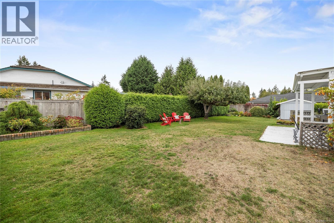
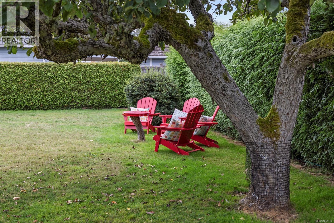
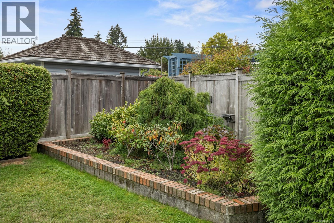
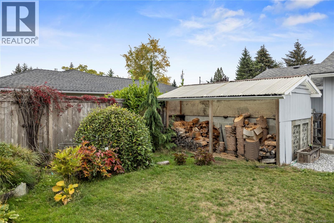
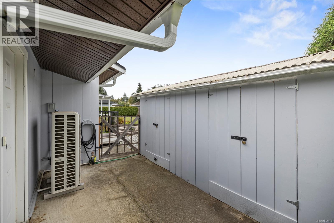
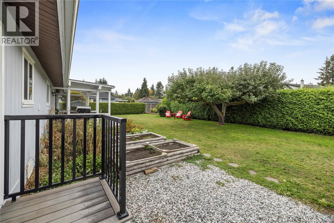
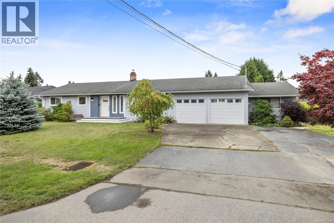
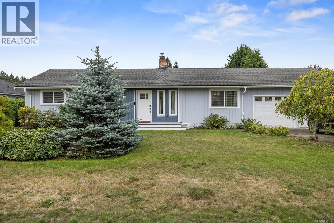
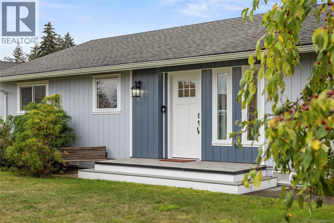
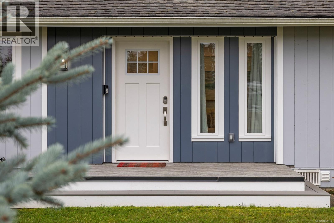
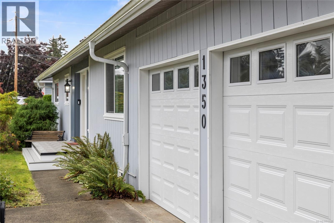
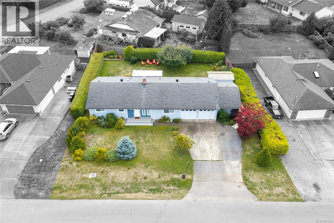
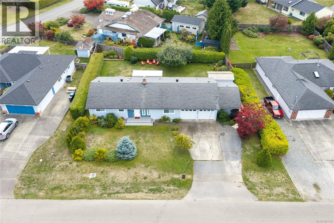
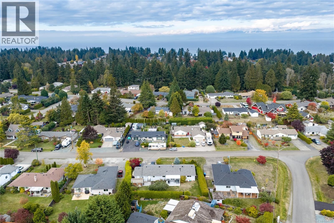
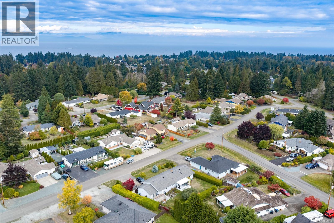
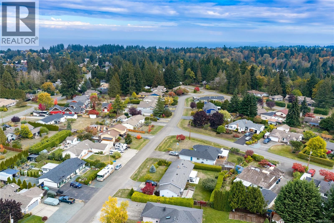
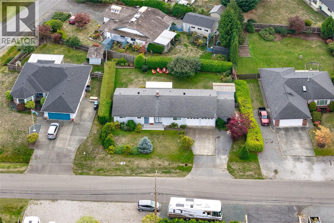
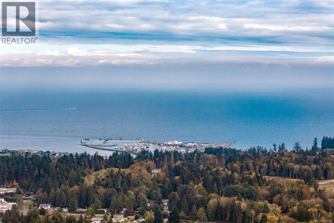
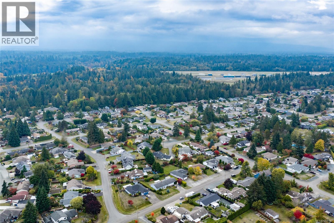
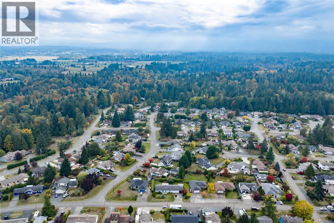
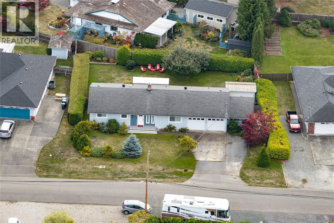
Enjoy easy one-level living in the sought-after Sandpiper neighbourhood, ideally situated between Parksville and Qualicum Beach with convenient access to beaches, schools, shopping, services, recreation and an extensive network of walking and cycling trails. This welcoming community is a wonderful fit for retirees, families, or anyone looking to enjoy a relaxed Vancouver Island lifestyle. Thoughtfully updated throughout, this three-bedroom rancher offers a bright, comfortable floor plan with premium continuous vinyl flooring and new insulated windows throughout most of the home. The beautifully updated kitchen features stainless steel appliances and opens naturally to the main living areas, while renovated bathrooms add a fresh, modern feel. A skylight brings in additional natural light, and the office/bonus room provides flexible space for working from home, hobbies or guests. Year-round comfort is provided by a new two-zone central heat pump and air-conditioning system with separate thermostats, complemented by a wood stove for cozy winter evenings and backup heat. Additional features include a new hot water tank, central vacuum and a usable crawl space offering valuable additional storage. Outside, the fully fenced, south-facing backyard is designed to be enjoyed, with a sunny patio, irrigation system and storage shed with dedicated wood storage. RV parking adds even more versatility. Well maintained and extensively updated, this inviting rancher combines comfortable one-level living, a sunny private yard and a convenient location close to everything Parksville and Qualicum Beach have to offer. (id:44393)
2:00 pm
Ends at:4:00 pm
Hosted by Matthew Breedlove
| MLS® Number | 1051132 |
| Property Type | Single Family |
| Neigbourhood | French Creek |
| Features | Central Location, Level Lot, Southern Exposure, Other, Marine Oriented |
| Parking Space Total | 4 |
| Plan | Vip32604 |
| Bathroom Total | 3 |
| Bedrooms Total | 3 |
| Constructed Date | 1979 |
| Cooling Type | Air Conditioned |
| Fireplace Present | Yes |
| Fireplace Total | 1 |
| Heating Fuel | Electric |
| Heating Type | Heat Pump |
| Size Interior | 1,788 Ft2 |
| Type | House |
| Garage |
| Acreage | No |
| Size Irregular | 10019 |
| Size Total | 10019 Sqft |
| Size Total Text | 10019 Sqft |
| Zoning Description | Rs1 |
| Zoning Type | Residential |
| Level | Type | Length | Width | Dimensions |
|---|---|---|---|---|
| Main Level | Bonus Room | 11'8 x 19'3 | ||
| Main Level | Bathroom | 2-Piece | ||
| Main Level | Mud Room | 8'9 x 8'0 | ||
| Main Level | Laundry Room | 10'6 x 8'0 | ||
| Main Level | Kitchen | 12'10 x 15'8 | ||
| Main Level | Family Room | 12'2 x 14'9 | ||
| Main Level | Ensuite | 3-Piece | ||
| Main Level | Primary Bedroom | 14'8 x 13'5 | ||
| Main Level | Bathroom | 4-Piece | ||
| Main Level | Bedroom | 11'5 x 10'8 | ||
| Main Level | Bedroom | 7'11 x 10'0 | ||
| Main Level | Dining Room | 10'10 x 11'3 | ||
| Main Level | Living Room | 13'5 x 11'3 |
https://www.realtor.ca/real-estate/30359358/1350-greenwood-way-french-creek-french-creek
Contact us for more information
Jennifer Galloway
Personal Real Estate Corporation

(250) 752-6926
(800) 224-5906
(250) 752-2133
www.islandsbesthomes.com/
Rob Ohs
Personal Real Estate Corporation
(250) 752-6926
(800) 224-5906
(250) 752-2133
www.islandsbesthomes.com/

The trademarks REALTOR®, REALTORS®, and the REALTOR® logo are controlled by The Canadian Real Estate Association (CREA) and identify real estate professionals who are members of CREA. The trademarks MLS®, Multiple Listing Service® and the associated logos are owned by The Canadian Real Estate Association (CREA) and identify the quality of services provided by real estate professionals who are members of CREA. The trademark DDF® is owned by The Canadian Real Estate Association (CREA) and identifies CREA's Data Distribution Facility (DDF®)