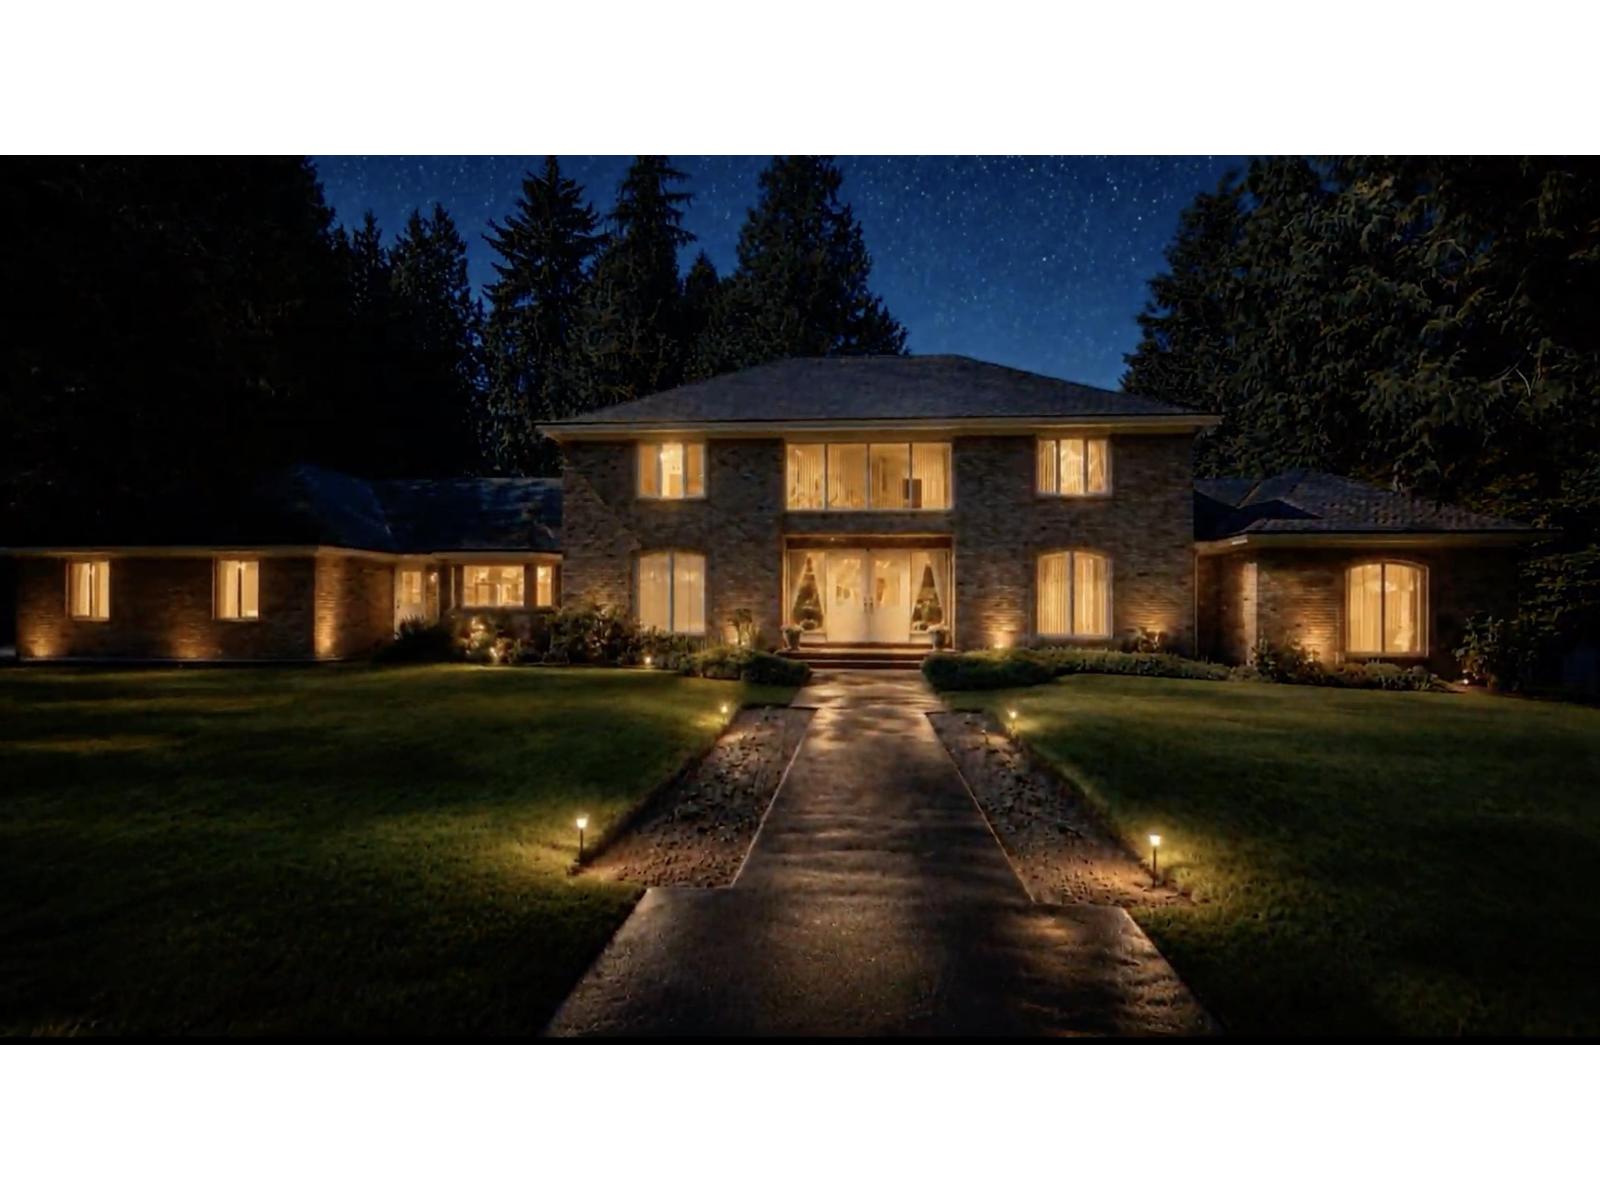
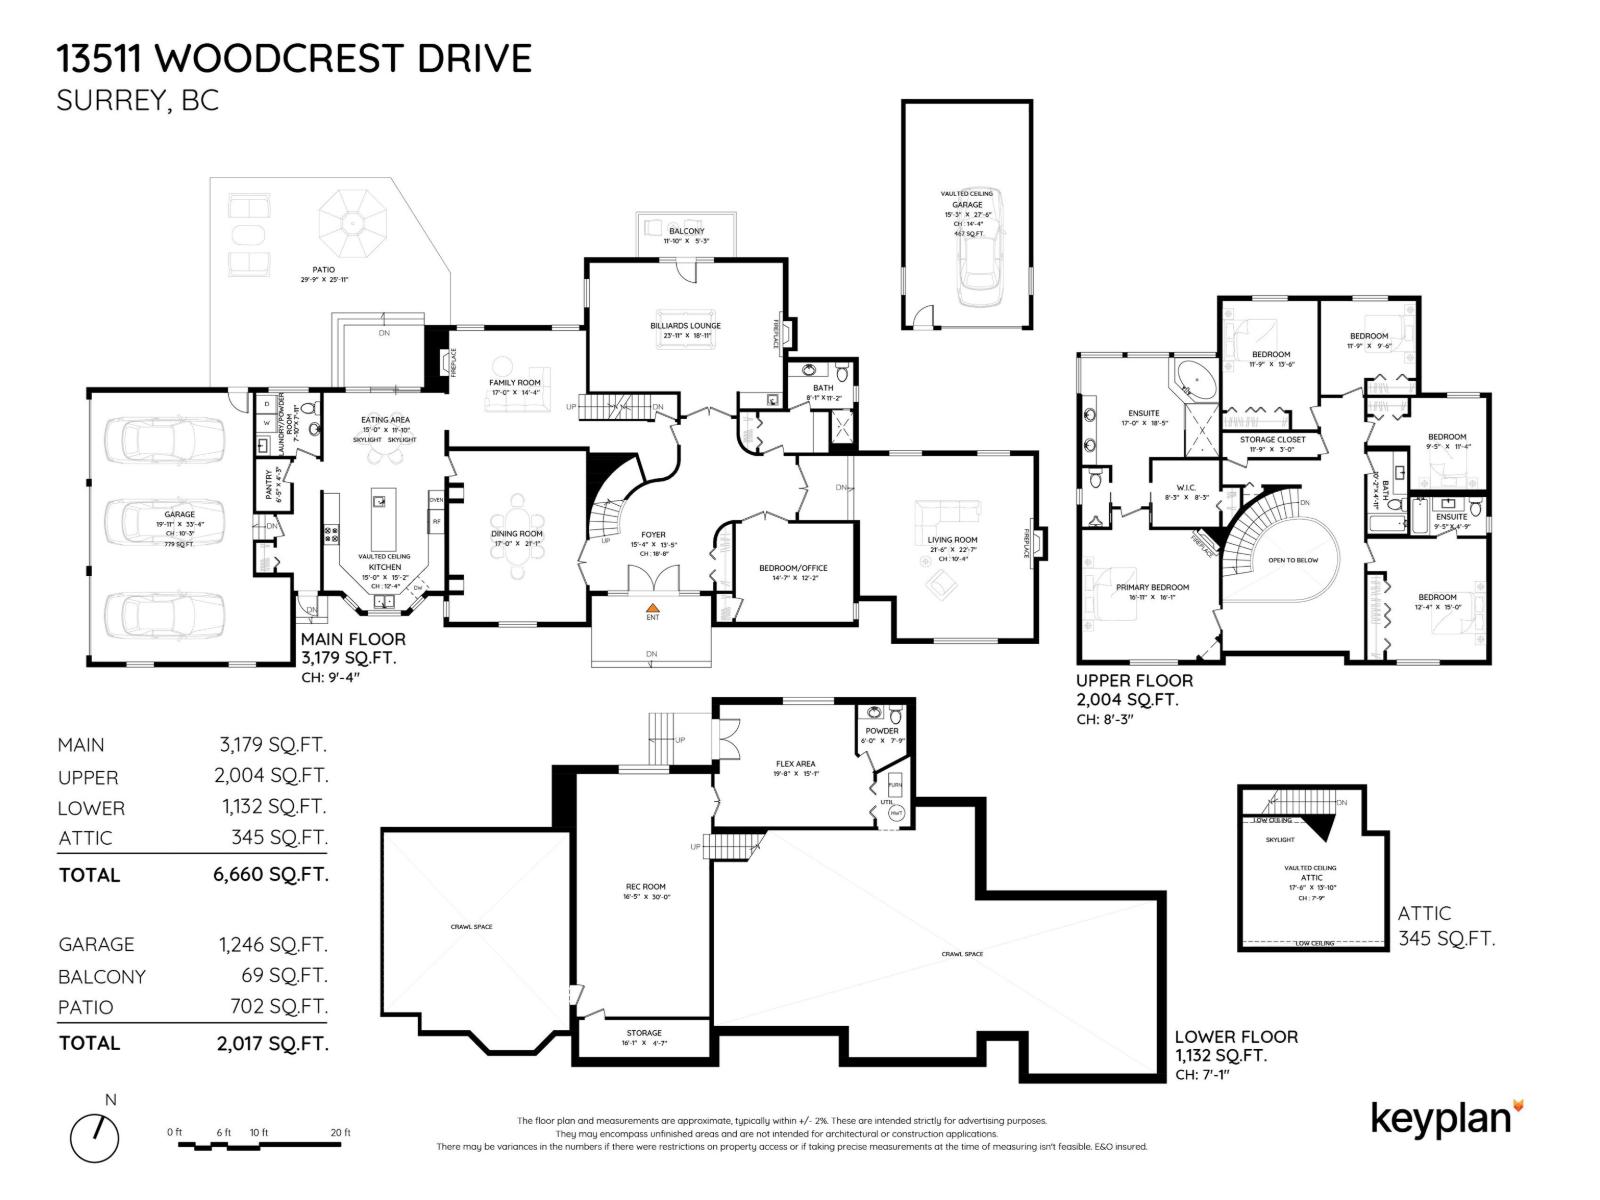
Luxury Custom Estate perched on over one acre, nestled in highly coveted neighbourhood of Elgin, steps to Ocean Park. 6 bedrooms, 6 bathrooms a 2 storey with walk out basement & finished attic, sprawling over 6660 SQFT. Grand principal rooms, classic and elegant, highly functional for a large family, growing family or multi generational living. Chef's kitchen with extensive millwork, Miele Gas range and appliances, Subzero Fridge, granite countertops, open to bright eating area and Formal Dining for 14. Radiant floor heat, multiple fireplaces, flowing lifestyle living and warm family home, a Classic, Traditional Beauty. Gorgeous, expansive living spaces, Billiards lounge, 2x6 construction, unparalleled craftsmanship. They do not build them like this anymore. Pride of original ownership and meticulously cared for. Elgin Park Secondary, Chantrell Park Elementary. Easy Hwy access. ALL PHOTOS FRIDAY. STAY TUNED (id:44393)
| MLS® Number | R3171072 |
| Property Type | Single Family |
| Parking Space Total | 10 |
| Bathroom Total | 6 |
| Bedrooms Total | 6 |
| Age | 42 Years |
| Appliances | Washer, Dryer, Refrigerator, Stove, Dishwasher, Jetted Tub, Alarm System, Central Vacuum |
| Architectural Style | 2 Level, 3 Level |
| Basement Development | Finished |
| Basement Type | Full (finished) |
| Construction Style Attachment | Detached |
| Fire Protection | Security System |
| Fireplace Present | Yes |
| Fireplace Total | 4 |
| Heating Fuel | Natural Gas |
| Heating Type | Baseboard Heaters, Radiant Heat |
| Size Interior | 6,660 Ft2 |
| Type | House |
| Utility Water | Municipal Water |
| Detached Garage | |
| Garage | |
| R V |
| Acreage | Yes |
| Sewer | Sanitary Sewer, Storm Sewer |
| Size Irregular | 47847 |
| Size Total | 47847 Sqft |
| Size Total Text | 47847 Sqft |
| Electricity | Available |
| Natural Gas | Available |
https://www.realtor.ca/real-estate/30357321/13511-woodcrest-drive-surrey
Contact us for more information
June Iida
(888) 828-8447
www.onereal.com/

The trademarks REALTOR®, REALTORS®, and the REALTOR® logo are controlled by The Canadian Real Estate Association (CREA) and identify real estate professionals who are members of CREA. The trademarks MLS®, Multiple Listing Service® and the associated logos are owned by The Canadian Real Estate Association (CREA) and identify the quality of services provided by real estate professionals who are members of CREA. The trademark DDF® is owned by The Canadian Real Estate Association (CREA) and identifies CREA's Data Distribution Facility (DDF®)