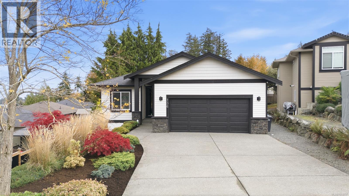
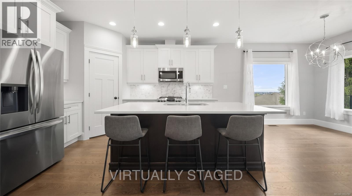
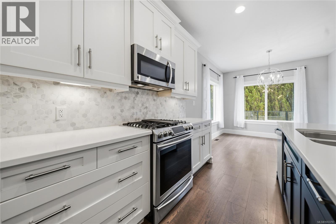
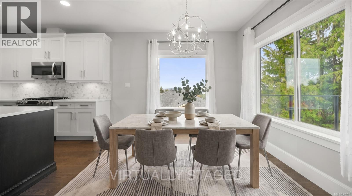
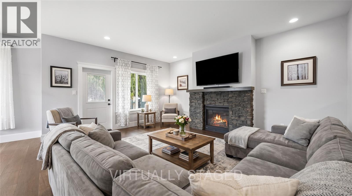
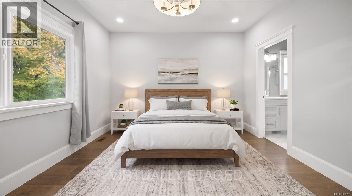
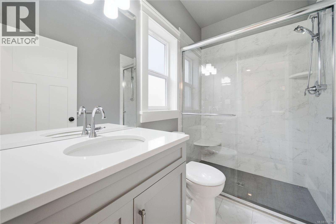
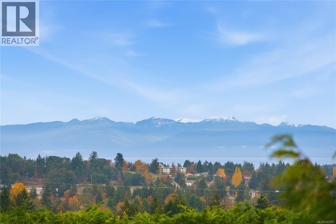
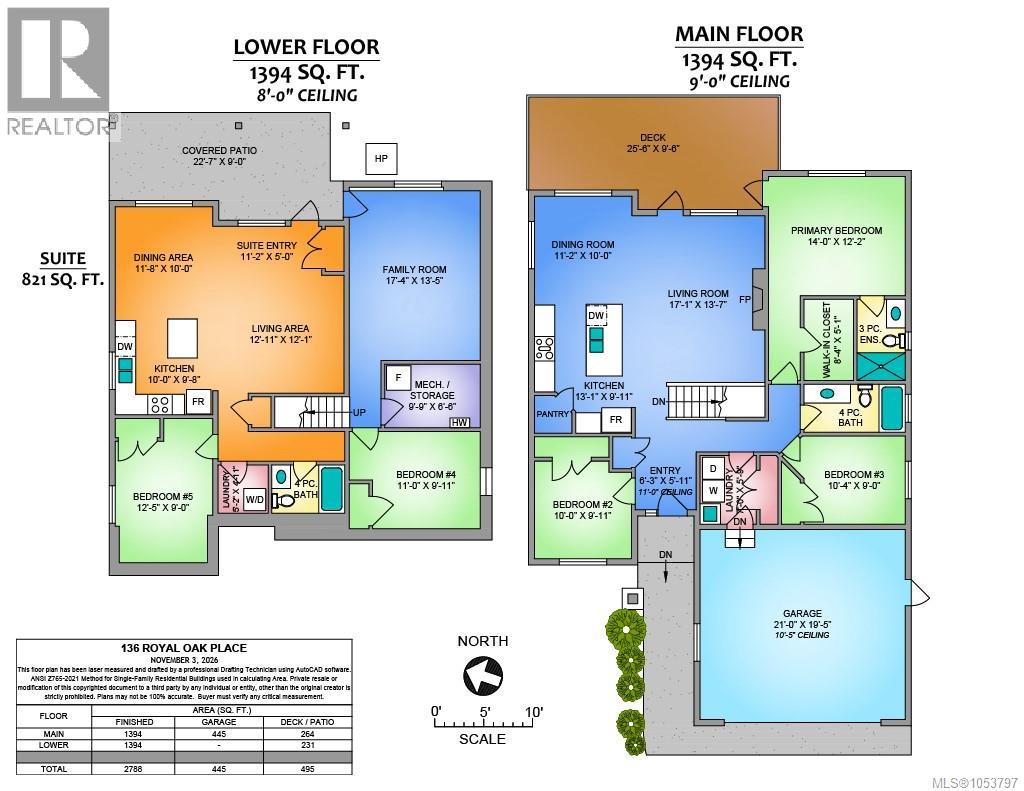
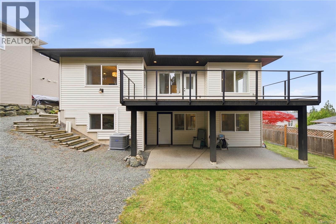
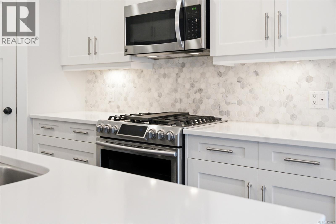
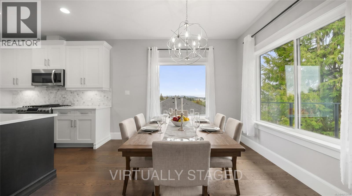
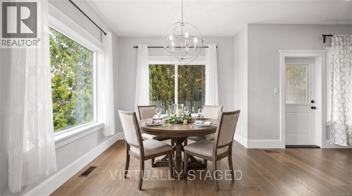
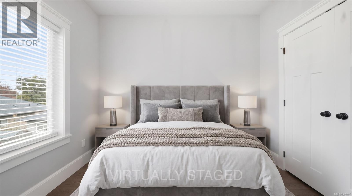
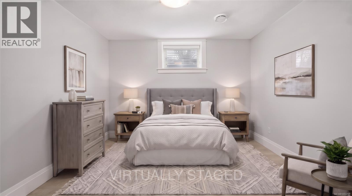
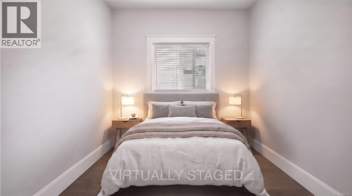
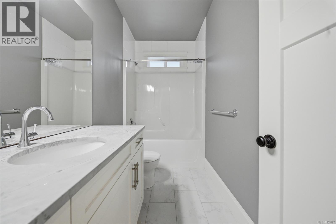
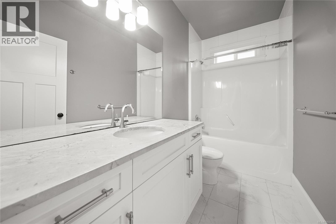
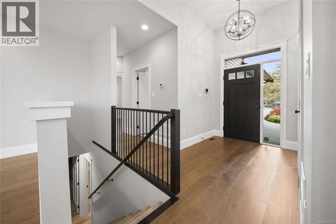
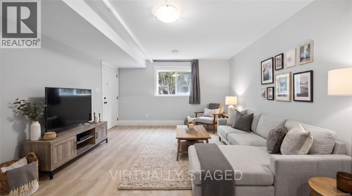
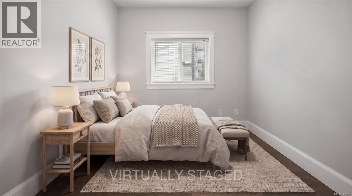
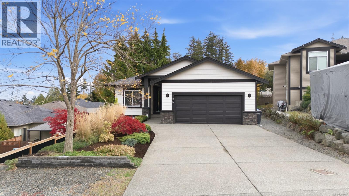
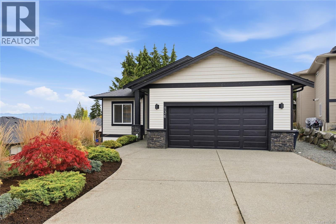
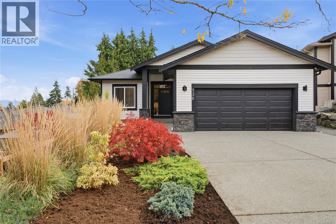
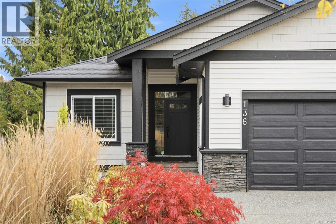
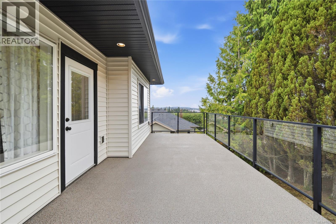
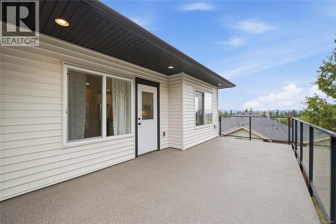
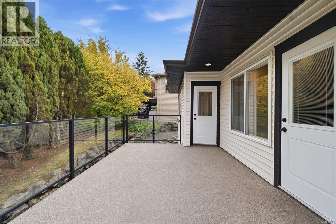
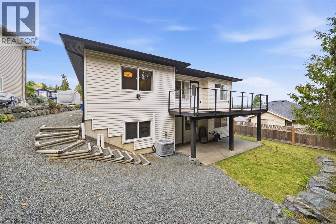
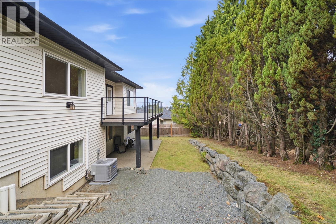
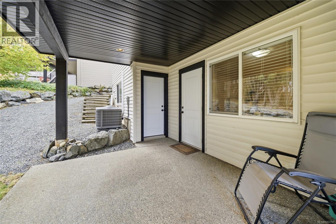
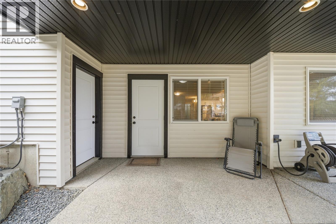
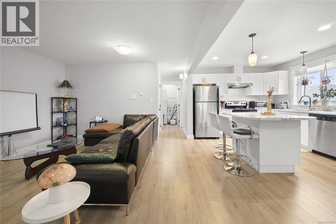
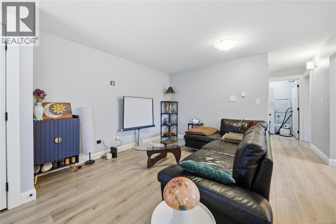
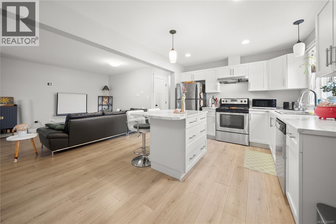
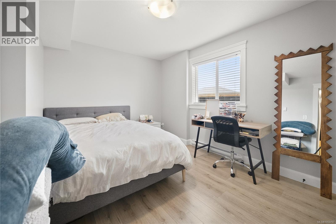
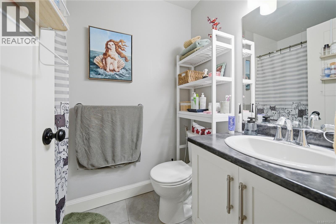
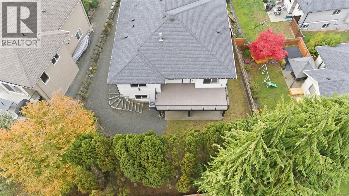
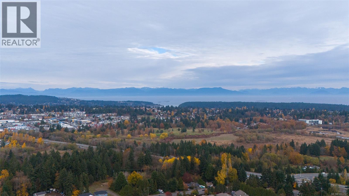
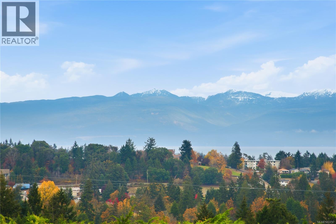
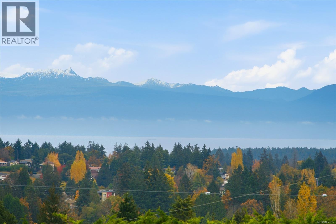
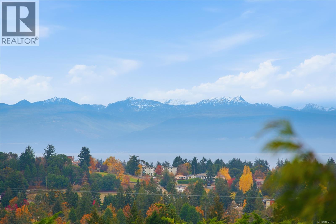
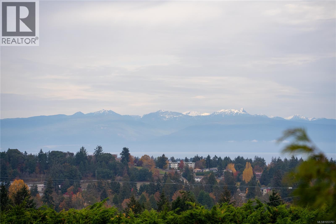
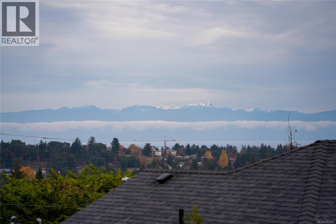
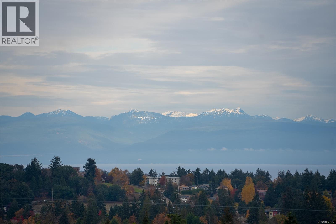
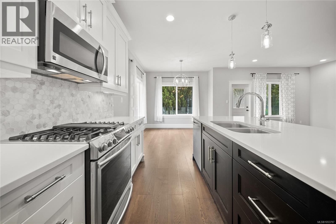
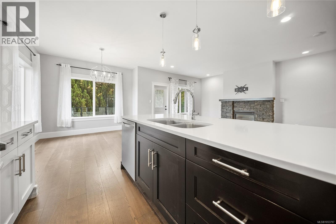
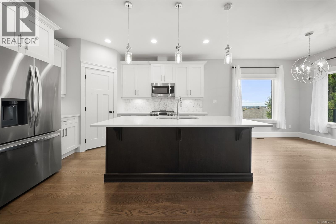
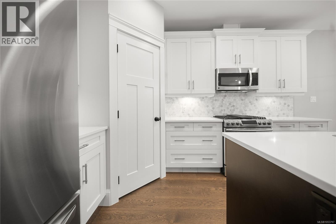
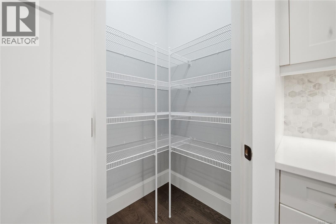
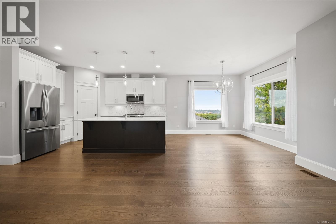
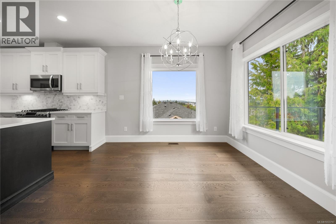
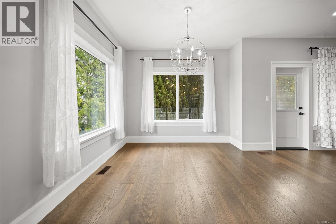
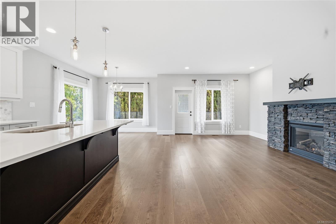
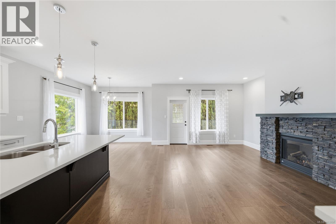
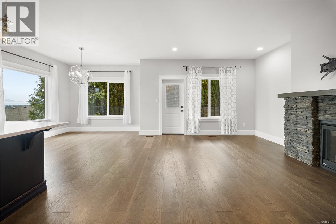
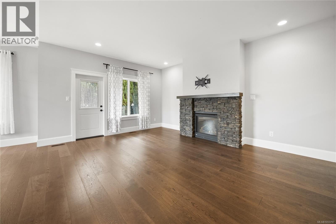
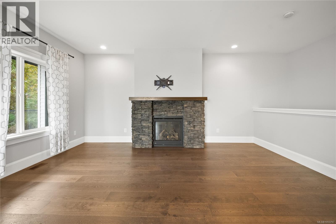
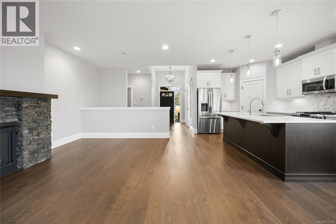
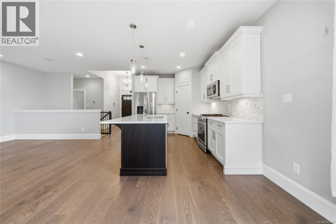
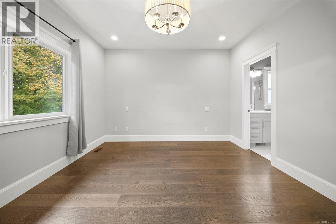
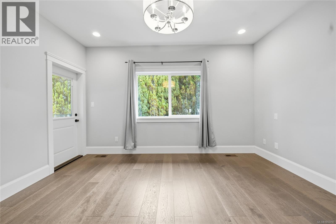
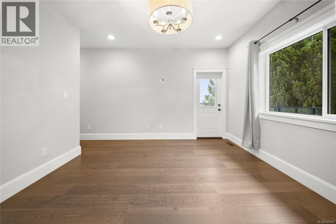
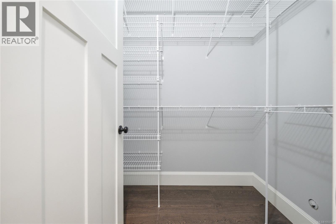
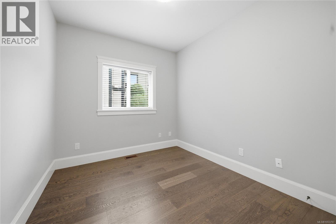
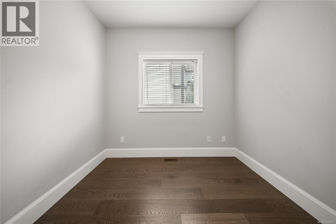
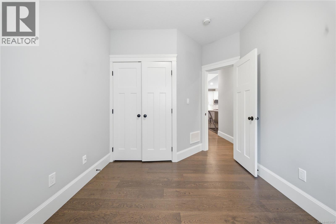
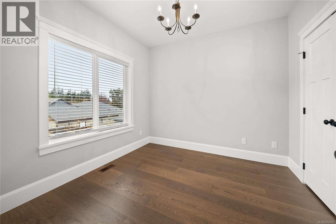
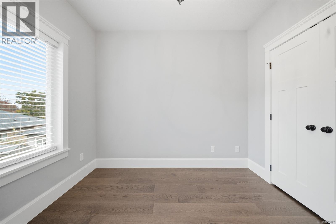
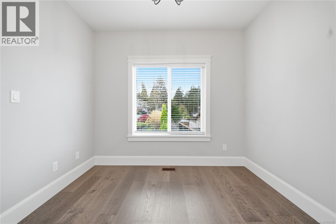
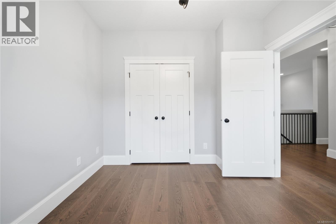
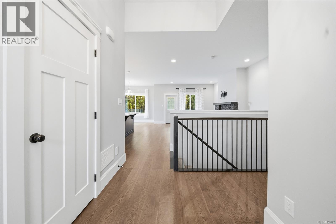
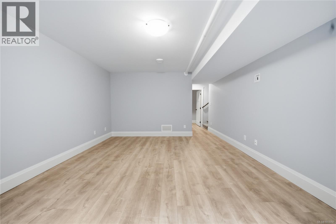
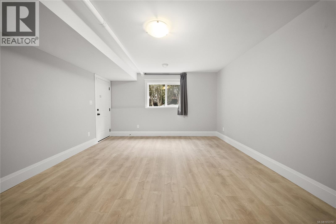
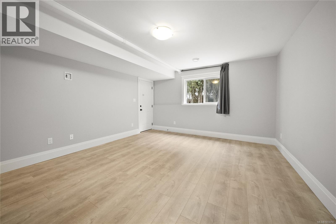
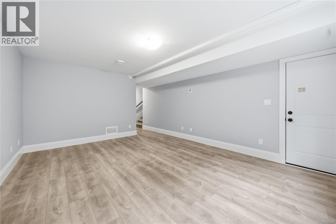
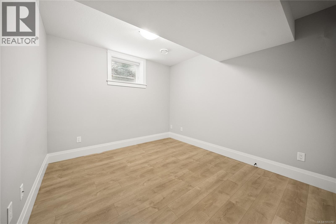
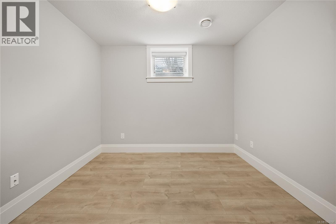
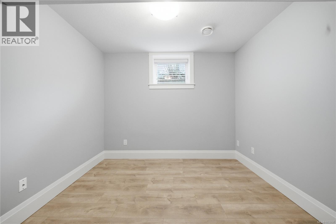
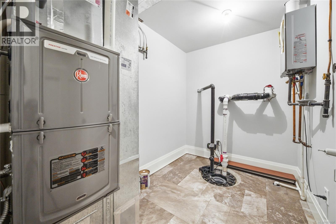
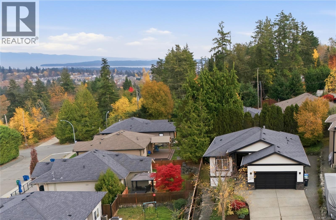
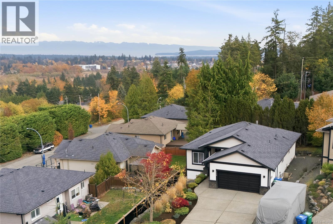
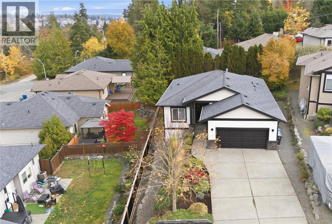
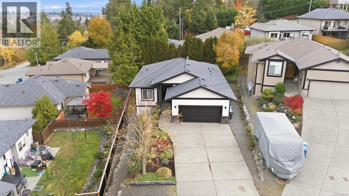
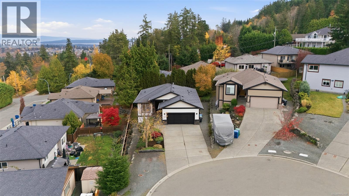
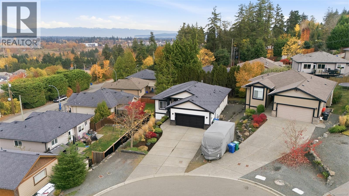
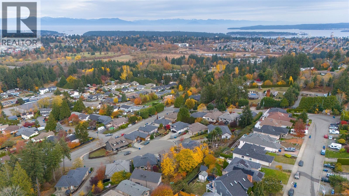
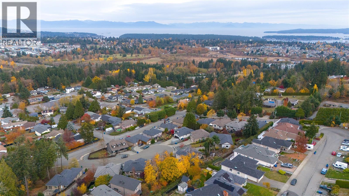
Priced Under Assessed Value! Immaculate, custom-built 5-bedroom, 3-bathroom level-entry home with walkout basement and legal 1-bedroom suite! Enjoy ocean views, gorgeous hardwood floors, quartz countertops in kitchens and bathrooms, designer backsplash, modern lighting and a bright, open-concept design. The gourmet kitchen flows into spacious living and dining areas and onto a large ocean view deck, ideal for entertaining. Features include gas forced-air heating, central air conditioning with exterior condenser unit and prewiring for EV charging. The main level offers 3 generous bedrooms, while the fully finished walkout basement features a spacious family room, additional bedroom and self-contained legal 1-bedroom suite, ideal for rental income or extended family. Situated on a quiet cul-de-sac near Westwood Lake, VIU, schools, shopping and recreation. A fantastic opportunity for homeowners and investors alike. Move-in ready and priced for a quick sale! Measurements are approximate. (id:44393)
| MLS® Number | 1053797 |
| Property Type | Single Family |
| Neigbourhood | South Jingle Pot |
| Features | Central Location, Cul-de-sac, Other |
| Parking Space Total | 3 |
| View Type | City View, Mountain View, Ocean View |
| Bathroom Total | 3 |
| Bedrooms Total | 5 |
| Constructed Date | 2015 |
| Cooling Type | Air Conditioned |
| Fireplace Present | Yes |
| Fireplace Total | 1 |
| Heating Fuel | Natural Gas |
| Heating Type | Forced Air |
| Size Interior | 2,788 Sqft |
| Type | House |
| Garage | |
| Visitor Parking |
| Acreage | No |
| Size Irregular | 7700 |
| Size Total | 7700 Sqft |
| Size Total Text | 7700 Sqft |
| Zoning Type | Residential |
| Level | Type | Length | Width | Dimensions |
|---|---|---|---|---|
| Lower Level | Laundry Room | 5'2 x 4'11 | ||
| Lower Level | Entrance | 11'2 x 5'0 | ||
| Lower Level | Storage | 9'9 x 6'6 | ||
| Lower Level | Family Room | 17'4 x 13'5 | ||
| Lower Level | Bedroom | 11'0 x 9'11 | ||
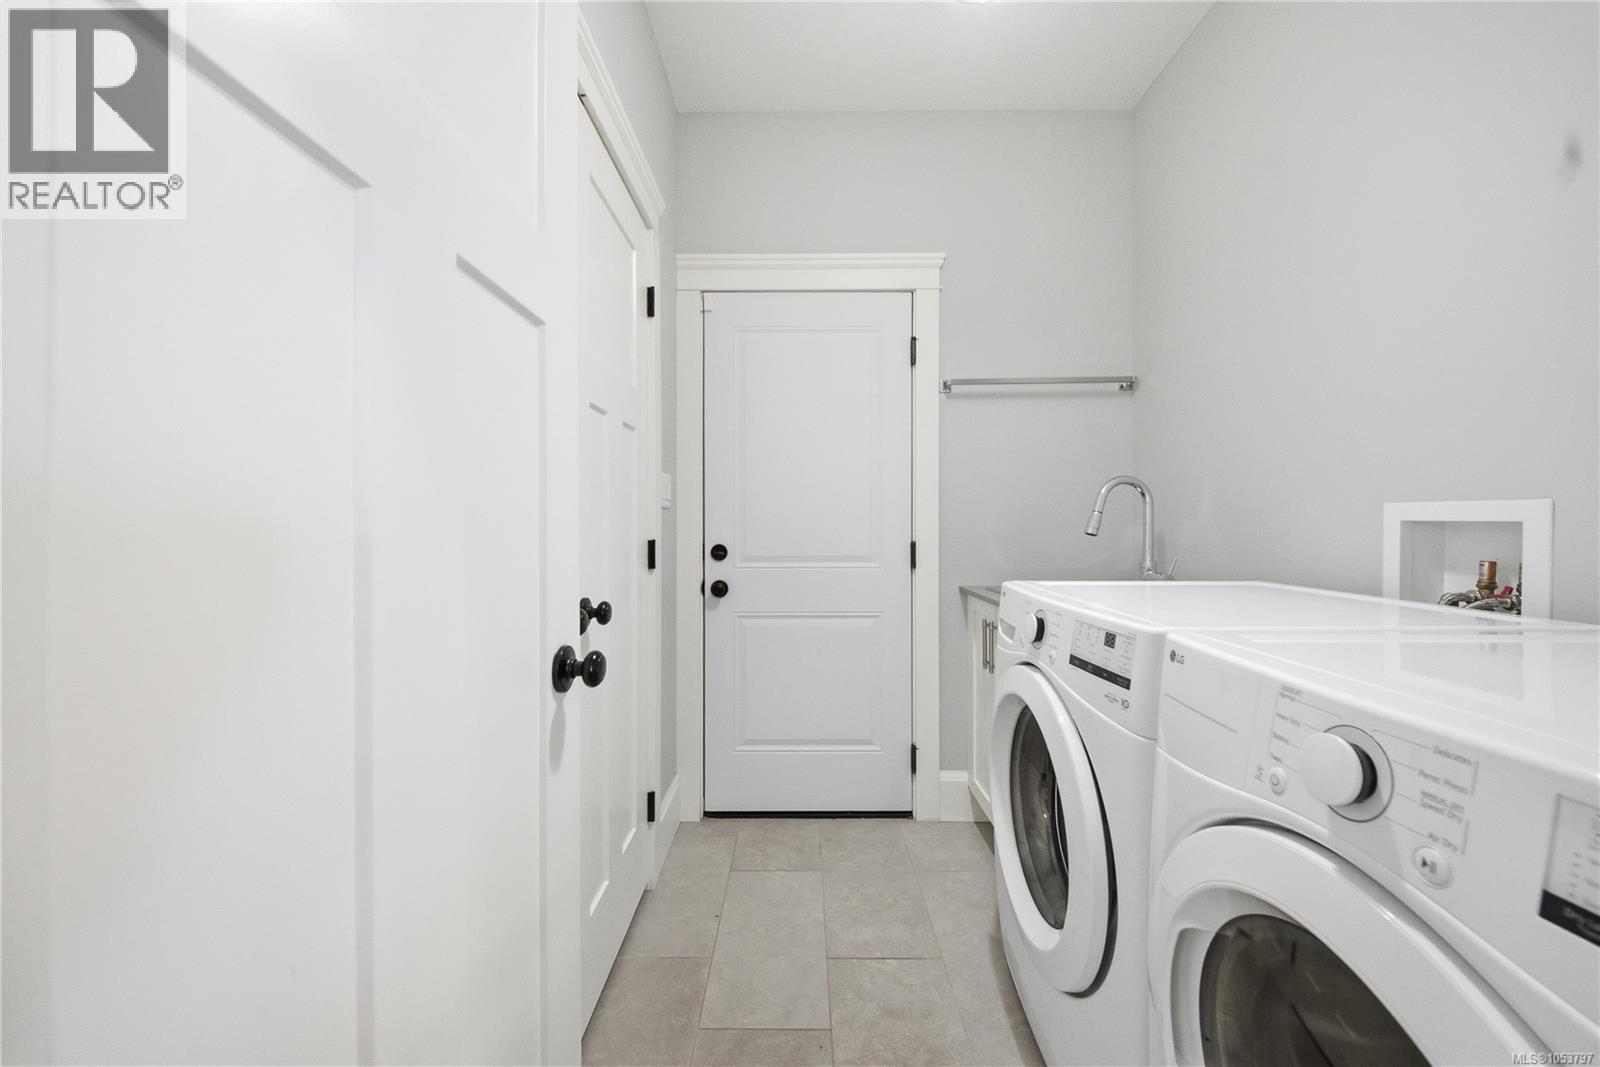
| Main Level | Laundry Room | 7'0 x 5'9 | ||
| Main Level | Entrance | 6'3 x 5'11 | ||
| Main Level | Bedroom | 10'0 x 9'11 | ||
| Main Level | Bedroom | 10'4 x 9'0 | ||
| Main Level | Bathroom | 4-Piece | ||
| Main Level | Ensuite | 3-Piece | ||
| Main Level | Primary Bedroom | 14'0 x 12'2 | ||
| Main Level | Living Room | 17'1 x 13'7 | ||
| Main Level | Dining Room | 11'2 x 10'0 | ||
| Main Level | Kitchen | 13'1 x 9'11 | ||
| Additional Accommodation | Bathroom | X | ||
| Additional Accommodation | Bedroom | 12'5 x 9'0 | ||
| Additional Accommodation | Kitchen | 10'0 x 9'8 | ||
| Additional Accommodation | Dining Room | 11'8 x 10'0 | ||
| Additional Accommodation | Living Room | 12'11 x 12'1 |
https://www.realtor.ca/real-estate/30481456/136-royal-oak-pl-nanaimo-south-jingle-pot
Contact us for more information
Jamie Odgers
Personal Real Estate Corporation

(250) 751-1223
(800) 916-9229
(250) 751-1300
www.remaxprofessionalsbc.com/

The trademarks REALTOR®, REALTORS®, and the REALTOR® logo are controlled by The Canadian Real Estate Association (CREA) and identify real estate professionals who are members of CREA. The trademarks MLS®, Multiple Listing Service® and the associated logos are owned by The Canadian Real Estate Association (CREA) and identify the quality of services provided by real estate professionals who are members of CREA. The trademark DDF® is owned by The Canadian Real Estate Association (CREA) and identifies CREA's Data Distribution Facility (DDF®)