Maintenance, Pad Rental
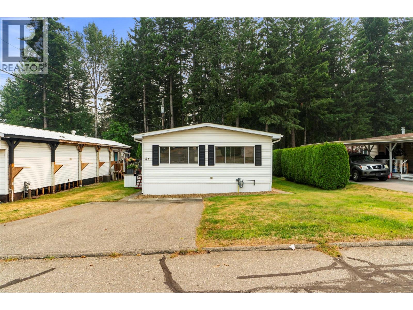
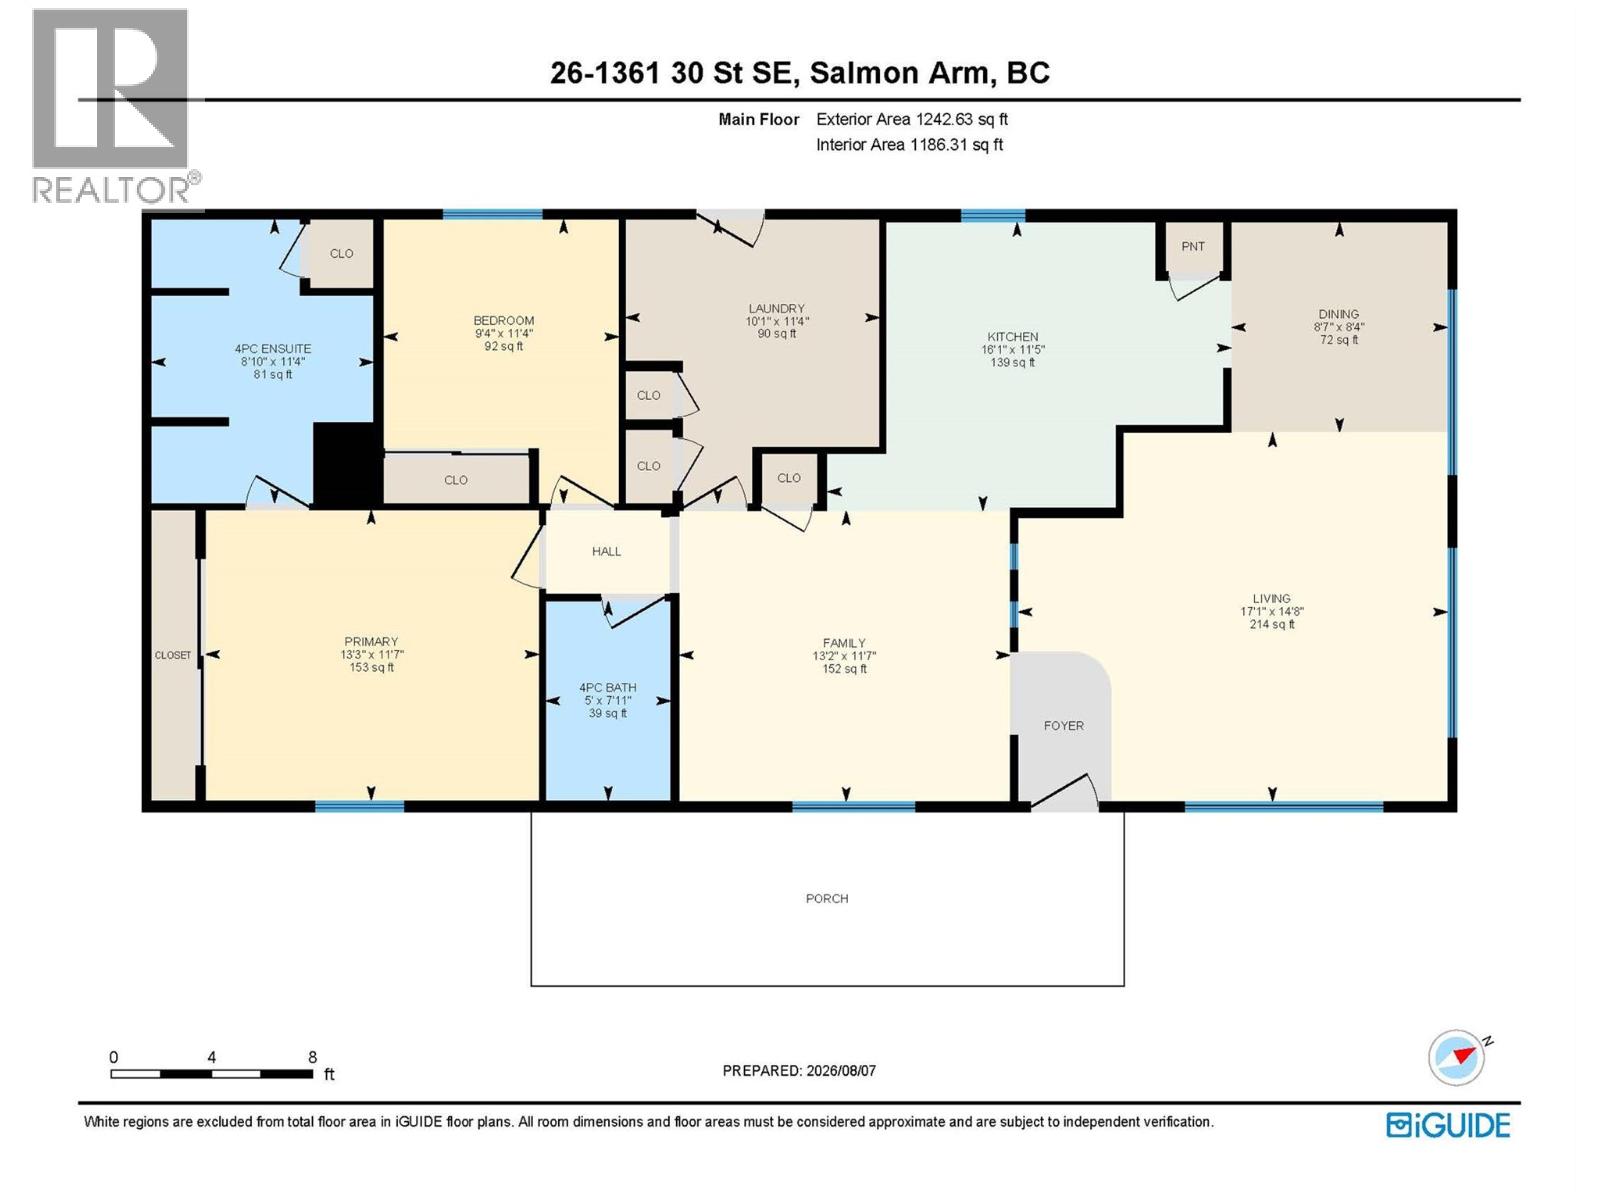
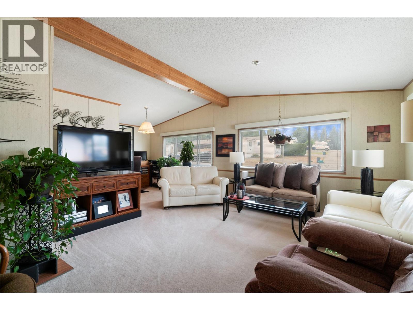
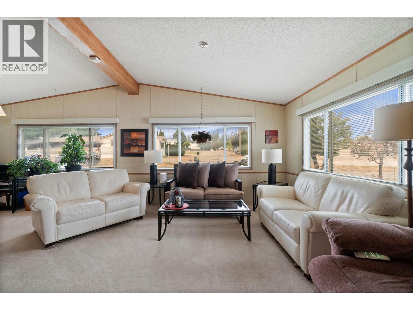
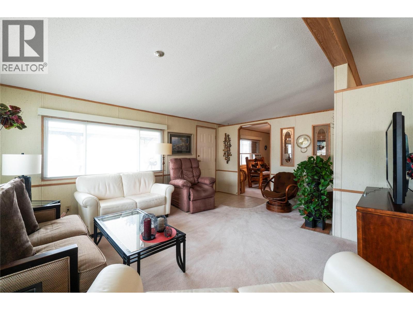
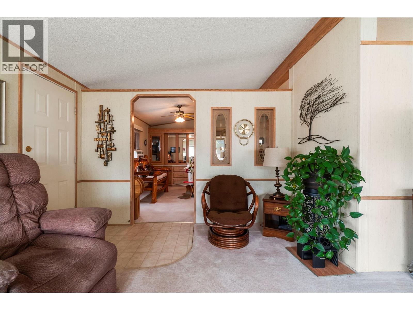
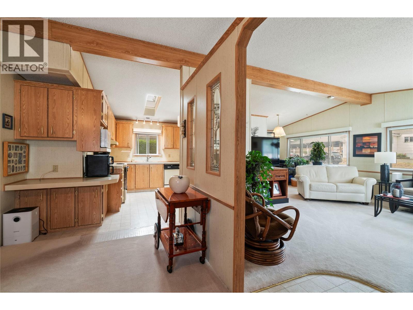
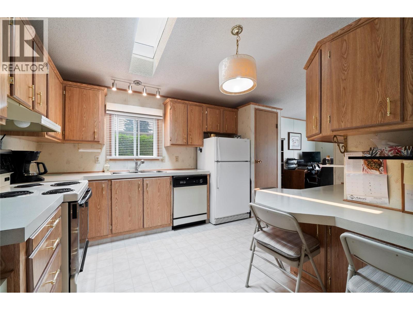
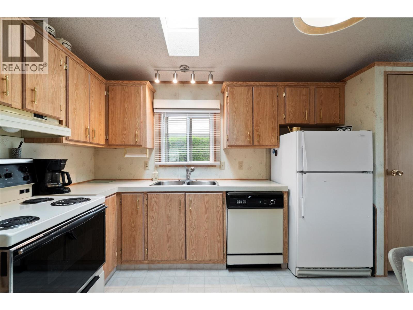
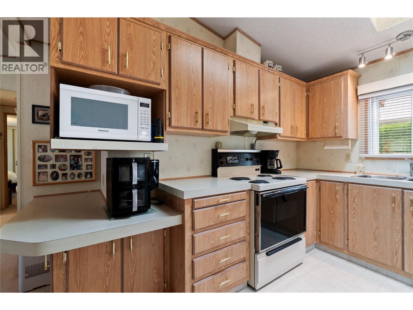
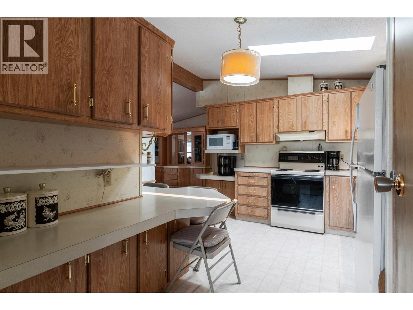
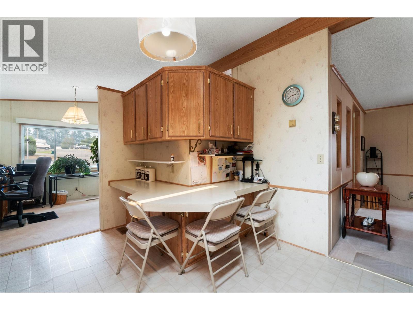
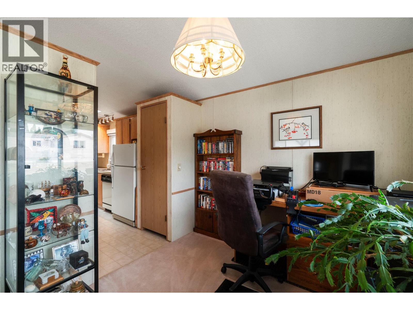
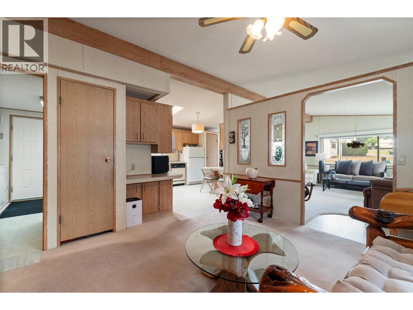
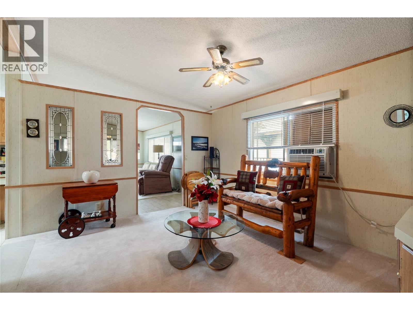
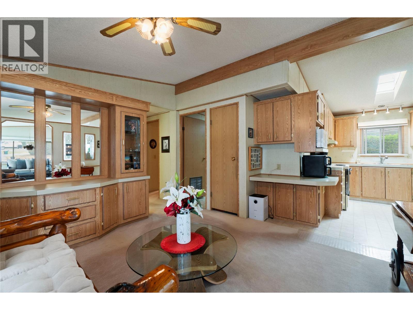
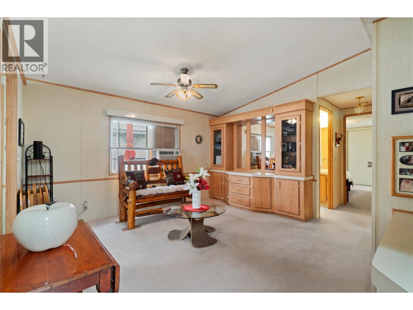
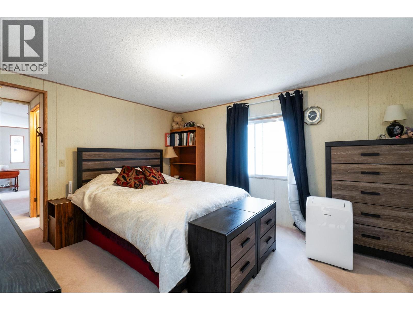
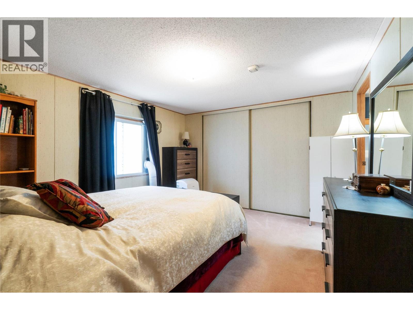
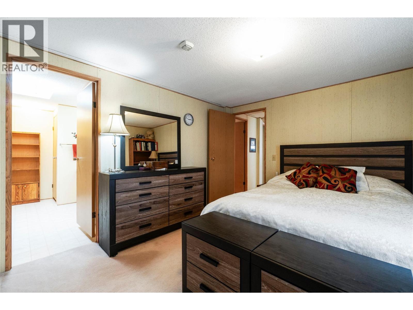
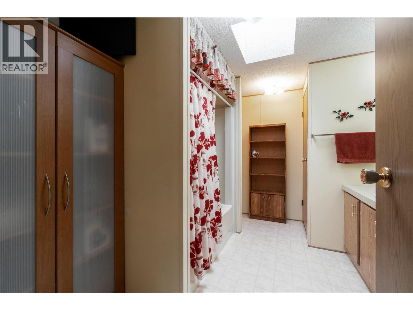
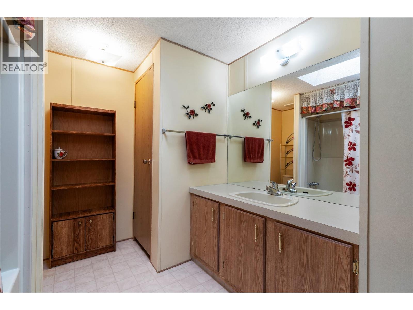
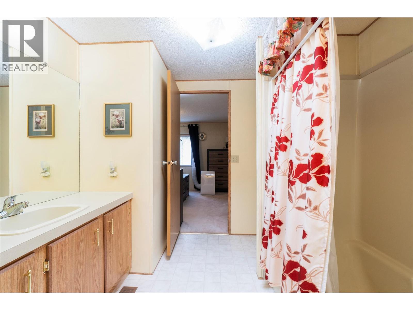
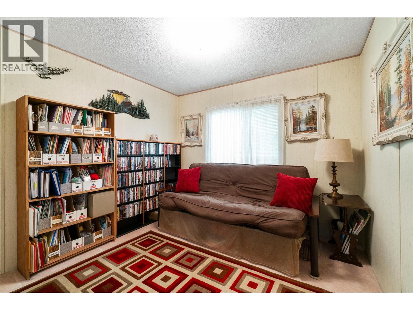
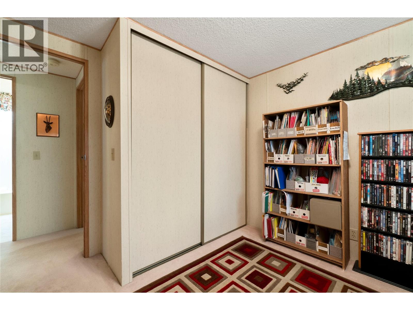
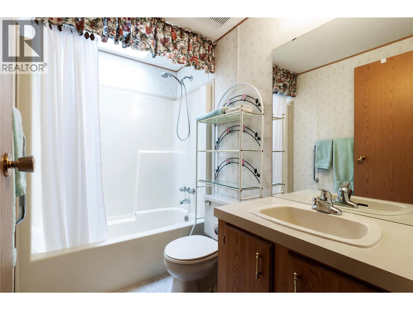
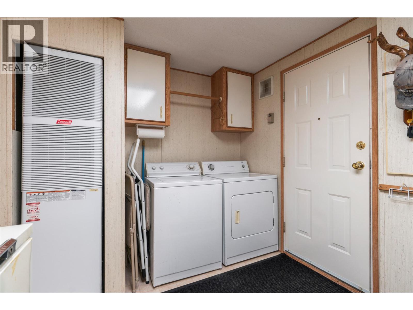
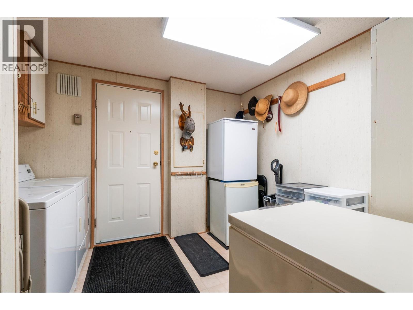
$728.45 MonthlyLOCATION, LOCATION, LOCATION! Pride of ownership shines throughout this well-maintained 1990, 2-bedroom, 2-bathroom, 1,248 sq. ft. double-wide home. Ideally located in the quiet setting of Broadview Villas MHP, this home backs onto a peaceful, treed acreage, offering added privacy and a beautiful natural backdrop. The thoughtfully designed floor plan features a spacious living and dining area, plus a bonus family room that provides extra flexibility for entertaining, relaxing, or hobbies. The bright kitchen offers ample cabinetry and generous counter space, while the large laundry room includes space for an additional fridge and freezer, along with convenient access to the outdoors. The primary bedroom features a large closet and a spacious ensuite, while the second bedroom and full bathroom provide comfortable accommodations for guests or the perfect setup for a home office. Step outside to the 23' x 8' sundeck with a new vinyl surface, an ideal spot to unwind at the end of the day. Recent updates include a new hot water tank, new PEX plumbing, a new roof, and new skylights that fill the home with natural light. Two spacious storage sheds provide plenty of room for tools, seasonal items, and outdoor equipment. Located in a quiet area of the park, this move-in-ready home offers comfort, privacy, and exceptional value. (id:44393)
| MLS® Number | 10396911 |
| Property Type | Single Family |
| Neigbourhood | SE Salmon Arm |
| Bathroom Total | 2 |
| Bedrooms Total | 2 |
| Constructed Date | 1990 |
| Cooling Type | Window Air Conditioner |
| Flooring Type | Carpeted, Linoleum |
| Heating Type | Forced Air, See Remarks |
| Roof Material | Asphalt Shingle |
| Roof Style | Unknown |
| Stories Total | 1 |
| Size Interior | 1,248 Ft2 |
| Type | Manufactured Home |
| Utility Water | Municipal Water |
| Acreage | No |
| Sewer | Municipal Sewage System |
| Size Total Text | Under 1 Acre |
| Level | Type | Length | Width | Dimensions |
|---|---|---|---|---|
| Main Level | Laundry Room | 10' x 8' | ||
| Main Level | Family Room | 13'2'' x 11'6'' | ||
| Main Level | 4pc Bathroom | 7'10'' x 5' | ||
| Main Level | Bedroom | 9'4'' x 9' | ||
| Main Level | 4pc Ensuite Bath | 11' x 8'8'' | ||
| Main Level | Primary Bedroom | 13' x 11'6'' | ||
| Main Level | Dining Room | 8'7'' x 8'7'' | ||
| Main Level | Kitchen | 13'5'' x 11'3'' | ||
| Main Level | Living Room | 17' x 14'9'' |
https://www.realtor.ca/real-estate/30131021/1361-30-street-se-unit-26-salmon-arm-se-salmon-arm
Contact us for more information
Rochelle Dale
Personal Real Estate Corporation

(250) 832-7051
(250) 832-2777
www.remaxshuswap.ca/

The trademarks REALTOR®, REALTORS®, and the REALTOR® logo are controlled by The Canadian Real Estate Association (CREA) and identify real estate professionals who are members of CREA. The trademarks MLS®, Multiple Listing Service® and the associated logos are owned by The Canadian Real Estate Association (CREA) and identify the quality of services provided by real estate professionals who are members of CREA. The trademark DDF® is owned by The Canadian Real Estate Association (CREA) and identifies CREA's Data Distribution Facility (DDF®)