Maintenance,
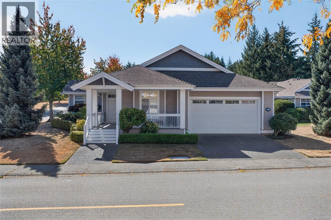
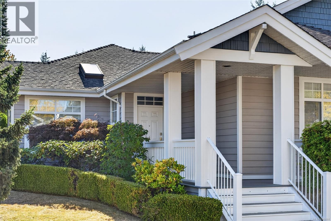
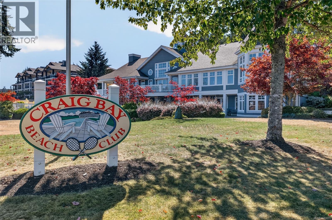
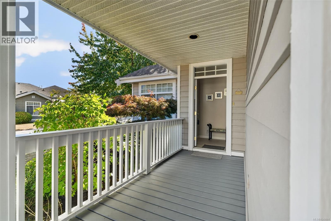
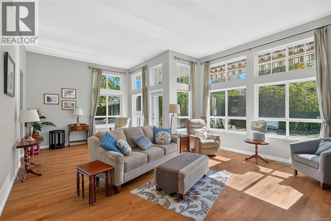
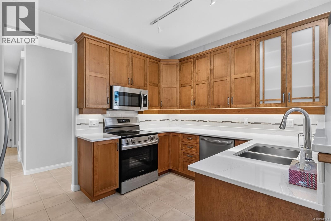
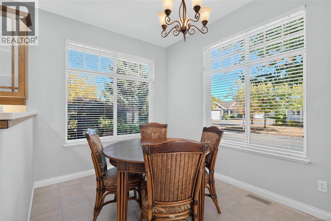
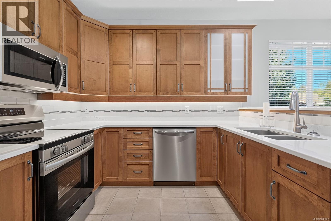
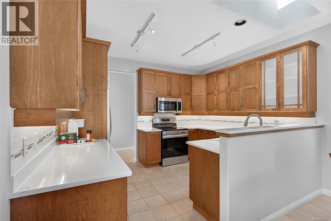
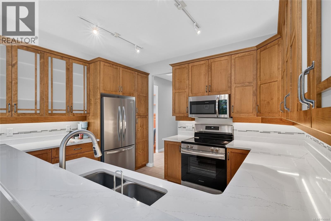
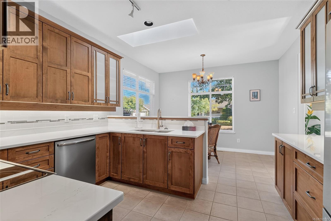
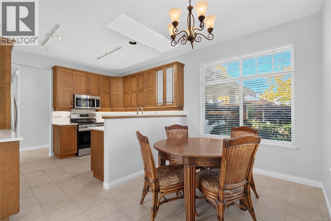
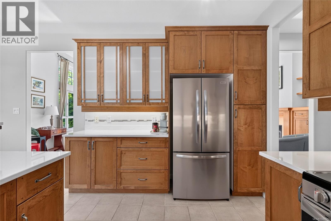
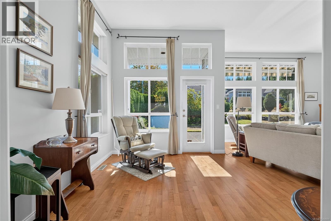
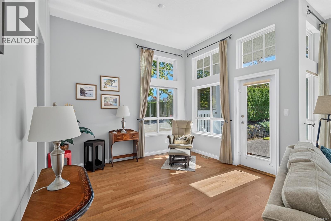
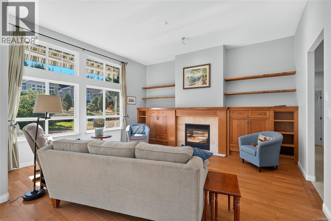
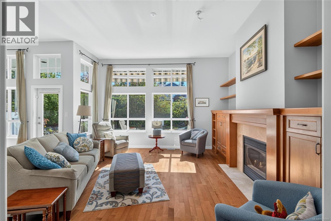
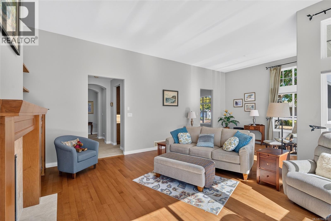
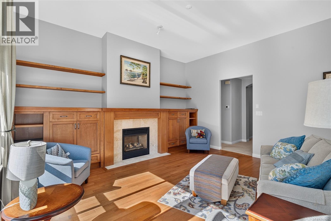
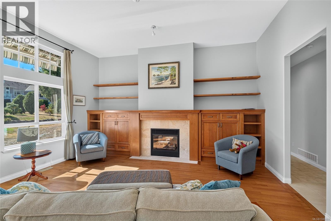
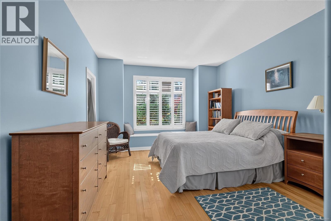
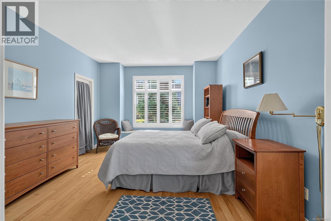
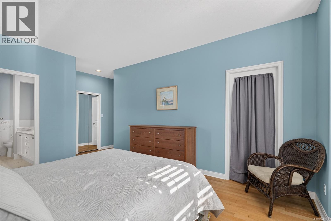
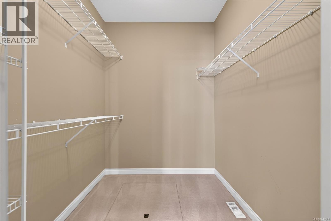
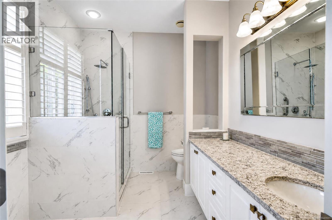
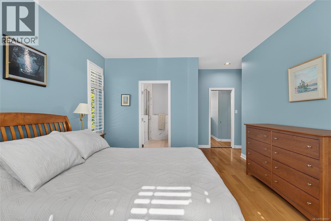
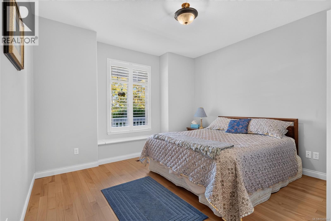
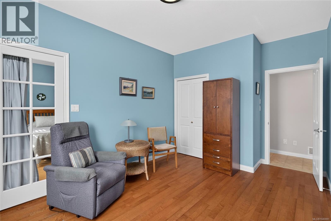
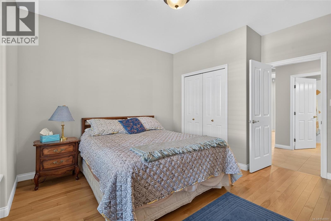
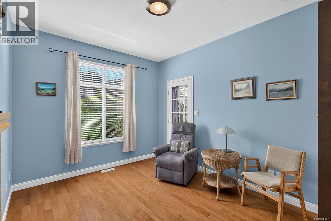
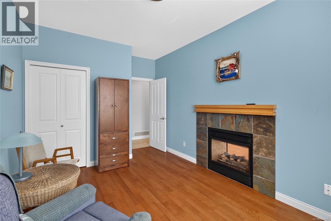
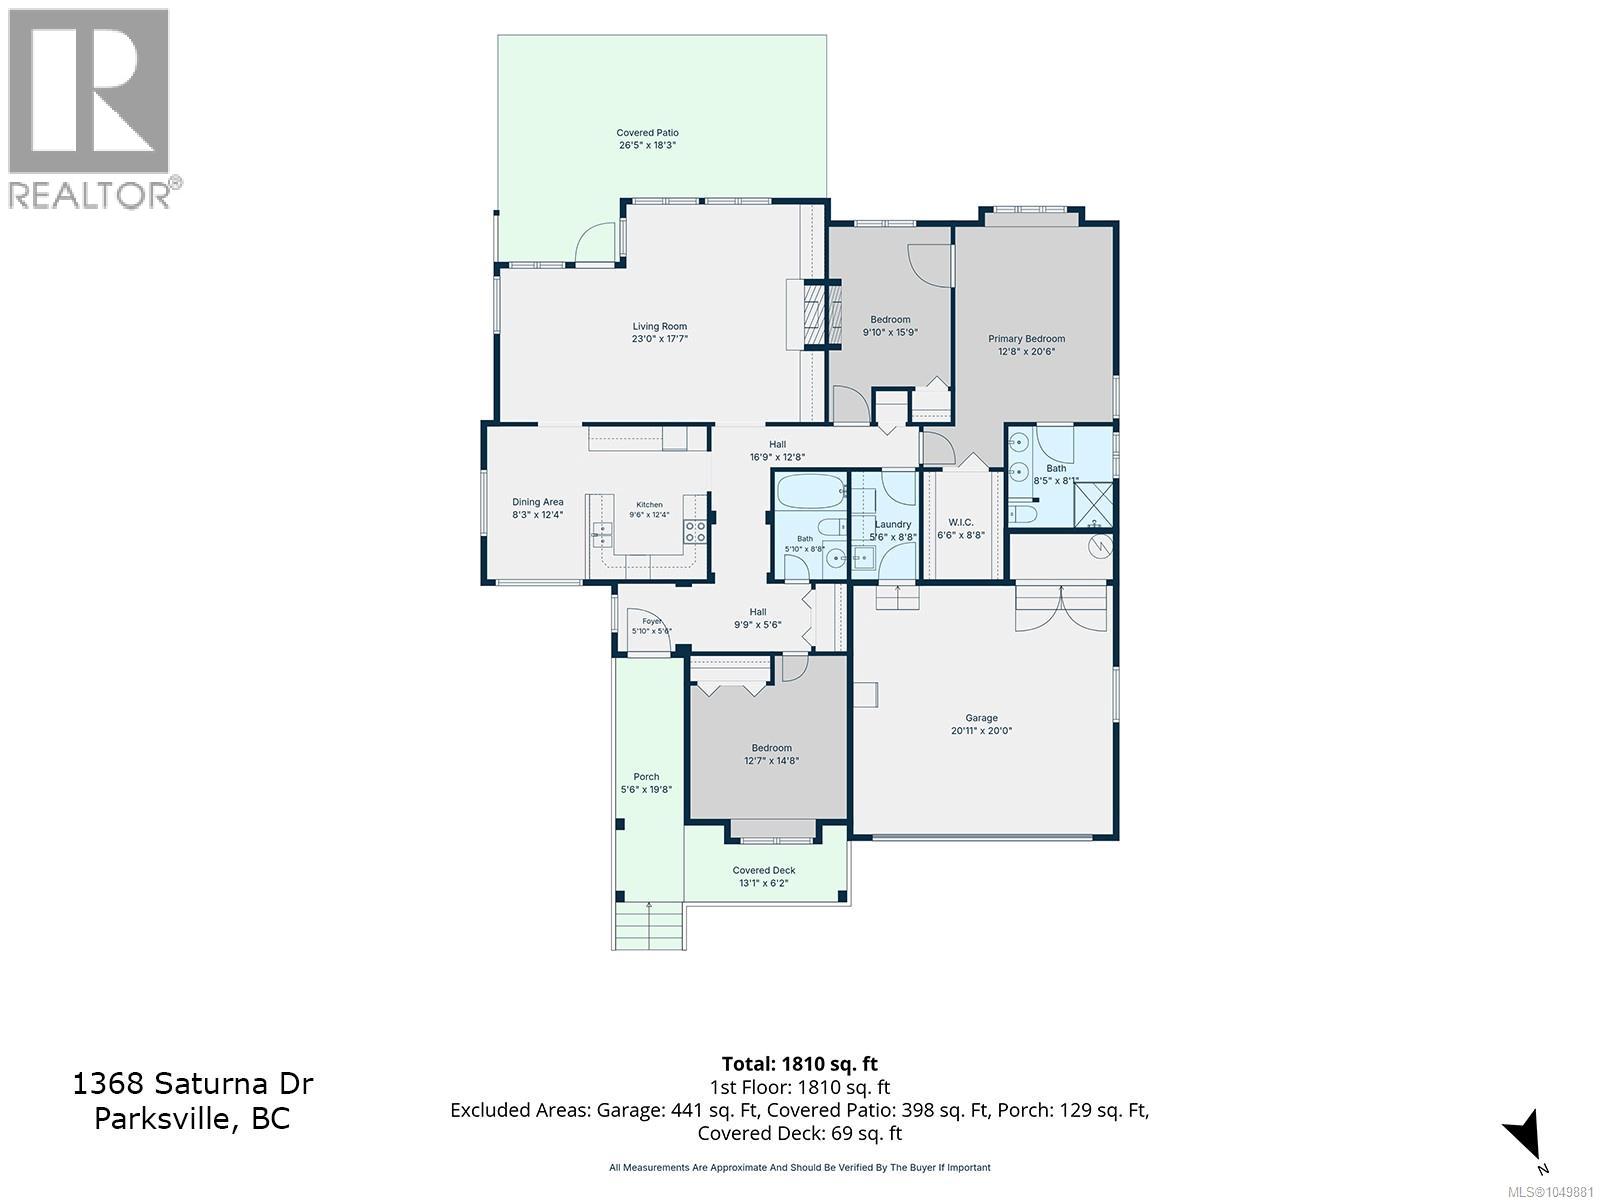
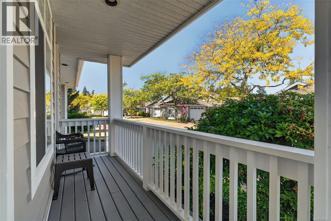
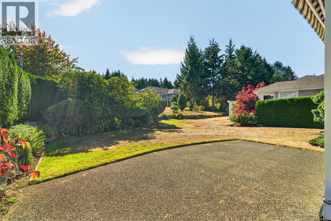
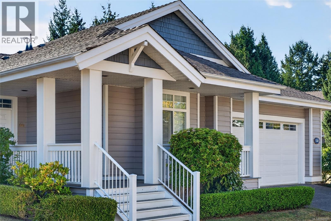
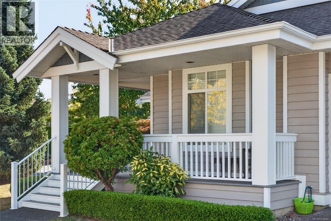
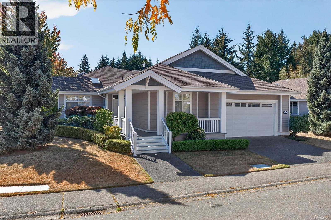
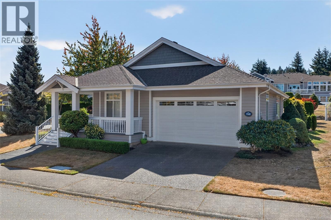
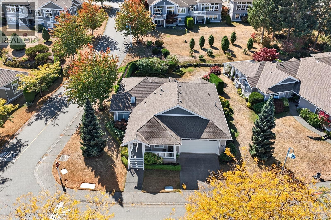
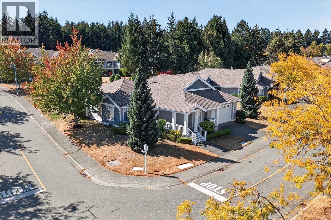
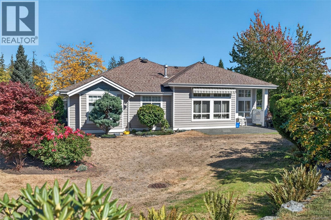
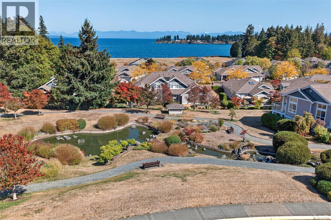
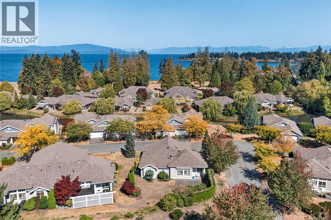
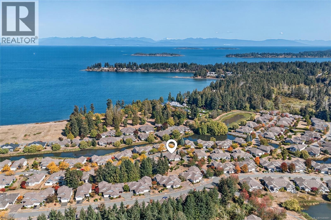
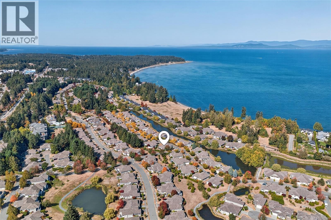
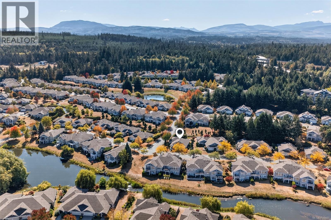
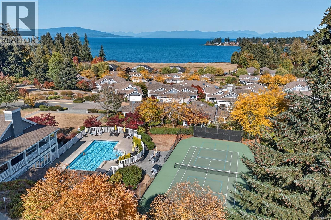
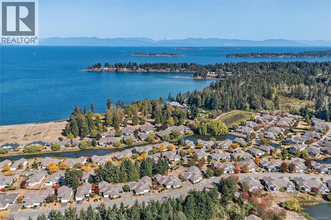
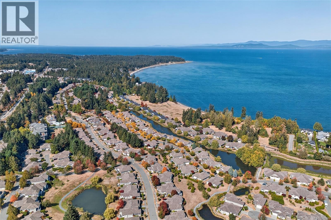
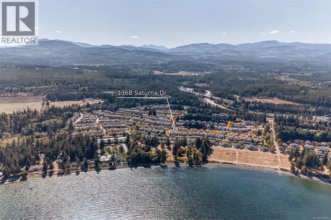
$594 MonthlyTucked into a park-like setting in sought-after Craig Bay, this rare standalone Winchelsea Model offers unusual privacy and a terrific floor plan. Sunlight fills the living and dining rooms, which overlook a south-facing private patio and garden, while the dining nook and every window frame the surrounding greenery. The primary and guest bedrooms offer warm hardwood floors with charming window bench storage, and the primary suite boasts a spa-like renovated ensuite. Flex space includes a den/office or 3rd bedroom. A double-sided fireplace warms both the den and living room, where superior built-ins conceal all electronics. The kitchen, the true heart of the home, features stone countertops, under-cabinet lighting, and quality cabinetry in a mix of solid wood and opaque glass fronts. Enjoy a level walk to the beach, ideal for kayakers launching close to home. Residents also enjoy Craig Bay's clubhouse, outdoor pool, and tennis courts in this vibrant seaside community. (id:44393)
| MLS® Number | 1049881 |
| Property Type | Single Family |
| Neigbourhood | Parksville |
| Community Features | Pets Allowed With Restrictions, Family Oriented |
| Features | Private Setting, Southern Exposure, Other, Marine Oriented |
| Parking Space Total | 4 |
| Bathroom Total | 2 |
| Bedrooms Total | 2 |
| Architectural Style | Cape Cod |
| Constructed Date | 2000 |
| Cooling Type | Air Conditioned |
| Fireplace Present | Yes |
| Fireplace Total | 1 |
| Heating Fuel | Natural Gas |
| Heating Type | Heat Pump |
| Size Interior | 1,810 Ft2 |
| Type | House |
| Garage |
| Acreage | No |
| Zoning Description | Cd11 |
| Zoning Type | Residential |
| Level | Type | Length | Width | Dimensions |
|---|---|---|---|---|
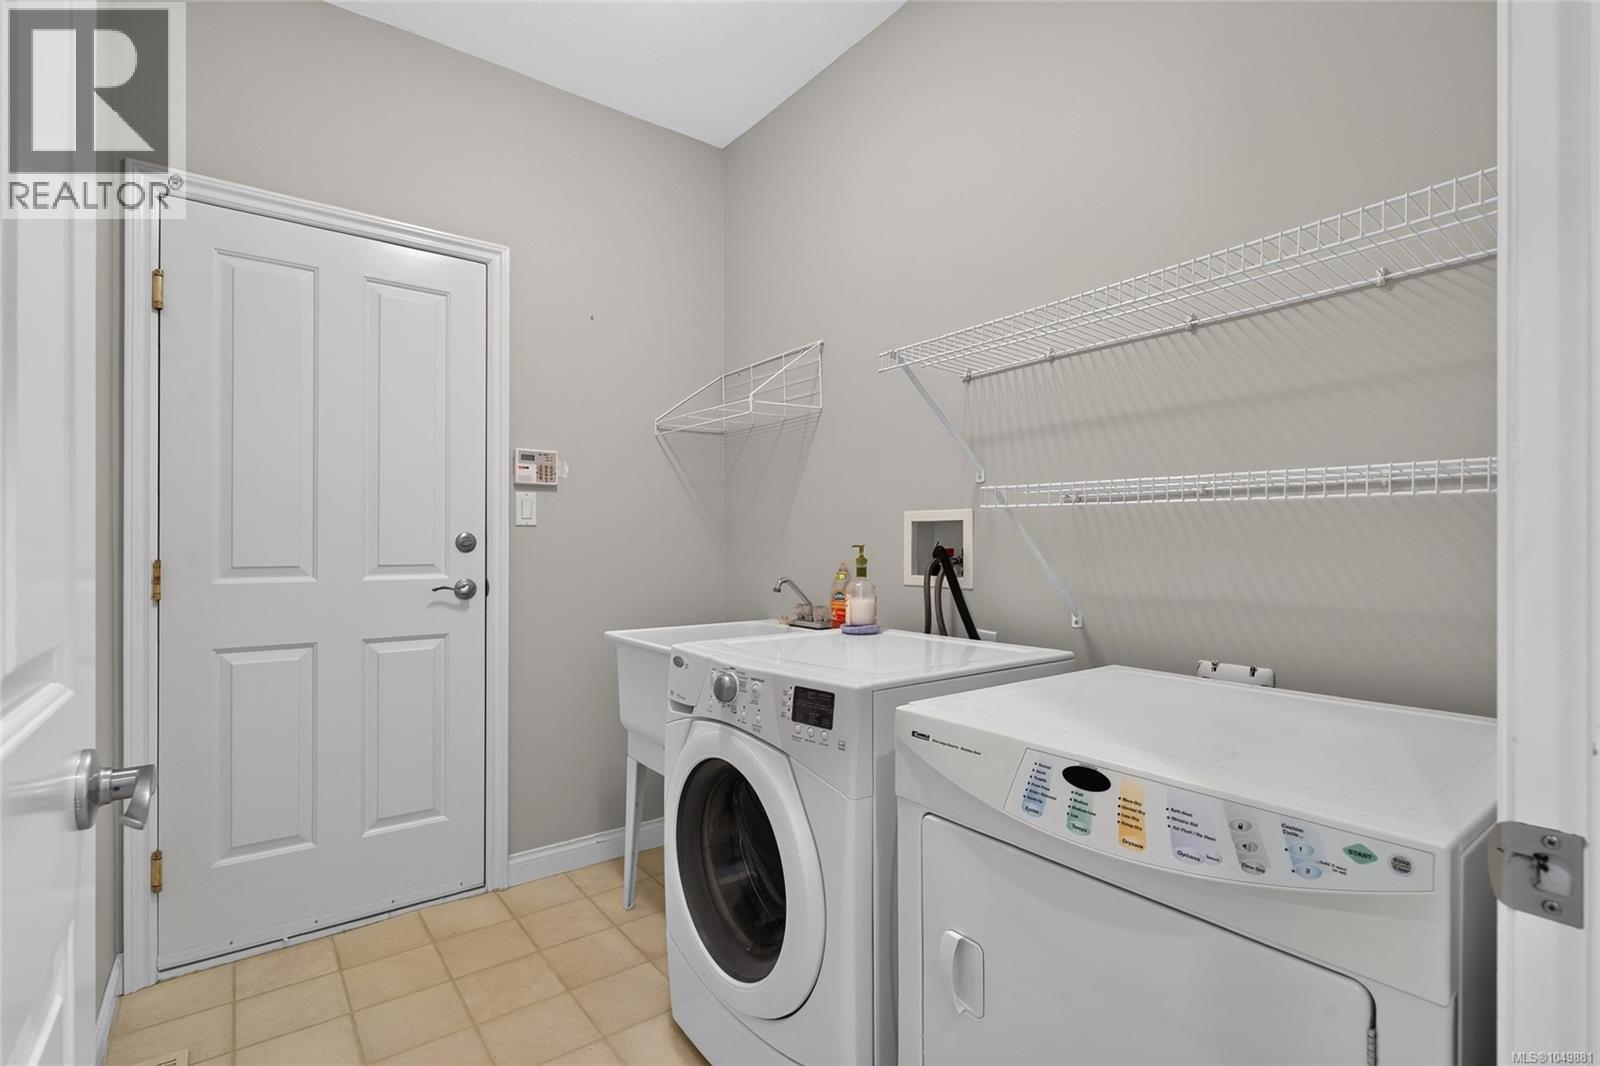
| Main Level | Laundry Room | 5'6 x 8'8 | ||
| Main Level | Primary Bedroom | 12'8 x 20'6 | ||
| Main Level | Living Room | 23'0 x 17'7 | ||
| Main Level | Kitchen | 9'6 x 12'4 | ||
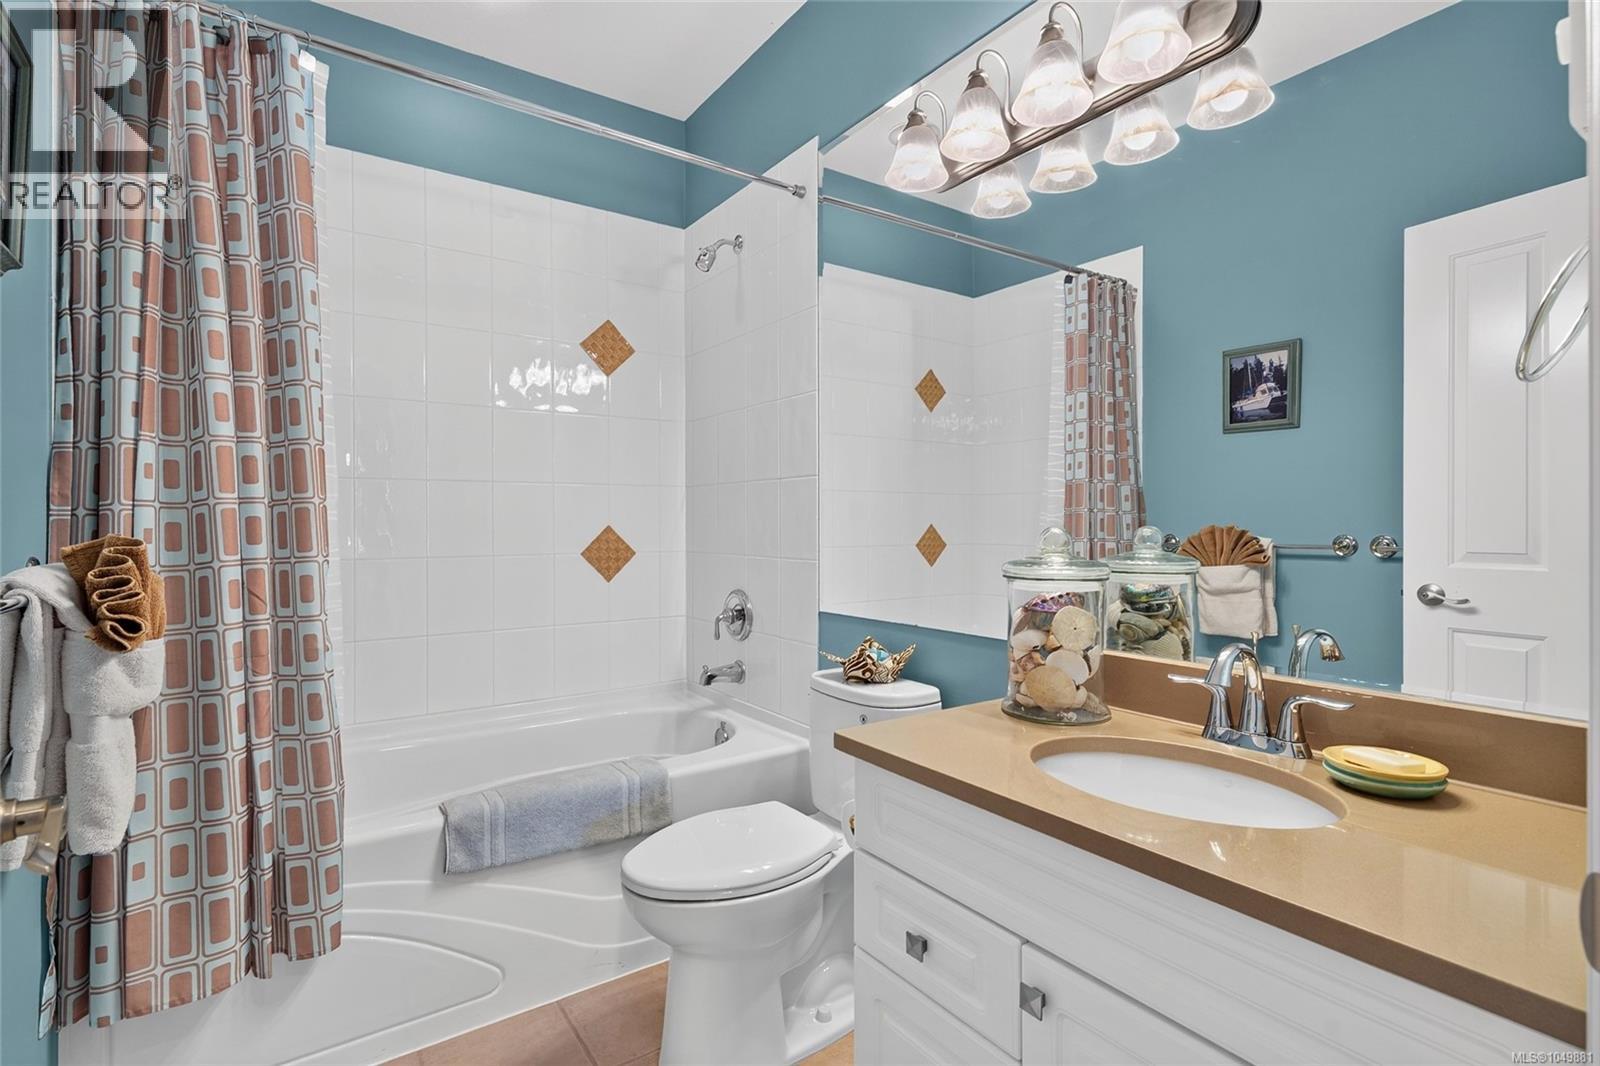
| Main Level | Ensuite | 4-Piece | ||
| Main Level | Dining Room | 8'3 x 12'4 | ||
| Main Level | Den | 9'10 x 15'9 | ||
| Main Level | Bedroom | 12'7 x 14'8 | ||
| Main Level | Bathroom | 4-Piece |
https://www.realtor.ca/real-estate/30297735/1368-saturna-dr-parksville-parksville
Contact us for more information
Adam Schug
Personal Real Estate Corporation

(250) 248-4321
(800) 224-5838
(250) 248-3550
www.parksvillerealestate.com/
Larry Schug
(250) 248-4321
(800) 224-5838
(250) 248-3550
www.parksvillerealestate.com/

The trademarks REALTOR®, REALTORS®, and the REALTOR® logo are controlled by The Canadian Real Estate Association (CREA) and identify real estate professionals who are members of CREA. The trademarks MLS®, Multiple Listing Service® and the associated logos are owned by The Canadian Real Estate Association (CREA) and identify the quality of services provided by real estate professionals who are members of CREA. The trademark DDF® is owned by The Canadian Real Estate Association (CREA) and identifies CREA's Data Distribution Facility (DDF®)