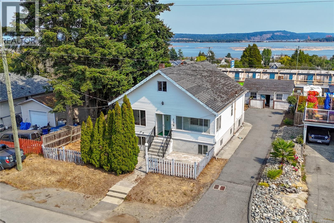
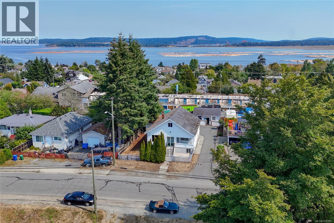
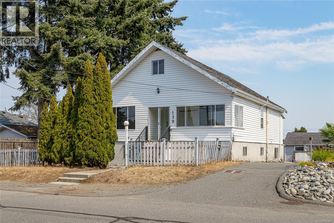
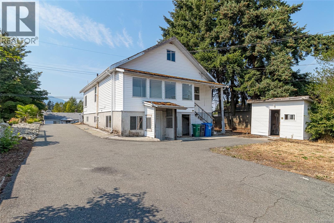
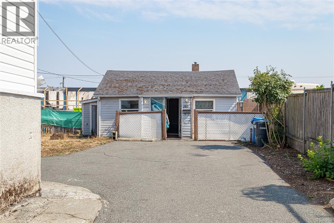
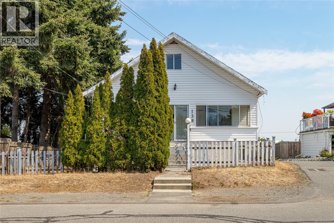
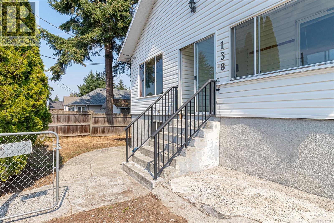
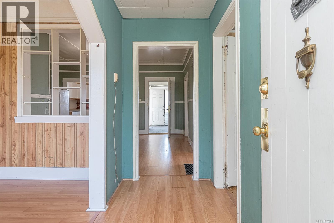
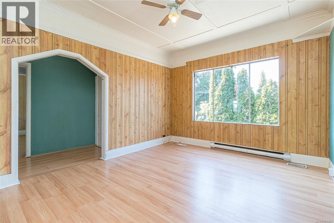
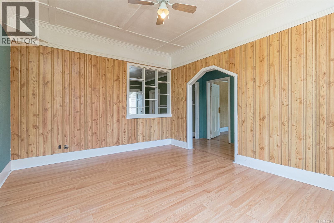
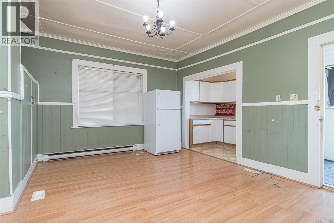
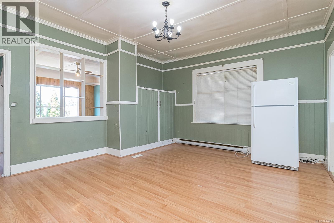
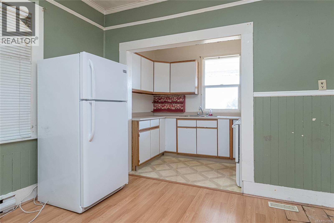
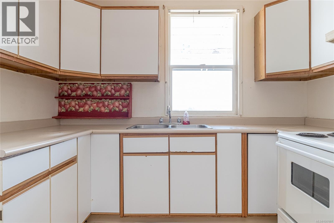
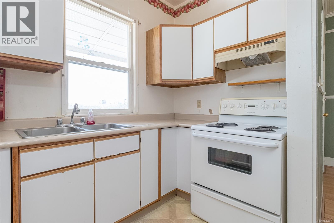
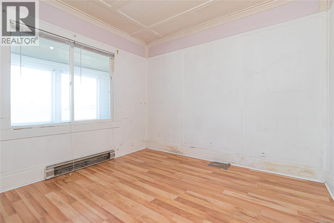
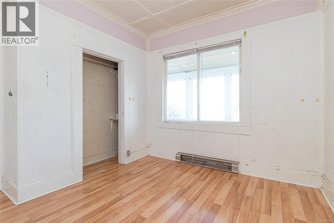
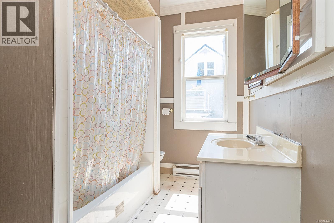
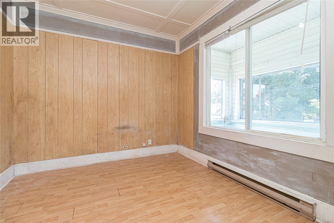
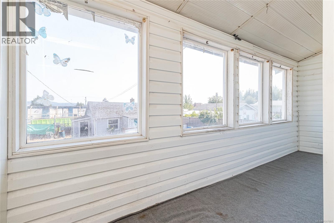
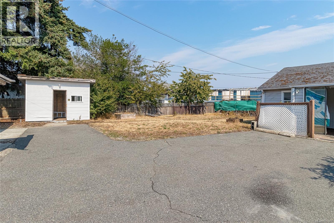
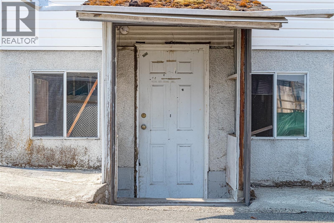
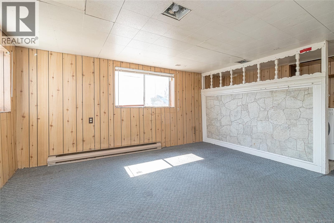
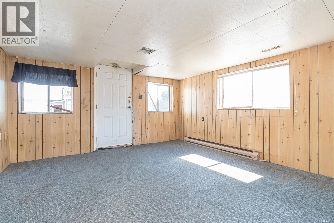
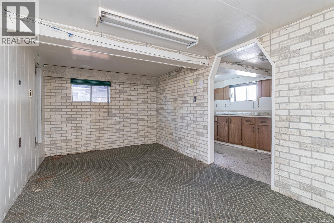
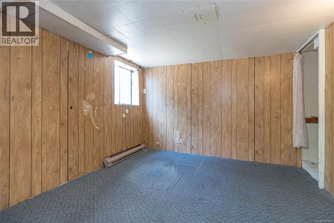
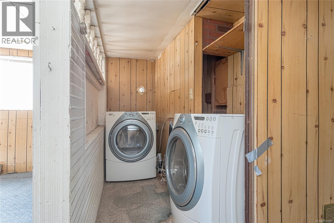
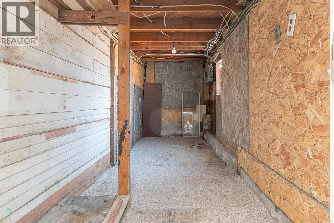
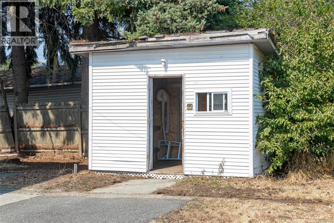
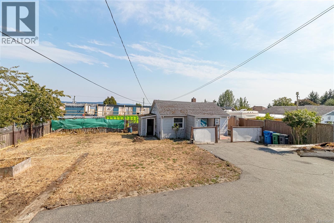
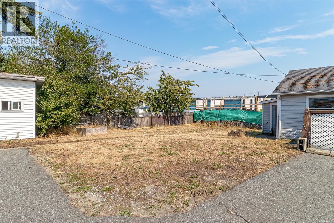
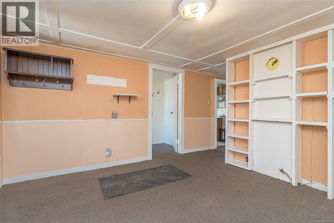
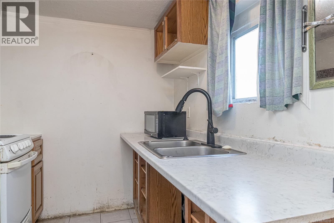
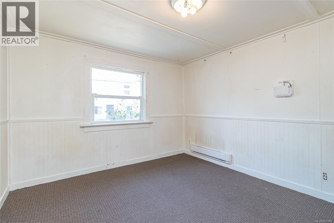
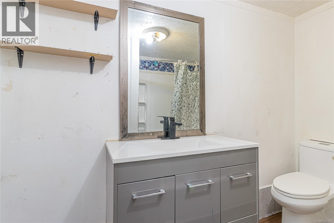
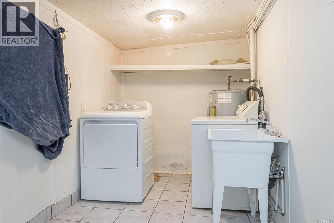
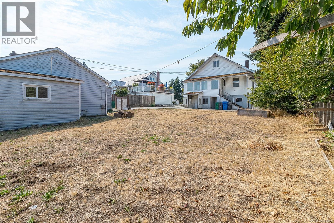
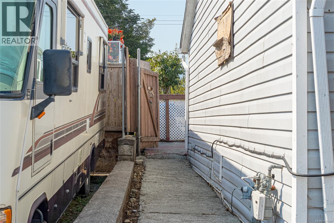
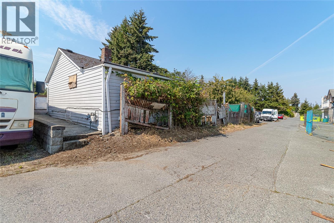
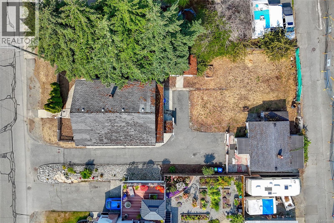
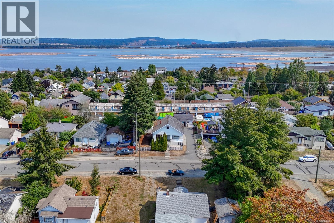
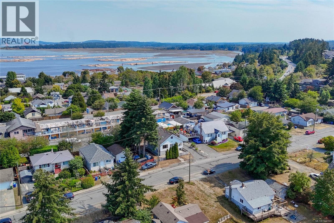
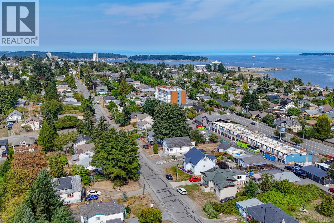
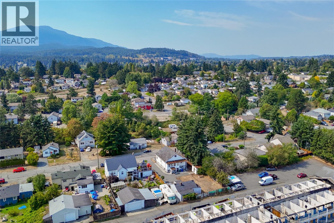
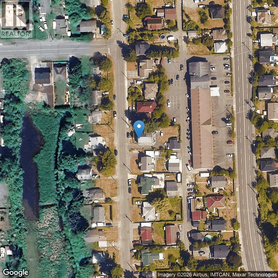
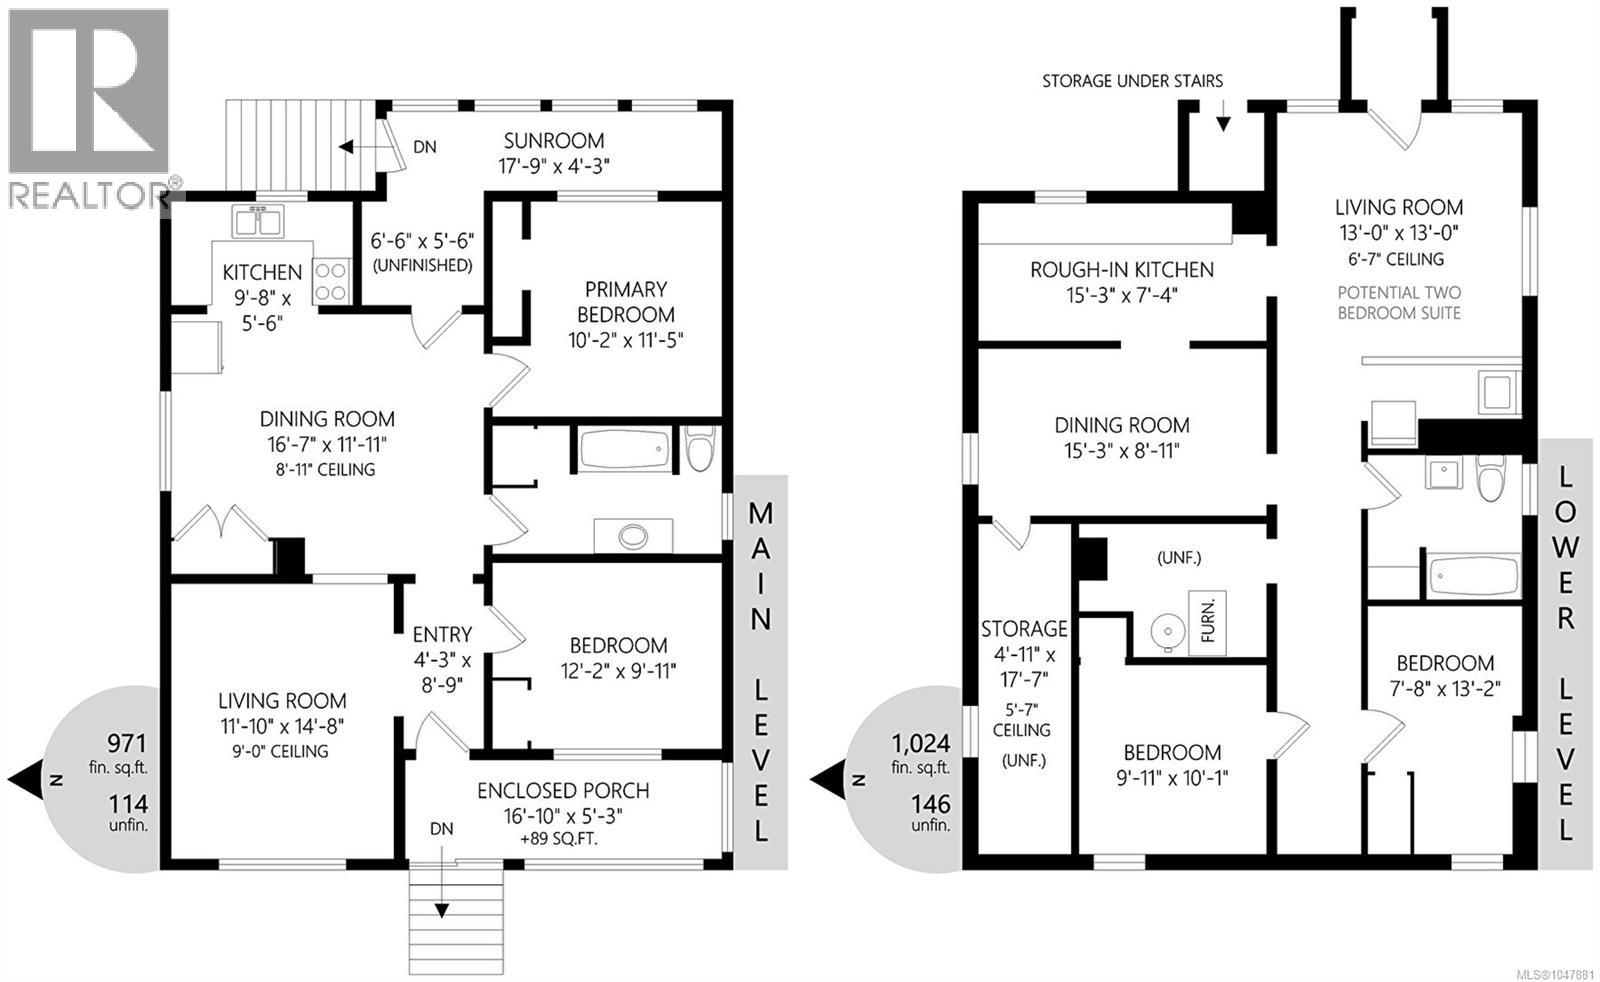
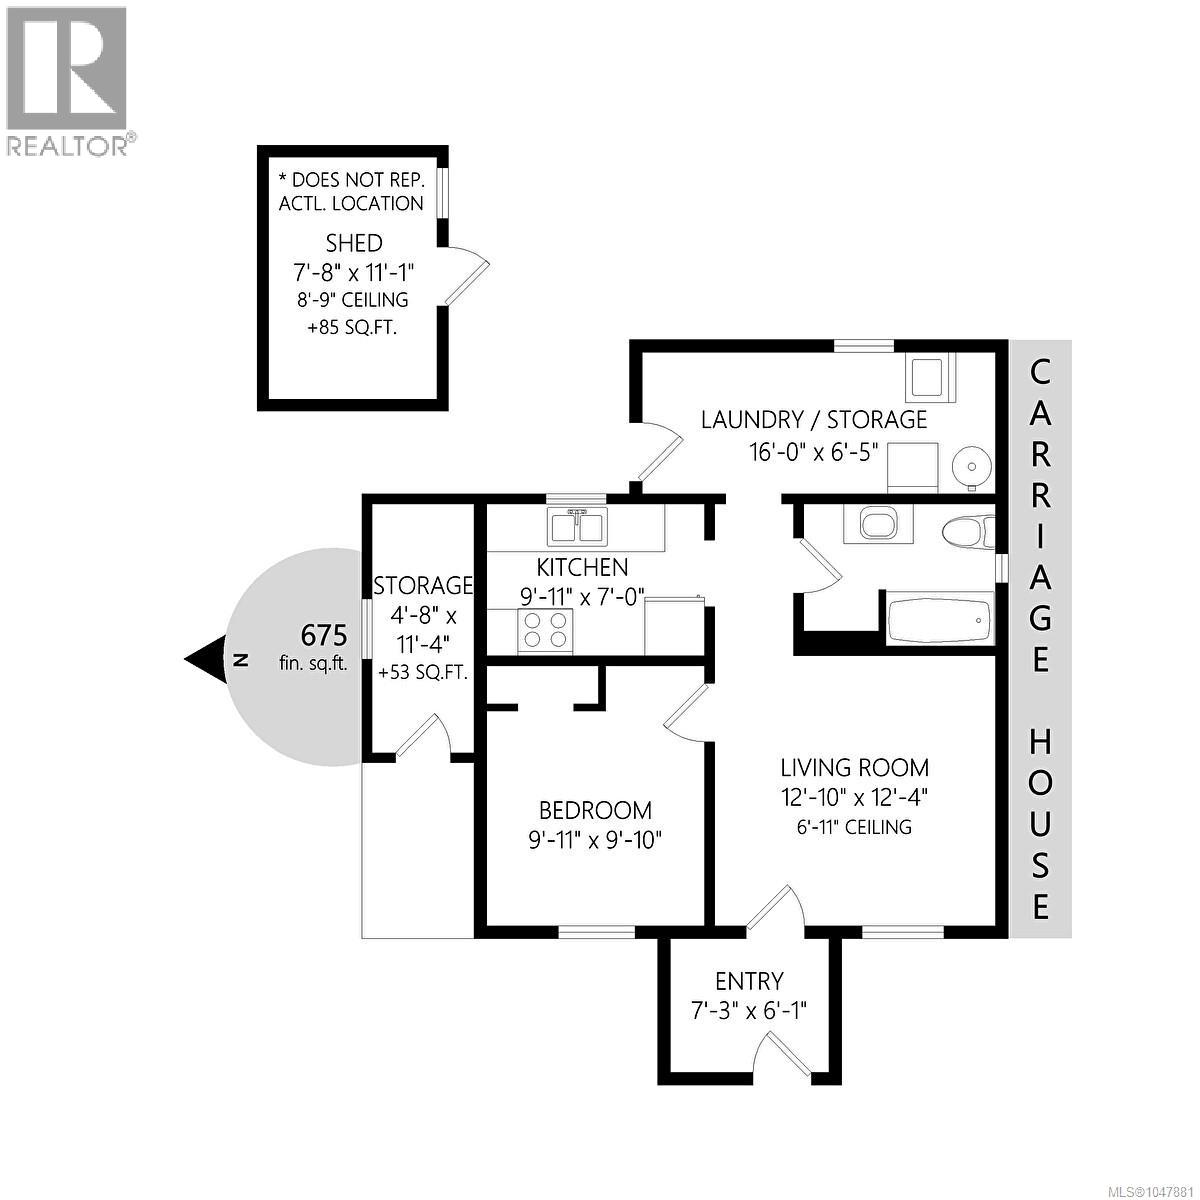
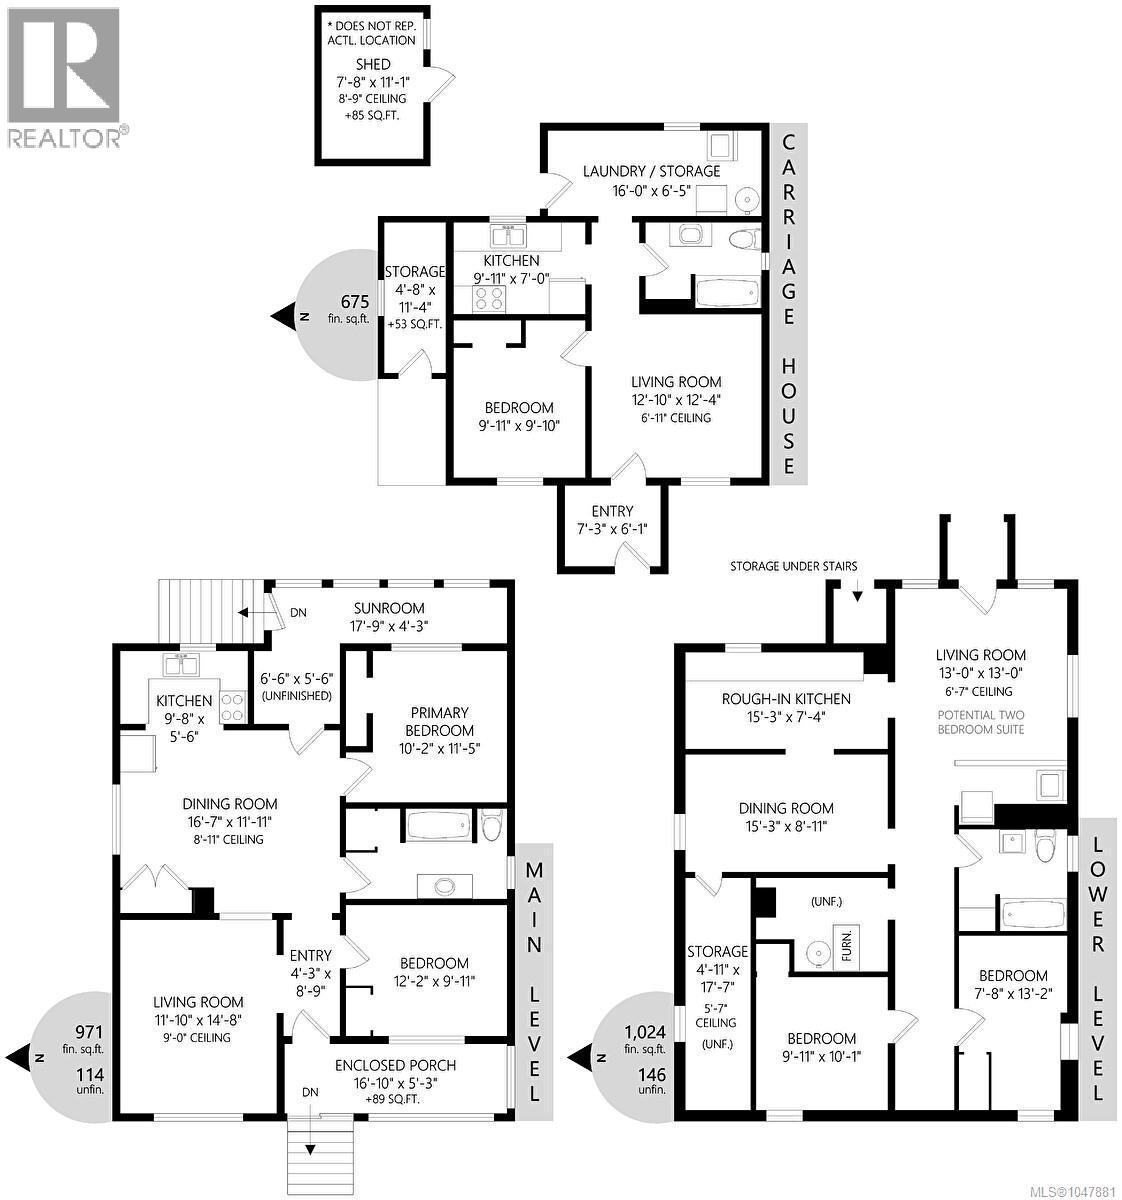
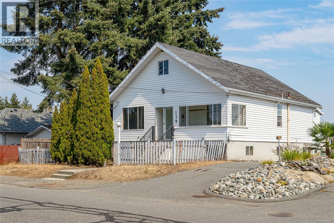
Bring your vision to 138/140 Strickland! A character property offering excellent potential for investors, renovators, or buyers looking for a unique project. The property features a character home with an in-law suite plus a detached carriage house which provides flexibility for extended family, rental income, or future opportunities. Convenient lane access and RV/boat parking to add valuable functionality. A unique property with character, multiple living spaces, lane access, and plenty of potential in a convenient location. The property requires TLC and is ready for someone to bring their ideas and unlock its true potential. Whether you’re an experienced investor, handyman or buyer looking for a property with upside this is an opportunity worth exploring. Offering an opportunity to gain equity this property is ready to be reimagined and refined with a new owner’s vision and creativity. Located close to the waterfront, marinas, restaurants and downtown amenities. All sizes are approximate. Book your showing today! (id:44393)
| MLS® Number | 1047881 |
| Property Type | Single Family |
| Neigbourhood | South Nanaimo |
| Features | Other |
| Parking Space Total | 4 |
| Bathroom Total | 3 |
| Bedrooms Total | 5 |
| Constructed Date | 1920 |
| Cooling Type | None |
| Heating Fuel | Electric, Natural Gas |
| Heating Type | Baseboard Heaters, Forced Air |
| Size Interior | 2,670 Ft2 |
| Type | House |
| Additional Parking | |
| R V |
| Acreage | No |
| Size Irregular | 8712 |
| Size Total | 8712 Sqft |
| Size Total Text | 8712 Sqft |
| Zoning Type | Residential |
| Level | Type | Length | Width | Dimensions |
|---|---|---|---|---|
| Lower Level | Utility Room | 9'11 x 7'1 | ||
| Lower Level | Storage | 4'11 x 17'7 | ||
| Lower Level | Bedroom | 9'11 x 10'1 | ||
| Lower Level | Bedroom | 7'8 x 13'2 | ||
| Lower Level | Bathroom | 4-Piece | ||
| Lower Level | Dining Room | 15'3 x 8'11 | ||
| Lower Level | Living Room | 13 ft | 13 ft | 13 ft x 13 ft |
| Main Level | Laundry Room | 16 ft | 16 ft x Measurements not available | |
| Main Level | Other | 6'6 x 5'6 | ||
| Main Level | Sunroom | 17'9 x 4'3 | ||
| Main Level | Primary Bedroom | 10'2 x 11'5 | ||
| Main Level | Kitchen | 9'8 x 5'6 | ||
| Main Level | Bathroom | 4-Piece | ||
| Main Level | Dining Room | 16'7 x 11'11 | ||
| Main Level | Bedroom | 12'2 x 9'11 | ||
| Main Level | Living Room | 11'10 x 14'8 | ||
| Main Level | Entrance | 4'3 x 8'9 | ||
| Main Level | Porch | 16'10 x 5'3 | ||
| Other | Storage | 4'8 x 11'4 | ||
| Other | Bathroom | 4-Piece | ||
| Other | Kitchen | 7 ft | Measurements not available x 7 ft | |
| Other | Bedroom | 9'11 x 9'10 | ||
| Other | Living Room | 12'10 x 12'4 | ||
| Other | Entrance | 7'3 x 6'1 | ||
| Additional Accommodation | Kitchen | 15'3 x 7'4 |
https://www.realtor.ca/real-estate/30206624/138-strickland-st-nanaimo-south-nanaimo
Contact us for more information
Binda Thind
Personal Real Estate Corporation

(250) 760-1066
(250) 760-1077
www.century21.ca/harbourrealty

The trademarks REALTOR®, REALTORS®, and the REALTOR® logo are controlled by The Canadian Real Estate Association (CREA) and identify real estate professionals who are members of CREA. The trademarks MLS®, Multiple Listing Service® and the associated logos are owned by The Canadian Real Estate Association (CREA) and identify the quality of services provided by real estate professionals who are members of CREA. The trademark DDF® is owned by The Canadian Real Estate Association (CREA) and identifies CREA's Data Distribution Facility (DDF®)