Maintenance,
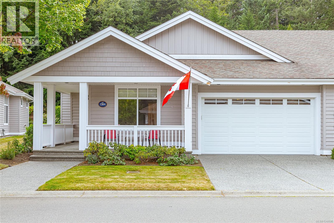
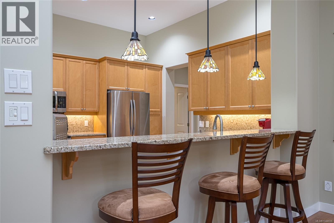
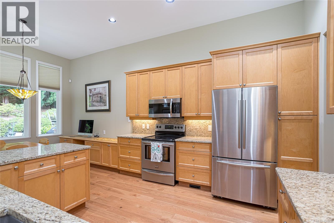
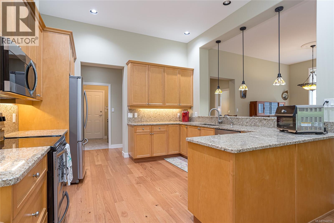
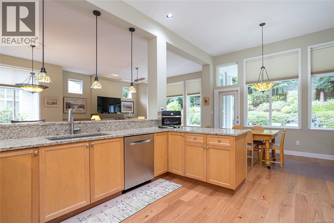
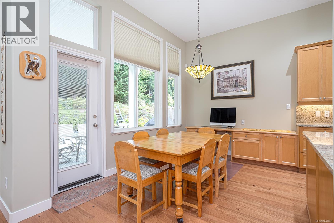
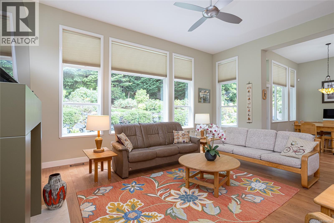
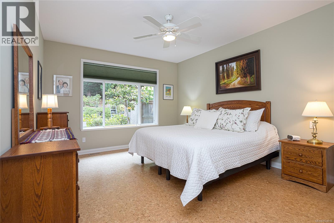
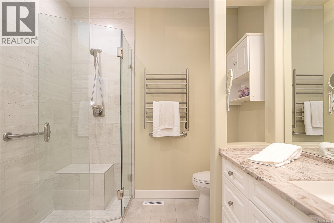
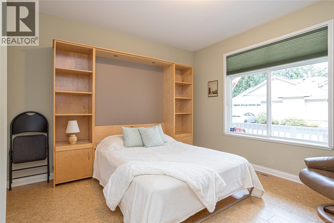
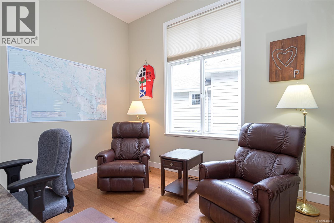
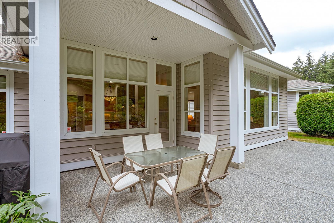
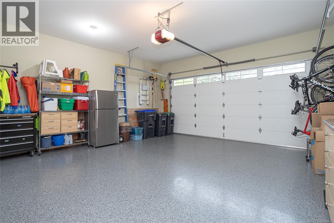
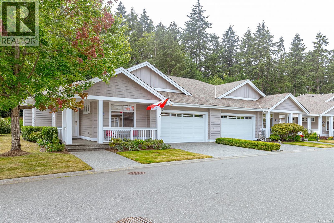
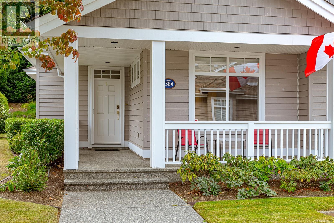
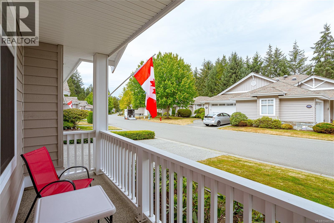
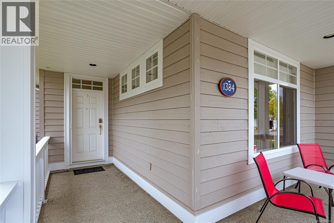
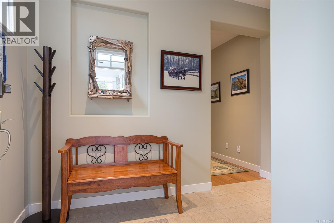
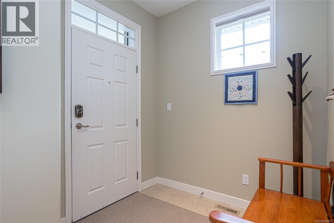
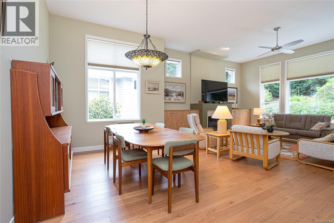
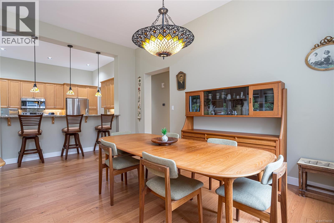
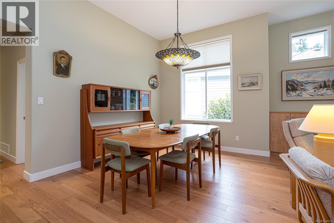
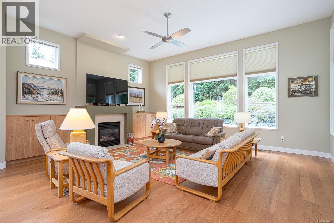
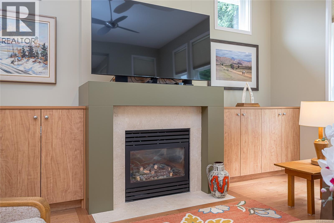
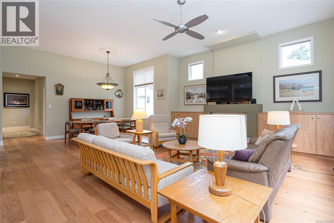
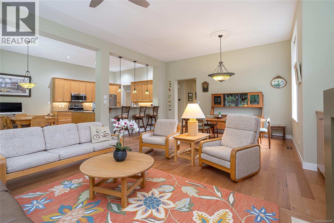
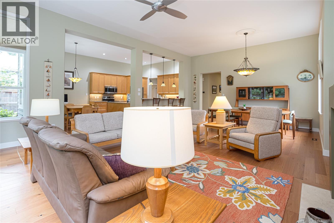
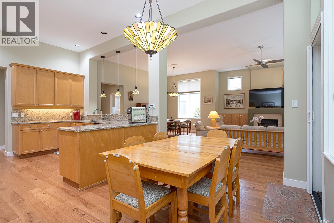
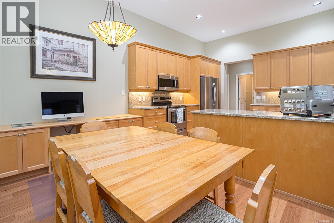
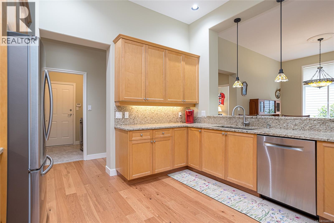
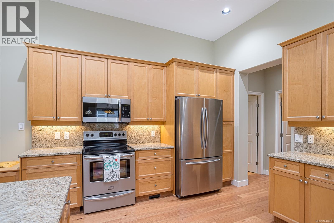

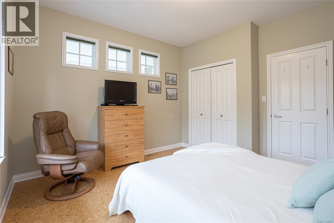
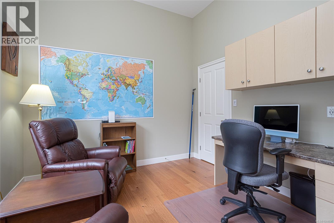
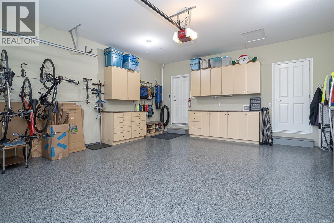
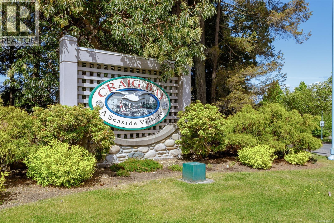
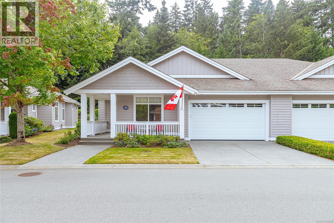
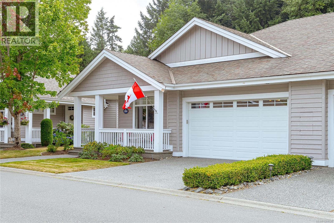
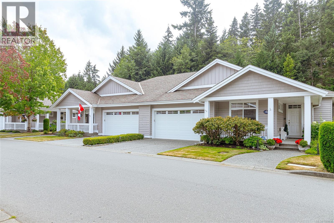
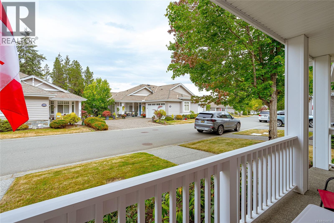
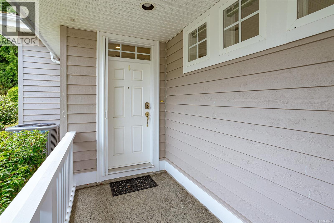
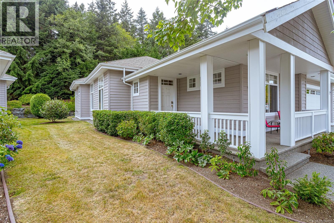
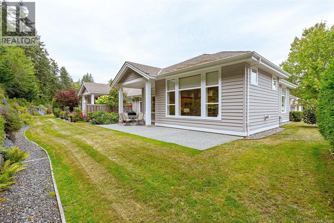
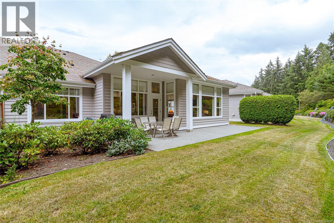
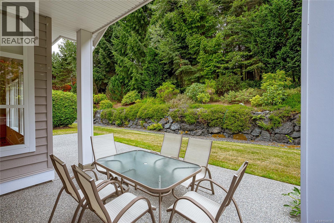
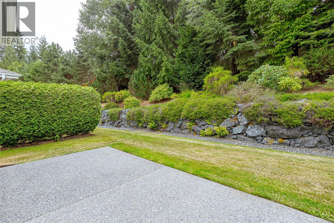
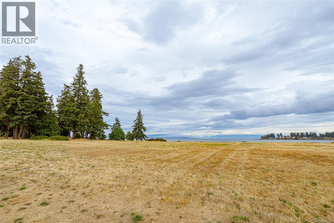
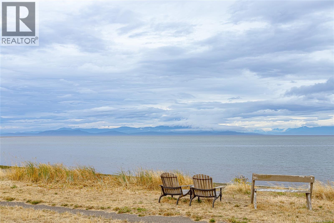
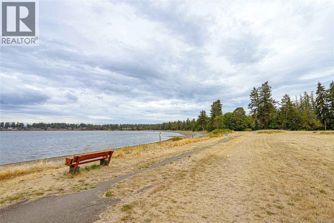
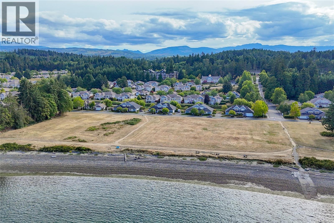
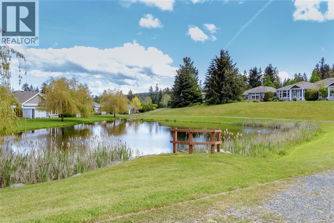
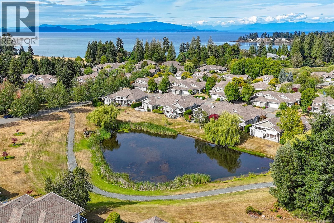
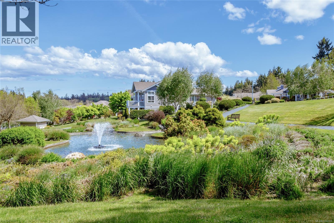
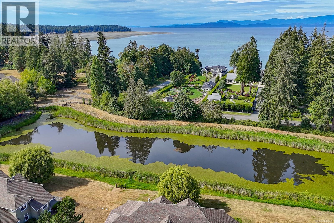
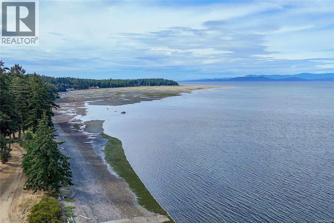
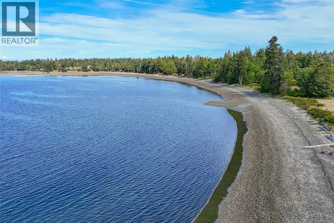
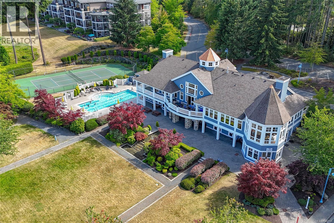
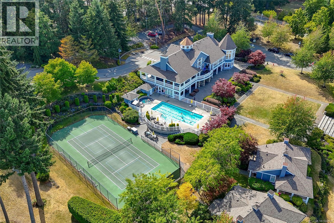
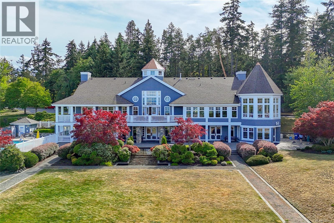
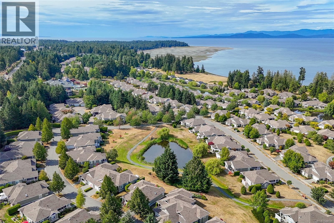
$624 MonthlyBeautiful Newcastle model home in the sought-after waterfront community of Craig Bay. This beautifully appointed 3-bed, 2-bath home offers easy one-level living with an open-concept floor plan. Soaring 11' ceilings & oversized windows fill the great room with natural light, while built-in shelving surrounds the gas fireplace. The spacious kitchen features granite counters, maple cabinetry, abundant storage & generous prep space. The primary suite offers a walk-in closet & spa-like ensuite with updated walk-in double shower, safety bars, heated floor & towel rack. A guest bedroom with Murphy bed offers flexibility for visitors or a home office. Step outside to the extended patio & private backyard, with the forest beyond creating a peaceful natural backdrop. Enjoy Craig Bay lifestyle with clubhouse, outdoor pool, hot tub, sauna, gym, tennis court, woodworking shop, artisan's studio, guest accommodations & an active calendar of social groups & events. Resort style living at it's best. (id:44393)
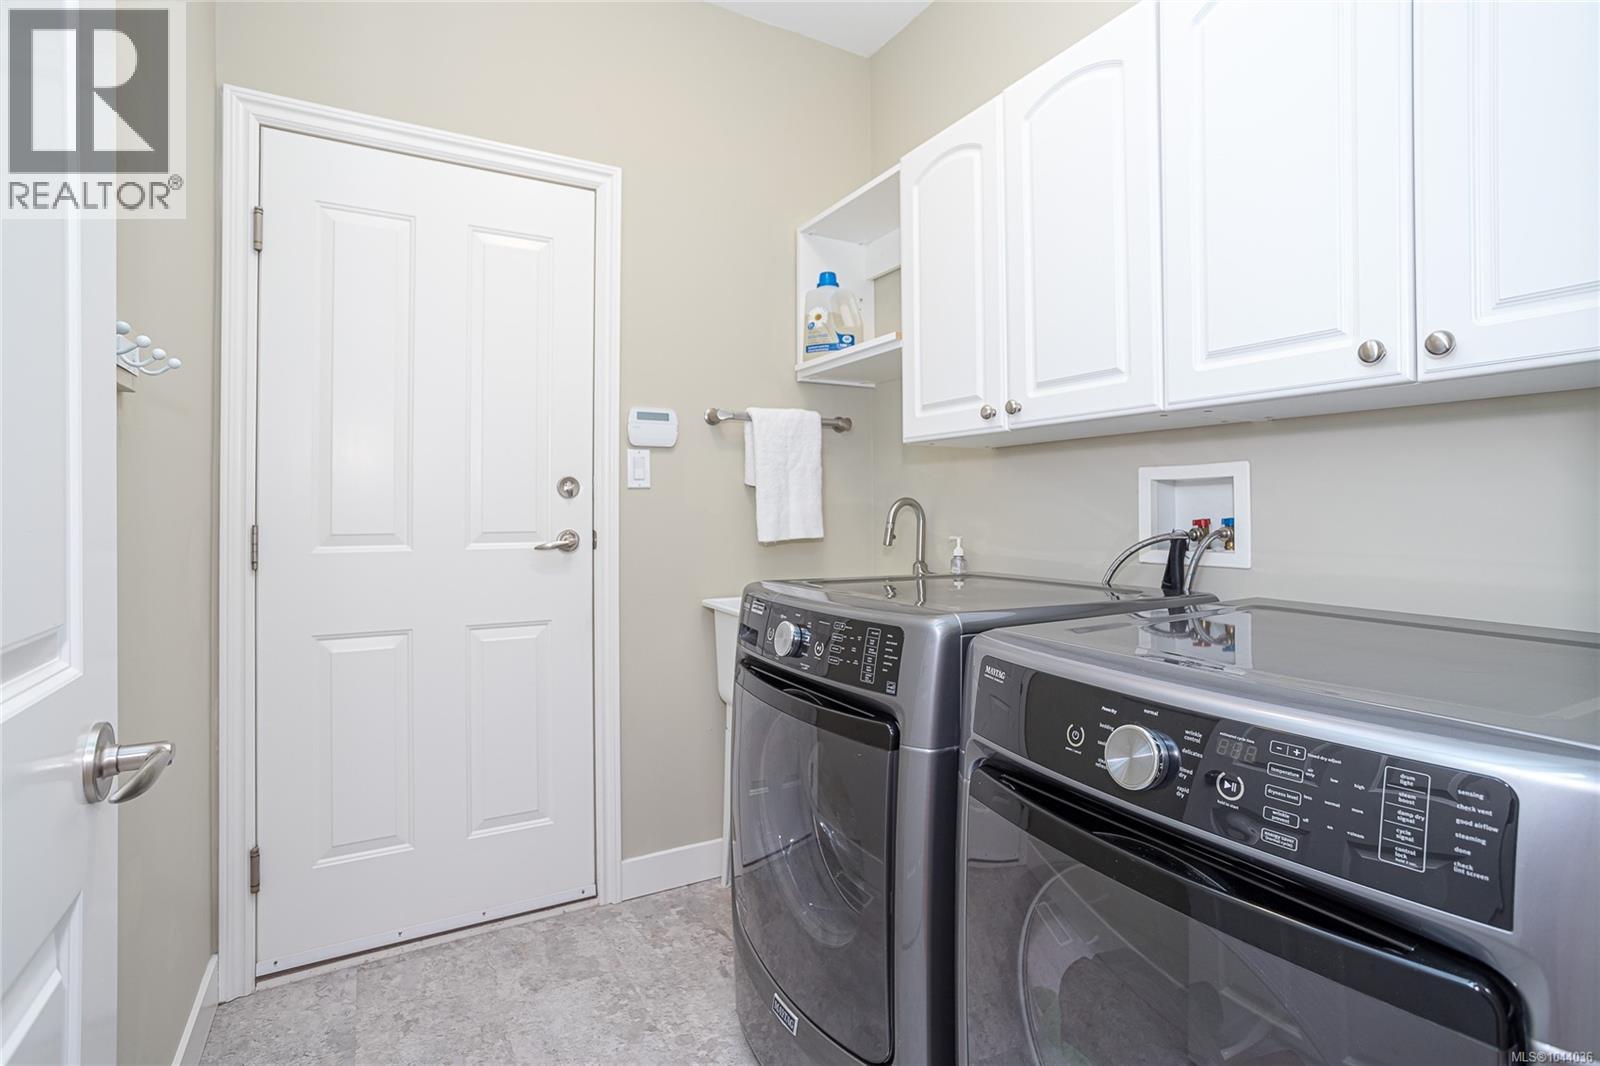
| MLS® Number | 1044036 |
| Property Type | Single Family |
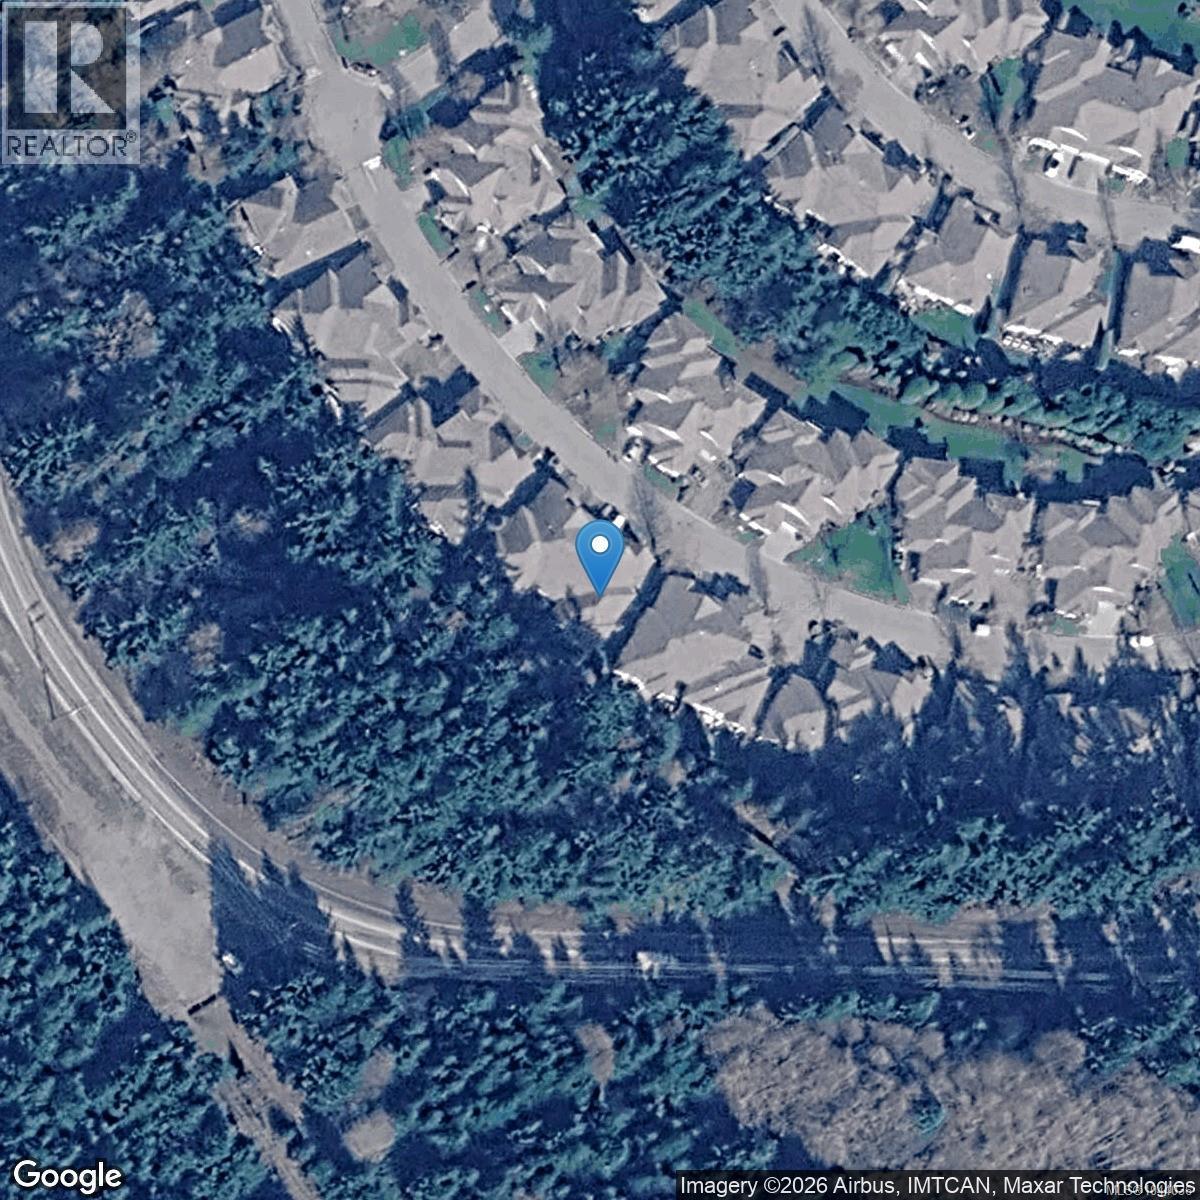
| Neigbourhood | Parksville |
| Community Features | Pets Allowed, Family Oriented |
| Features | Central Location, Curb & Gutter, Park Setting, Southern Exposure, Other |
| Parking Space Total | 4 |
| Bathroom Total | 2 |
| Bedrooms Total | 3 |
| Appliances | Dishwasher, Dryer, Garburator, Microwave, Range - Electric, Refrigerator, Washer |
| Architectural Style | Other |
| Constructed Date | 2004 |
| Cooling Type | Air Conditioned |
| Fireplace Present | Yes |
| Fireplace Total | 1 |
| Heating Fuel | Natural Gas |
| Heating Type | Forced Air |
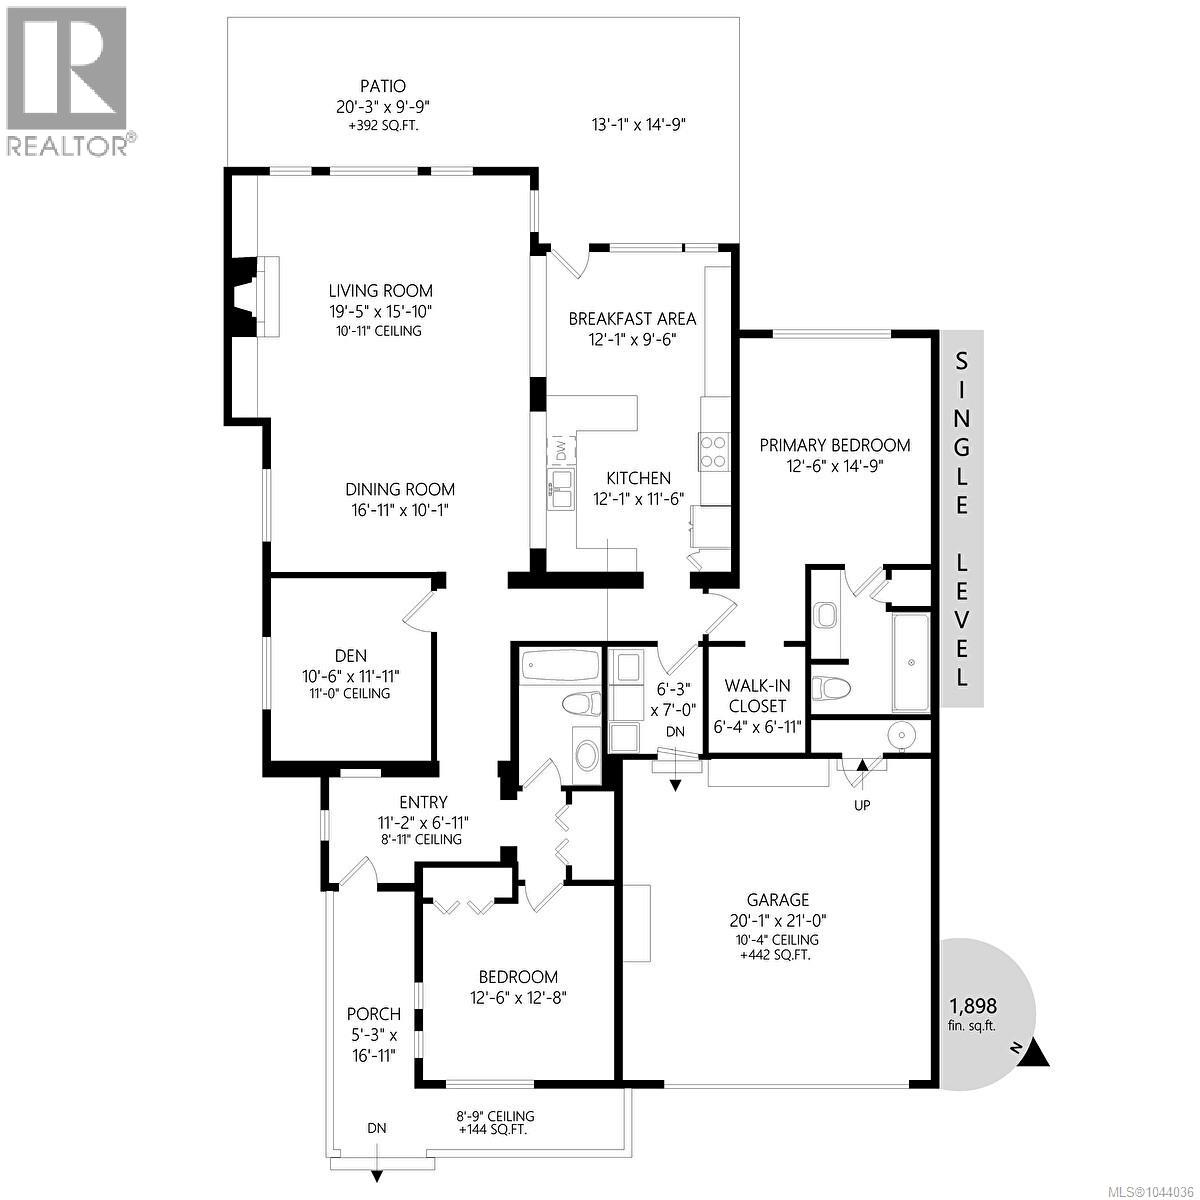
| Size Interior | 1,898 Ft2 |
| Type | Row / Townhouse |
| Garage | |
| Street |
| Access Type | Highway Access |
| Acreage | No |
| Zoning Description | Cd11 |
| Zoning Type | Multi-family |
| Level | Type | Length | Width | Dimensions |
|---|---|---|---|---|
| Main Level | Primary Bedroom | 12'4 x 19'9 | ||
| Main Level | Living Room | 19'4 x 15'9 | ||
| Main Level | Laundry Room | 6'1 x 7'9 | ||
| Main Level | Kitchen | 13'2 x 12'7 | ||
| Main Level | Entrance | 11'1 x 6'10 | ||
| Main Level | Ensuite | 3-Piece | ||
| Main Level | Dining Nook | 13'2 x 9'0 | ||
| Main Level | Dining Room | 16'10 x 9'11 | ||
| Main Level | Bedroom | 12'4 x 12'4 | ||
| Main Level | Bedroom | 10'5 x 11'8 | ||
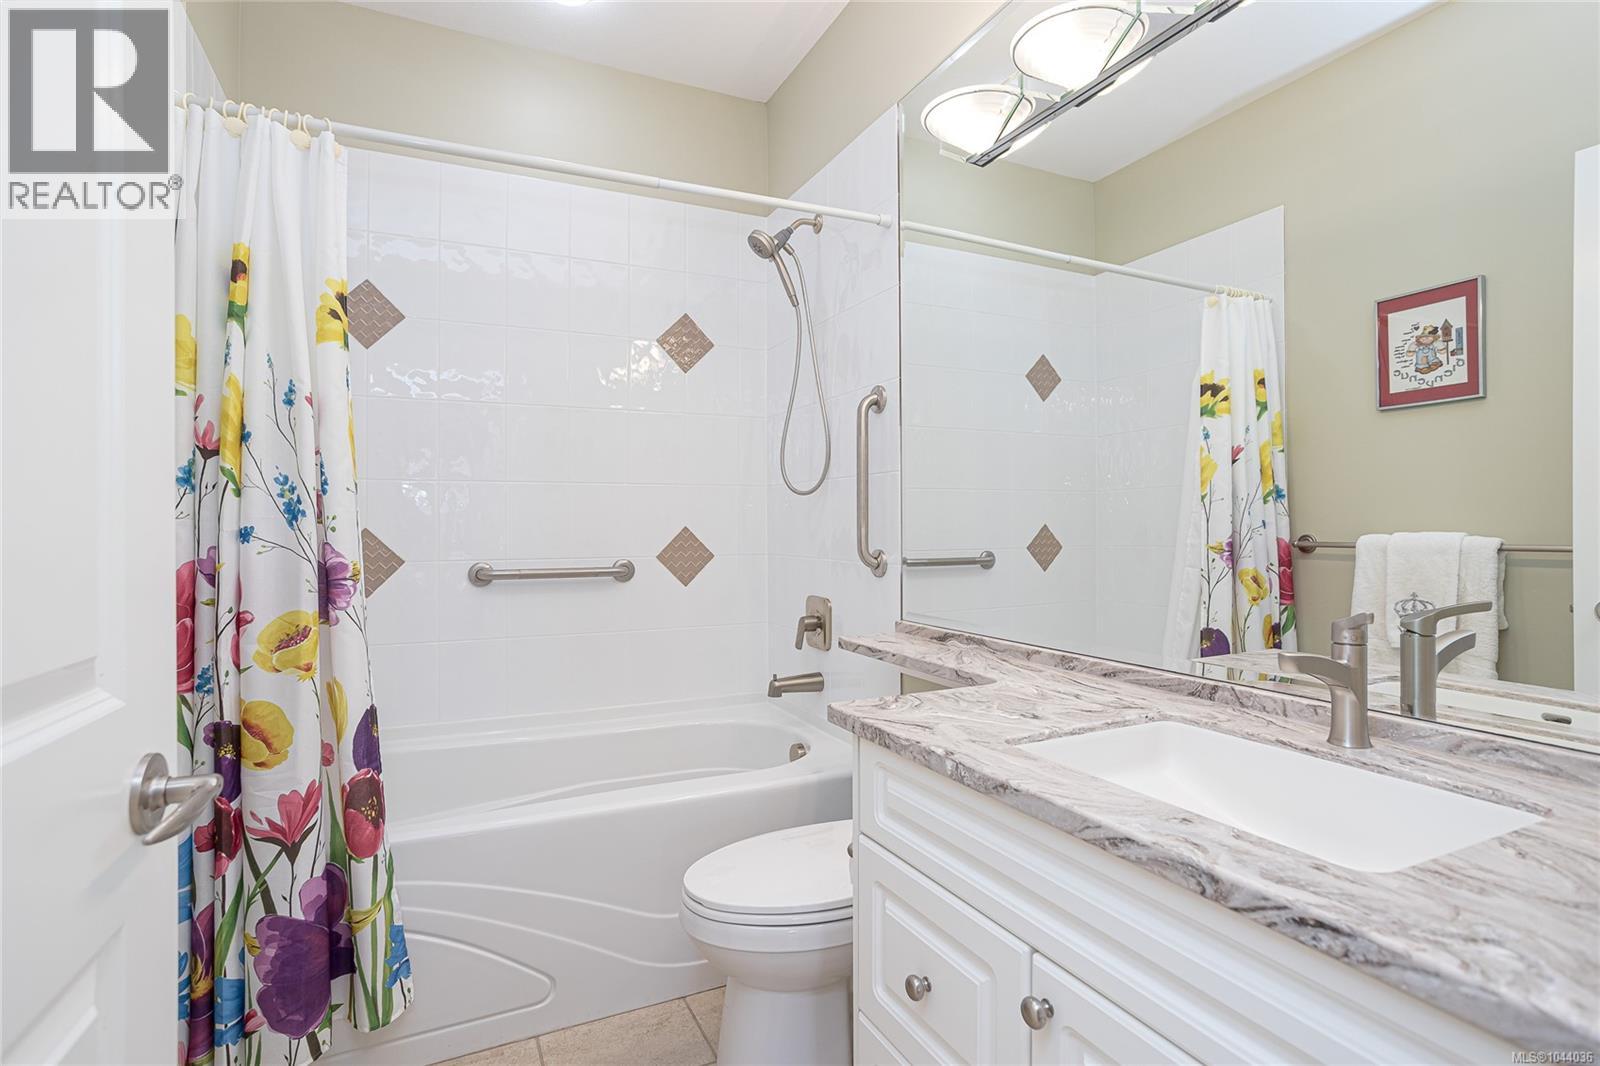
| Main Level | Bathroom | 4-Piece |
https://www.realtor.ca/real-estate/30092027/1384-cape-cod-dr-parksville-parksville
Contact us for more information
Susie Mattner

(250) 752-6926
(800) 224-5906
(250) 752-2133
www.islandsbesthomes.com/
Karen Hayes
Personal Real Estate Corporation
(250) 752-6926
(800) 224-5906
(250) 752-2133
www.islandsbesthomes.com/

The trademarks REALTOR®, REALTORS®, and the REALTOR® logo are controlled by The Canadian Real Estate Association (CREA) and identify real estate professionals who are members of CREA. The trademarks MLS®, Multiple Listing Service® and the associated logos are owned by The Canadian Real Estate Association (CREA) and identify the quality of services provided by real estate professionals who are members of CREA. The trademark DDF® is owned by The Canadian Real Estate Association (CREA) and identifies CREA's Data Distribution Facility (DDF®)