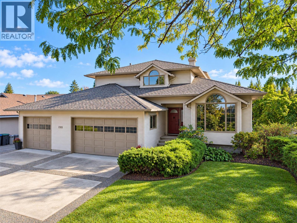
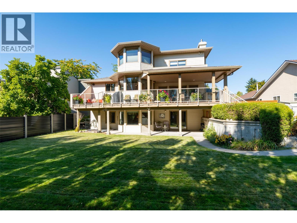
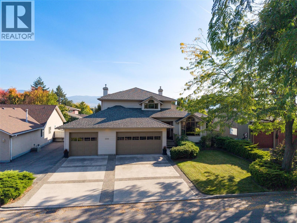
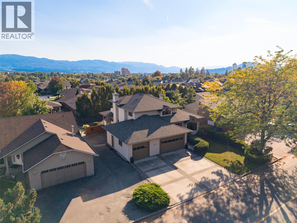
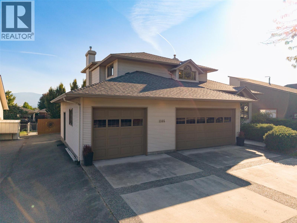
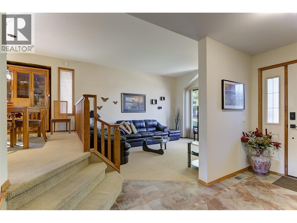
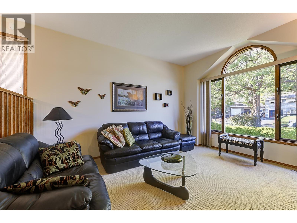
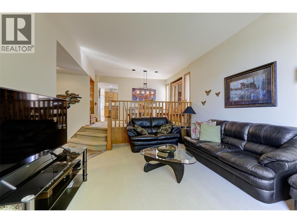
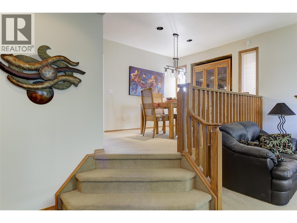
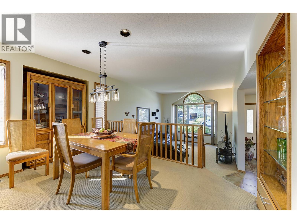
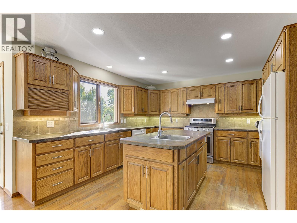
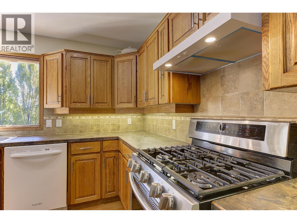
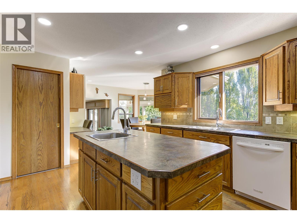
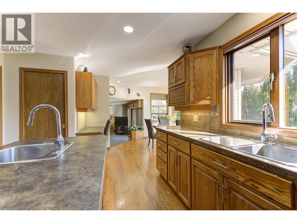
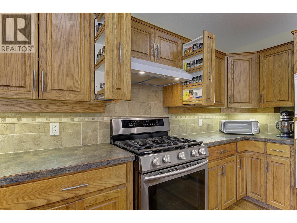
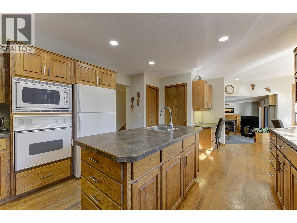
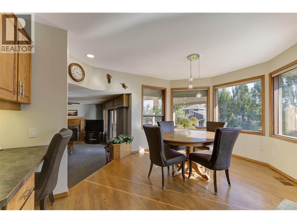
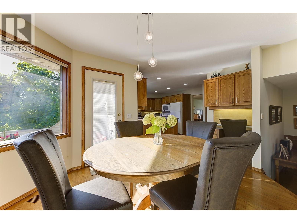
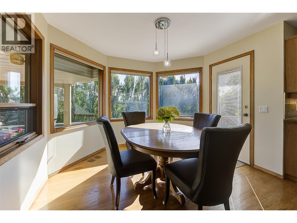
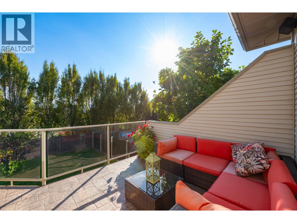
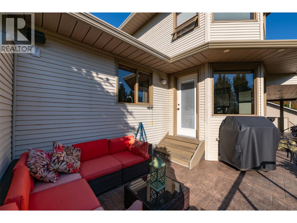
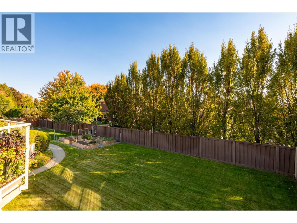
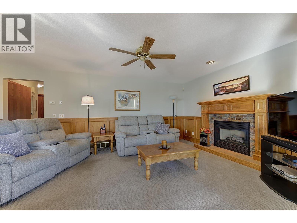
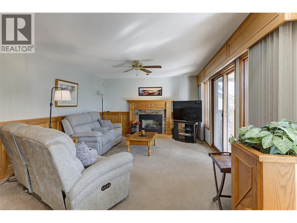
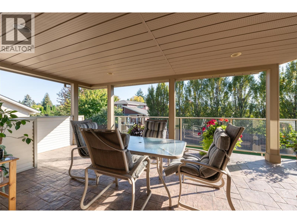
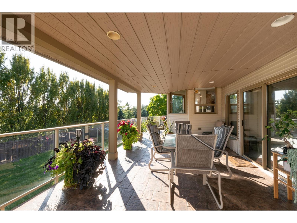
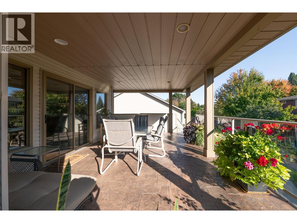
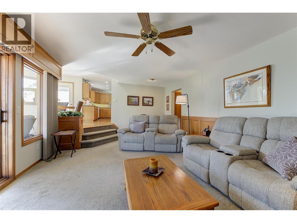
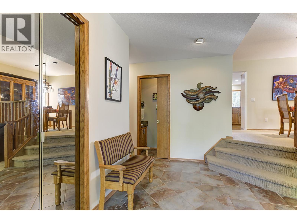
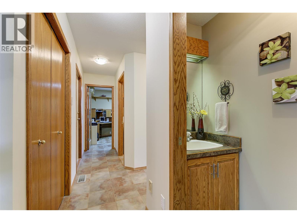
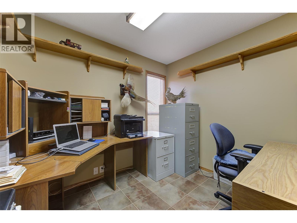
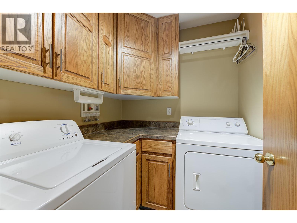
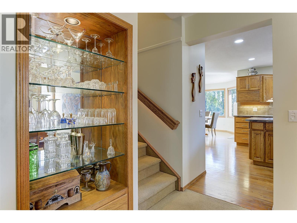
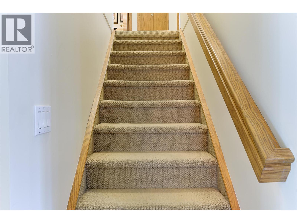
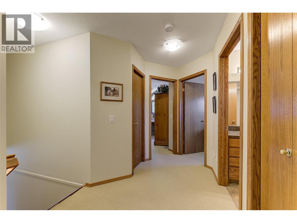
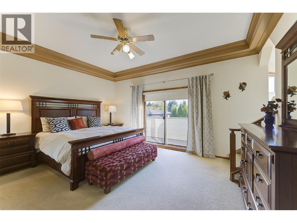
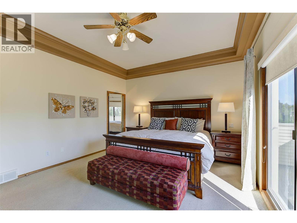
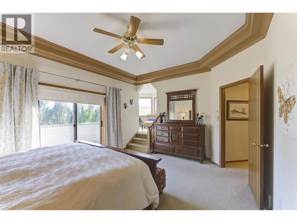
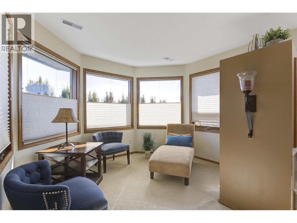
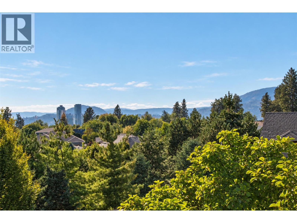
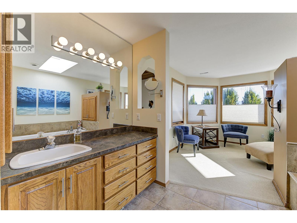
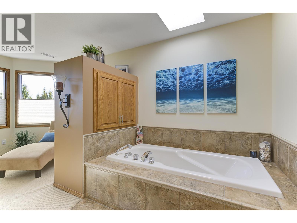
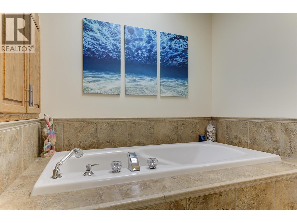
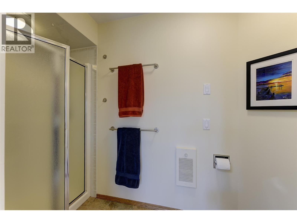
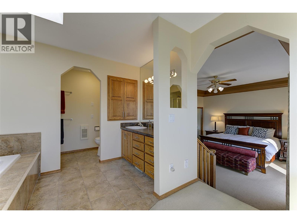
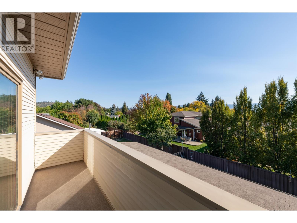
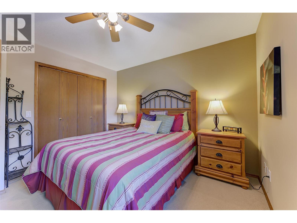
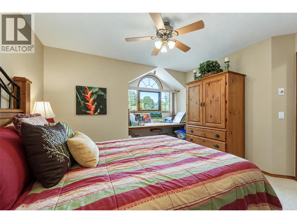
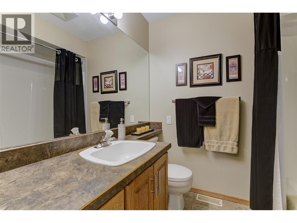
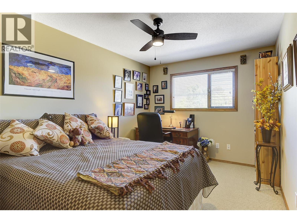
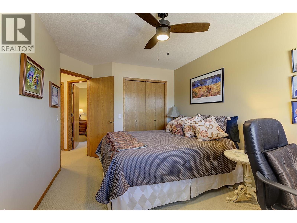
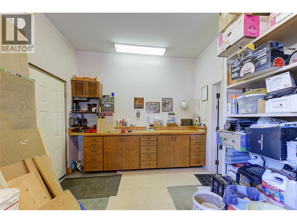
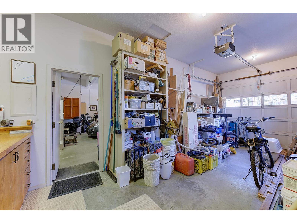
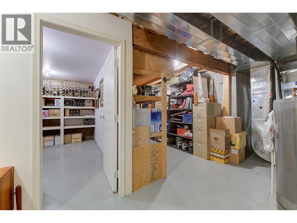
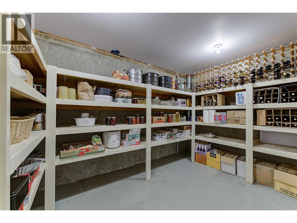
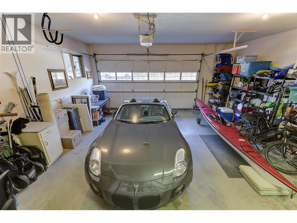
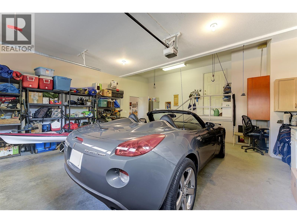
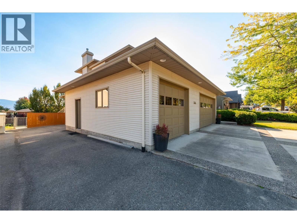
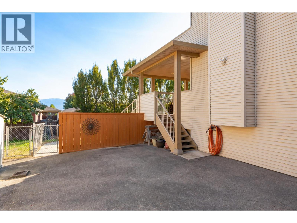
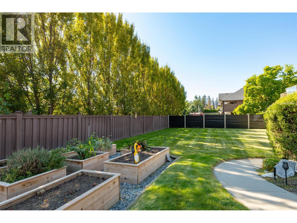
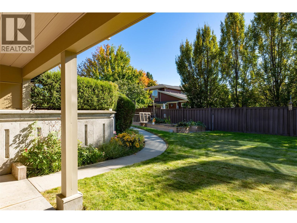
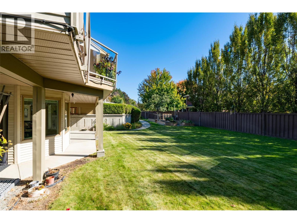
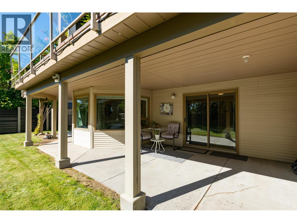
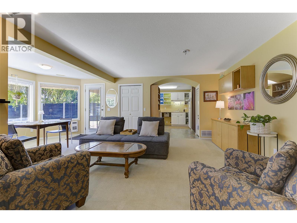
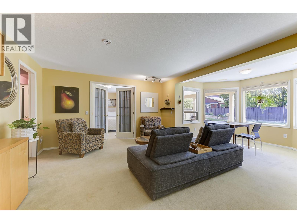
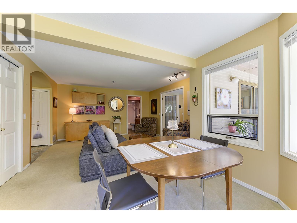
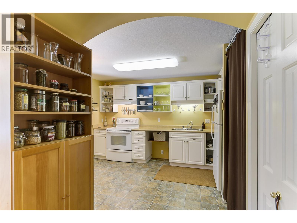
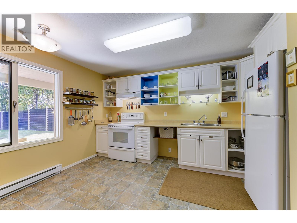
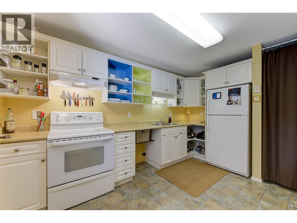
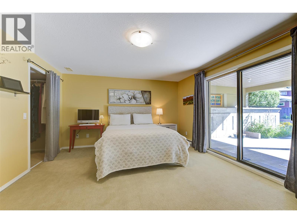
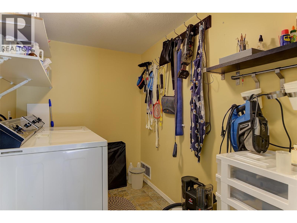
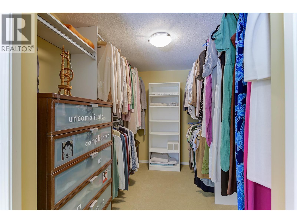
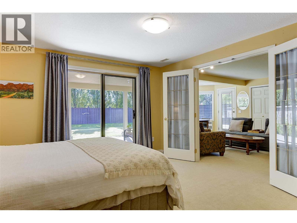
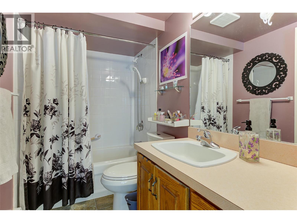
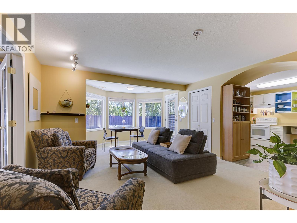
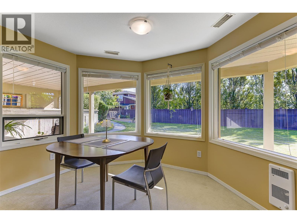
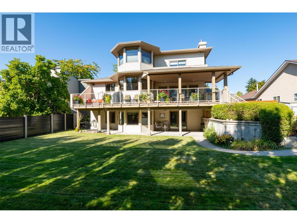
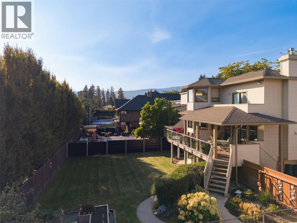
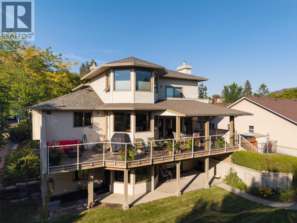
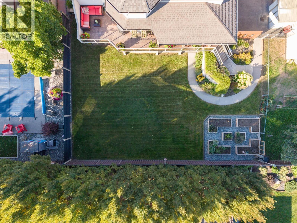
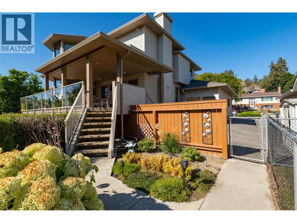
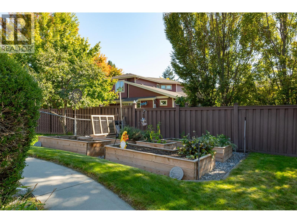
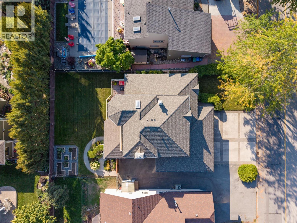
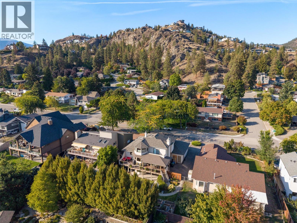
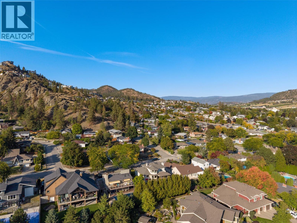
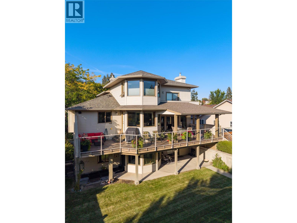
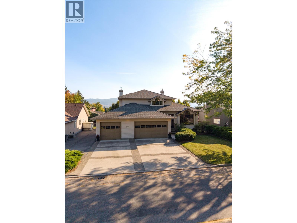
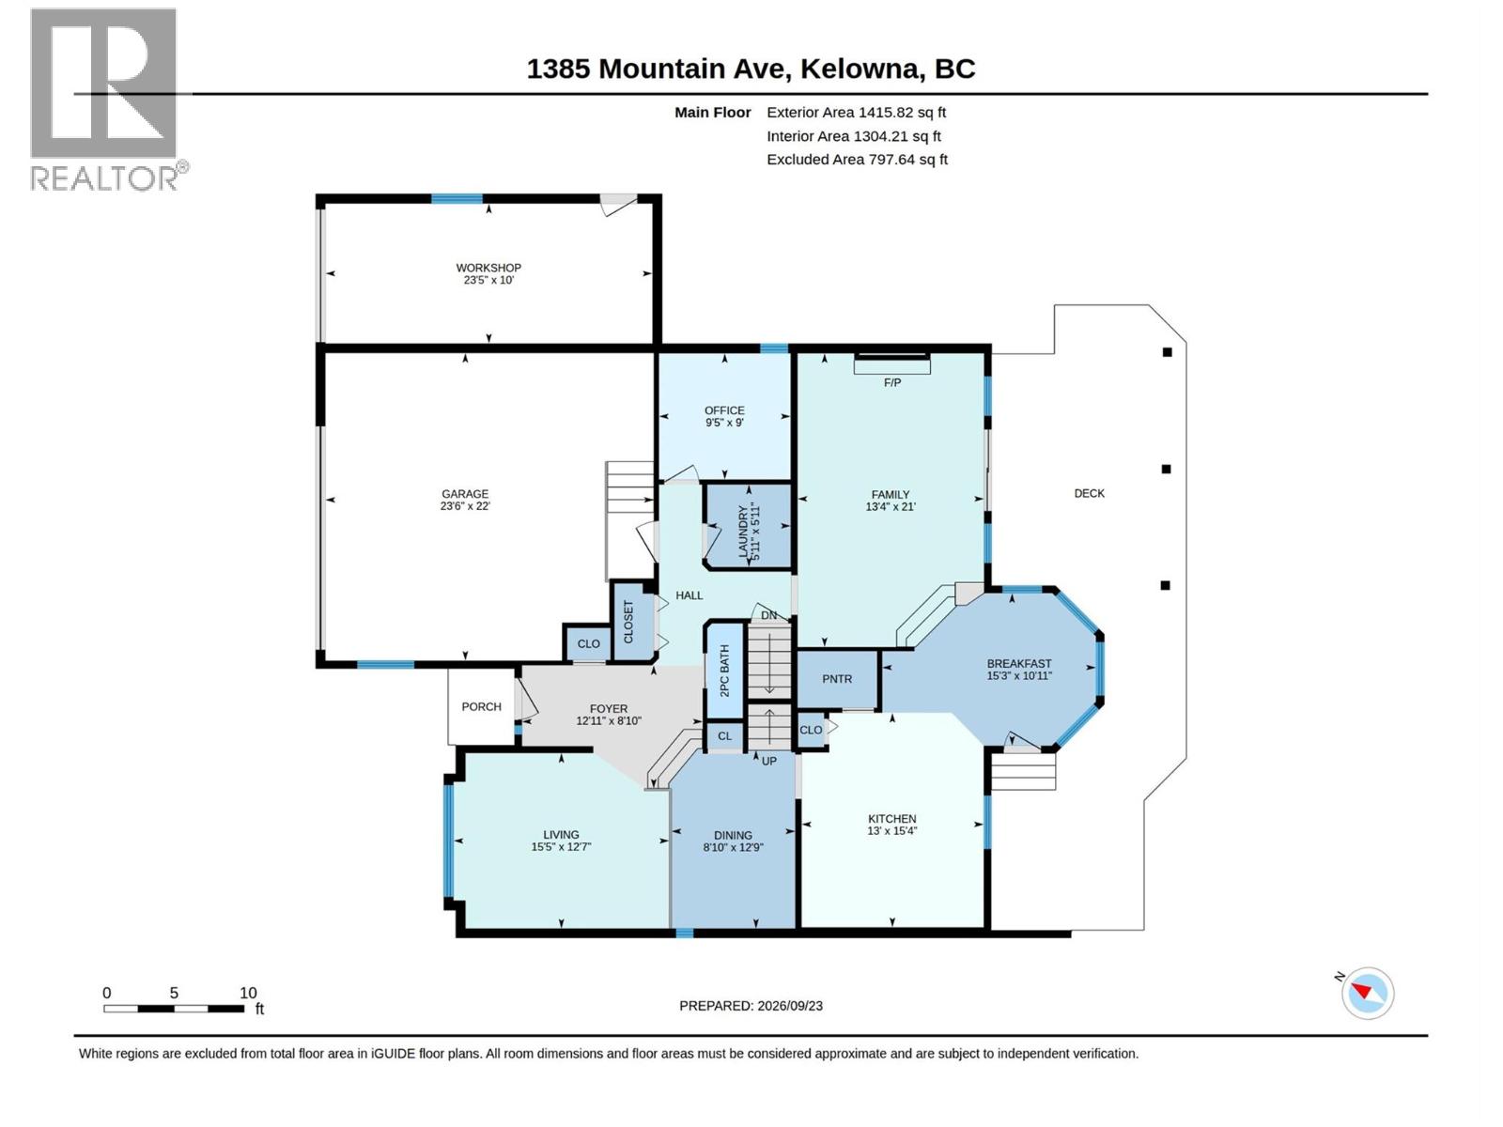
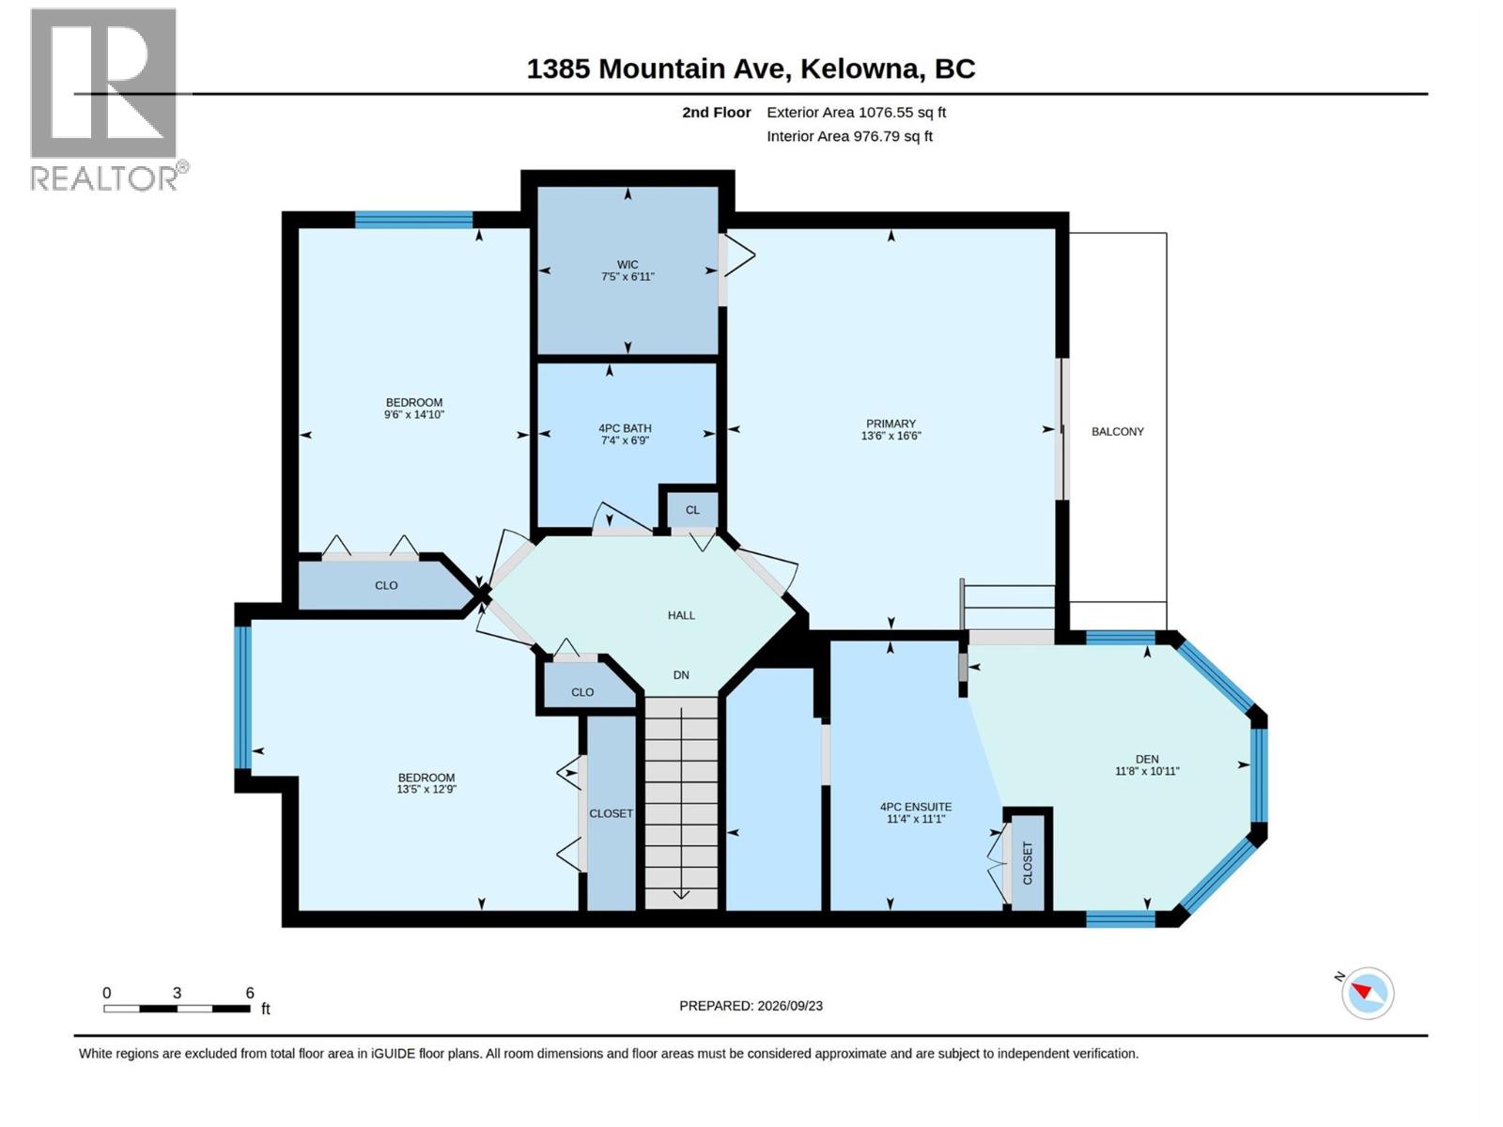
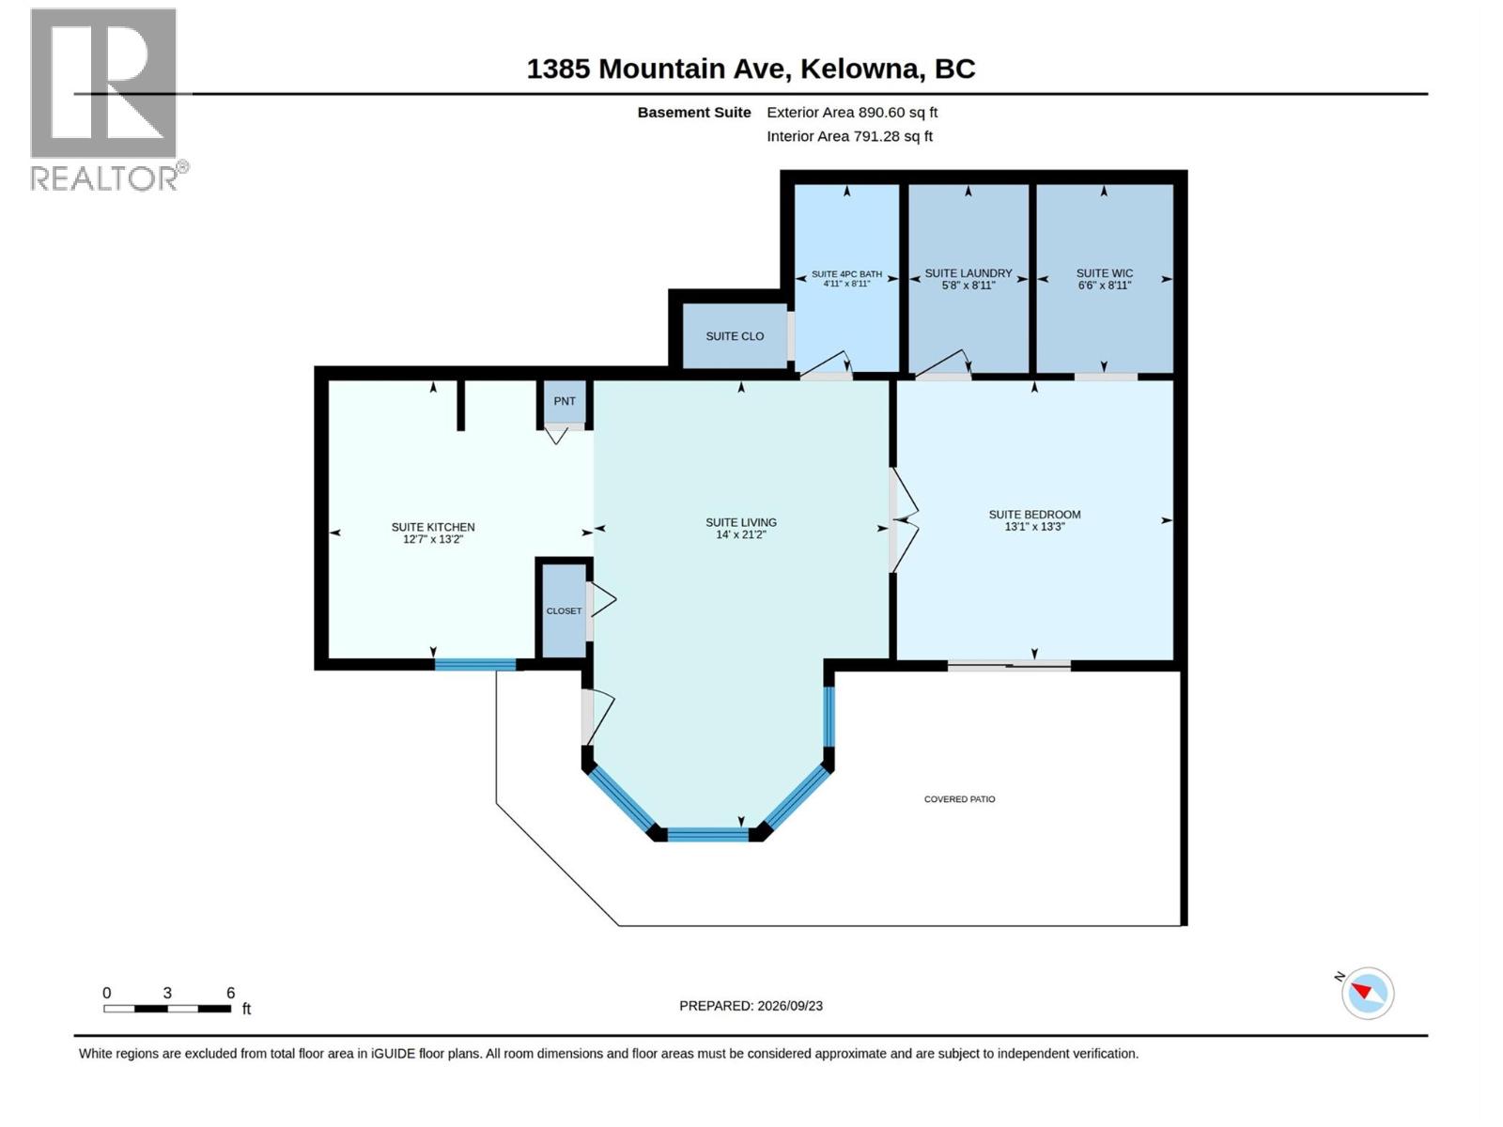
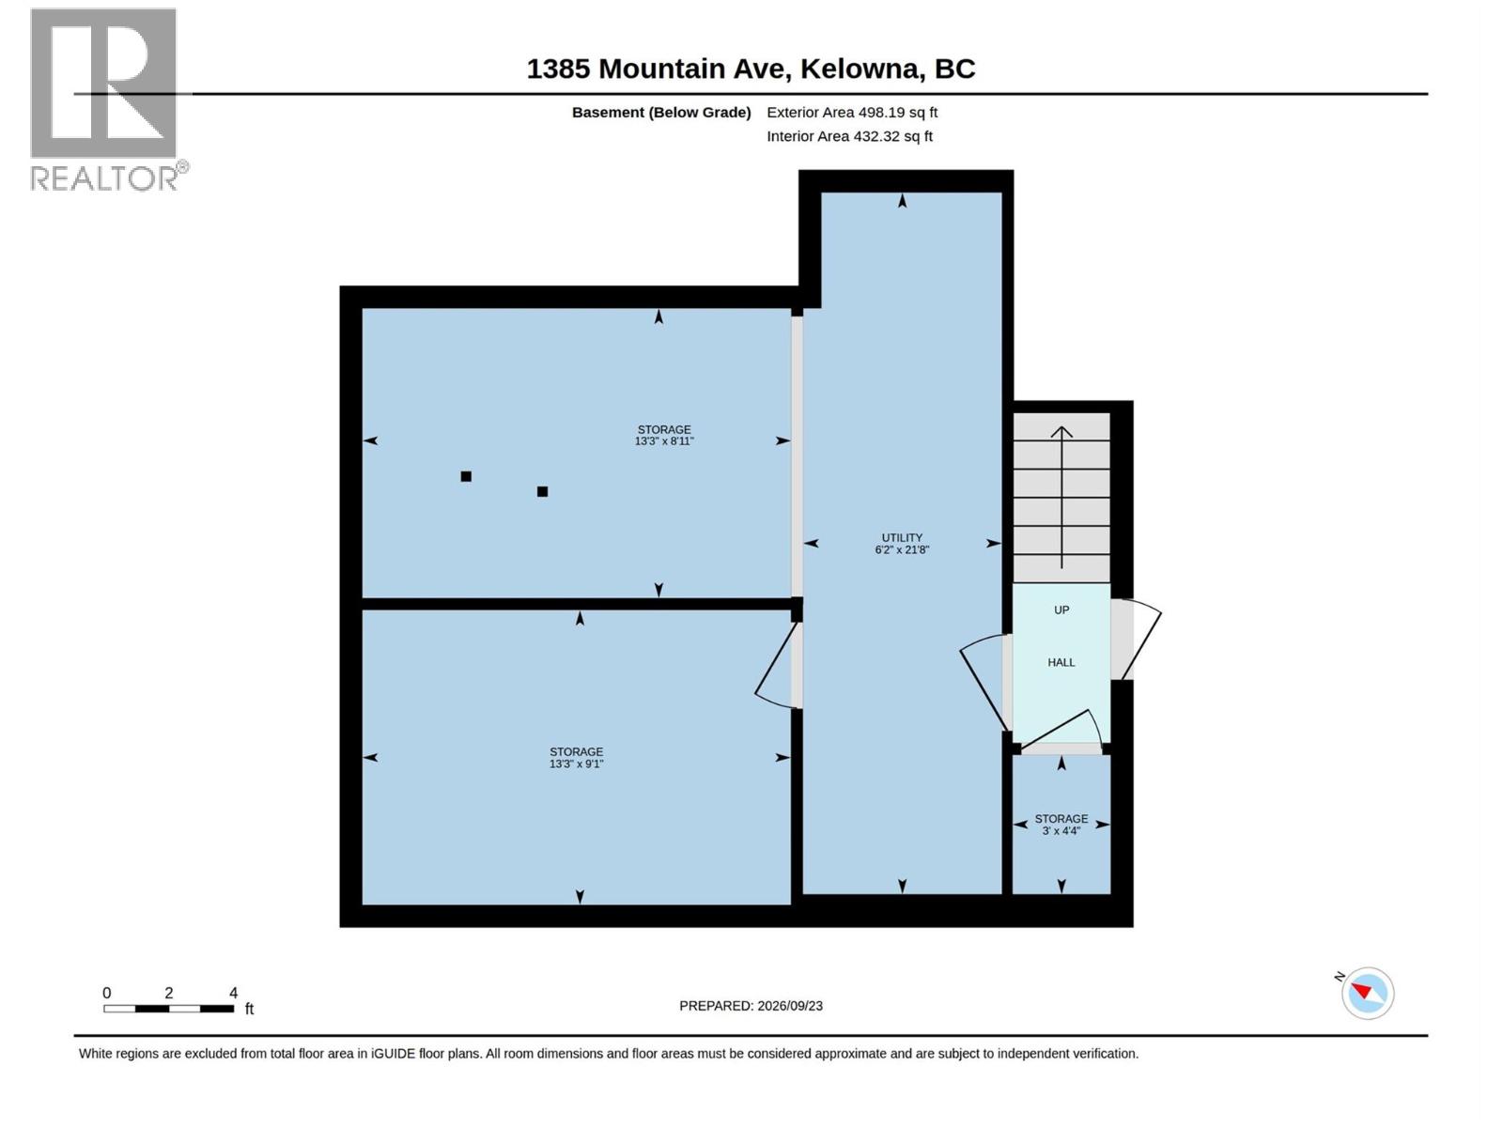
Welcome to a truly unique property in a mature, established neighborhood—offered for the very first time. Located just minutes from downtown, this exceptional residence combines classic charm, space, and a 5-star location. The heart of the home features a chef’s kitchen equipped with an island, oversized sink, walk-in pantry, wall oven, and gas range. The kitchen seamlessly flows into a sunny breakfast nook with garden door access to the rear deck, complete with a natural gas BBQ hookup and plumbing/wiring for a hot tub. For entertaining, the front of the home hosts a formal dining room open to the living room. The smart split layout leads to a rear family room with a cozy gas fireplace and sliding doors to a covered deck. A home den and a dedicated laundry room with built-in laundry chute complete this level. Upstairs features 3 bedrooms and a 4-piece main bath. The primary suite is a true retreat, boasting its own attached den and a spa-inspired ensuite. The basement offers a bright, self-contained 1-bedroom suite with a private entrance and covered patio—ideal for mortgage help or multi-generational living. The fully fenced backyard, newer roof, high-efficiency furnace, and A/C add peace of mind. Parking for 7 vehicles includes 3 garages (one set up as a workshop) plus dedicated RV parking. Don't miss this incredible property. Schedule your private tour today! (id:44393)
| MLS® Number | 10401149 |
| Property Type | Single Family |
| Neigbourhood | Glenmore |
| Amenities Near By | Public Transit, Park, Recreation, Schools |
| Features | Level Lot |
| Parking Space Total | 7 |
| Storage Type | Storage Shed |
| Bathroom Total | 4 |
| Bedrooms Total | 4 |
| Appliances | Refrigerator, Dishwasher, Cooktop - Gas, Oven - Gas, Microwave, Washer & Dryer, Oven - Built-in |
| Architectural Style | Multi-level |
| Basement Type | Full |
| Constructed Date | 1992 |
| Construction Style Attachment | Detached |
| Construction Style Split Level | Other |
| Cooling Type | Central Air Conditioning |
| Fireplace Fuel | Gas |
| Fireplace Present | Yes |
| Fireplace Total | 1 |
| Fireplace Type | Unknown |
| Half Bath Total | 1 |
| Heating Type | Forced Air, See Remarks |
| Stories Total | 3 |
| Size Interior | 3,604 Ft2 |
| Type | House |
| Utility Water | Municipal Water |
| Additional Parking | |
| Attached Garage | 3 |
| Oversize | |
| R V | 2 |
| Acreage | No |
| Fence Type | Fence |
| Land Amenities | Public Transit, Park, Recreation, Schools |
| Landscape Features | Landscaped, Level, Underground Sprinkler |
| Sewer | Municipal Sewage System |
| Size Irregular | 0.19 |
| Size Total | 0.19 Ac|under 1 Acre |
| Size Total Text | 0.19 Ac|under 1 Acre |
| Level | Type | Length | Width | Dimensions |
|---|---|---|---|---|
| Second Level | 4pc Bathroom | 6'9'' x 7'4'' | ||
| Second Level | Other | 6'11'' x 7'5'' | ||
| Second Level | Den | 10'11'' x 11'8'' | ||
| Second Level | Bedroom | 12'9'' x 13'5'' | ||
| Second Level | Bedroom | 14'10'' x 9'6'' | ||
| Second Level | 4pc Ensuite Bath | 11'1'' x 11'4'' | ||
| Second Level | Primary Bedroom | 16'6'' x 13'6'' | ||
| Basement | Laundry Room | 8'11'' x 5'8'' | ||
| Main Level | Family Room | 21' x 13'4'' | ||
| Main Level | Laundry Room | 5'11'' x 5'11'' | ||
| Main Level | 2pc Bathroom | 6'9'' x 2'7'' | ||
| Main Level | Foyer | 8'10'' x 12'11'' | ||
| Main Level | Office | 9' x 9'5'' | ||
| Main Level | Dining Nook | 10'11'' x 15'3'' | ||
| Main Level | Kitchen | 15'4'' x 13' | ||
| Main Level | Dining Room | 12'9'' x 8'10'' | ||
| Main Level | Living Room | 12'7'' x 15'5'' | ||
| Additional Accommodation | Full Bathroom | 8'11'' x 4'11'' | ||
| Additional Accommodation | Primary Bedroom | 13'3'' x 13'1'' | ||
| Additional Accommodation | Kitchen | 13'2'' x 12'7'' |
https://www.realtor.ca/real-estate/30323036/1385-mountain-avenue-kelowna-glenmore
Contact us for more information
Joy Zsombor
Personal Real Estate Corporation

(250) 860-1100
(250) 860-0595
royallepagekelowna.com/

The trademarks REALTOR®, REALTORS®, and the REALTOR® logo are controlled by The Canadian Real Estate Association (CREA) and identify real estate professionals who are members of CREA. The trademarks MLS®, Multiple Listing Service® and the associated logos are owned by The Canadian Real Estate Association (CREA) and identify the quality of services provided by real estate professionals who are members of CREA. The trademark DDF® is owned by The Canadian Real Estate Association (CREA) and identifies CREA's Data Distribution Facility (DDF®)