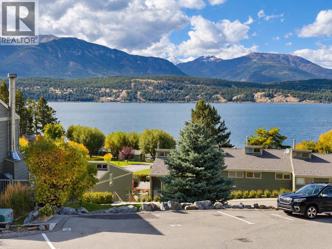
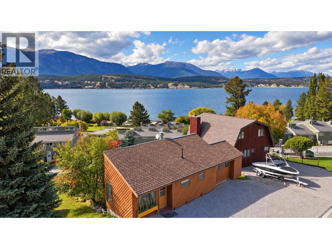
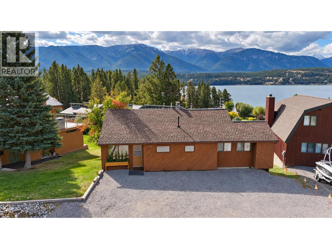
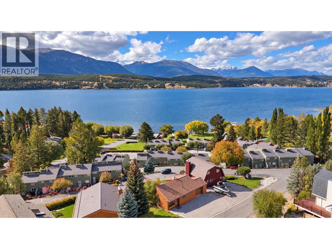
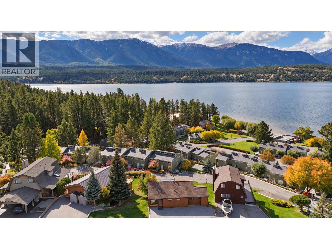
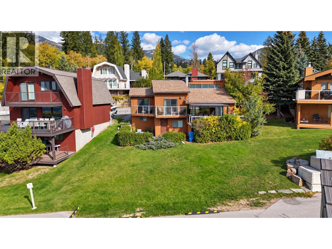
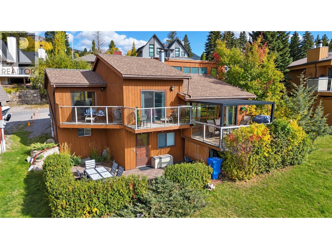
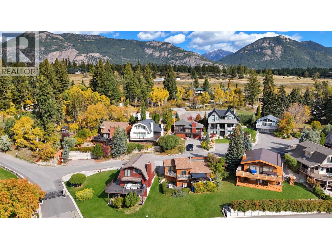
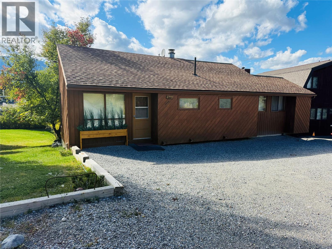
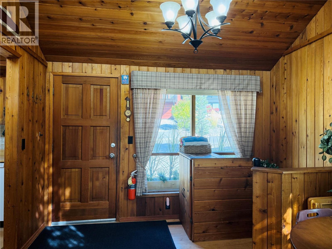
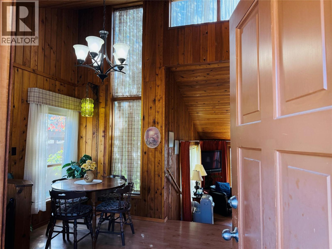
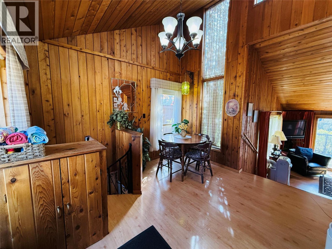
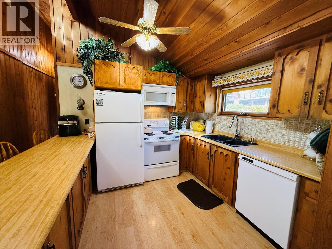
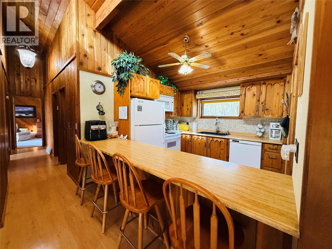
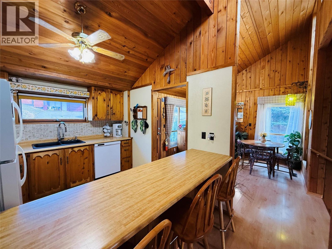
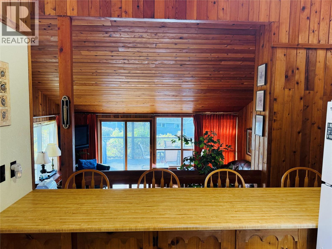
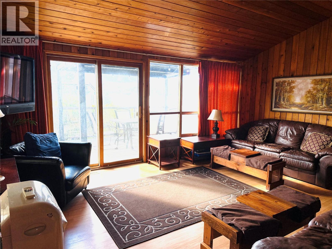
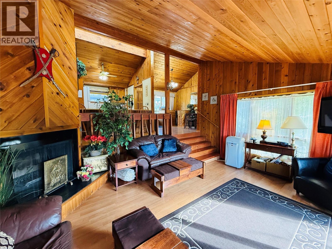
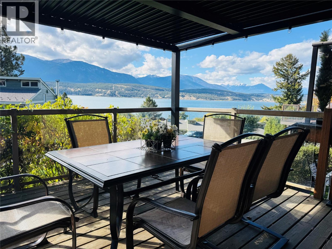
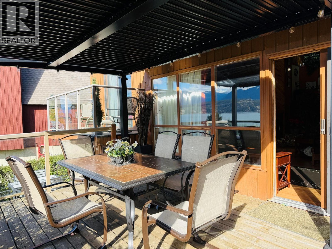
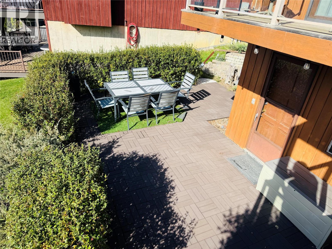
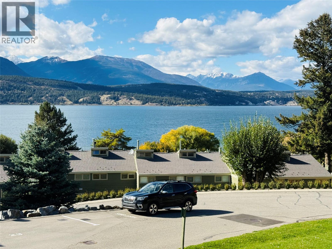
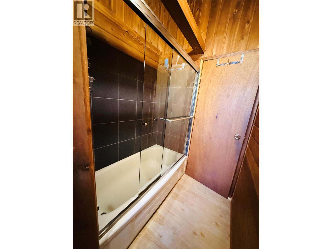
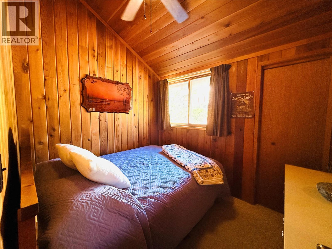
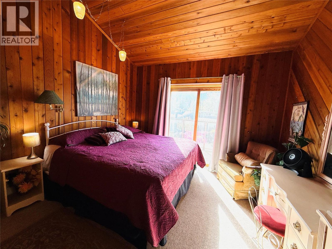
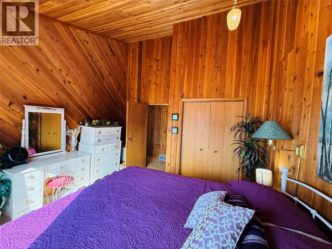
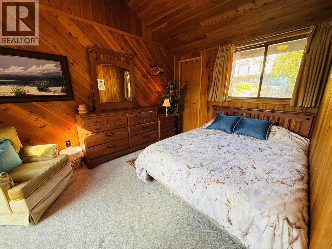
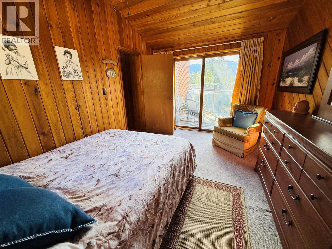
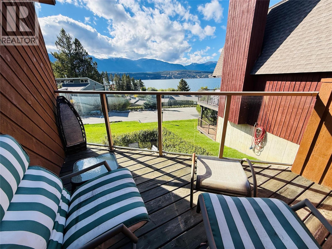
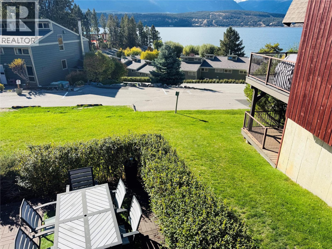
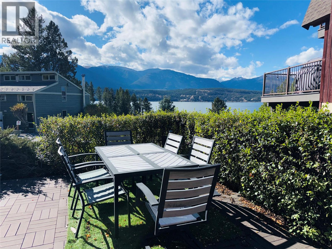
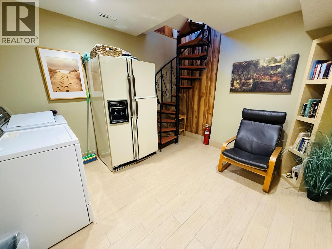
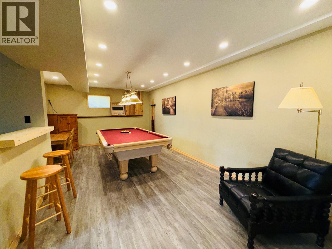
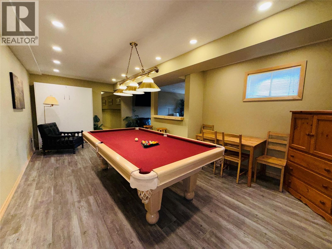
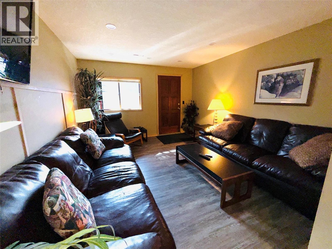
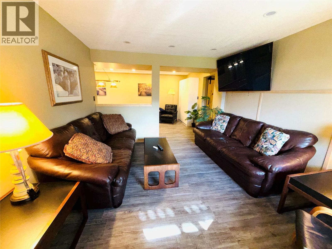
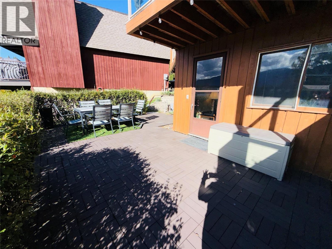
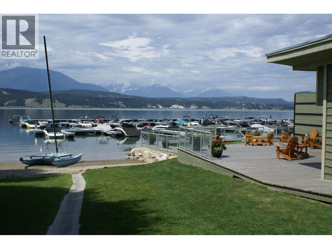
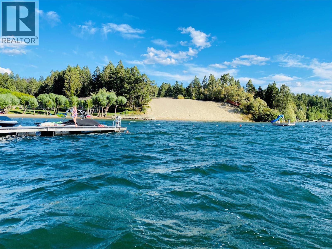
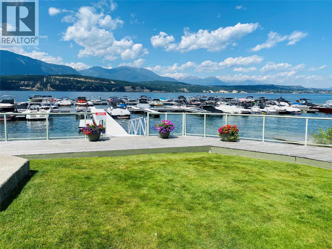
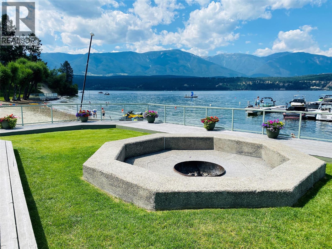
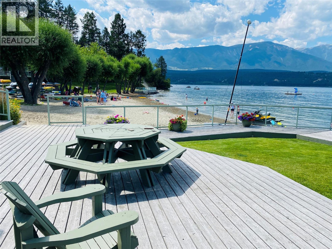
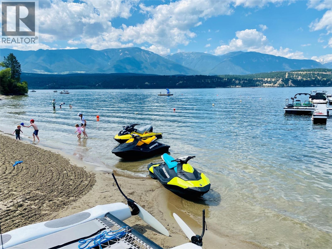
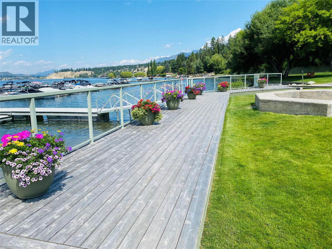
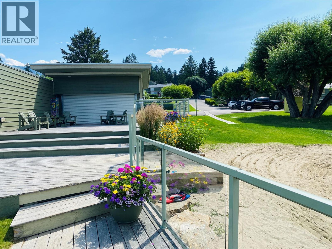
Breathtaking lake and mountain views, classic cabin charm, and access to Terra Vista’s private beach—this is Columbia Valley living at its best! Set in the sought-after Terra Vista community, this inviting home offers a true cabin feel with spectacular scenery from the decks. Enjoy your morning coffee overlooking the lake, unwind after a day on the water, or gather with friends and family against a stunning mountain backdrop. The renovated lower level adds fresh appeal, while an existing downstairs exterior door offers potential for access from the lower portion of the property. Enjoy the private beach and the amenities Terra Vista has to offer, making it easy to embrace life by the lake. Whether you’re looking for a weekend escape or a place to spend your summers, this charming retreat delivers unforgettable views and the relaxed atmosphere of a true lake cabin. (id:44393)
| MLS® Number | 10402406 |
| Property Type | Single Family |
| Neigbourhood | Windermere |
| Features | Three Balconies |
| Parking Space Total | 4 |
| View Type | Lake View, Mountain View, View (panoramic) |
| Bathroom Total | 2 |
| Bedrooms Total | 3 |
| Architectural Style | Cabin |
| Basement Type | Remodeled Basement |
| Constructed Date | 1978 |
| Construction Style Attachment | Detached |
| Exterior Finish | Wood |
| Fireplace Fuel | Wood |
| Fireplace Present | Yes |
| Fireplace Total | 1 |
| Fireplace Type | Conventional |
| Flooring Type | Carpeted, Laminate, Linoleum |
| Heating Fuel | Electric |
| Heating Type | Forced Air |
| Roof Material | Asphalt Shingle |
| Roof Style | Unknown |
| Stories Total | 2 |
| Size Interior | 1,591 Ft2 |
| Type | House |
| Utility Water | Community Water User's Utility |
| Additional Parking |
| Acreage | No |
| Sewer | Municipal Sewage System |
| Size Irregular | 0.13 |
| Size Total | 0.13 Ac|under 1 Acre |
| Size Total Text | 0.13 Ac|under 1 Acre |
| Level | Type | Length | Width | Dimensions |
|---|---|---|---|---|
| Basement | Storage | 17'0'' x 14'0'' | ||
| Basement | Recreation Room | 21'6'' x 10'7'' | ||
| Basement | Laundry Room | 13'5'' x 9'10'' | ||
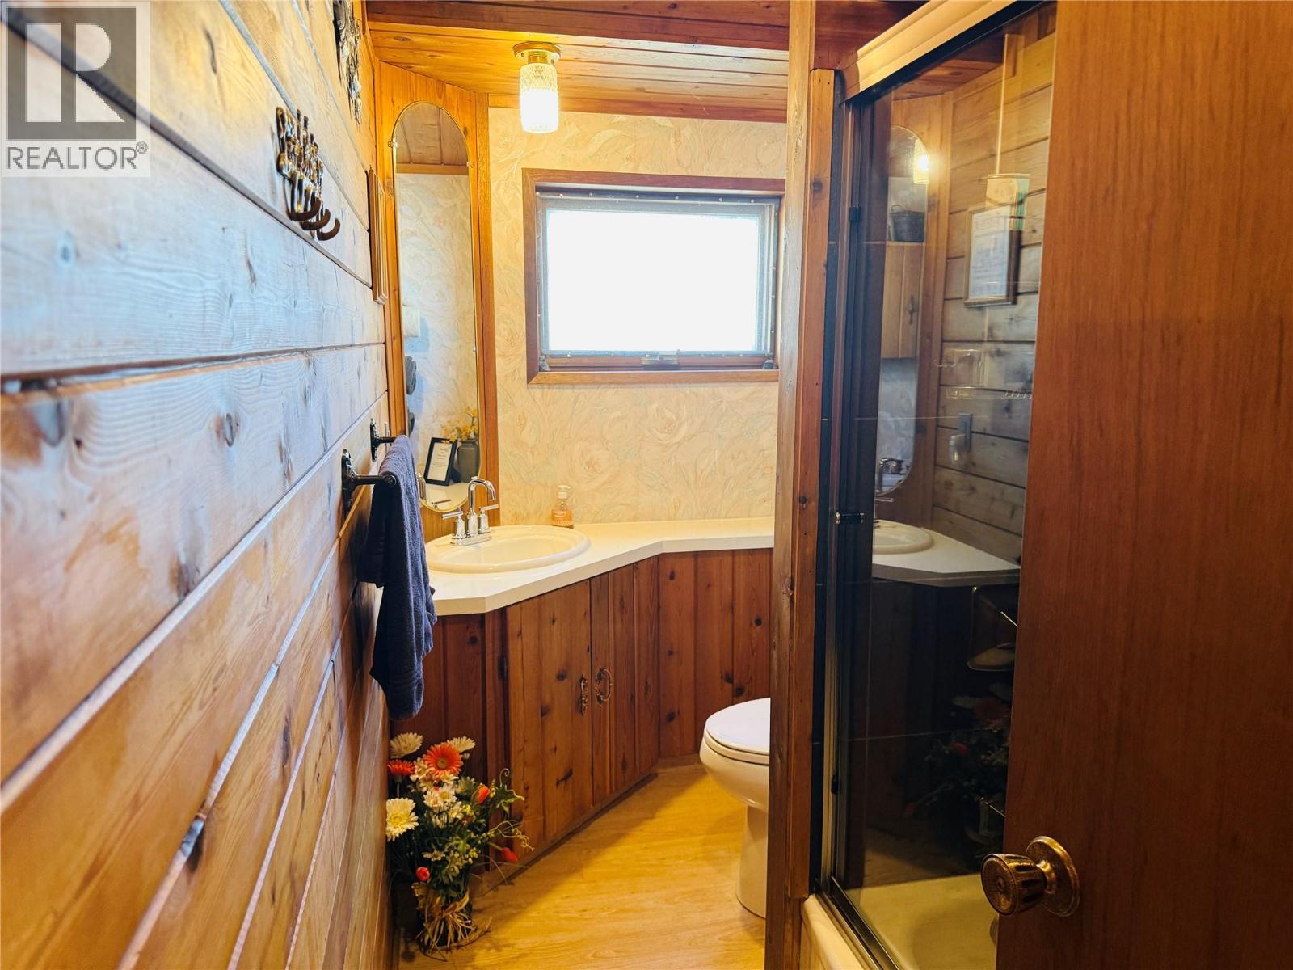
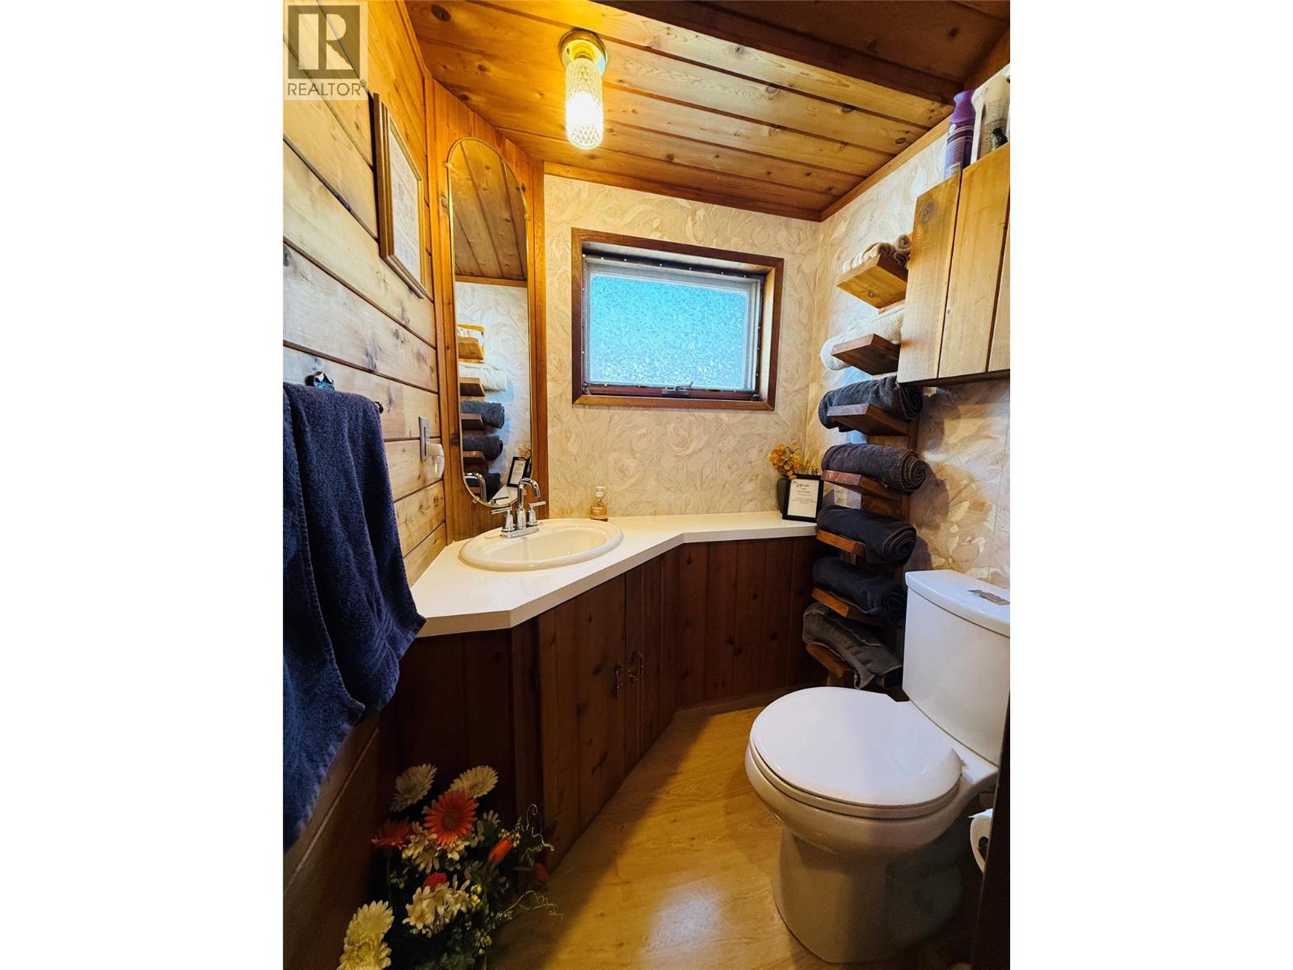
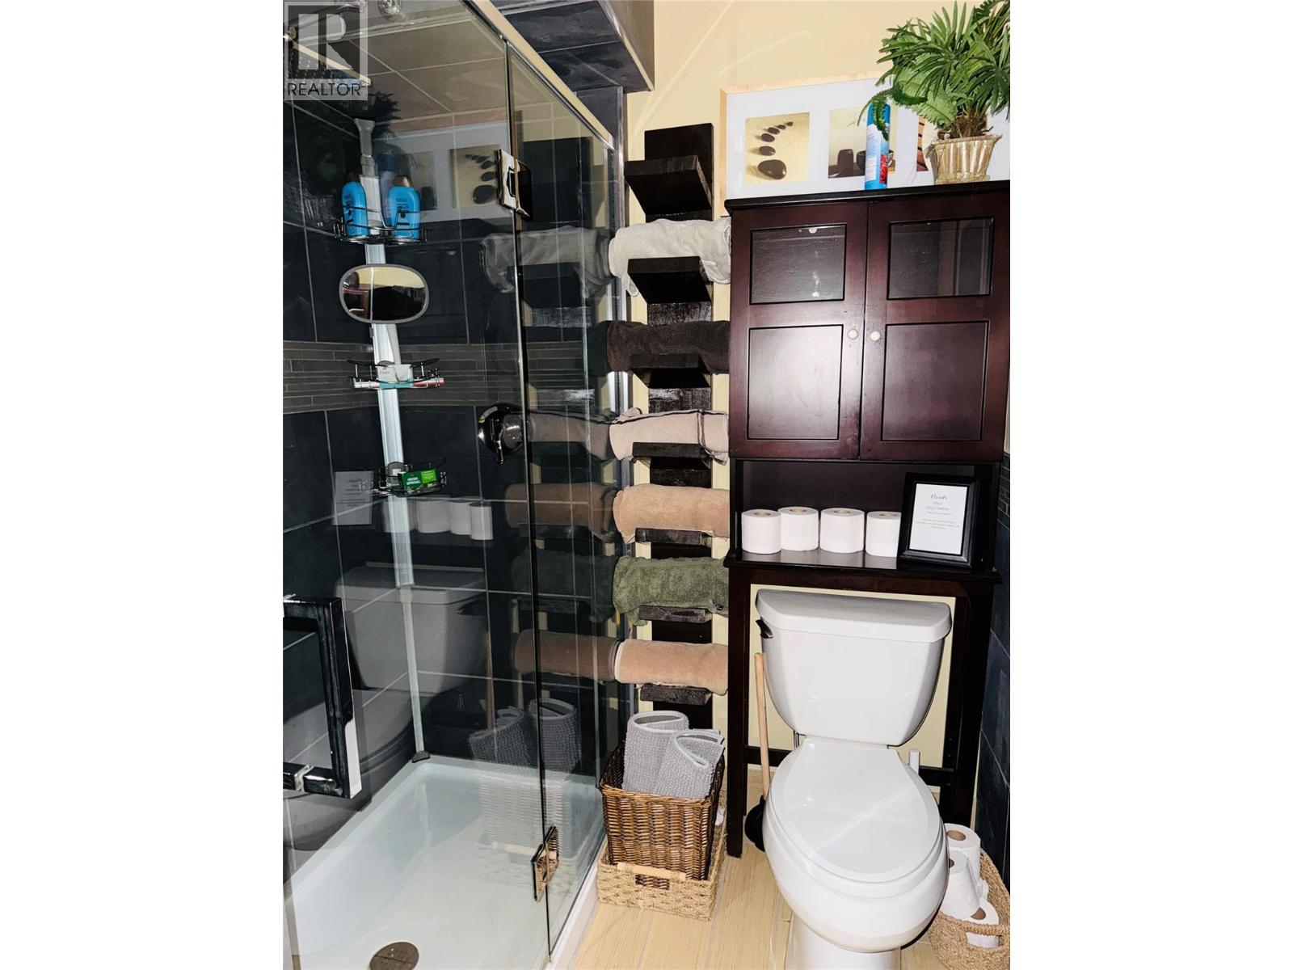
| Basement | 4pc Bathroom | Measurements not available | ||
| Basement | Living Room | 11'8'' x 14'0'' | ||
| Main Level | Bedroom | 9'3'' x 7'11'' | ||
| Main Level | Bedroom | 9'5'' x 13'4'' | ||
| Main Level | Primary Bedroom | 13'6'' x 9'10'' | ||
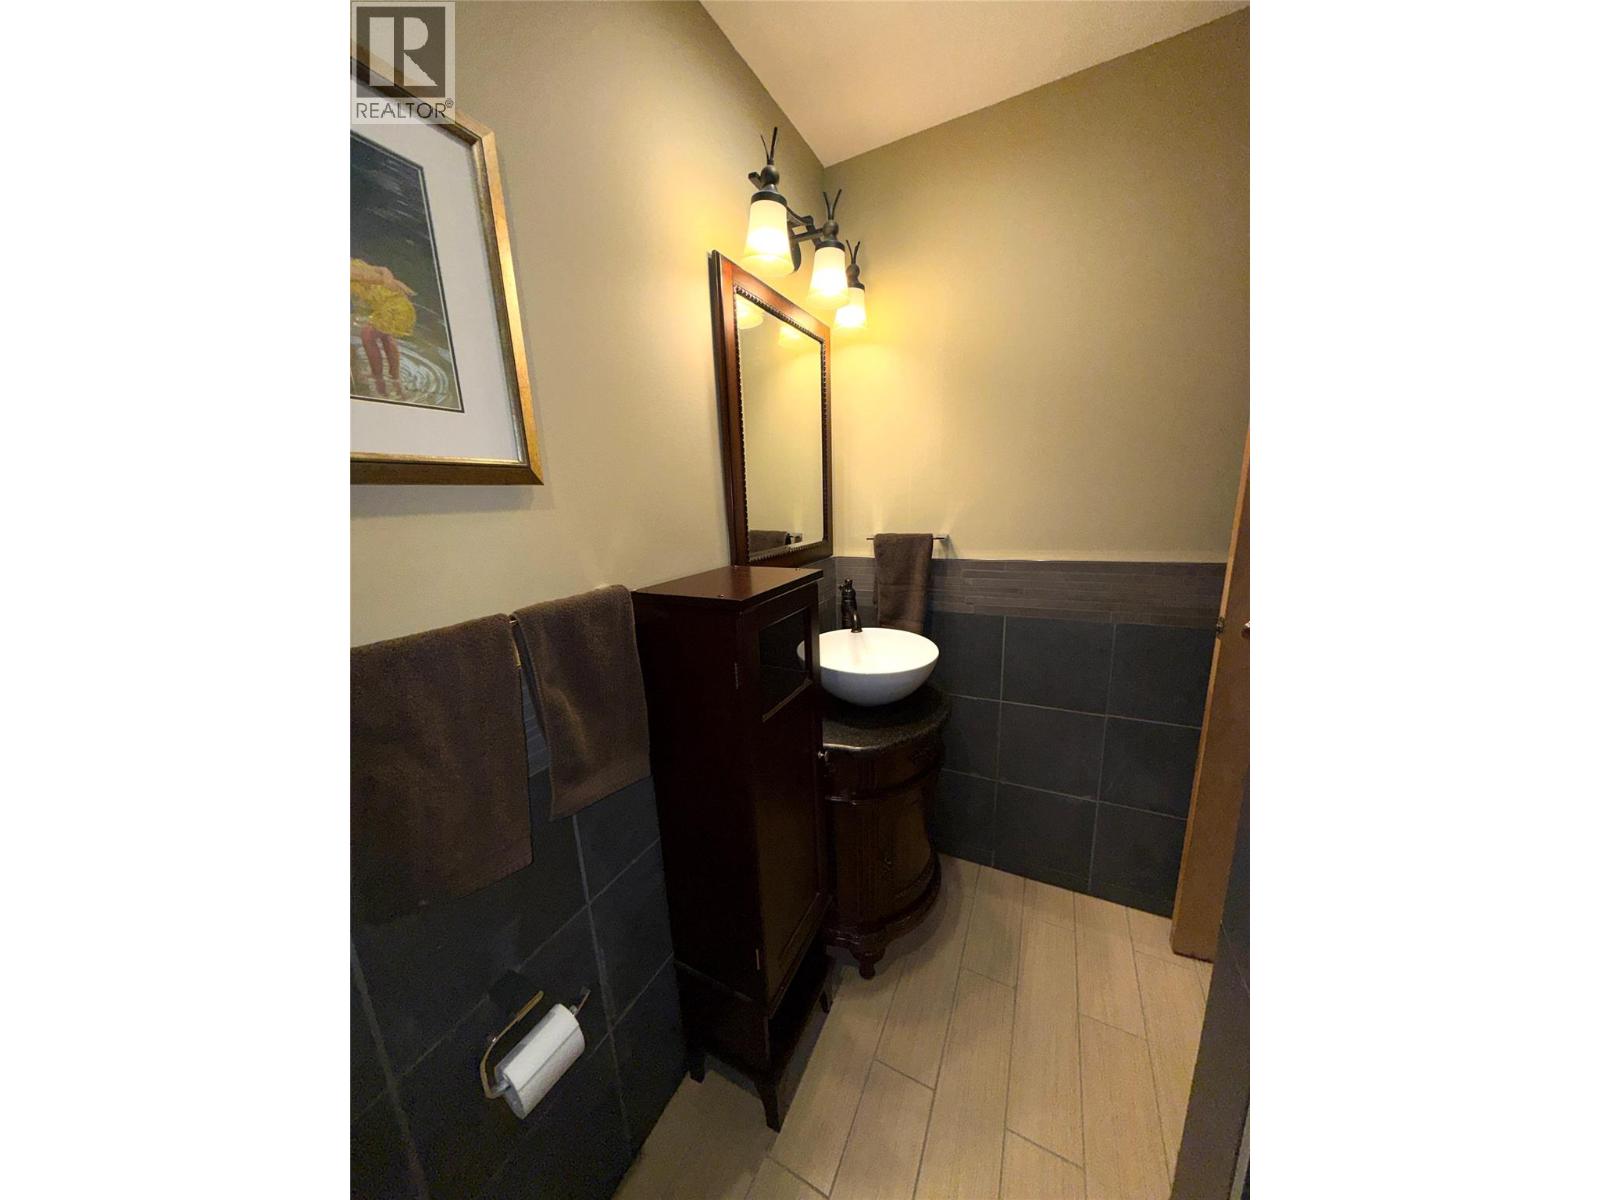
| Main Level | 4pc Bathroom | Measurements not available | ||
| Main Level | Foyer | 5'3'' x 6'0'' | ||
| Main Level | Living Room | 14'6'' x 17'10'' | ||
| Main Level | Dining Room | 6'5'' x 9'4'' | ||
| Main Level | Kitchen | 10'3'' x 9'10'' |
https://www.realtor.ca/real-estate/30354236/1385-terravista-road-windermere-windermere
Contact us for more information
Dk Rice
Personal Real Estate Corporation

(250) 342-5599
(250) 342-5559
Rt Rice
(250) 342-5599
(250) 342-5559

The trademarks REALTOR®, REALTORS®, and the REALTOR® logo are controlled by The Canadian Real Estate Association (CREA) and identify real estate professionals who are members of CREA. The trademarks MLS®, Multiple Listing Service® and the associated logos are owned by The Canadian Real Estate Association (CREA) and identify the quality of services provided by real estate professionals who are members of CREA. The trademark DDF® is owned by The Canadian Real Estate Association (CREA) and identifies CREA's Data Distribution Facility (DDF®)