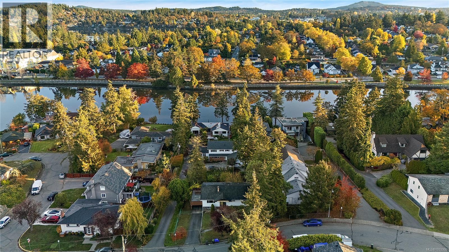
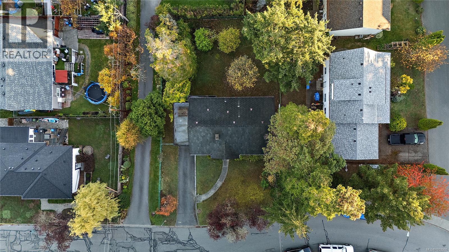
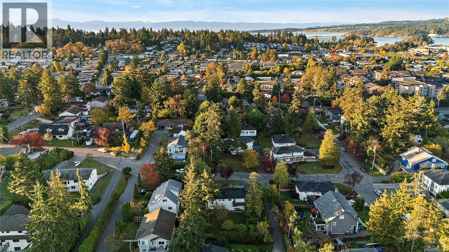
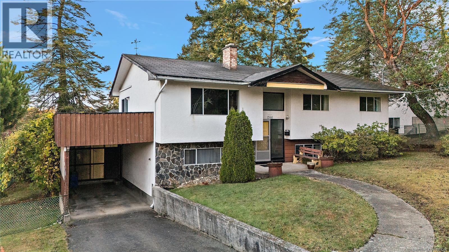
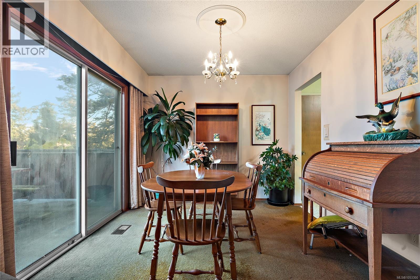
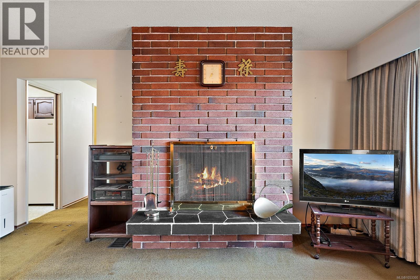
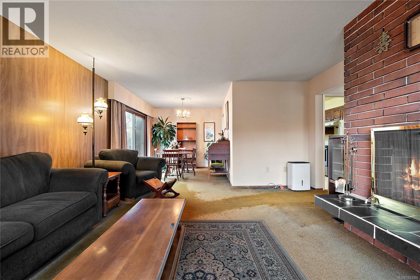
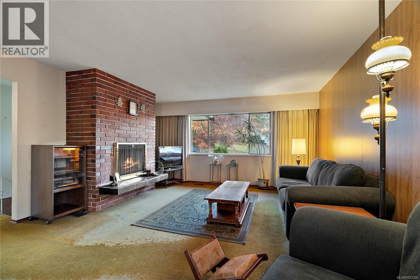
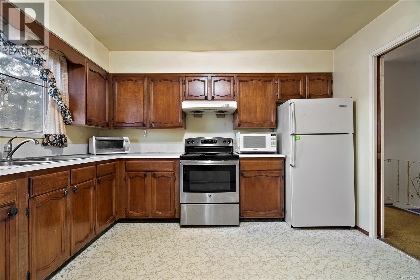
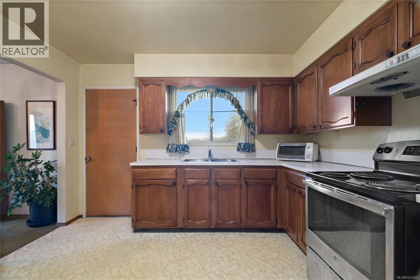
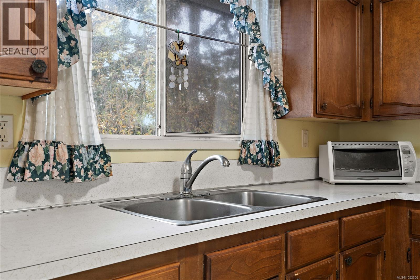
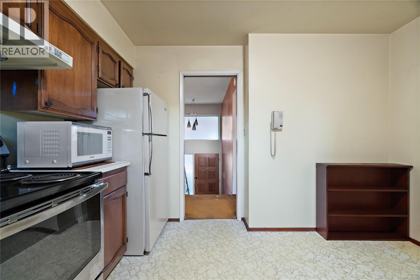
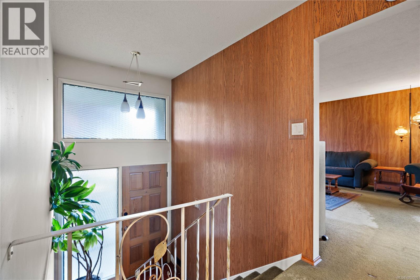
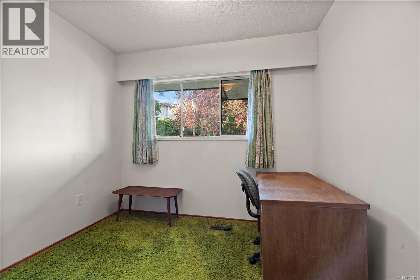
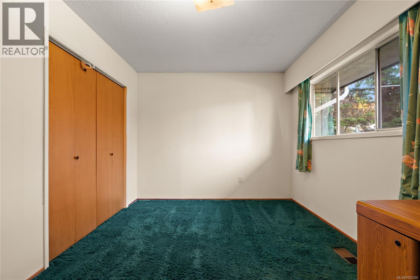
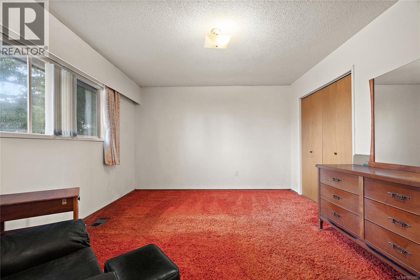
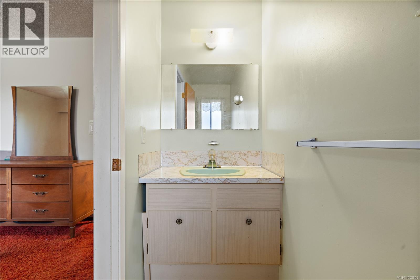
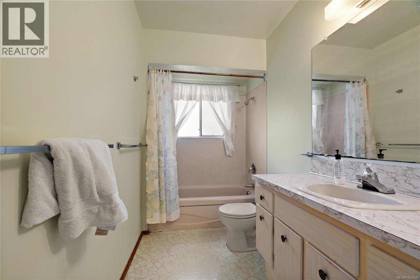
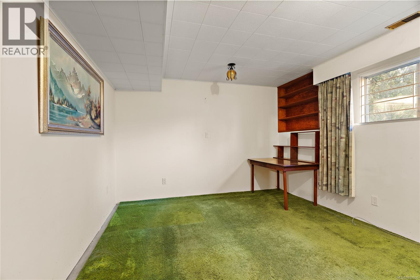
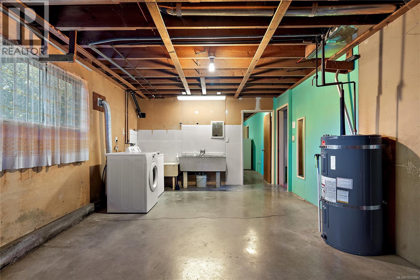
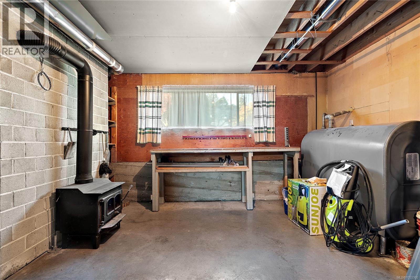
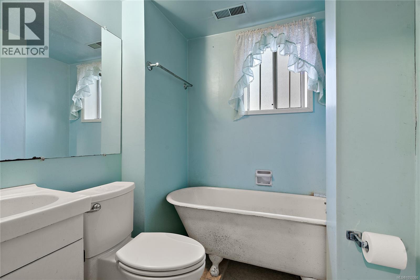
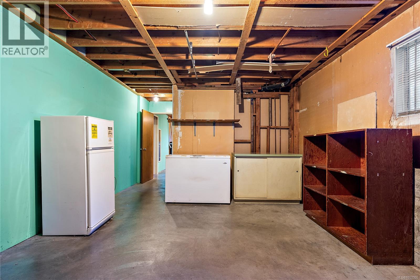
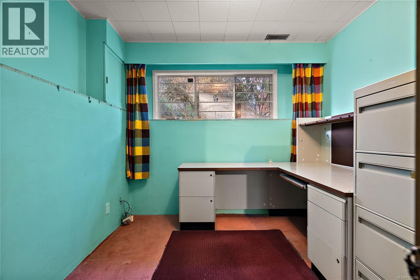
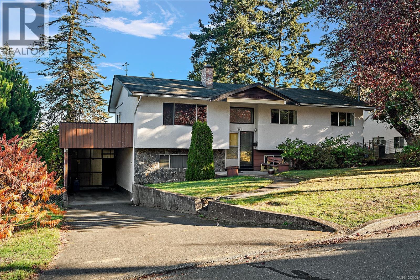
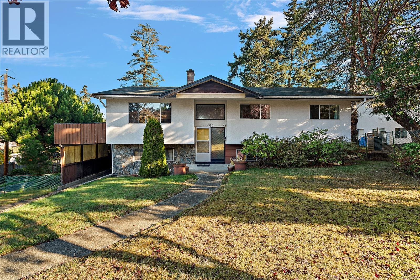
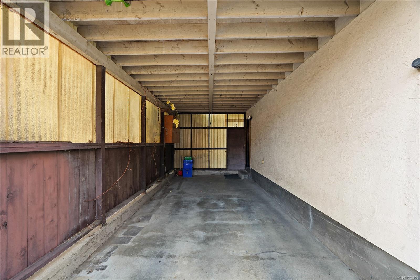
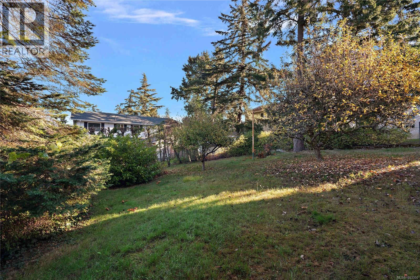
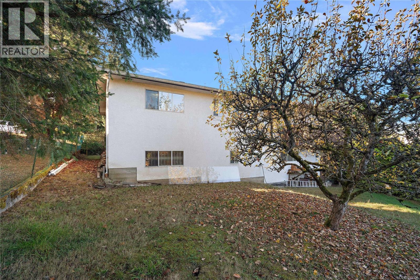
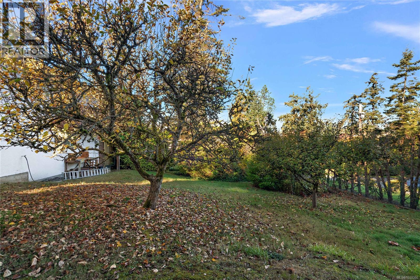
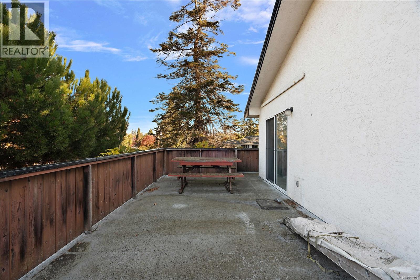
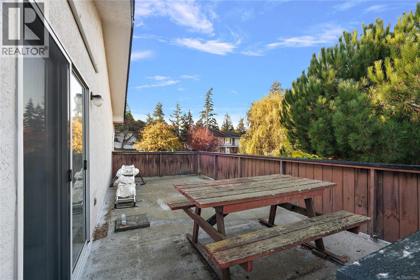
Roll up your sleeves and bring your interior design ideas to this incredible fixer-upper, where the potential is simply outstanding! Tucked away on a quiet street near the beautiful Gorge Waterway, this spacious 1970s home offers 5 bedrooms, 3 bathrooms, and endless possibilities on a huge, level lot. While much of the home retains its original finishings, the solid bones and exceptionally functional floor plan provide the perfect canvas to create something truly special. Inside, you'll find a generous living room with a cozy wood-burning fireplace, 5 bedrooms, 3 bathrooms, a spacious kitchen and almost 800 square feet of unfinished space that provides excellent suite potential. Outside, the expansive backyard offers plenty of room for kids, pets, gardening, or entertaining, while the carport and oversized driveway provide ample parking. Ideally situated just minutes from Admirals Walk Shopping Centre, the scenic Selkirk Waterway, parks, schools, and everyday amenities. Whether you're an investor or a buyer looking to build sweat equity, this is a rare opportunity to unlock the full potential of a fantastic property in a desirable location. Bring your vision and book your showing today! (id:44393)
12:00 pm
Ends at:2:00 pm
| MLS® Number | 1053300 |
| Property Type | Single Family |
| Neigbourhood | Kinsmen Park |
| Features | Central Location, Level Lot, Southern Exposure, Other |
| Parking Space Total | 3 |
| Plan | Vip9905 |
| Bathroom Total | 3 |
| Bedrooms Total | 5 |
| Appliances | Dryer, Freezer, Microwave, Range - Electric, Refrigerator, Washer |
| Constructed Date | 1972 |
| Cooling Type | None |
| Fireplace Present | Yes |
| Fireplace Total | 1 |
| Heating Fuel | Oil |
| Heating Type | Forced Air |
| Size Interior | 1,700 Sqft |
| Type | House |
| Carport | |
| Street |
| Acreage | No |
| Size Irregular | 8550 |
| Size Total | 8550 Sqft |
| Size Total Text | 8550 Sqft |
| Zoning Type | Residential |
| Level | Type | Length | Width | Dimensions |
|---|---|---|---|---|
| Lower Level | Utility Room | 12 ft | Measurements not available x 12 ft | |
| Lower Level | Unfinished Room | 21'6 x 12'9 | ||
| Lower Level | Bedroom | 8'11 x 8'10 | ||
| Lower Level | Bathroom | 4-Piece | ||
| Lower Level | Bedroom | 13'1 x 11'4 | ||
| Main Level | Ensuite | 2-Piece | ||
| Main Level | Primary Bedroom | 14'3 x 11'11 | ||
| Main Level | Bedroom | 13'6 x 9'8 | ||
| Main Level | Bedroom | 9'2 x 8'5 | ||
| Main Level | Bathroom | 4-Piece | ||
| Main Level | Kitchen | 11 ft | Measurements not available x 11 ft | |
| Main Level | Dining Room | 11'4 x 9'4 | ||
| Main Level | Living Room | 16'4 x 15'2 | ||
| Main Level | Entrance | 6'4 x 3'11 |
https://www.realtor.ca/real-estate/30479344/1386-treebank-rd-w-esquimalt-kinsmen-park
Contact us for more information
Caleb Mickelson

(604) 620-6788
(604) 620-7970
Alex Burns

(250) 386-8875

The trademarks REALTOR®, REALTORS®, and the REALTOR® logo are controlled by The Canadian Real Estate Association (CREA) and identify real estate professionals who are members of CREA. The trademarks MLS®, Multiple Listing Service® and the associated logos are owned by The Canadian Real Estate Association (CREA) and identify the quality of services provided by real estate professionals who are members of CREA. The trademark DDF® is owned by The Canadian Real Estate Association (CREA) and identifies CREA's Data Distribution Facility (DDF®)