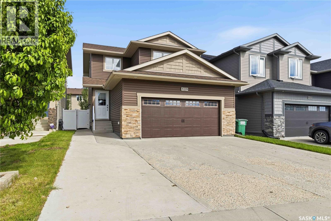
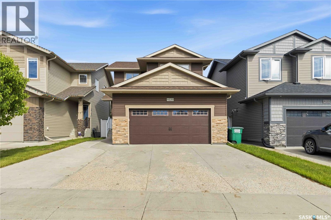
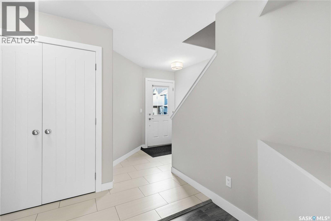
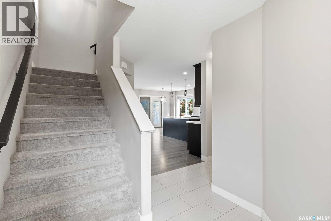
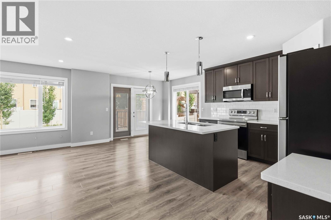
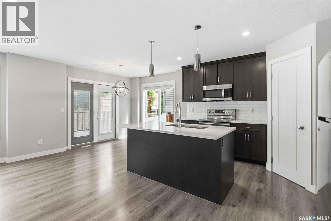
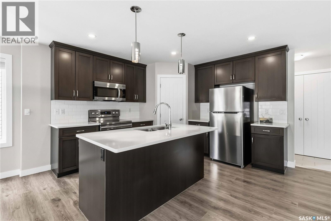
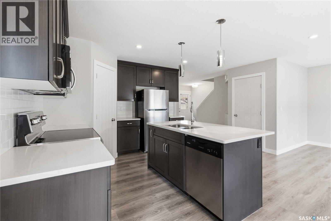
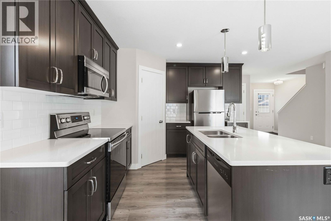
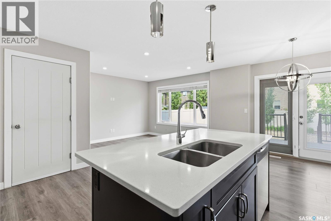
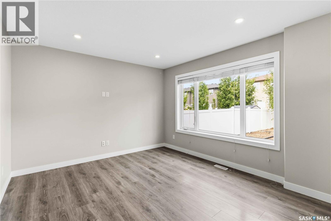
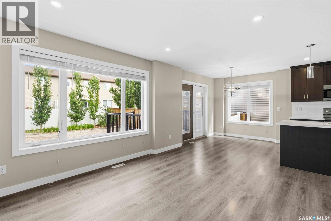
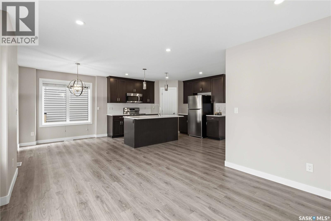
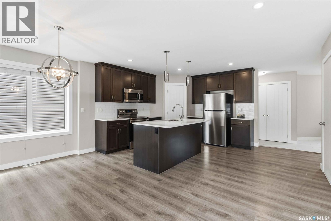
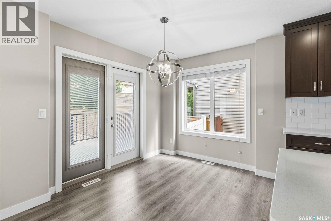
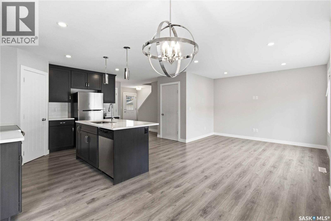
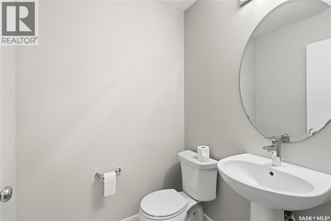
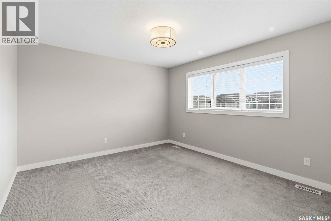
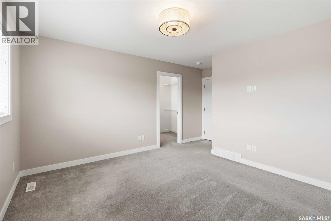
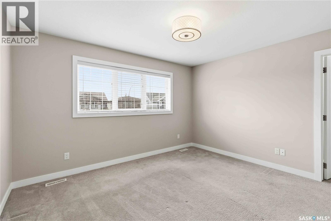
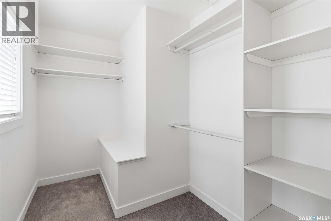
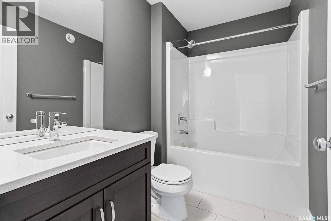
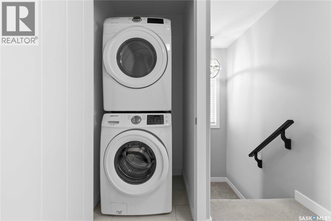
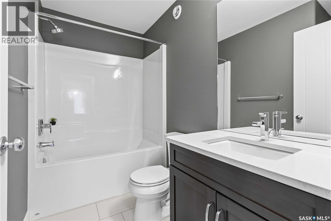
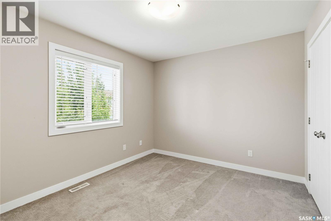
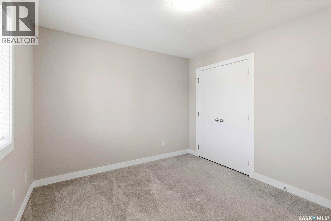
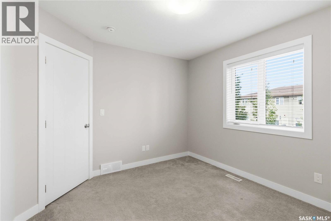
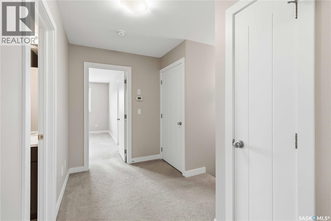
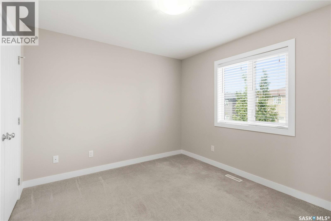
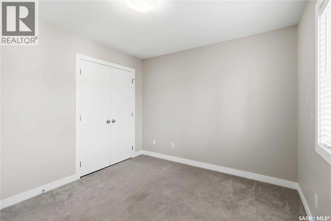
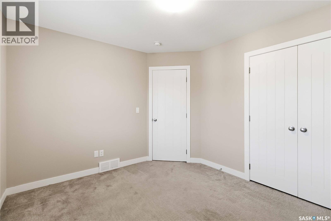

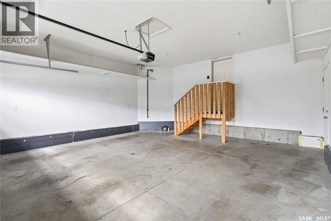
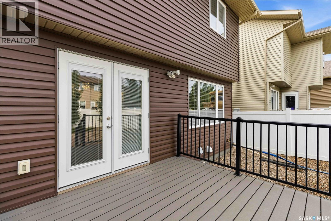
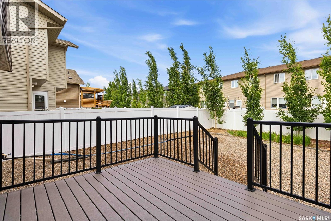
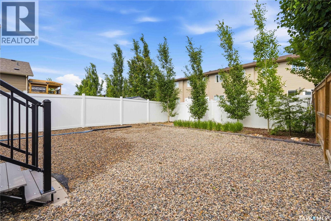
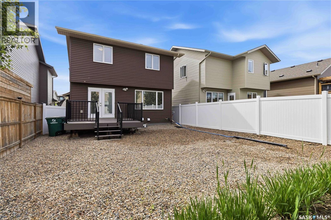
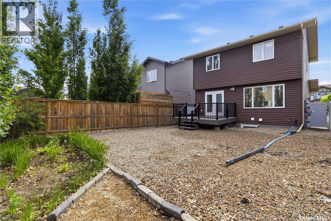
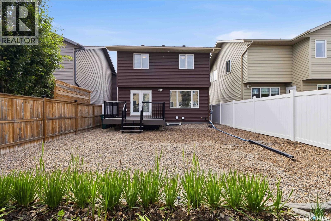
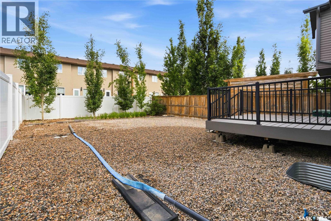
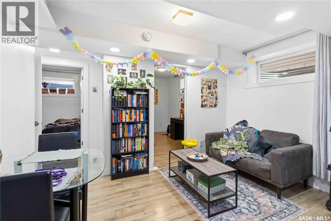
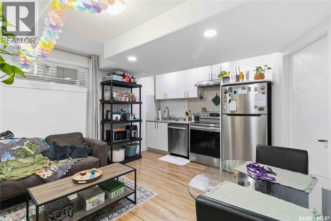
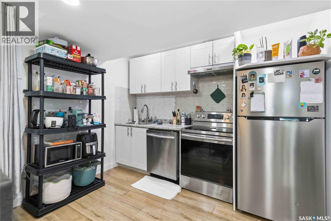
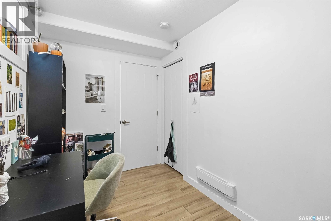
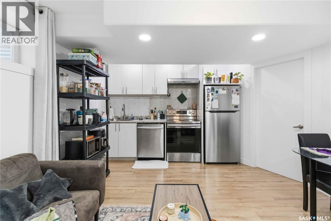
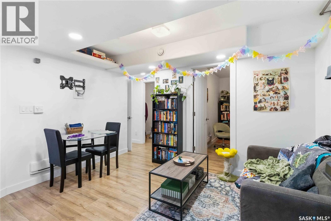
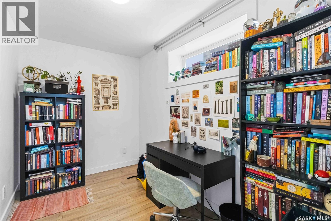
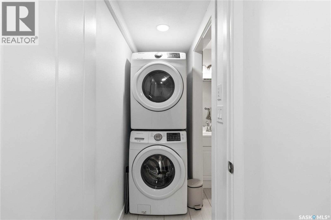
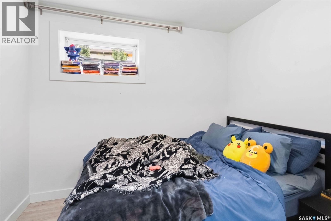
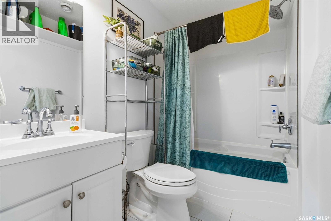
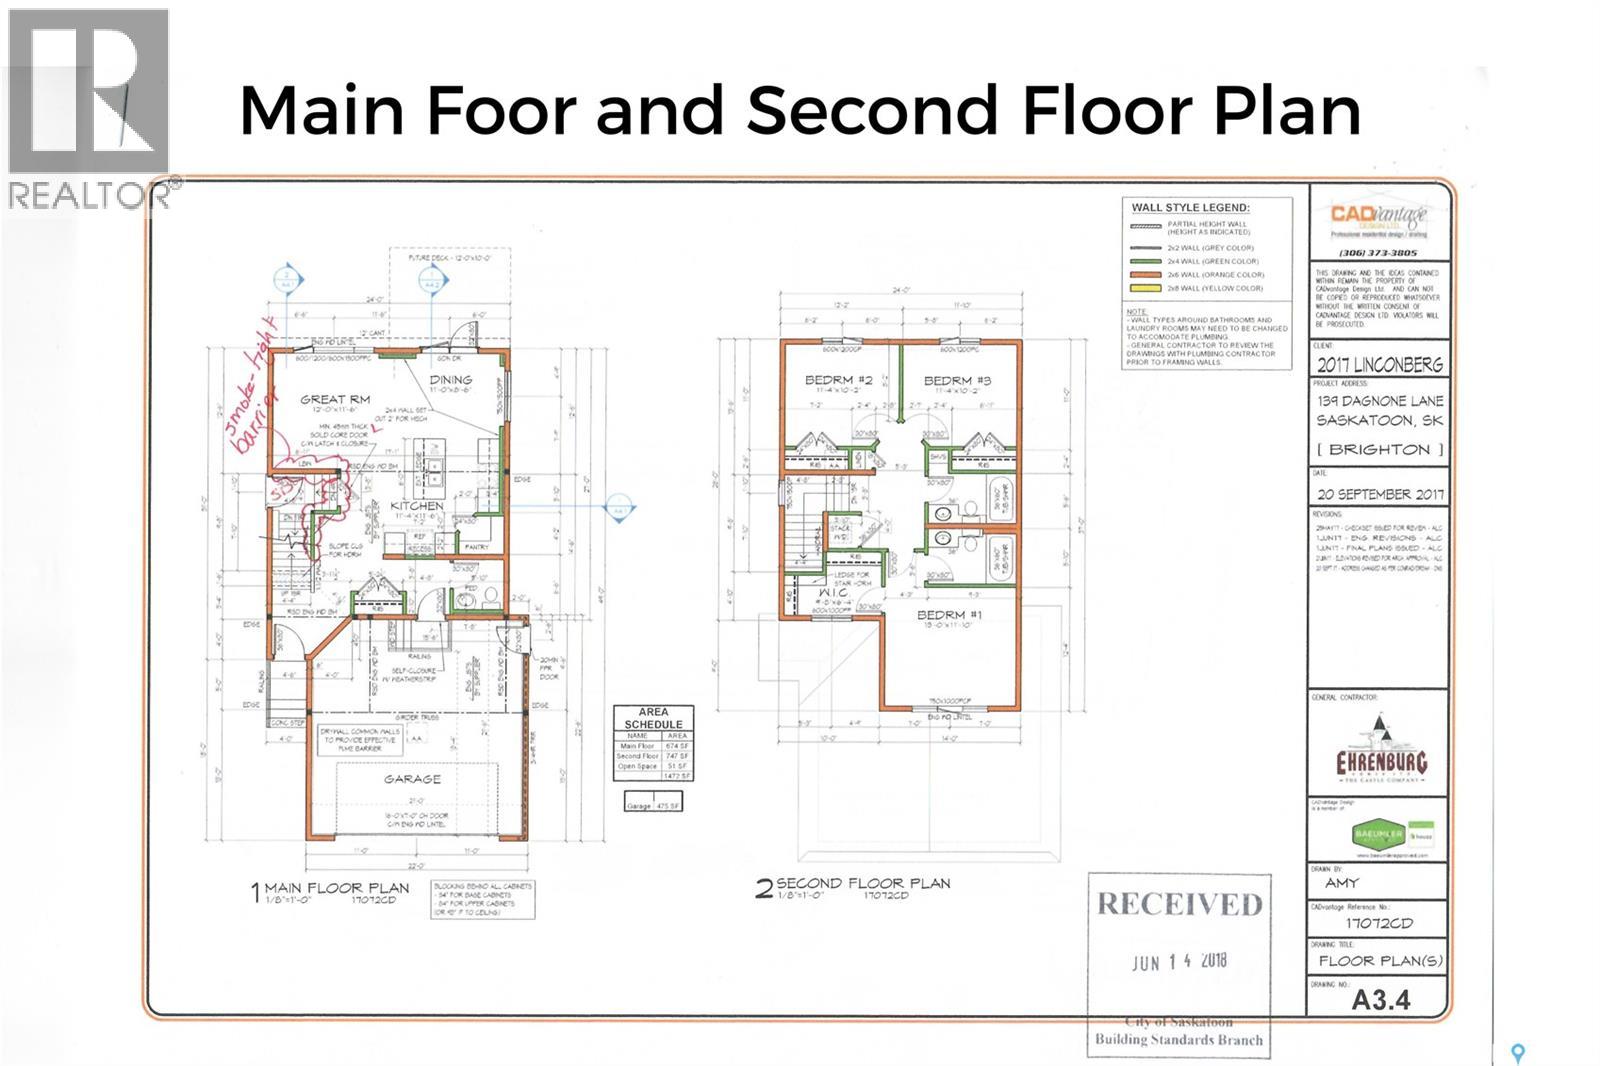
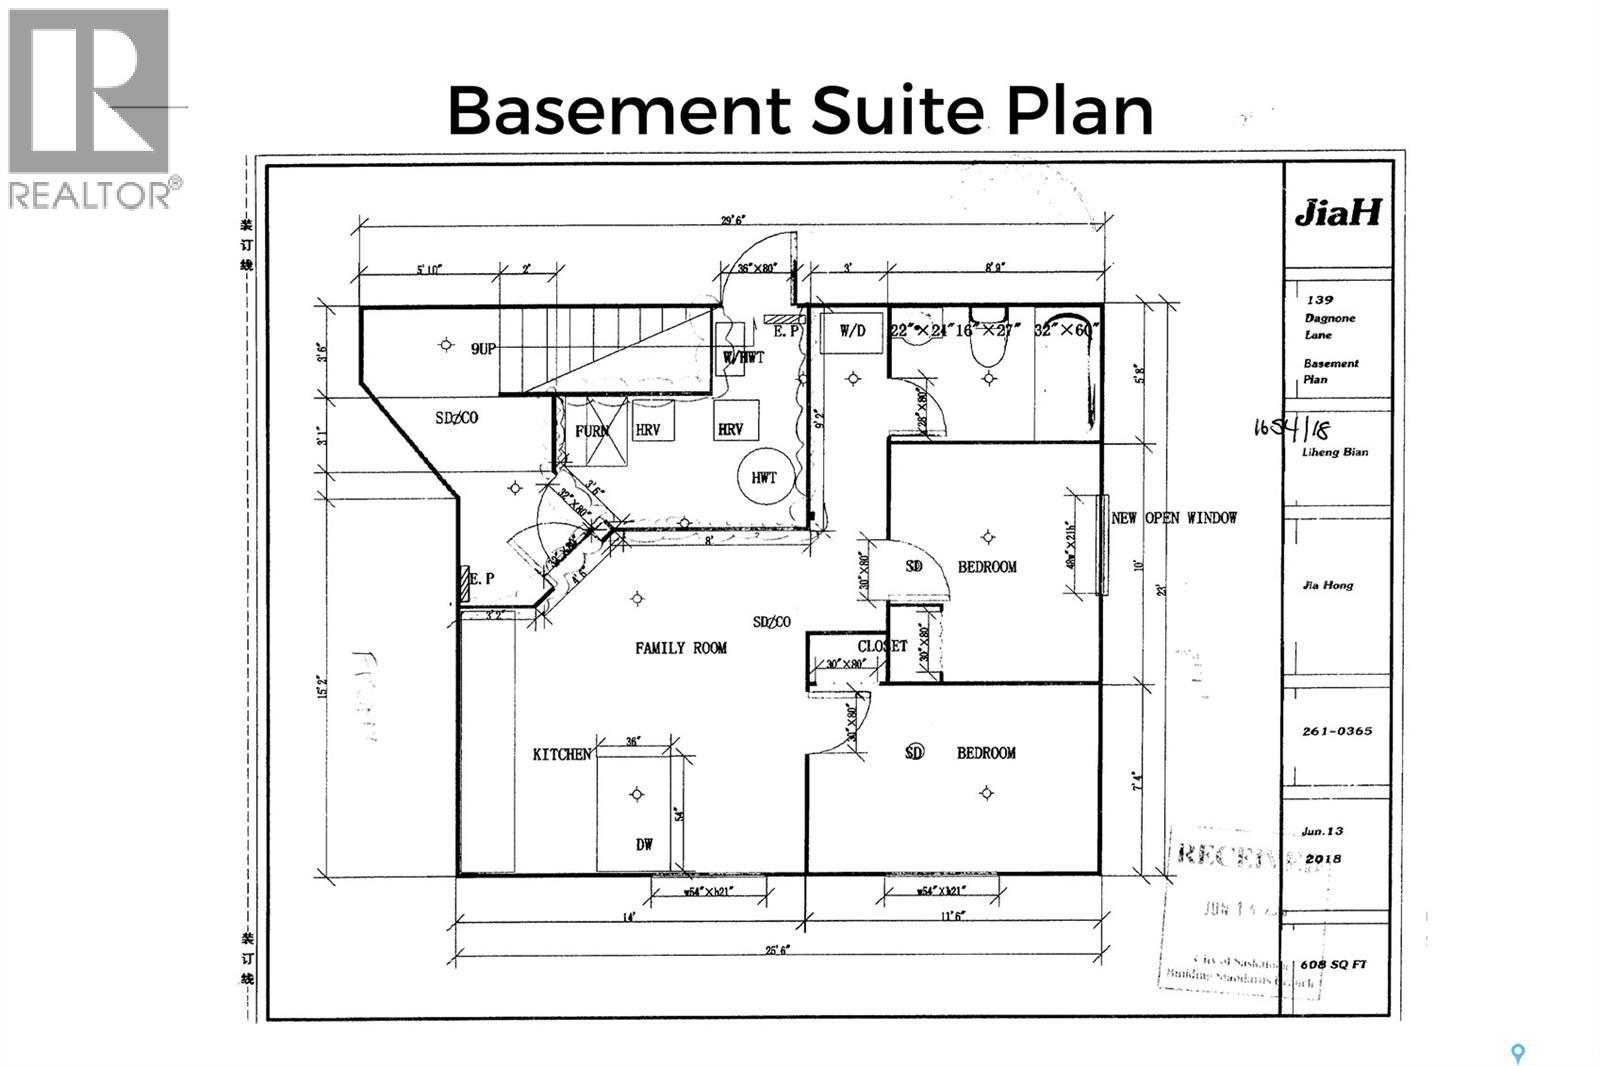
LIFESTYLE LIVING | 139 DAGNONE LANE - Legal 2-bedroom basement suite with its own entrance, kitchen, living room and 4-piece bath. This very well cared for 1,472 sq ft two-storey has 5 bedrooms and 4 bathrooms in total. The main floor is open and bright, with laminate running through the kitchen, dining, and living room, plus a 2-piece bath. Upstairs there are three bedrooms, including a primary with its own 4-piece ensuite, and a second 4-piece bath. Downstairs, the fully finished regulation suite has its own separate entry, so it can work as a mortgage helper or as space for family. Outside, you get a deck, a concrete driveway with parking for five (2 in the garage and 3 in the driveway), and a fully insulated 22 x 22 double attached garage. Also included: central air, air exchanger, sump pump, gas water heater, window coverings and appliances. Brighton's walking paths, parks, wetlands, restaurants, grocery, gym, theatre, dentist, optometrist, Wilson's/Stoked and the shops at Brighton Common are all close by. (id:44393)
| MLS® Number | SK044543 |
| Property Type | Single Family |
| Neigbourhood | Brighton |
| Features | Treed, Rectangular, Sump Pump |
| Structure | Deck |
| Bathroom Total | 4 |
| Bedrooms Total | 5 |
| Appliances | Washer, Refrigerator, Dishwasher, Microwave, Window Coverings, Garage Door Opener Remote(s), Stove |
| Architectural Style | 2 Level |
| Basement Development | Finished |
| Basement Type | Full (finished) |
| Constructed Date | 2018 |
| Construction Style Attachment | Detached |
| Cooling Type | Central Air Conditioning, Air Exchanger |
| Heating Fuel | Electric |
| Heating Type | Baseboard Heaters, Forced Air |
| Stories Total | 2 |
| Size Interior | 1,472 Ft2 |
| Type | House |
| Attached Garage | |
| Parking Space(s) | 5 |
| Acreage | No |
| Landscape Features | Lawn |
| Size Frontage | 33 Ft |
| Size Irregular | 33x115 |
| Size Total Text | 33x115 |
| Level | Type | Length | Width | Dimensions |
|---|---|---|---|---|
| Second Level | Bedroom | 11 ft ,4 in | 10 ft ,2 in | 11 ft ,4 in x 10 ft ,2 in |
| Second Level | Bedroom | 11 ft ,4 in | 10 ft ,2 in | 11 ft ,4 in x 10 ft ,2 in |
| Second Level | Primary Bedroom | 13 ft | 11 ft ,1 in | 13 ft x 11 ft ,1 in |
| Second Level | 4pc Ensuite Bath | Measurements not available | ||
| Second Level | 4pc Bathroom | Measurements not available | ||
| Basement | Bedroom | Measurements not available | ||
| Basement | Bedroom | Measurements not available | ||
| Basement | Kitchen/dining Room | Measurements not available | ||
| Basement | Living Room | Measurements not available | ||
| Basement | 4pc Bathroom | Measurements not available | ||
| Basement | Other | Measurements not available | ||
| Main Level | Kitchen | 11 ft ,6 in | 11 ft ,4 in | 11 ft ,6 in x 11 ft ,4 in |
| Main Level | Living Room | 12 ft | 11 ft ,6 in | 12 ft x 11 ft ,6 in |
| Main Level | Dining Room | 11 ft | 8 ft ,6 in | 11 ft x 8 ft ,6 in |
| Main Level | 2pc Bathroom | Measurements not available |
https://www.realtor.ca/real-estate/30116159/139-dagnone-lane-saskatoon-brighton
Contact us for more information
Timothy Bomboir
Salesperson
(306) 653-2213
(888) 623-6153
boyesgrouprealty.com/
Spencer Bomboir
Salesperson
(306) 653-2213
(888) 623-6153
boyesgrouprealty.com/

The trademarks REALTOR®, REALTORS®, and the REALTOR® logo are controlled by The Canadian Real Estate Association (CREA) and identify real estate professionals who are members of CREA. The trademarks MLS®, Multiple Listing Service® and the associated logos are owned by The Canadian Real Estate Association (CREA) and identify the quality of services provided by real estate professionals who are members of CREA. The trademark DDF® is owned by The Canadian Real Estate Association (CREA) and identifies CREA's Data Distribution Facility (DDF®)