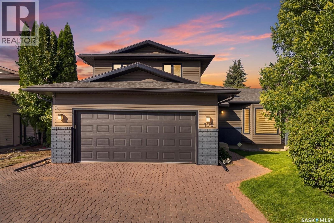
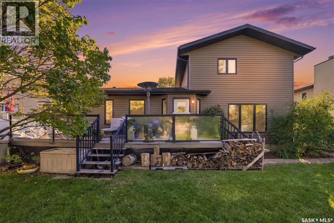
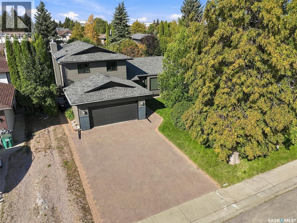
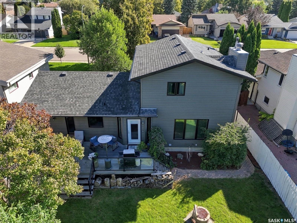
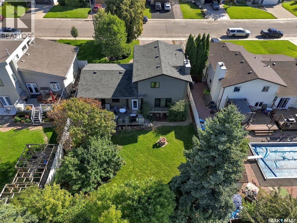
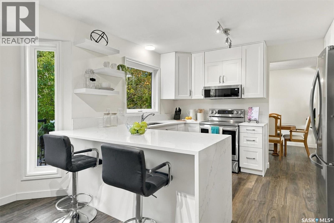
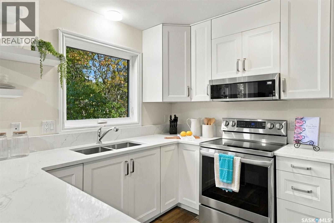
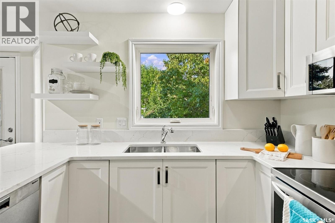
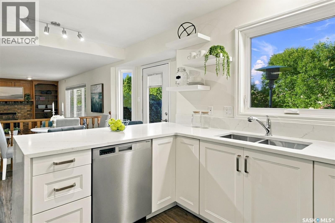
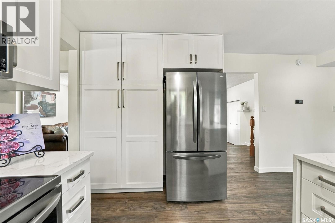
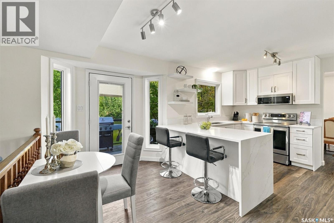
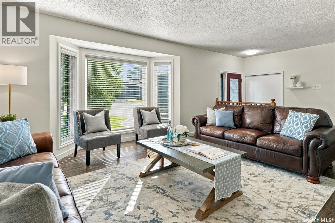
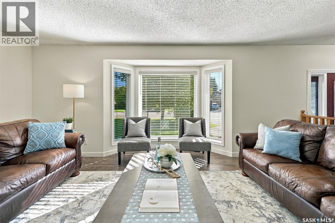
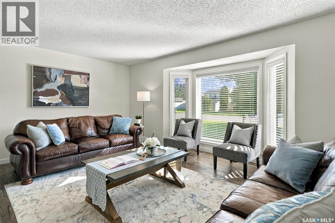
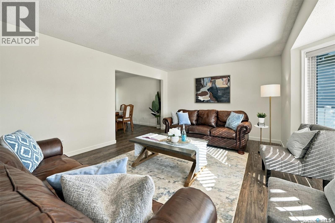
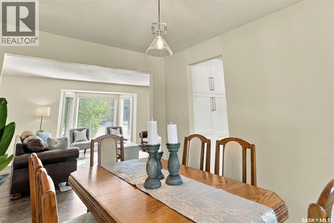
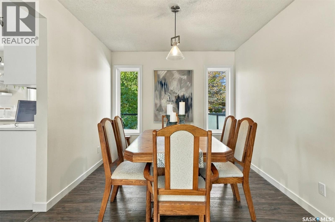
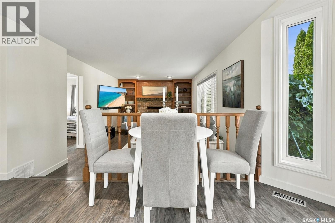
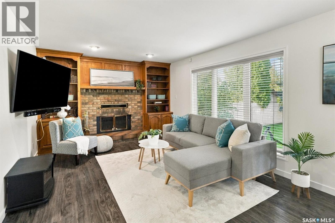
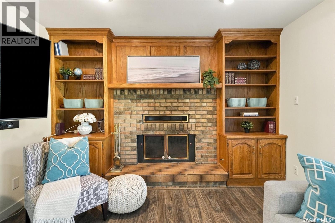
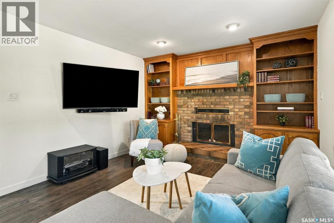
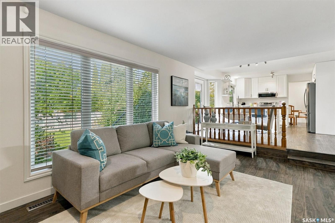
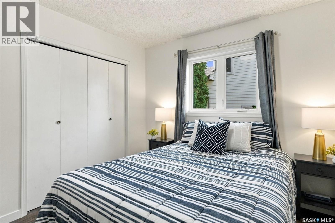
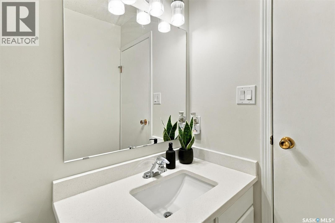
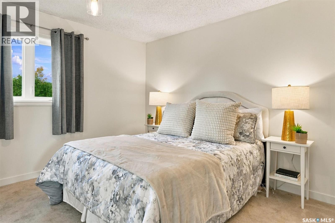
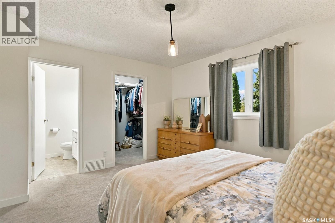
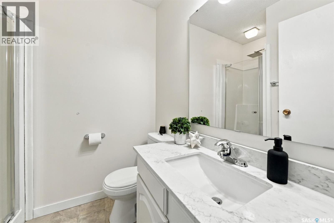
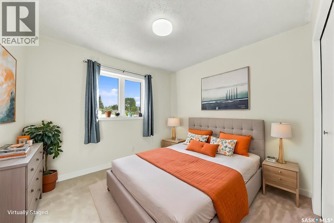
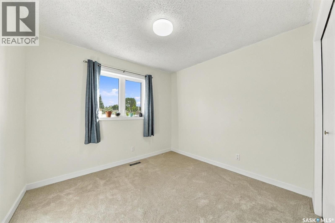
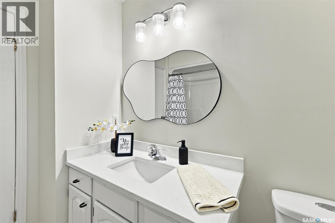
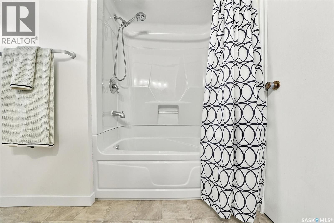
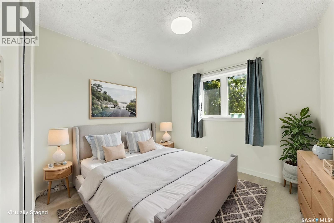
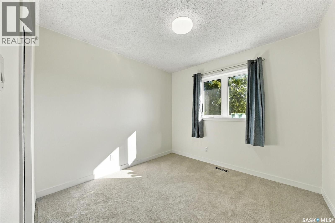
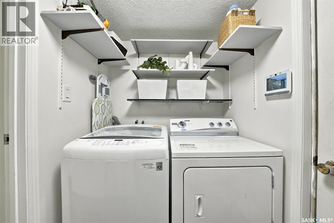
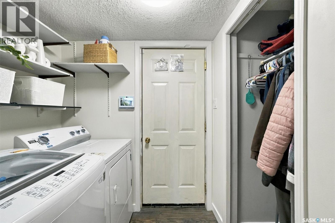
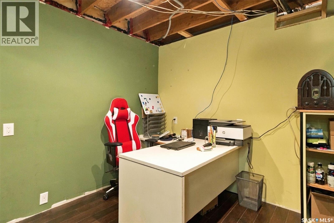
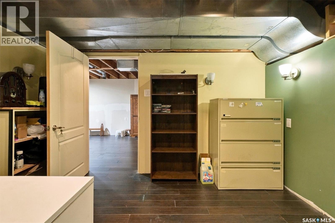
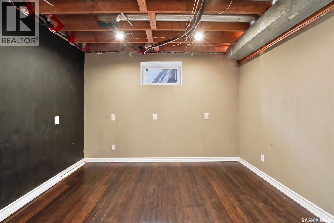
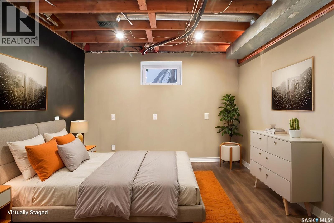
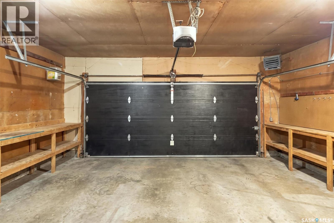
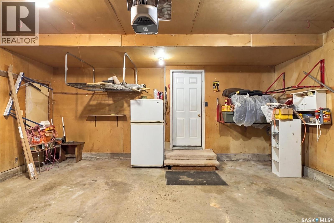
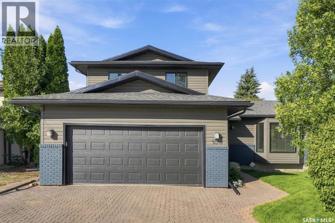
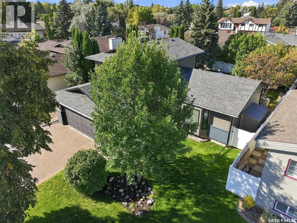
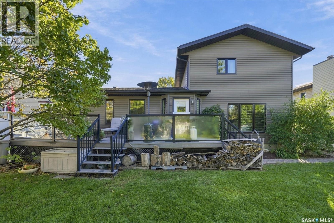
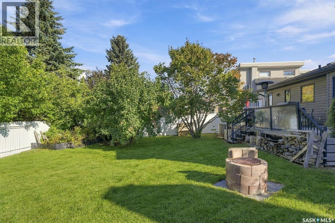
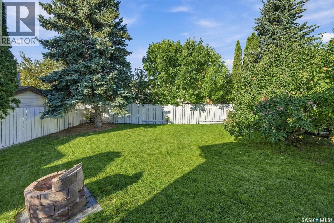
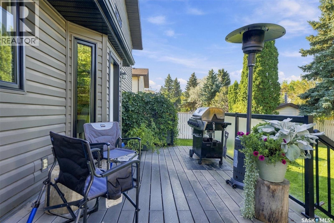
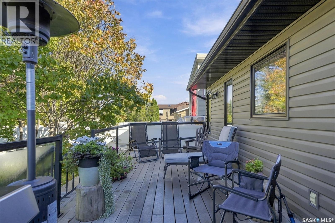
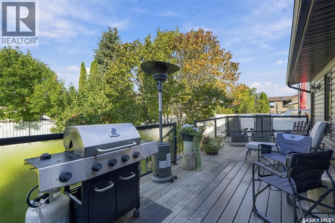
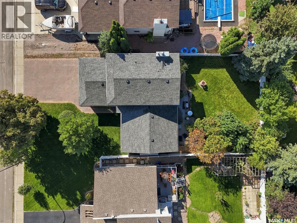
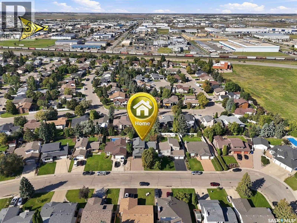
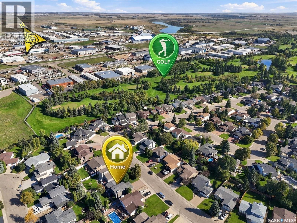
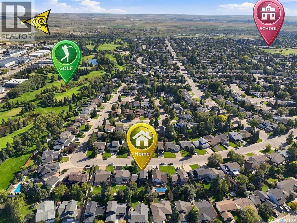
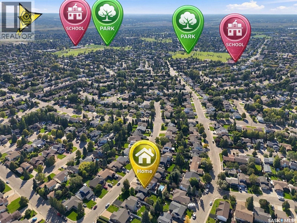
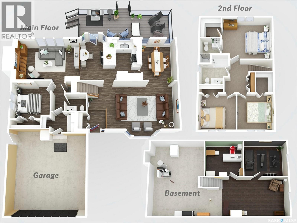
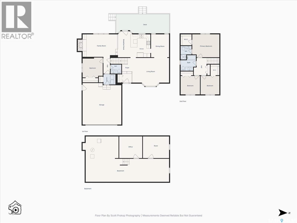
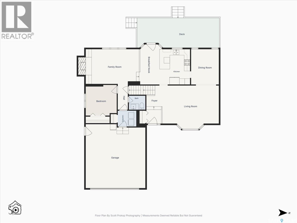
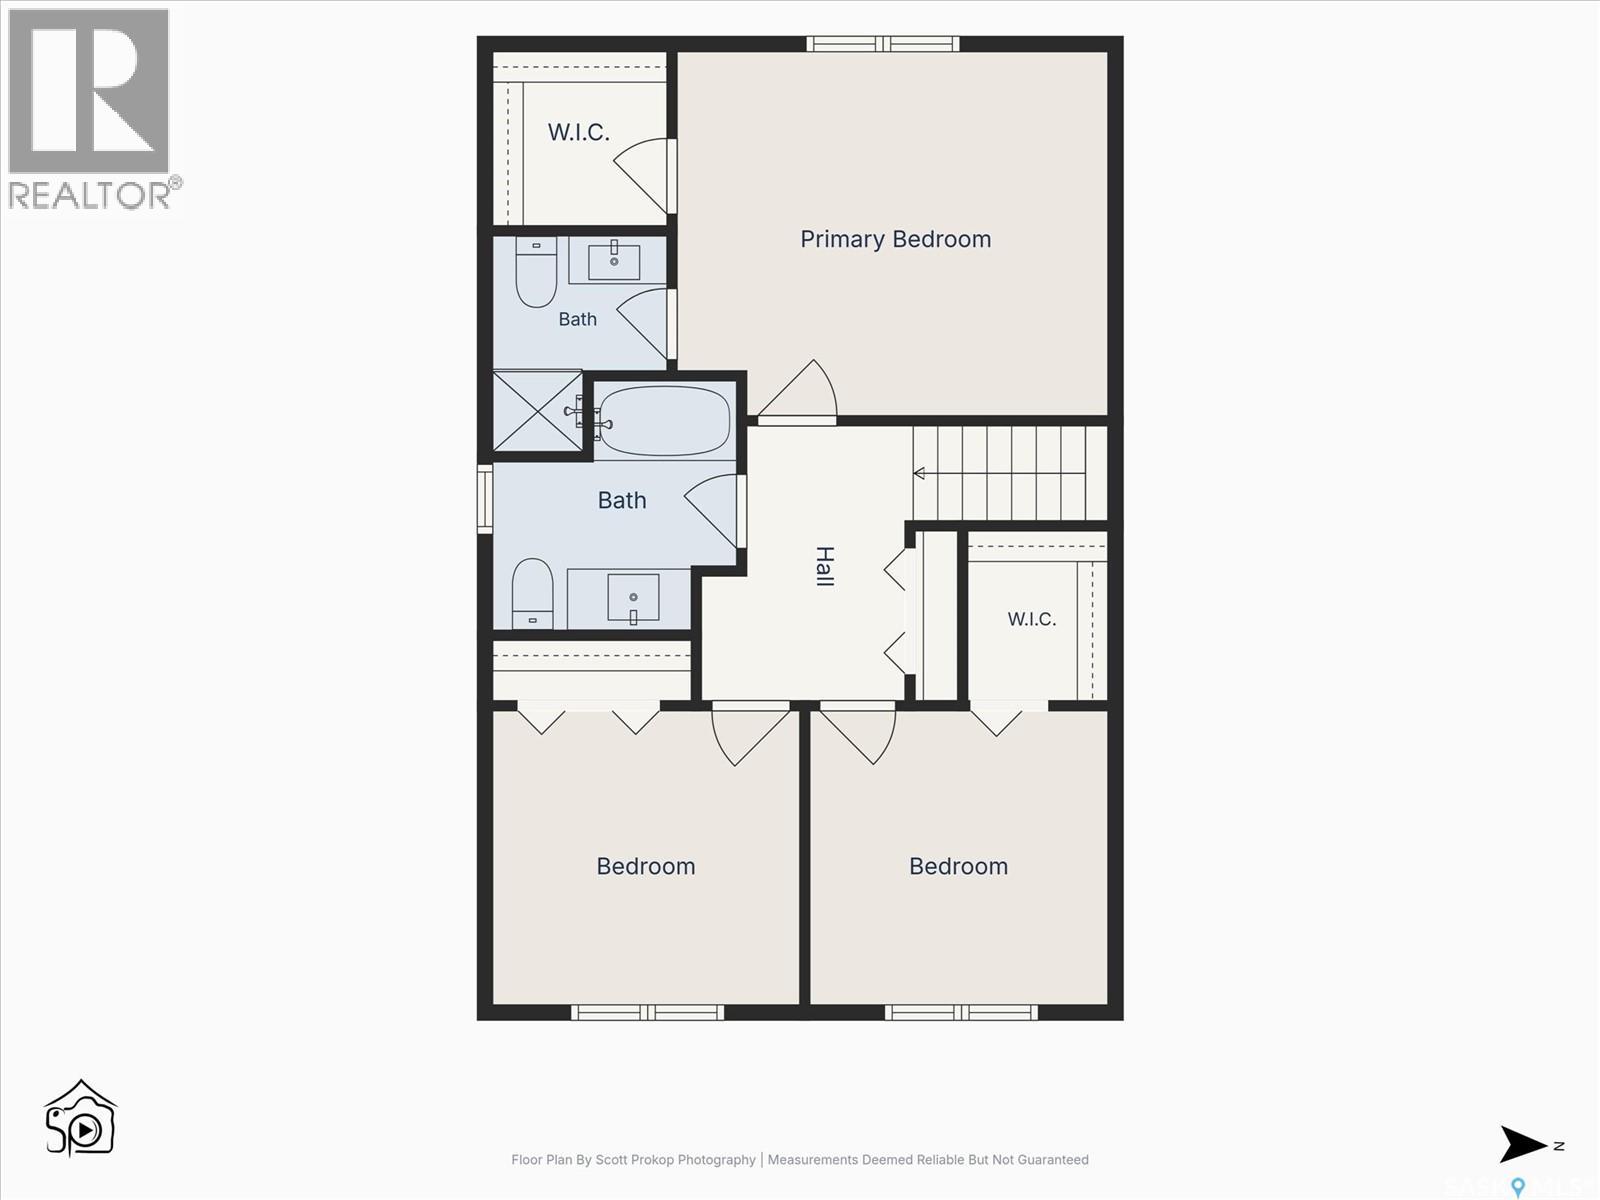
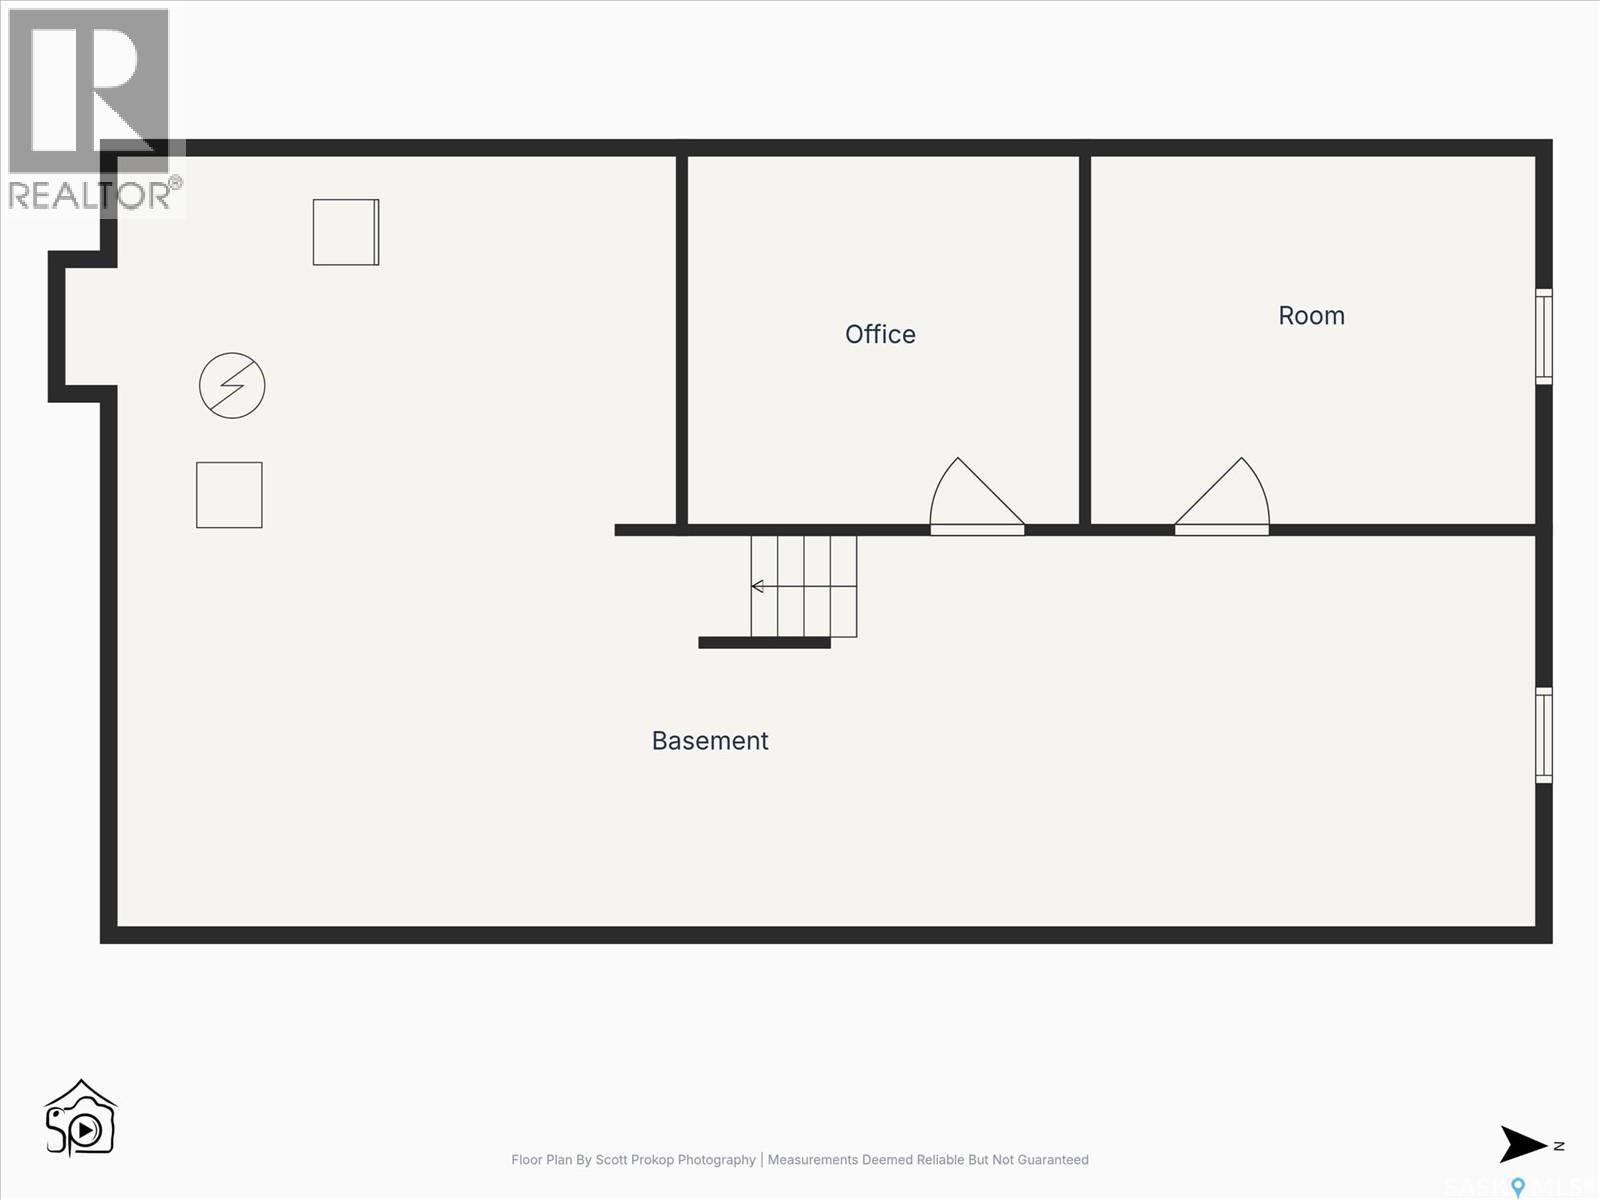
Welcome home to this beautifully updated 1,893 sq. ft. family home in desirable Silverwood Heights, offering an impressive combination of space, functionality and outstanding location. With 5 bedrooms, 3 bathrooms and multiple living areas and a thoughtfully designed layout, there is plenty of room for a growing family. The main floor features a bright living room, separate family room, formal dining area and newly updated kitchen with quartz countertops and a large island with stunning waterfall edge, new and newer appliances, plus a breakfast nook overlooking the backyard. A main-floor bedroom, 2-piece bathroom and main floor laundry add flexibility. Upstairs are three generous bedrooms, including a spacious primary with ensuite and walk-in closet, plus an additional full bathroom. Energy-efficient triple-pane windows throughout the home provide an abundance of natural light. The basement offers additional living space with a fifth bedroom, office and large open area, ideal for a recreation room, games area, home gym or further development. Outside, the property truly shines. The large, beautifully maintained mature backyard features a firepit area and established trees and greenery, creating a private setting to relax, play and entertain. Enjoy summer evenings on the spacious deck with contemporary railing overlooking the lush lawn and landscaping. There is parking for four vehicles on the driveway plus two in the double attached, insulated garage, with additional storage. A side storage shed provides easy access for yard equipment and seasonal items. Situated on Neusch Crescent, known for its uniquely wide street, in established Silverwood Heights, this home is conveniently located near parks, schools, golf and everyday amenities. With its generous floor plan, extensive updates, new and newer appliances, beautiful mature yard and exceptional location, this is a wonderful opportunity to call home. Call today to book your private showing! As per the Seller’s direction, all offers will be presented on 09/25/2026 1:00PM. (id:44393)
5:00 pm
Ends at:8:00 pm
Welcome home to this beautifully updated 1893 sq. ft. family home in desirable Silverwood Heights offering an impressive combination of space functionality and outstanding location. With 5 bedrooms 3
5:00 pm
Ends at:8:00 pm
Welcome home to this beautifully updated 1893 sq. ft. family home in desirable Silverwood Heights offering an impressive combination of space functionality and outstanding location. With 5 bedrooms 3
| MLS® Number | SK048954 |
| Property Type | Single Family |
| Neigbourhood | Silverwood Heights |
| Features | Treed, Irregular Lot Size |
| Structure | Deck |
| Bathroom Total | 3 |
| Bedrooms Total | 5 |
| Appliances | Washer, Refrigerator, Dishwasher, Dryer, Microwave, Alarm System, Freezer, Window Coverings, Garage Door Opener Remote(s), Storage Shed, Stove |
| Architectural Style | 2 Level |
| Basement Development | Partially Finished |
| Basement Type | Full (partially Finished) |
| Constructed Date | 1985 |
| Construction Style Attachment | Detached |
| Cooling Type | Central Air Conditioning |
| Fire Protection | Alarm System |
| Fireplace Fuel | Wood |
| Fireplace Present | Yes |
| Fireplace Type | Conventional |
| Heating Fuel | Natural Gas |
| Heating Type | Forced Air |
| Stories Total | 2 |
| Size Interior | 1,893 Ft2 |
| Type | House |
| Attached Garage | |
| Interlocked | |
| Parking Space(s) | 6 |
| Acreage | No |
| Fence Type | Fence |
| Landscape Features | Lawn |
| Size Frontage | 58 Ft ,9 In |
| Size Irregular | 0.17 |
| Size Total | 0.17 Ac |
| Size Total Text | 0.17 Ac |
| Level | Type | Length | Width | Dimensions |
|---|---|---|---|---|
| Second Level | Primary Bedroom | 12' x 14' | ||
| Second Level | 3pc Ensuite Bath | Measurements not available | ||
| Second Level | Bedroom | 9'5" x 9'7" | ||
| Second Level | Bedroom | 9'5" x 10' | ||
| Second Level | 4pc Bathroom | Measurements not available | ||
| Basement | Bedroom | 11'2" x 13'7" | ||
| Basement | Office | 12' x 11" | ||
| Basement | Other | 12' x 21' | ||
| Basement | Other | 23' x 22' | ||
| Main Level | Kitchen | 10' x 10' | ||
| Main Level | Dining Nook | 7' x 12'5" | ||
| Main Level | Dining Room | 12' x 9'5" | ||
| Main Level | Living Room | 19'3" x 12'7" | ||
| Main Level | Family Room | 17'10" x 11'3" | ||
| Main Level | Bedroom | 10'4" x 9'11" | ||
| Main Level | 2pc Bathroom | Measurements not available | ||
| Main Level | Laundry Room | Measurements not available | ||
| Main Level | Foyer | 9'5" x 5' |
https://www.realtor.ca/real-estate/30303913/139-neusch-crescent-saskatoon-silverwood-heights
Contact us for more information
Laddie James Wesolowski
Salesperson

(866) 773-5421

The trademarks REALTOR®, REALTORS®, and the REALTOR® logo are controlled by The Canadian Real Estate Association (CREA) and identify real estate professionals who are members of CREA. The trademarks MLS®, Multiple Listing Service® and the associated logos are owned by The Canadian Real Estate Association (CREA) and identify the quality of services provided by real estate professionals who are members of CREA. The trademark DDF® is owned by The Canadian Real Estate Association (CREA) and identifies CREA's Data Distribution Facility (DDF®)