Maintenance,
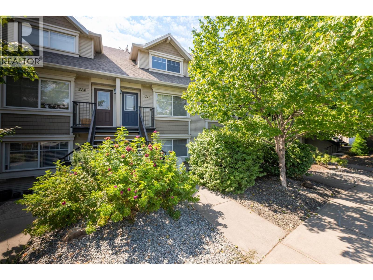
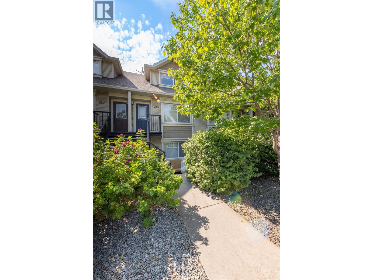
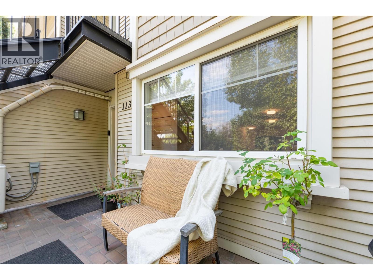
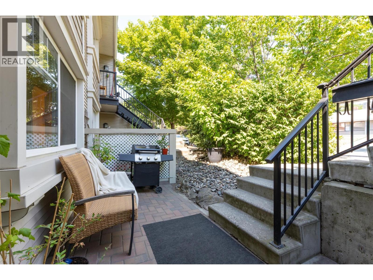
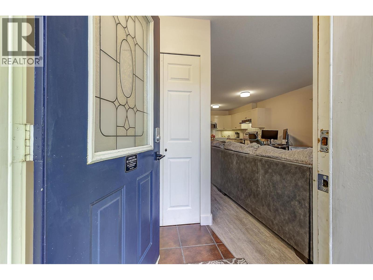
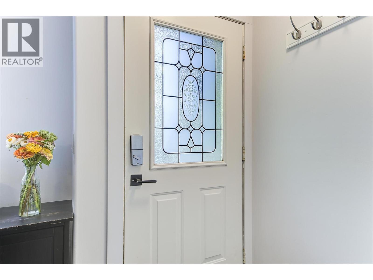
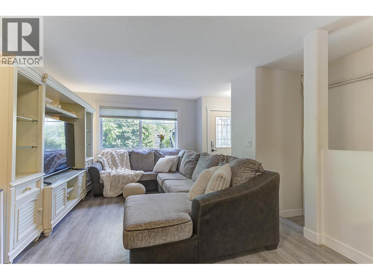
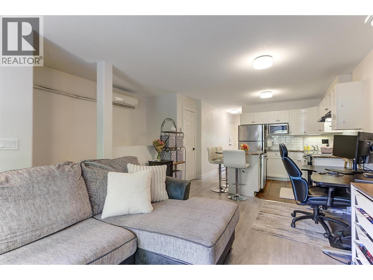
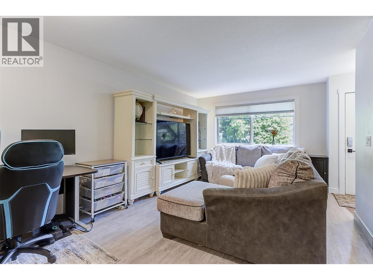
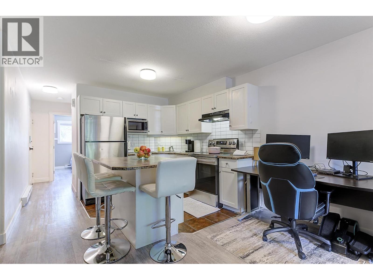
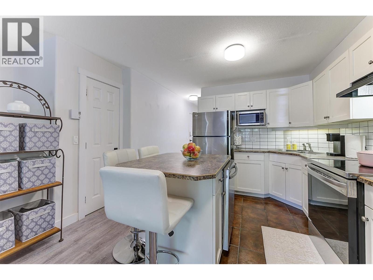
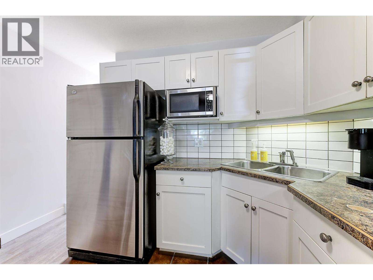
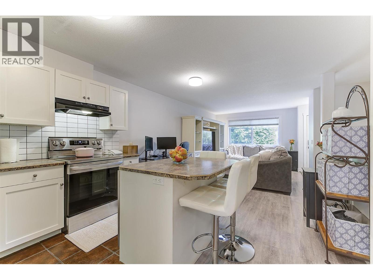
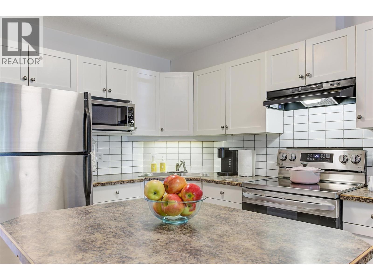
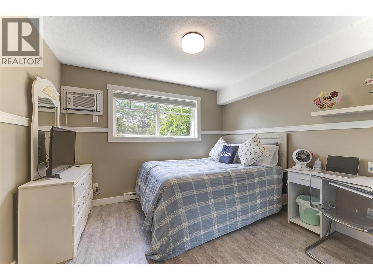
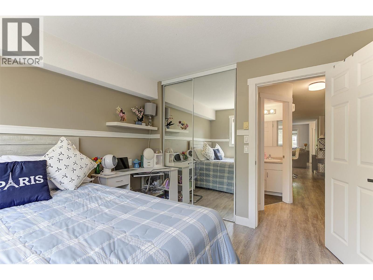
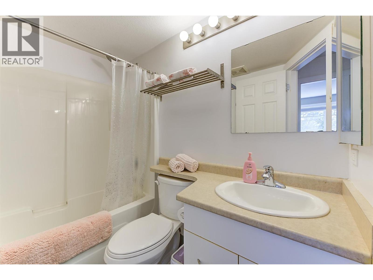
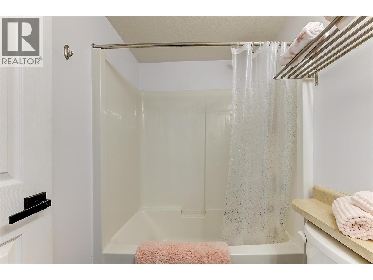
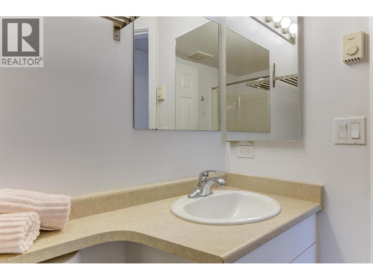
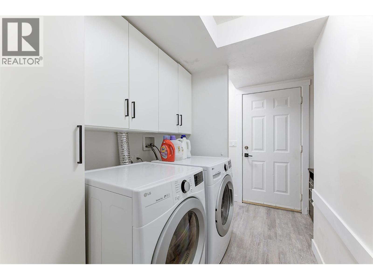
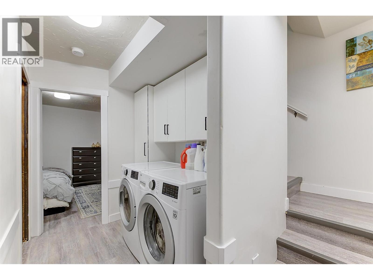
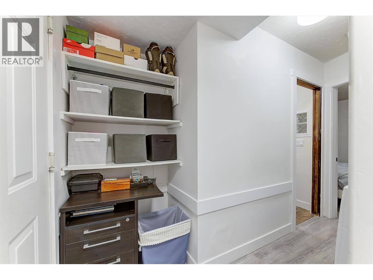
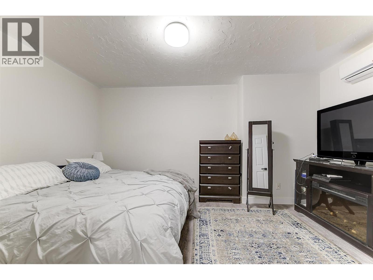
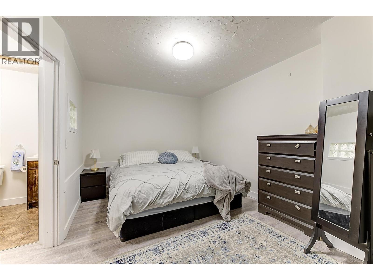
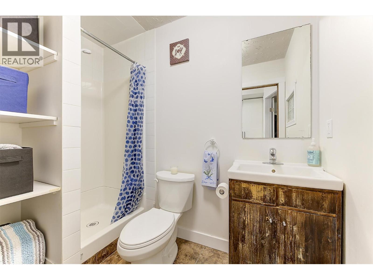
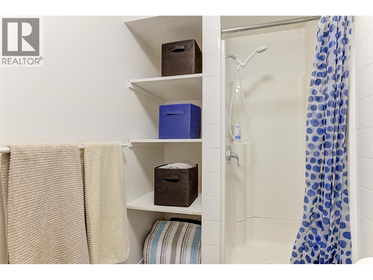
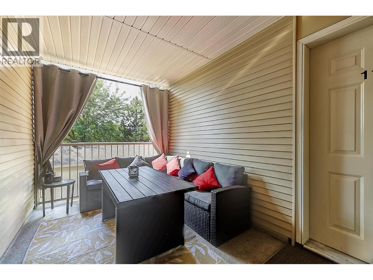
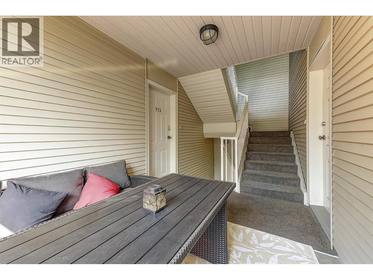
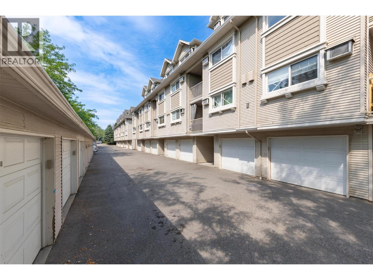
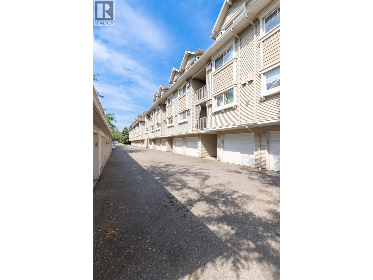
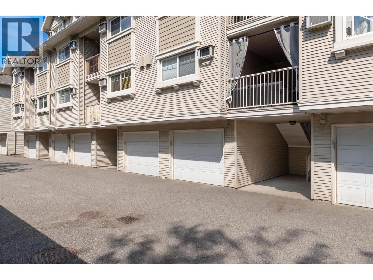
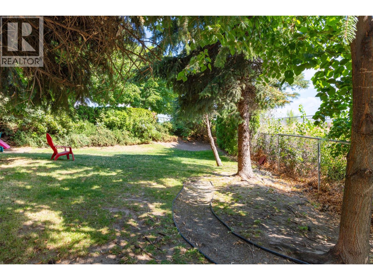
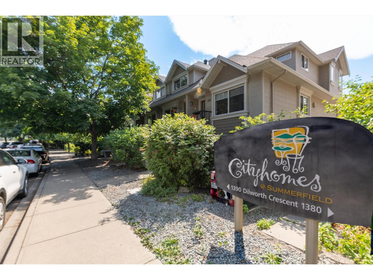
$334.02 MonthlyWelcome to this move-in ready 1 BR + den, 2-Bath townhome in desirable Old Glenmore. Thoughtfully designed with the bedroom and den on separate levels for added privacy, this bright home offers exceptional value just minutes from Downtown Kelowna, Orchard Park Shopping Centre, the Rail Trail, and the Parkinson Rec Centre. Best of all, it's the only home in the complex equipped with a heat pump and central air conditioning. The open-concept main floor features luxury vinyl plank flooring, LED lighting, fresh paint, updated baseboards, and a stylish kitchen with stainless steel appliances, tile backsplash, pantry, and an island with seating. The spacious bedroom includes its own A/C unit and access to the covered patio. Downstairs, the generous den is ideal as a primary retreat, home office, or guest room. This level also features a full ensuite, laundry area, storage, keyless entry, central vacuum rough-in, and the efficient two-head heat pump for year-round comfort. An attached single-car garage with interior access adds convenience, while community gardens, green space, and direct access to the Okanagan Rail Trail encourage an active lifestyle. Enjoy a walkable location close to shopping, recreation, parks, schools, public transit, and restaurants, and amenities. Pet-friendly with large dogs permitted, this home combines style, comfort, convenience, and outstanding value. Book your private showing today! (id:44393)
| MLS® Number | 10396353 |
| Property Type | Single Family |
| Neigbourhood | Glenmore |
| Community Name | City Homes |
| Community Features | Pets Allowed With Restrictions, Rentals Allowed |
| Features | Central Island, One Balcony |
| Parking Space Total | 1 |
| View Type | Mountain View |
| Bathroom Total | 2 |
| Bedrooms Total | 1 |
| Basement Type | Full |
| Constructed Date | 2002 |
| Construction Style Attachment | Attached |
| Cooling Type | Central Air Conditioning, Wall Unit |
| Exterior Finish | Vinyl Siding |
| Fire Protection | Smoke Detector Only |
| Fireplace Fuel | Unknown |
| Fireplace Present | Yes |
| Fireplace Total | 1 |
| Fireplace Type | Decorative |
| Flooring Type | Vinyl |
| Heating Fuel | Electric |
| Heating Type | Baseboard Heaters |
| Roof Material | Asphalt Shingle |
| Roof Style | Unknown |
| Stories Total | 1 |
| Size Interior | 963 Ft2 |
| Type | Row / Townhouse |
| Utility Water | Municipal Water |
| Attached Garage | 1 |
| Acreage | No |
| Sewer | Municipal Sewage System |
| Size Total Text | Under 1 Acre |
| Level | Type | Length | Width | Dimensions |
|---|---|---|---|---|
| Lower Level | Full Bathroom | 8'1'' x 4'11'' | ||
| Lower Level | Den | 10'9'' x 14'11'' | ||
| Lower Level | Primary Bedroom | 11'1'' x 10'0'' | ||
| Main Level | Full Bathroom | 7'8'' x 4'11'' | ||
| Main Level | Kitchen | 8'7'' x 11'7'' | ||
| Main Level | Living Room | 18'5'' x 12'2'' |
https://www.realtor.ca/real-estate/30098475/1390-dilworth-crescent-unit-113-kelowna-glenmore
Contact us for more information
Keith Bagley

(250) 860-1100
(250) 860-0595
royallepagekelowna.com/

The trademarks REALTOR®, REALTORS®, and the REALTOR® logo are controlled by The Canadian Real Estate Association (CREA) and identify real estate professionals who are members of CREA. The trademarks MLS®, Multiple Listing Service® and the associated logos are owned by The Canadian Real Estate Association (CREA) and identify the quality of services provided by real estate professionals who are members of CREA. The trademark DDF® is owned by The Canadian Real Estate Association (CREA) and identifies CREA's Data Distribution Facility (DDF®)