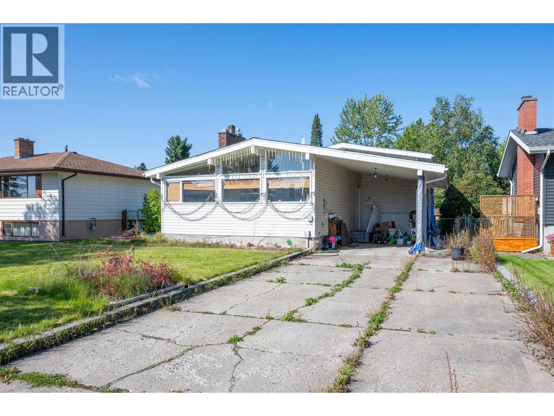
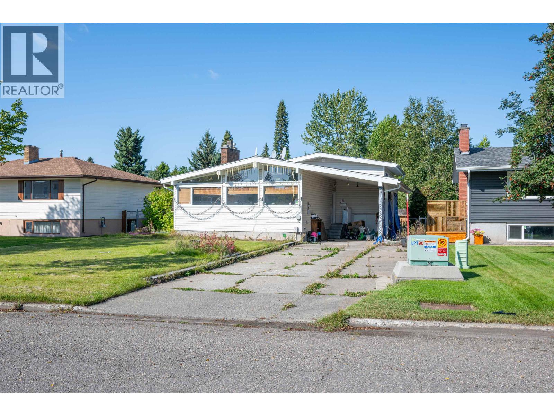
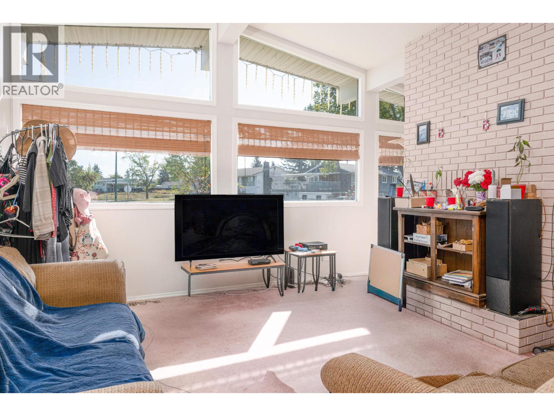
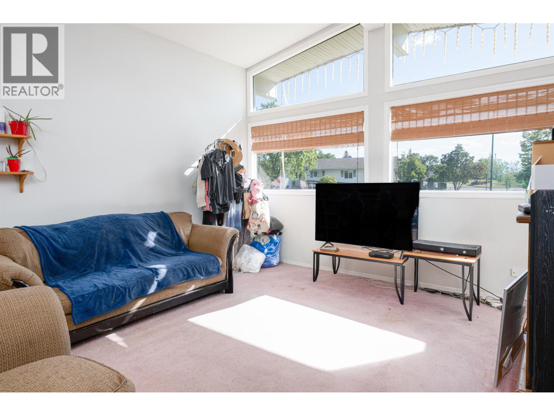
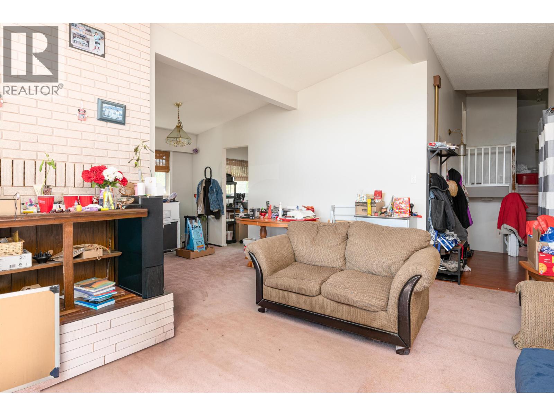
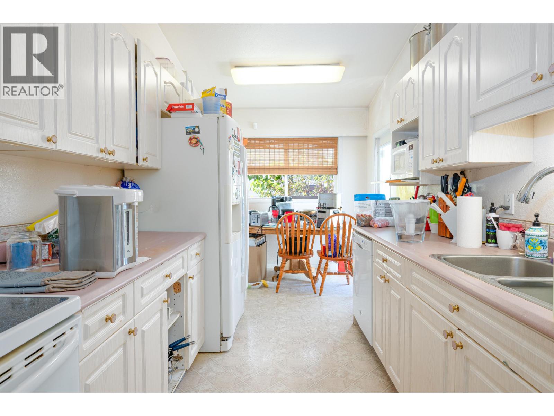
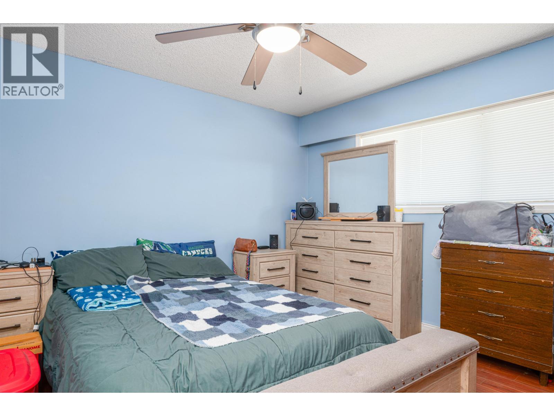
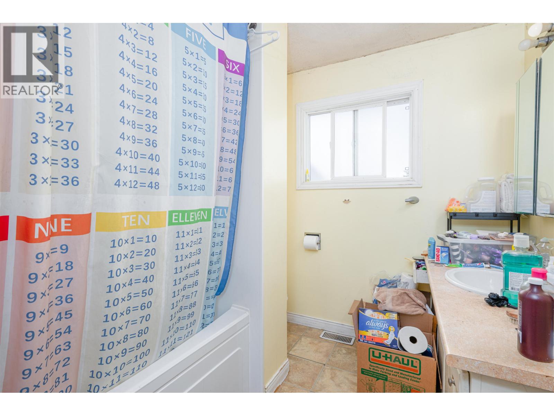
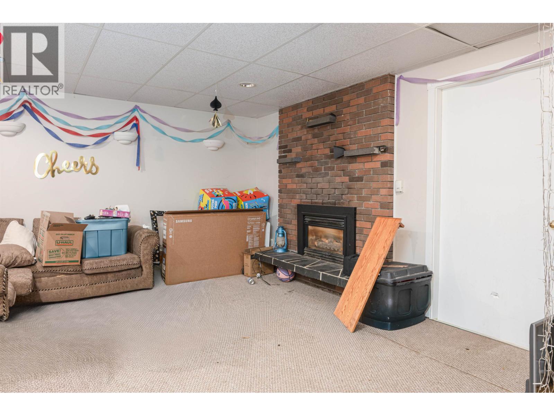
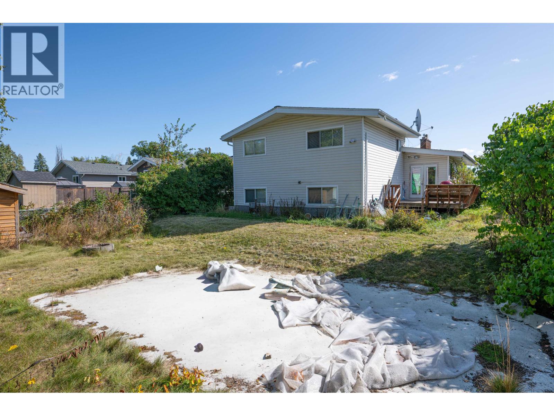
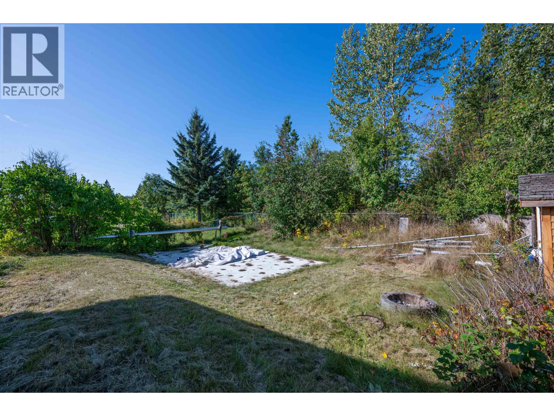
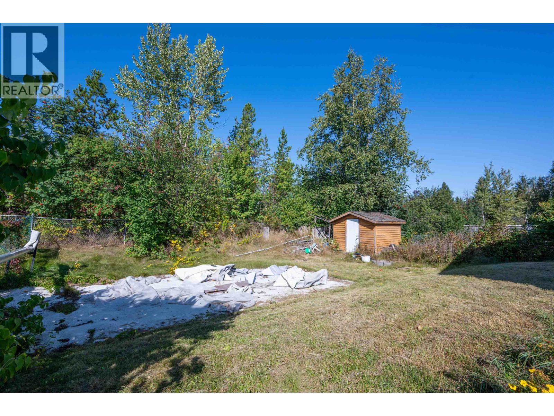
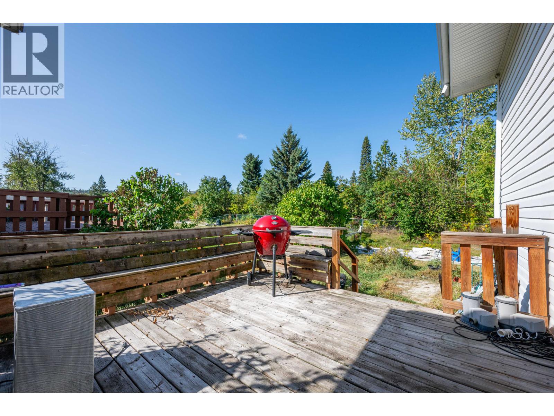
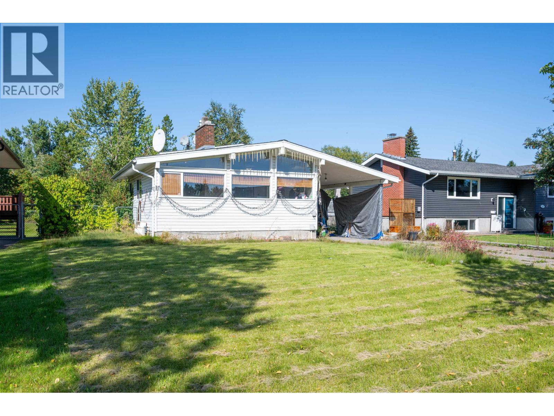
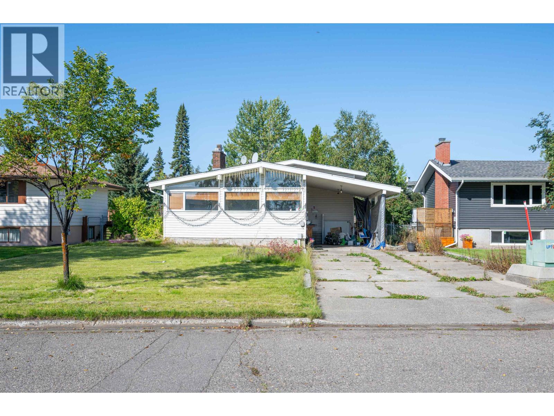
Solid 5-bedroom, 4-level split home in the heart of Spruceland, backing onto peaceful greenbelt. Bright and filled with natural light, with a living room featuring a vaulted ceiling. Enjoy two fireplaces (gas & wood-burning) on cool evenings, plus a sliding glass door off the kitchen leading to a deck and concrete patio overlooking the greenbelt. 2 bathrooms, including a main bath with soaker tub. Newer furnace and heat pump for year-round comfort. Solidly built with great bones and lots of potential - ready for its next owner to make it their own. Centrally located near schools, shopping, and parks. (id:44393)
| MLS® Number | R3163184 |
| Property Type | Single Family |
| Bathroom Total | 2 |
| Bedrooms Total | 5 |
| Basement Development | Finished |
| Basement Type | N/a (finished) |
| Constructed Date | 1967 |
| Construction Style Attachment | Detached |
| Construction Style Split Level | Split Level |
| Exterior Finish | Vinyl Siding |
| Fireplace Present | Yes |
| Fireplace Total | 2 |
| Foundation Type | Concrete Perimeter |
| Heating Fuel | Natural Gas |
| Heating Type | Forced Air |
| Roof Material | Asphalt Shingle |
| Roof Style | Conventional |
| Stories Total | 4 |
| Size Interior | 1,680 Ft2 |
| Total Finished Area | 1680 Sqft |
| Type | House |
| Utility Water | Municipal Water |
| Carport |
| Acreage | No |
| Size Irregular | 7965.43 |
| Size Total | 7965.43 Sqft |
| Size Total Text | 7965.43 Sqft |
| Level | Type | Length | Width | Dimensions |
|---|---|---|---|---|
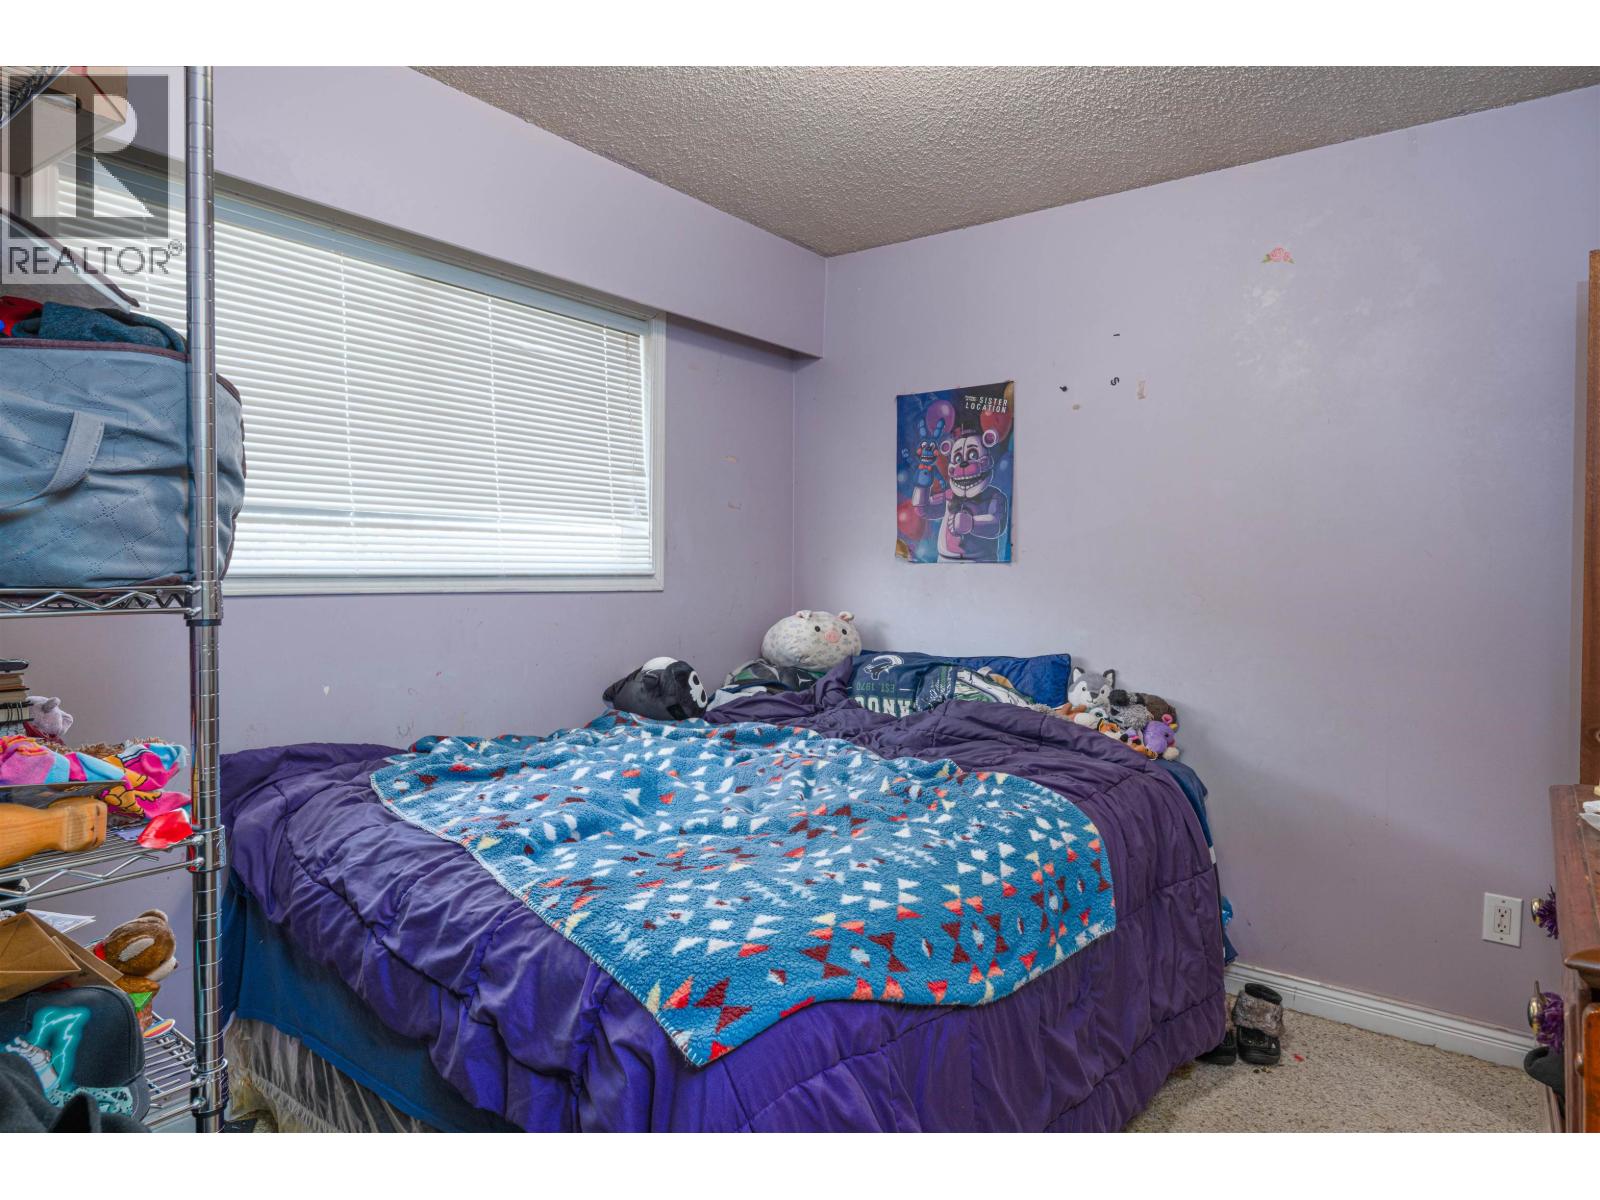
| Above | Bedroom 2 | 9 ft | 10 ft | 9 ft x 10 ft |
| Above | Primary Bedroom | 13 ft | 12 ft | 13 ft x 12 ft |
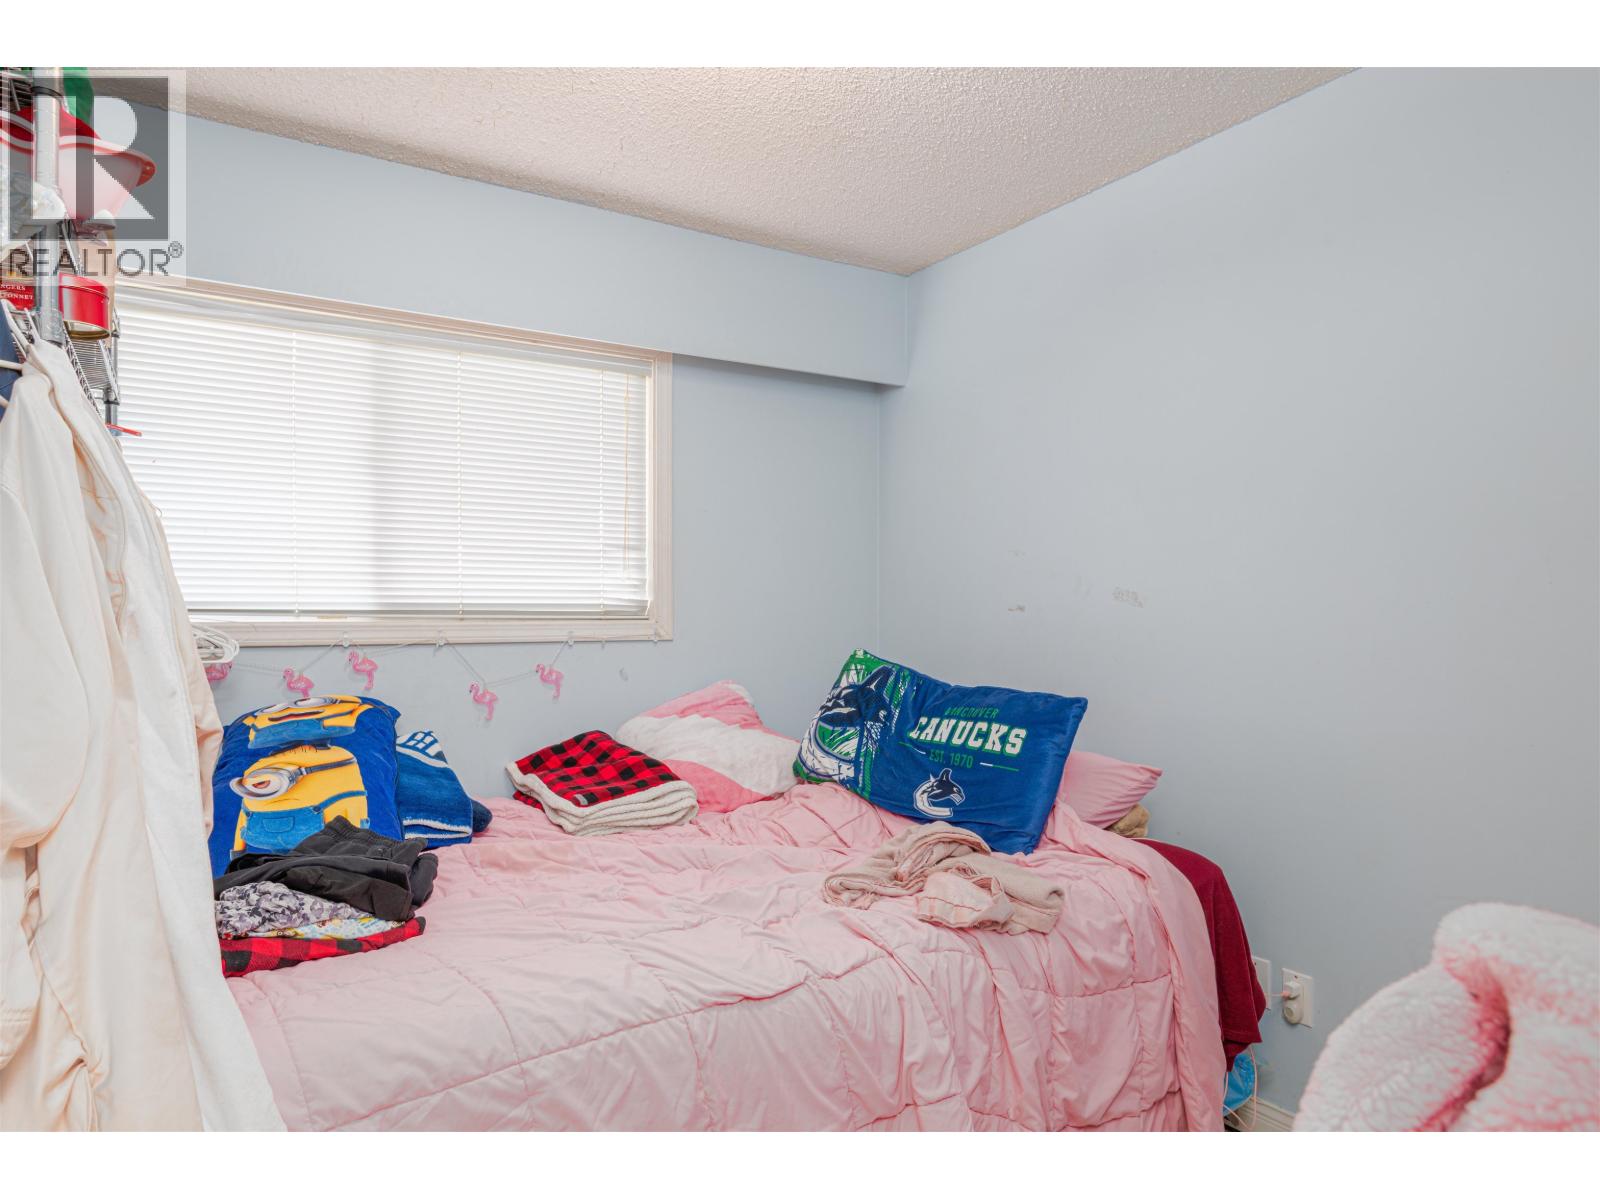
| Above | Bedroom 5 | 9 ft | 10 ft | 9 ft x 10 ft |
| Basement | Recreational, Games Room | 13 ft | 26 ft | 13 ft x 26 ft |
| Basement | Storage | 10 ft | 7 ft | 10 ft x 7 ft |
| Lower Level | Bedroom 3 | 9 ft | 10 ft | 9 ft x 10 ft |
| Lower Level | Bedroom 4 | 12 ft | 10 ft | 12 ft x 10 ft |
| Main Level | Kitchen | 10 ft | 9 ft | 10 ft x 9 ft |
| Main Level | Living Room | 14 ft | 18 ft | 14 ft x 18 ft |
| Main Level | Den | 7 ft | 9 ft | 7 ft x 9 ft |
| Main Level | Dining Room | 10 ft | 9 ft | 10 ft x 9 ft |
https://www.realtor.ca/real-estate/30253087/1399-manson-crescent-prince-george
Contact us for more information
Rob Richard

(250) 564-4488
(800) 419-0709
(250) 562-3986
www.royallepageprincegeorge.com/

The trademarks REALTOR®, REALTORS®, and the REALTOR® logo are controlled by The Canadian Real Estate Association (CREA) and identify real estate professionals who are members of CREA. The trademarks MLS®, Multiple Listing Service® and the associated logos are owned by The Canadian Real Estate Association (CREA) and identify the quality of services provided by real estate professionals who are members of CREA. The trademark DDF® is owned by The Canadian Real Estate Association (CREA) and identifies CREA's Data Distribution Facility (DDF®)