Maintenance,
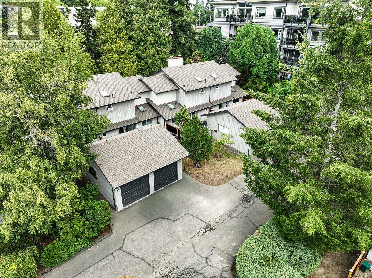
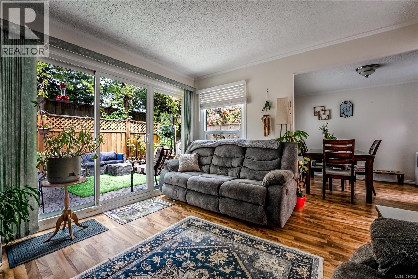
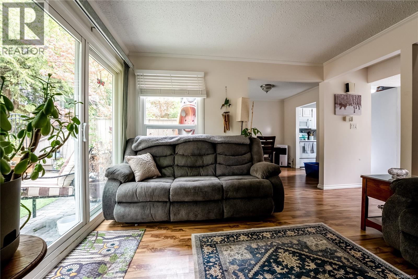
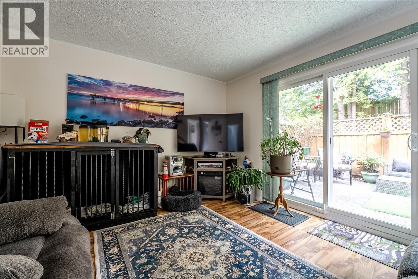
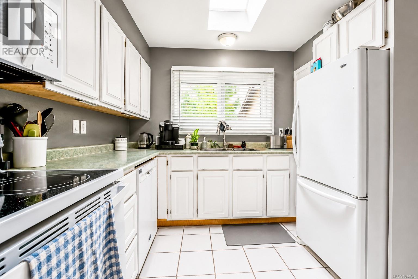
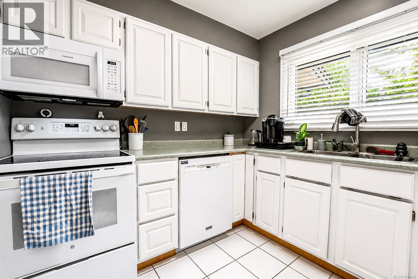
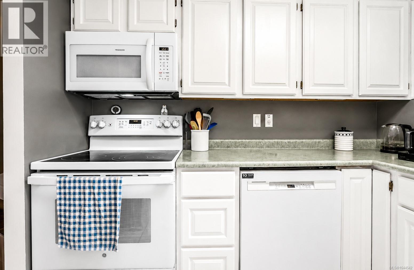
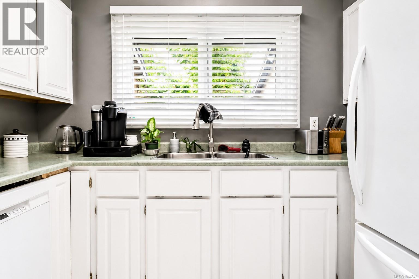
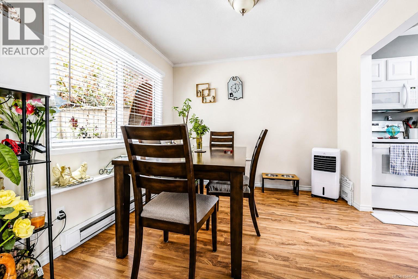
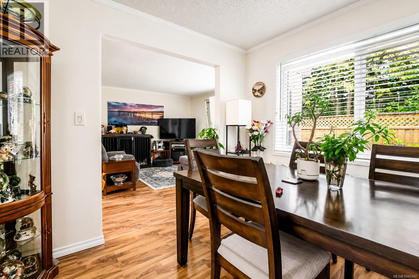
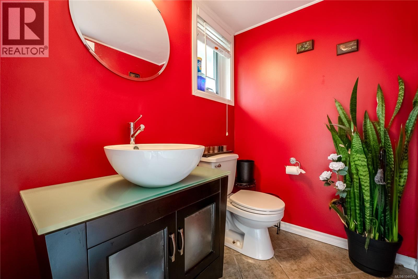
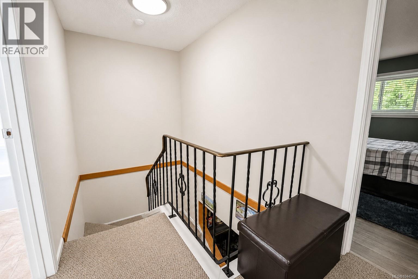
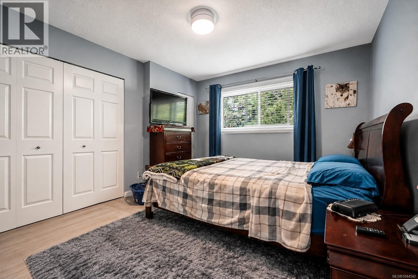
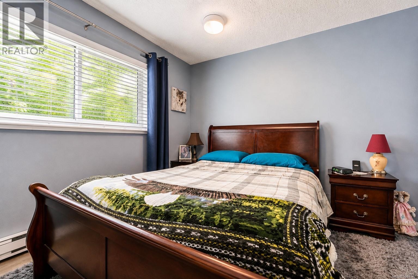
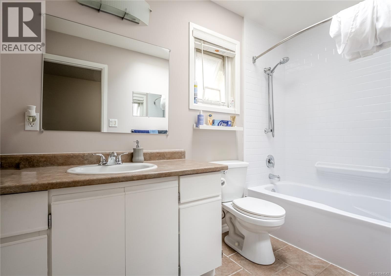
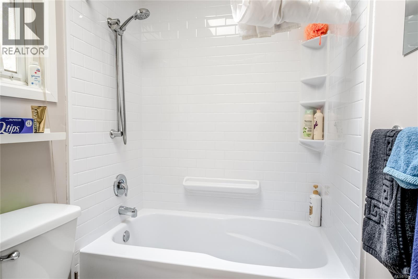
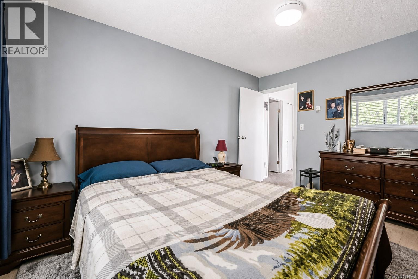
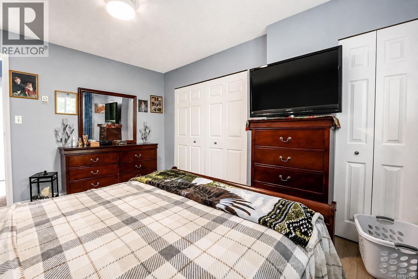
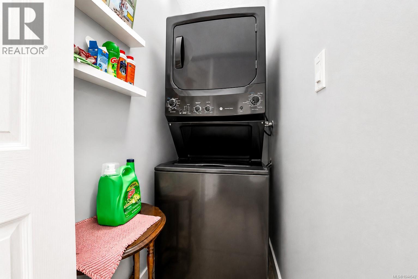
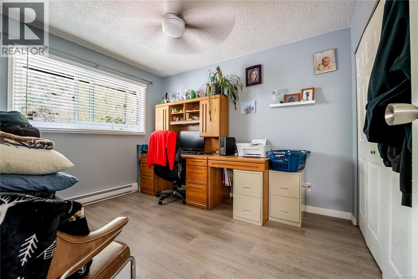
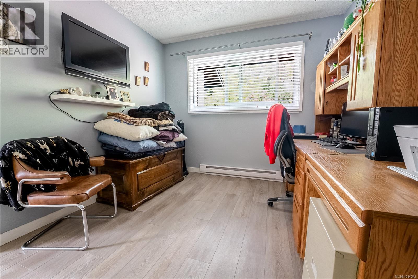
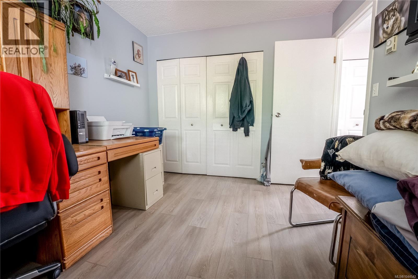
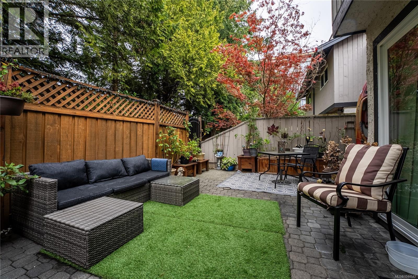
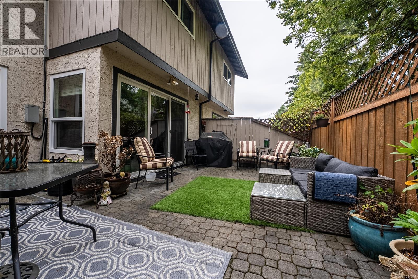
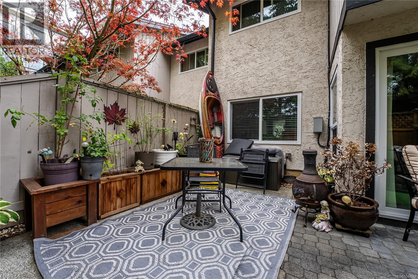
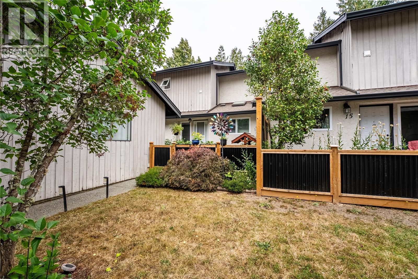
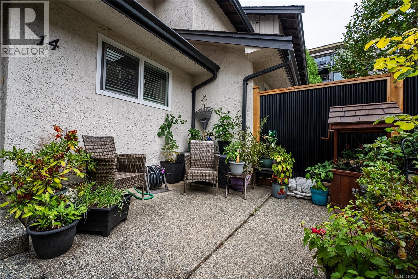
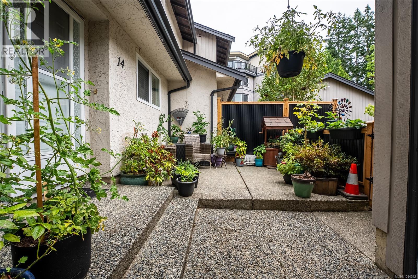
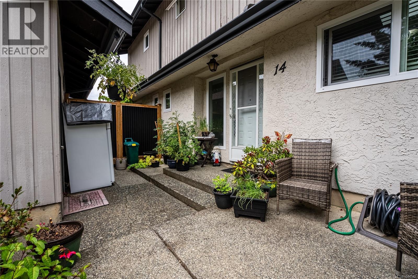
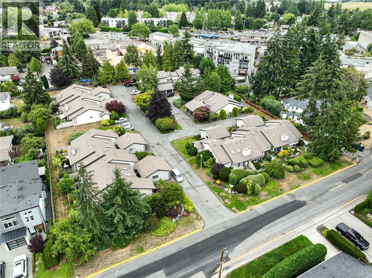
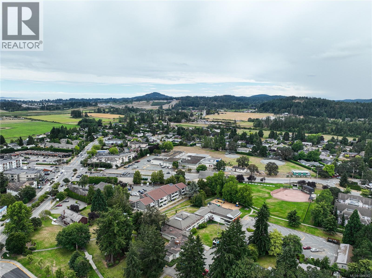
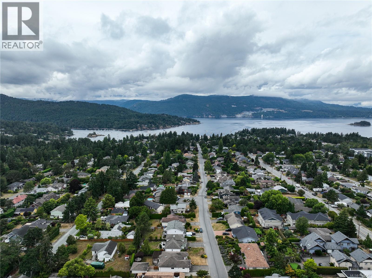
$603 MonthlyWelcome to Unit 14 at 1184 Clarke Road, a 2 bedroom, 2 bathroom townhome in Brentwood Bay Village offering 1,027 sq. ft. of finished living space over two levels. The main floor features a bright living and dining area that opens through sliding glass doors onto a private, fenced patio, an ideal spot for morning coffee or evening relaxation surrounded by mature trees. The kitchen offers white cabinetry, updated appliances, and a window over the sink. A 2 piece bathroom and entry closet complete this level. Upstairs, the primary bedroom offers a generous layout, and the second bedroom is well suited to a guest room, home office, or nursery. A 4 piece bathroom and in-suite laundry round out the upper floor. This unit also includes a single car garage and multiple outdoor patio spaces totalling 434 sq. ft., including an oversized main patio. Location is a highlight, with grocery stores, a pharmacy, coffee shops, and restaurants all within walking distance, plus easy access to the Victoria International Airport, BC Ferries, Saanich Peninsula Hospital, and Centennial Park. (id:44393)
| MLS® Number | 1044542 |
| Property Type | Single Family |
| Neigbourhood | Brentwood Bay |
| Community Name | Brentwood Village |
| Community Features | Pets Allowed, Family Oriented |
| Features | Private Setting |
| Parking Space Total | 2 |
| Plan | Vis843 |
| Structure | Patio(s) |
| Bathroom Total | 2 |
| Bedrooms Total | 2 |
| Appliances | Dryer, Microwave, Stove, Refrigerator, Washer |
| Constructed Date | 1980 |
| Cooling Type | None |
| Heating Fuel | Electric |
| Heating Type | Baseboard Heaters |
| Size Interior | 1,027 Ft2 |
| Type | Row / Townhouse |
| Detached Garage | |
| Garage |
| Acreage | No |
| Zoning Type | Multi-family |
| Level | Type | Length | Width | Dimensions |
|---|---|---|---|---|
| Second Level | Bathroom | 4-Piece | ||
| Second Level | Bedroom | 10 ft | 11 ft | 10 ft x 11 ft |
| Second Level | Primary Bedroom | 11 ft | 13 ft | 11 ft x 13 ft |
| Main Level | Patio | 10 ft | 4 ft | 10 ft x 4 ft |
| Main Level | Patio | 22 ft | 13 ft | 22 ft x 13 ft |
| Main Level | Patio | 10 ft | 12 ft | 10 ft x 12 ft |
| Main Level | Bathroom | 2-Piece | ||
| Main Level | Kitchen | 10 ft | 9 ft | 10 ft x 9 ft |
| Main Level | Dining Room | 10 ft | 10 ft | 10 ft x 10 ft |
| Main Level | Living Room | 13 ft | 12 ft | 13 ft x 12 ft |
| Main Level | Entrance | 7 ft | 4 ft | 7 ft x 4 ft |
https://www.realtor.ca/real-estate/30122638/14-1184-clarke-rd-central-saanich-brentwood-bay
Contact us for more information
Thomas Kala
Personal Real Estate Corporation

(833) 817-6506
www.exprealty.ca/
Shawn Dubois
Personal Real Estate Corporation
(833) 817-6506
www.exprealty.ca/
Courtney Kala
Personal Real Estate Corporation
(833) 817-6506
www.exprealty.ca/

The trademarks REALTOR®, REALTORS®, and the REALTOR® logo are controlled by The Canadian Real Estate Association (CREA) and identify real estate professionals who are members of CREA. The trademarks MLS®, Multiple Listing Service® and the associated logos are owned by The Canadian Real Estate Association (CREA) and identify the quality of services provided by real estate professionals who are members of CREA. The trademark DDF® is owned by The Canadian Real Estate Association (CREA) and identifies CREA's Data Distribution Facility (DDF®)