Maintenance,
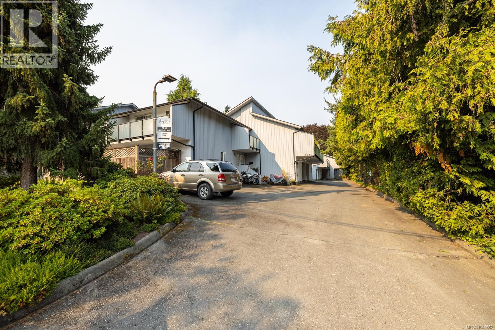
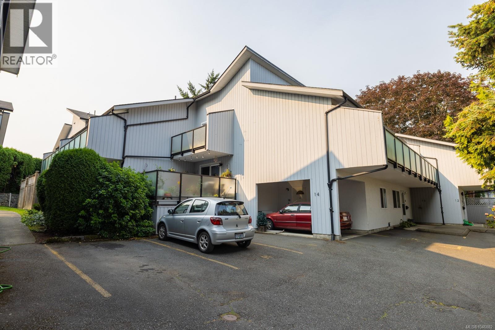
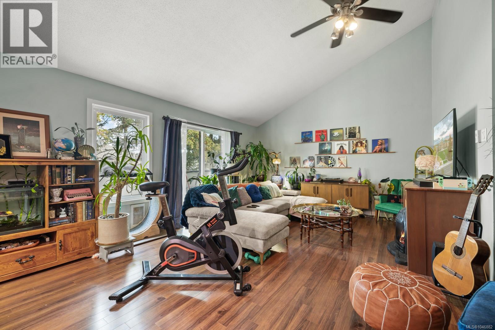
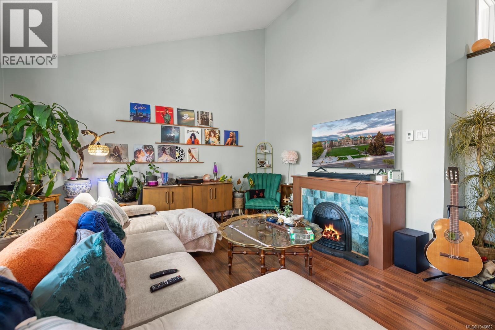
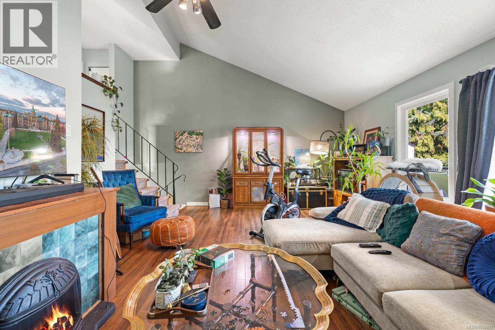
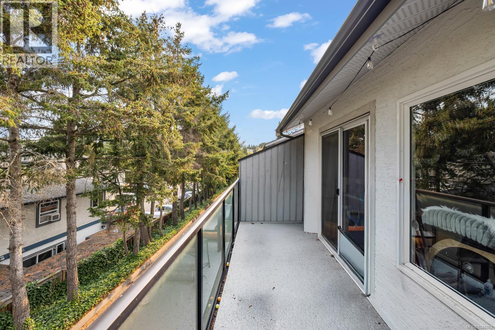
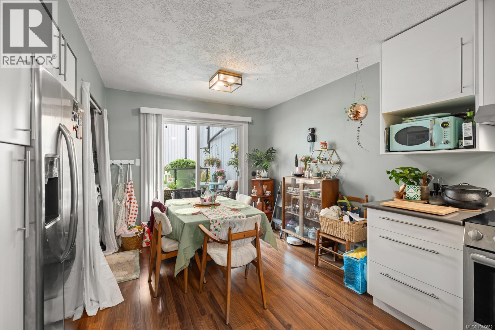
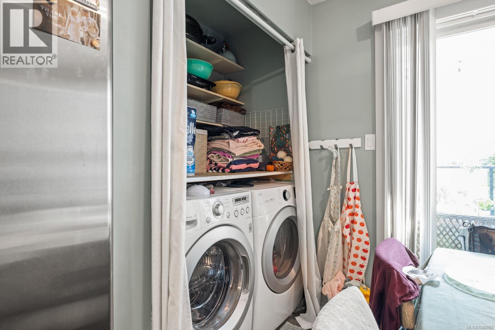
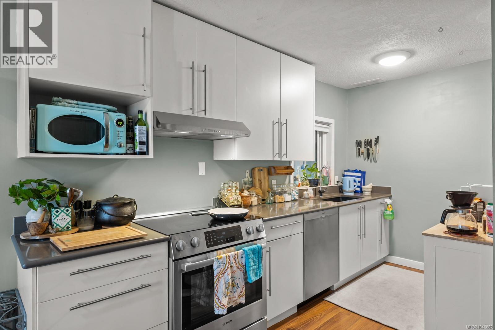
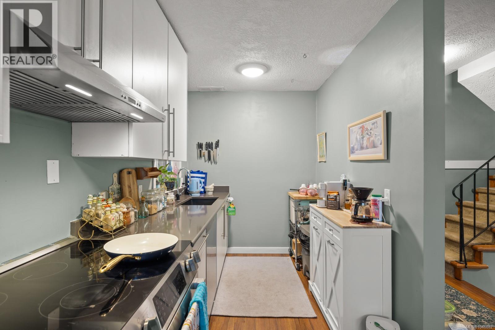
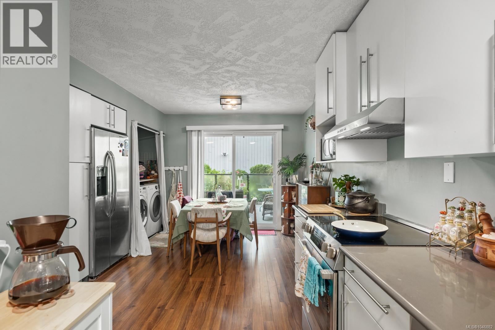
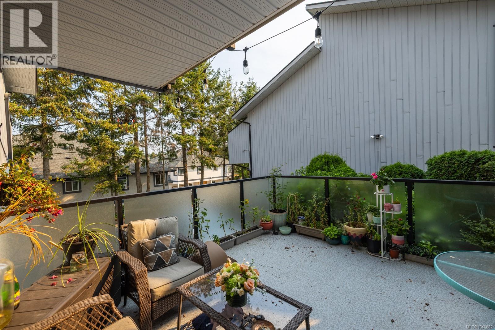
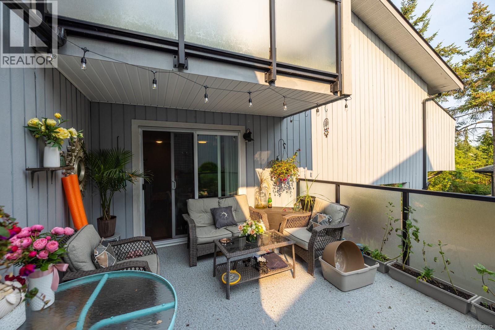
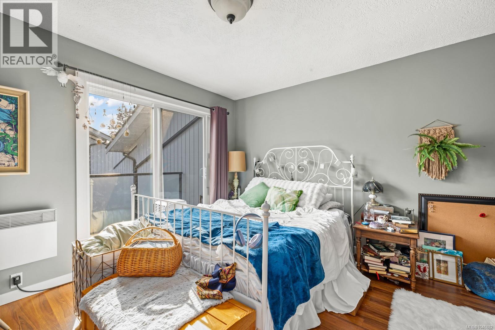
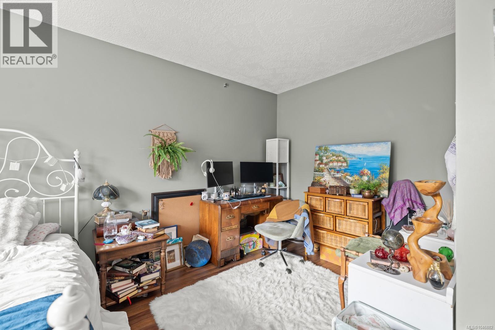
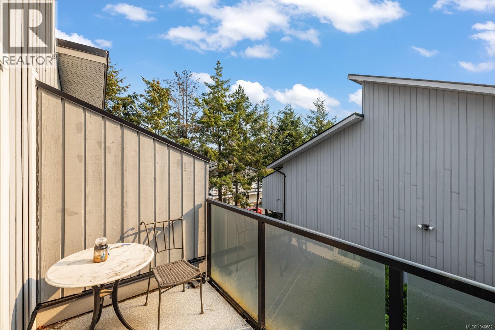
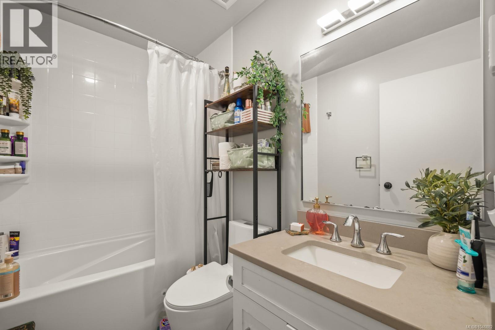
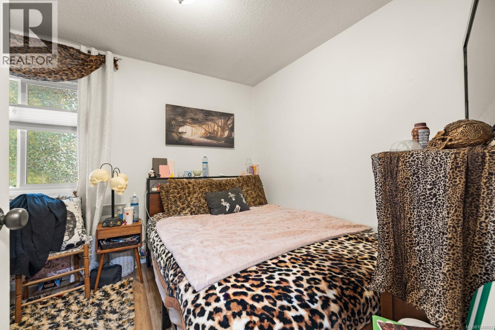
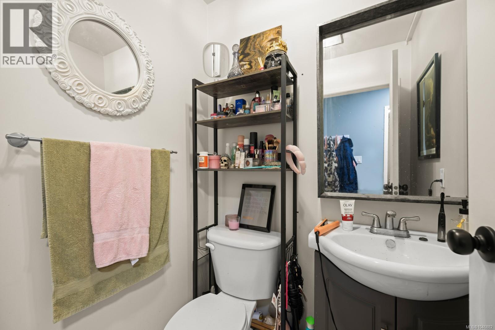
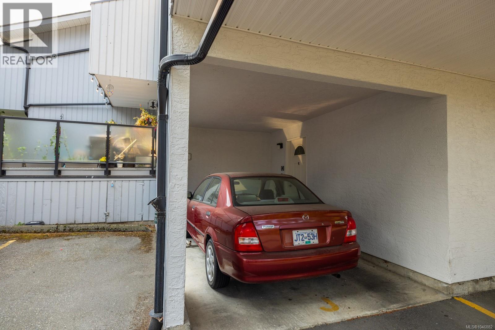
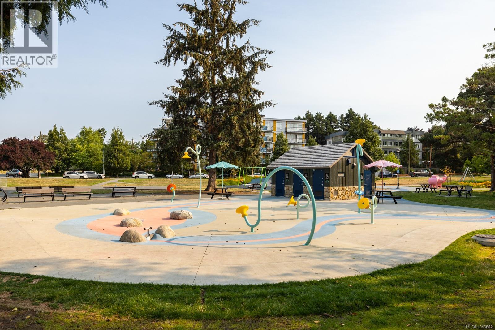
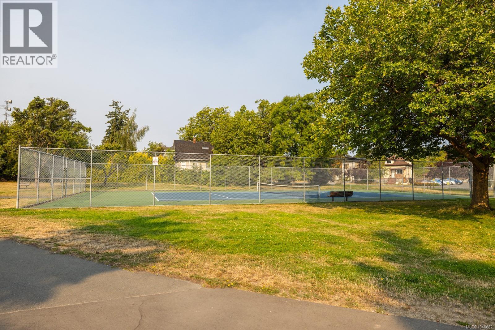
$385 MonthlyTucked into a quiet, central neighbourhood, this bright corner townhome offers an appealing blend of character, comfort and convenience. Soaring vaulted ceilings and expansive windows create a light filled living room with a wonderful sense of space, while the updated kitchen features quartz countertops, custom cabinetry and stainless steel appliances. Two well proportioned bedrooms and two bathrooms provide flexibility for everyday living, guests or a home office. Three private balconies capture sun at different times of day and extend the living outdoors, complemented by an inviting interior courtyard setting. Practical features include in suite laundry, generous storage, an insulated crawlspace and two parking spaces, including a covered carport. Set within a well maintained, family and pet friendly complex, this exceptional location is close to parks, schools, grocery stores, shopping, transit, Quadra Village, Uptown and Mayfair, with downtown Victoria just minutes away. (id:44393)
| MLS® Number | 1046882 |
| Property Type | Single Family |
| Neigbourhood | Quadra |
| Community Name | Mayfair Village |
| Community Features | Pets Allowed With Restrictions, Family Oriented |
| Features | Other, Rectangular |
| Parking Space Total | 2 |
| Plan | Vis1216 |
| Bathroom Total | 2 |
| Bedrooms Total | 2 |
| Appliances | Dryer, Refrigerator, Washer |
| Constructed Date | 1981 |
| Cooling Type | None |
| Heating Fuel | Electric |
| Heating Type | Baseboard Heaters |
| Size Interior | 1,145 Ft2 |
| Type | Row / Townhouse |
| Acreage | No |
| Size Irregular | 1478 |
| Size Total | 1478 Sqft |
| Size Total Text | 1478 Sqft |
| Zoning Description | Rt-4 |
| Zoning Type | Multi-family |
| Level | Type | Length | Width | Dimensions |
|---|---|---|---|---|
| Second Level | Balcony | 21'3 x 6'2 | ||
| Second Level | Living Room | 16'5 x 21'8 | ||
| Third Level | Balcony | 11'5 x 5'11 | ||
| Third Level | Bathroom | 8'0 x 4'11 | ||
| Third Level | Primary Bedroom | 12'7 x 16'2 | ||
| Lower Level | Bathroom | 4'10 x 4'11 | ||
| Lower Level | Bedroom | 9'1 x 11'0 | ||
| Lower Level | Entrance | 13'0 x 8'3 | ||
| Main Level | Balcony | 14'9 x 12'10 | ||
| Main Level | Dining Room | 12'7 x 10'2 | ||
| Main Level | Kitchen | 10'8 x 11'0 |
https://www.realtor.ca/real-estate/30159327/14-3230-rutledge-st-saanich-quadra
Contact us for more information
Brad Maclaren
Personal Real Estate Corporation

(250) 380-3933
(250) 380-3939

The trademarks REALTOR®, REALTORS®, and the REALTOR® logo are controlled by The Canadian Real Estate Association (CREA) and identify real estate professionals who are members of CREA. The trademarks MLS®, Multiple Listing Service® and the associated logos are owned by The Canadian Real Estate Association (CREA) and identify the quality of services provided by real estate professionals who are members of CREA. The trademark DDF® is owned by The Canadian Real Estate Association (CREA) and identifies CREA's Data Distribution Facility (DDF®)