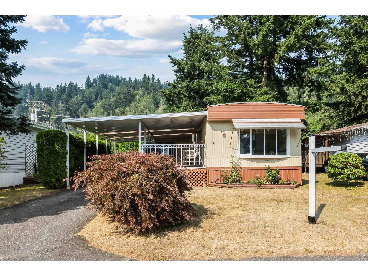
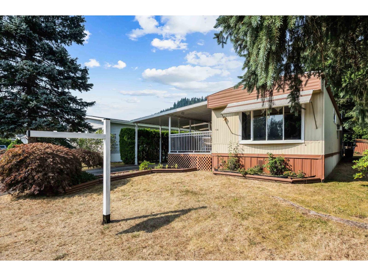
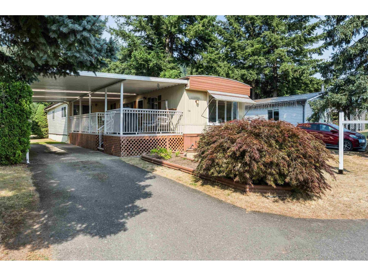
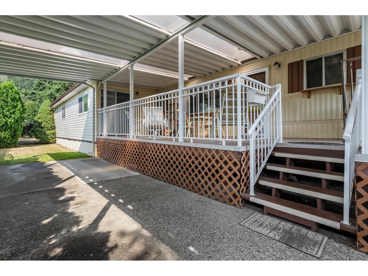
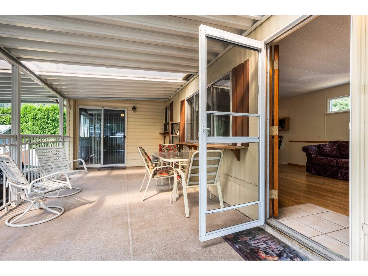
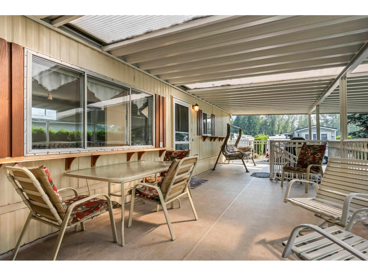
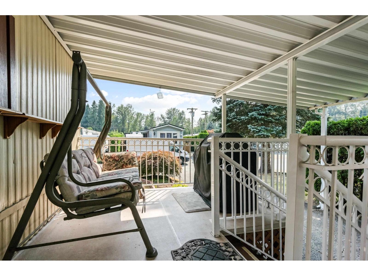
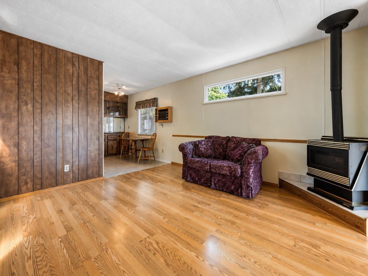
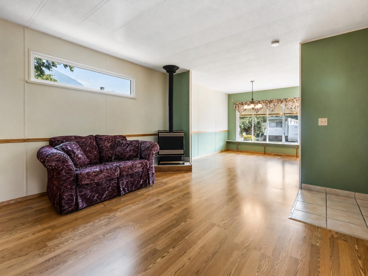
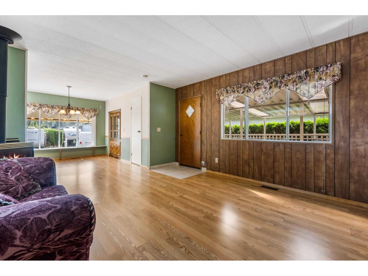
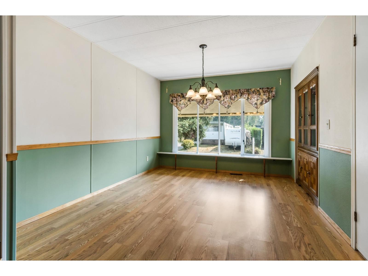
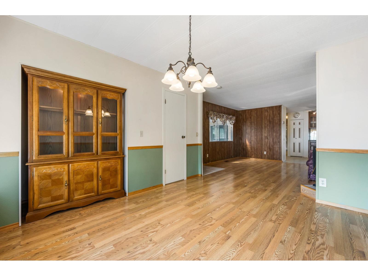
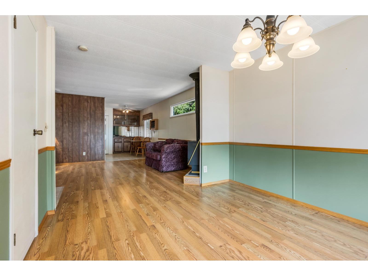
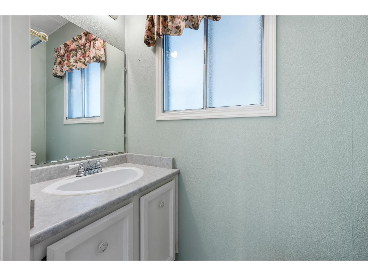
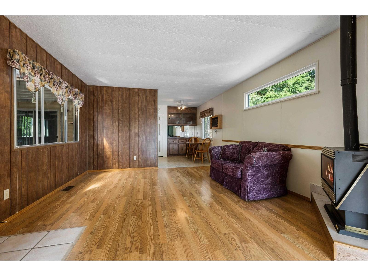
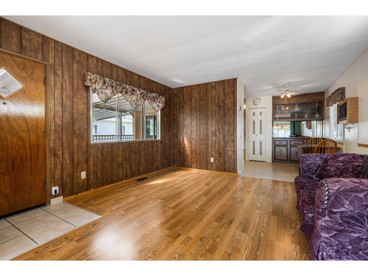
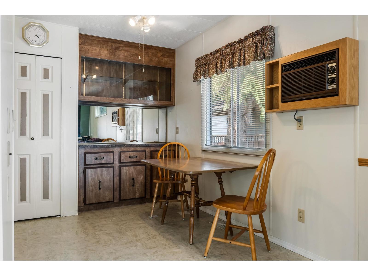
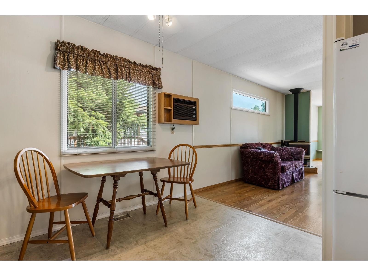
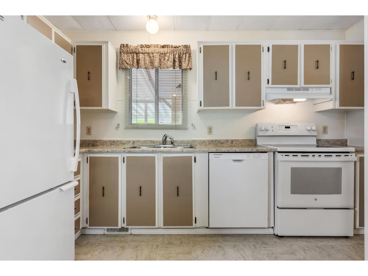
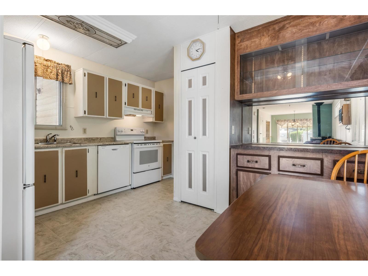
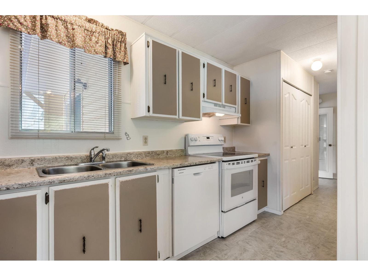
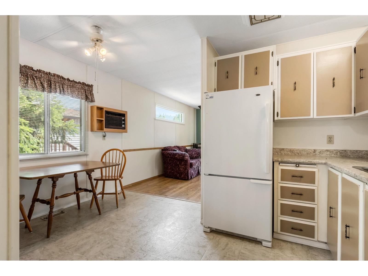
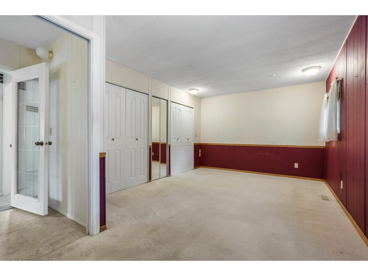
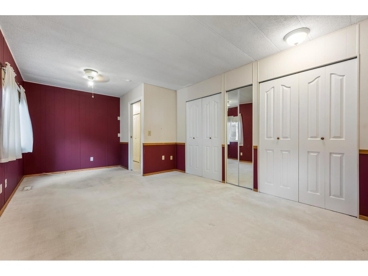
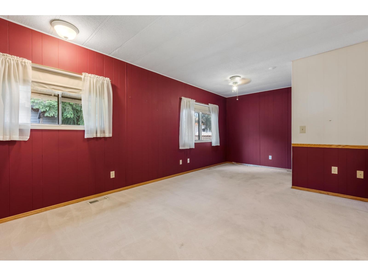
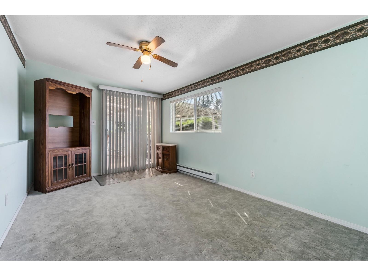
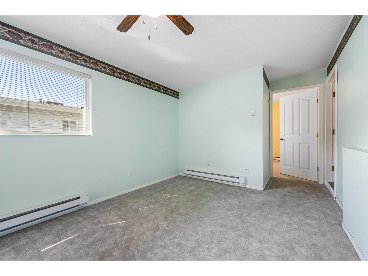
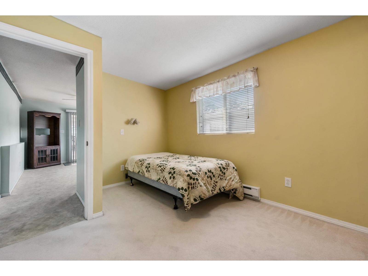
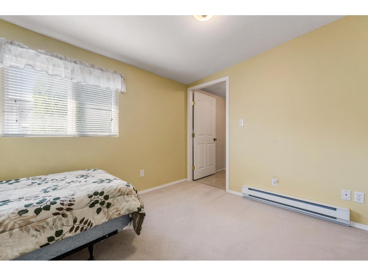
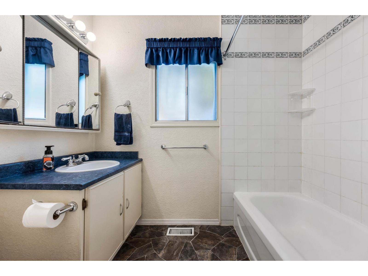
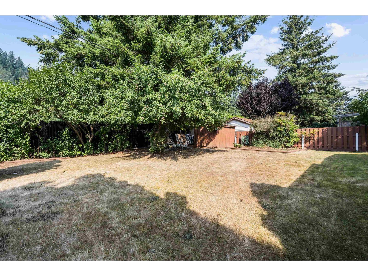
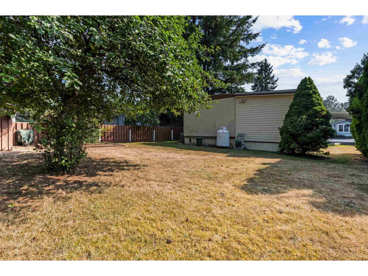
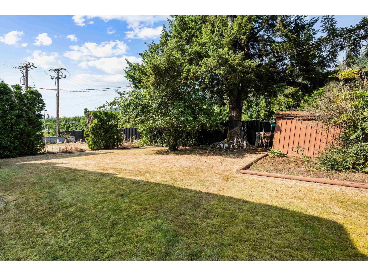
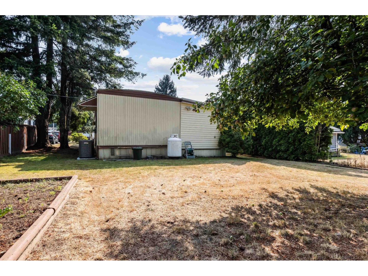
Just steps from the river, this spacious 2 bedroom, 2 bathroom mobile home offers comfortable living with a versatile flex space. The large kitchen features newer appliances, while the generous primary bedroom provides plenty of closet space. Additional updates include an upgraded 200-amp electrical service, vinyl windows completed in 2003, and a heat pump with air conditioning installed in 2024 for year-round comfort. A 10' x 35' addition provides valuable extra living space. Outside, enjoy the large covered patio, tandem carport, and spacious backyard with plenty of room to relax, garden, or entertain. Located in a 19+ park that allows one small cat or dog. * PREC - Personal Real Estate Corporation (id:44393)
| MLS® Number | R3150090 |
| Property Type | Single Family |
| Bathroom Total | 2 |
| Bedrooms Total | 2 |
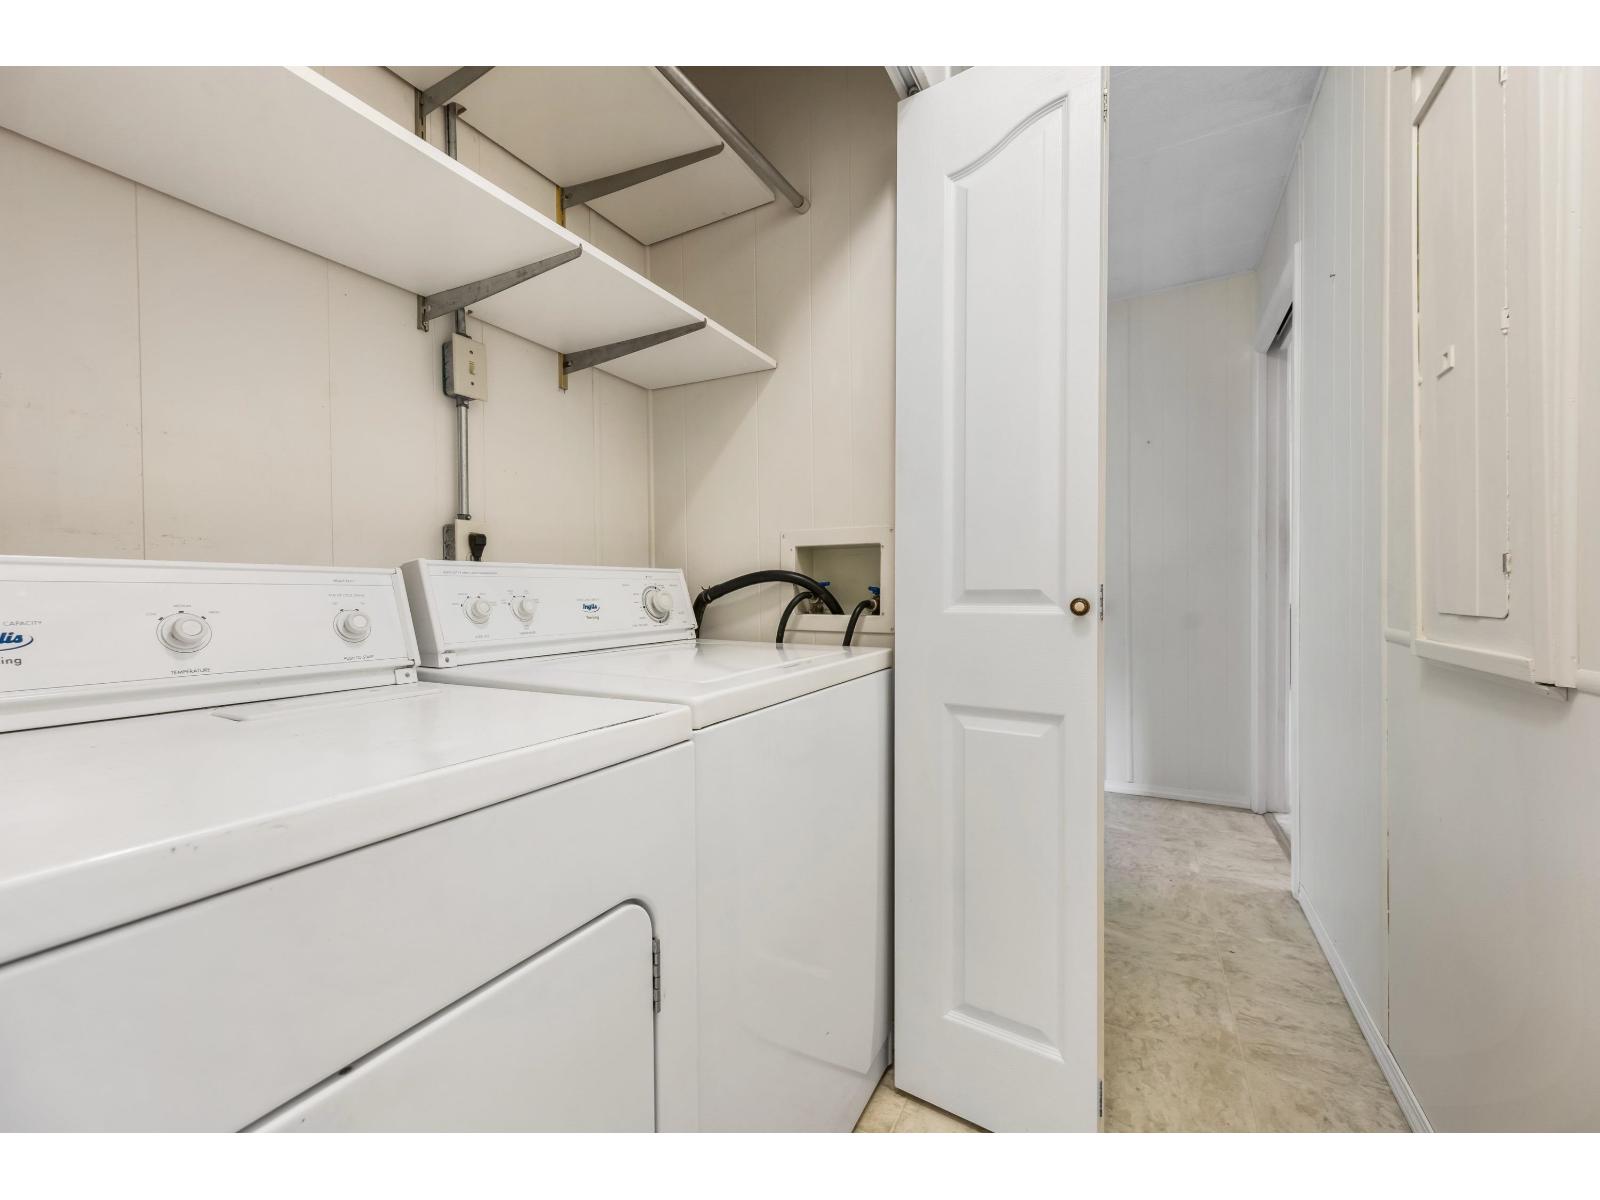
| Amenities | Laundry - In Suite |
| Appliances | Washer, Dryer, Refrigerator, Stove, Dishwasher |
| Architectural Style | Ranch |
| Basement Type | None |
| Constructed Date | 1979 |
| Construction Style Attachment | Detached |
| Cooling Type | Central Air Conditioning |
| Fireplace Present | Yes |
| Fireplace Total | 1 |
| Fixture | Drapes/window Coverings |
| Heating Fuel | Propane |
| Heating Type | Heat Pump |
| Stories Total | 1 |
| Size Interior | 1,317 Ft2 |
| Type | Manufactured Home |
| Carport | |
| Open |
| Acreage | No |
| Level | Type | Length | Width | Dimensions |
|---|---|---|---|---|
| Main Level | Living Room | 15 ft ,1 in | 13 ft ,6 in | 15 ft ,1 in x 13 ft ,6 in |
| Main Level | Dining Room | 11 ft ,8 in | 10 ft ,1 in | 11 ft ,8 in x 10 ft ,1 in |
| Main Level | Kitchen | 12 ft ,4 in | 6 ft ,6 in | 12 ft ,4 in x 6 ft ,6 in |
| Main Level | Eating Area | 9 ft ,11 in | 7 ft | 9 ft ,11 in x 7 ft |
| Main Level | Primary Bedroom | 19 ft ,6 in | 11 ft ,6 in | 19 ft ,6 in x 11 ft ,6 in |
| Main Level | Bedroom 2 | 12 ft ,5 in | 10 ft ,1 in | 12 ft ,5 in x 10 ft ,1 in |
| Main Level | Other | 5 ft ,5 in | 10 ft ,1 in | 5 ft ,5 in x 10 ft ,1 in |
| Main Level | Flex Space | 18 ft ,4 in | 10 ft ,1 in | 18 ft ,4 in x 10 ft ,1 in |
Contact us for more information
Naomi Adams
Personal Real Estate Corporation
(888) 828-8447
(888) 828-8447
onereal.ca/

The trademarks REALTOR®, REALTORS®, and the REALTOR® logo are controlled by The Canadian Real Estate Association (CREA) and identify real estate professionals who are members of CREA. The trademarks MLS®, Multiple Listing Service® and the associated logos are owned by The Canadian Real Estate Association (CREA) and identify the quality of services provided by real estate professionals who are members of CREA. The trademark DDF® is owned by The Canadian Real Estate Association (CREA) and identifies CREA's Data Distribution Facility (DDF®)