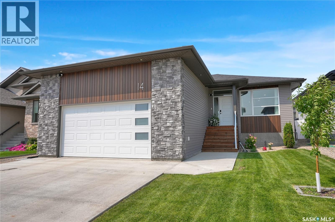
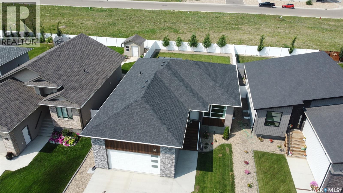
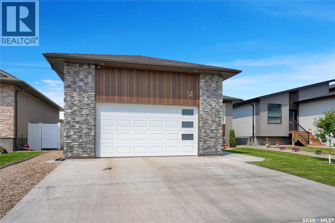
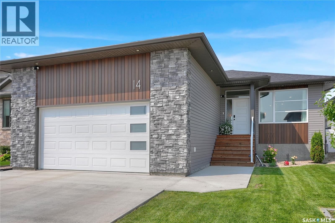
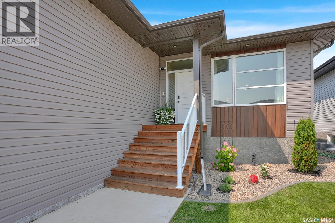
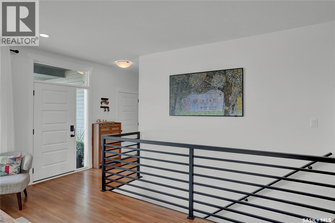
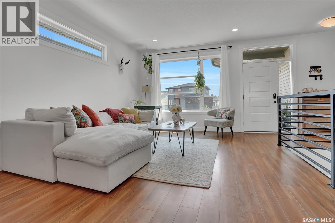
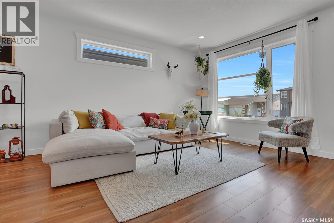
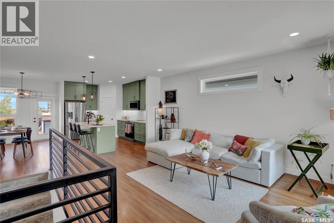
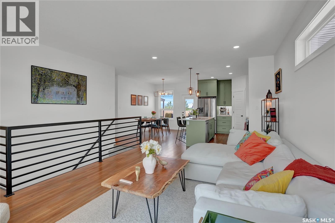
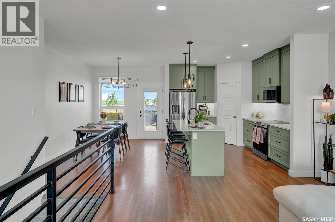
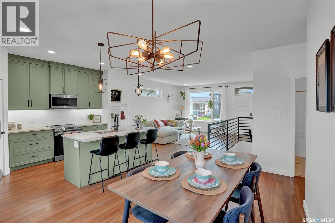
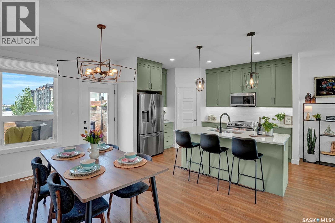
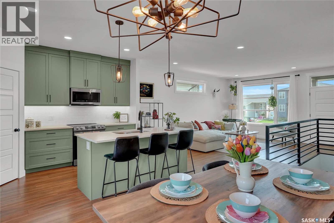
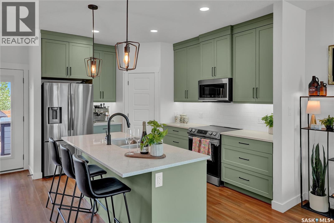
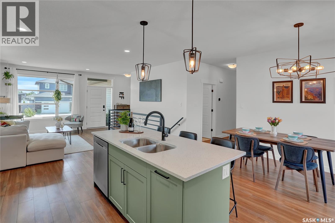
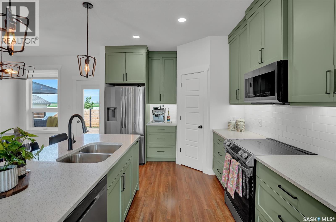
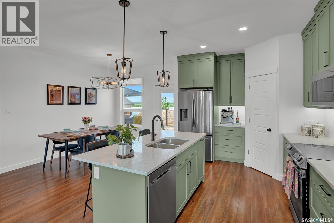
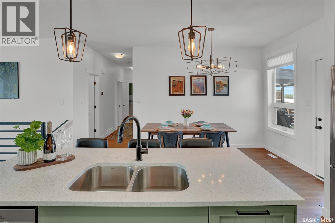
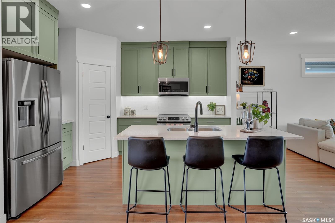
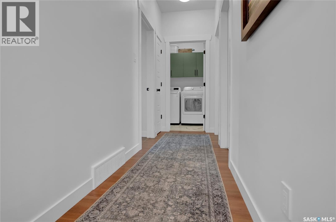
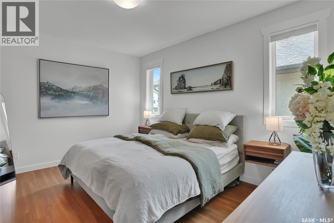
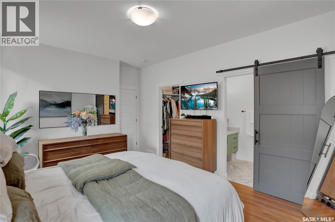
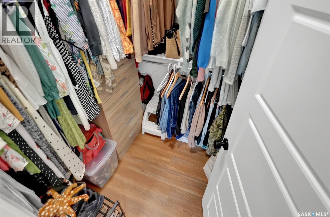
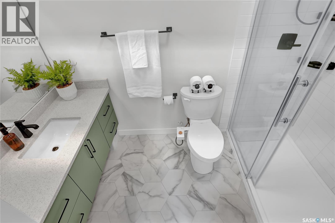
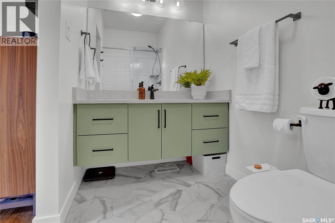
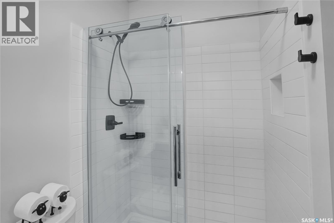
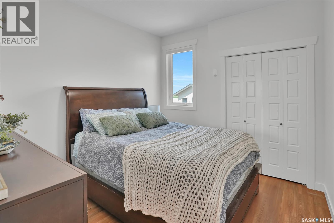
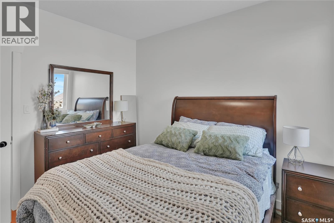
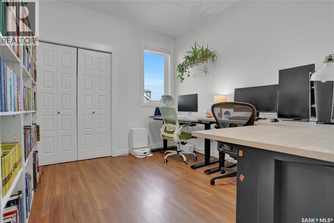
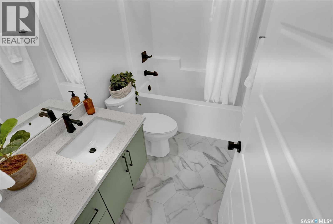
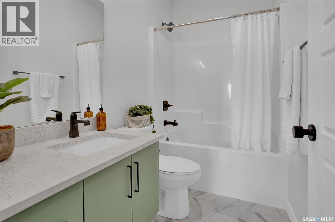
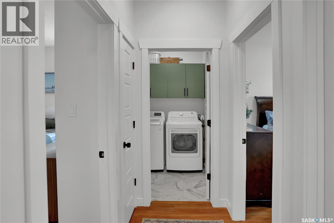
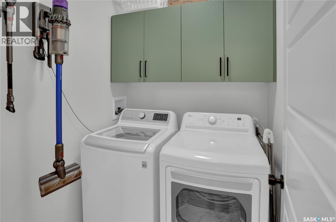
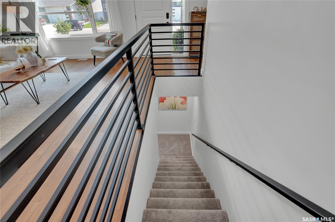
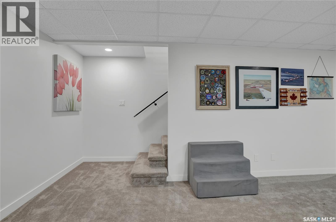
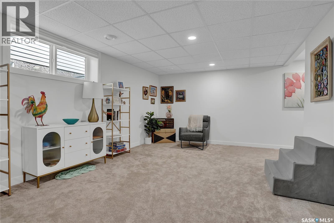
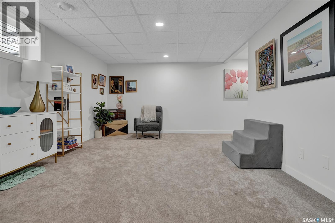
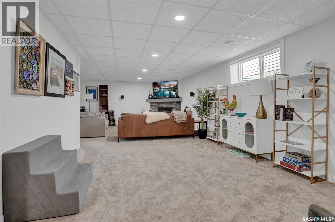
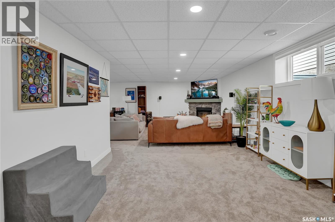
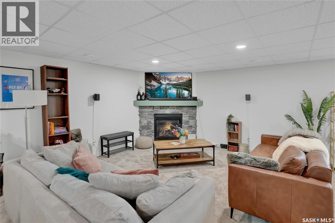
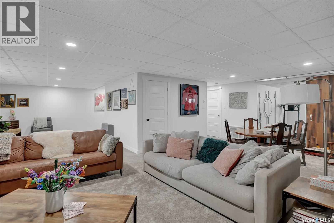
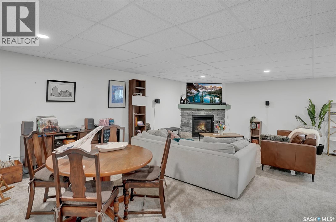
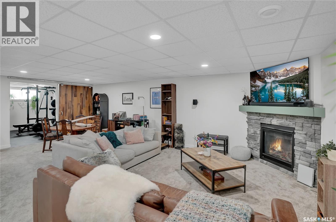
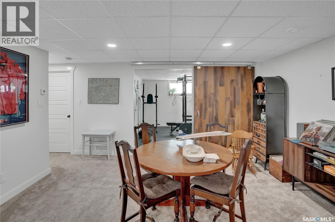
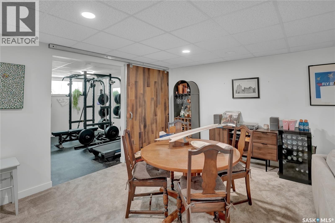
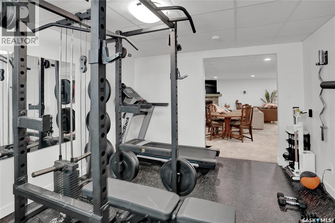
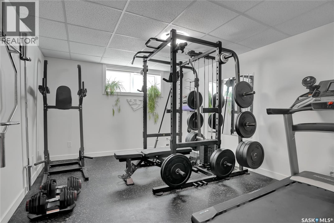
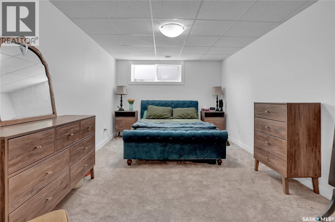
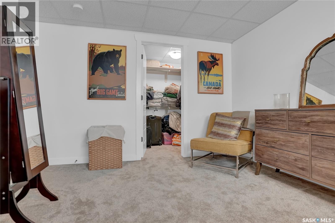
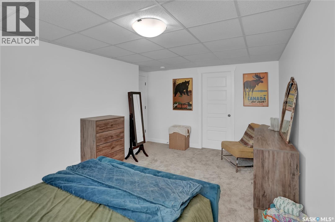
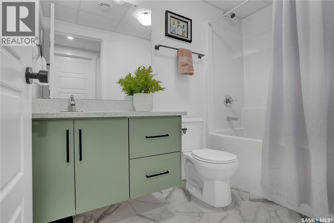
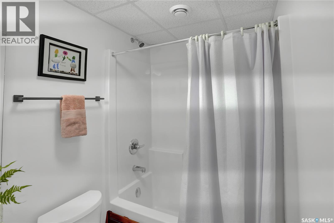
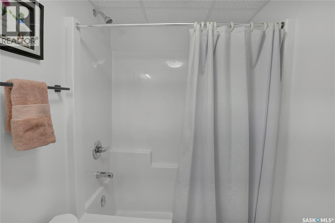
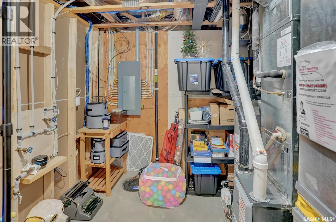
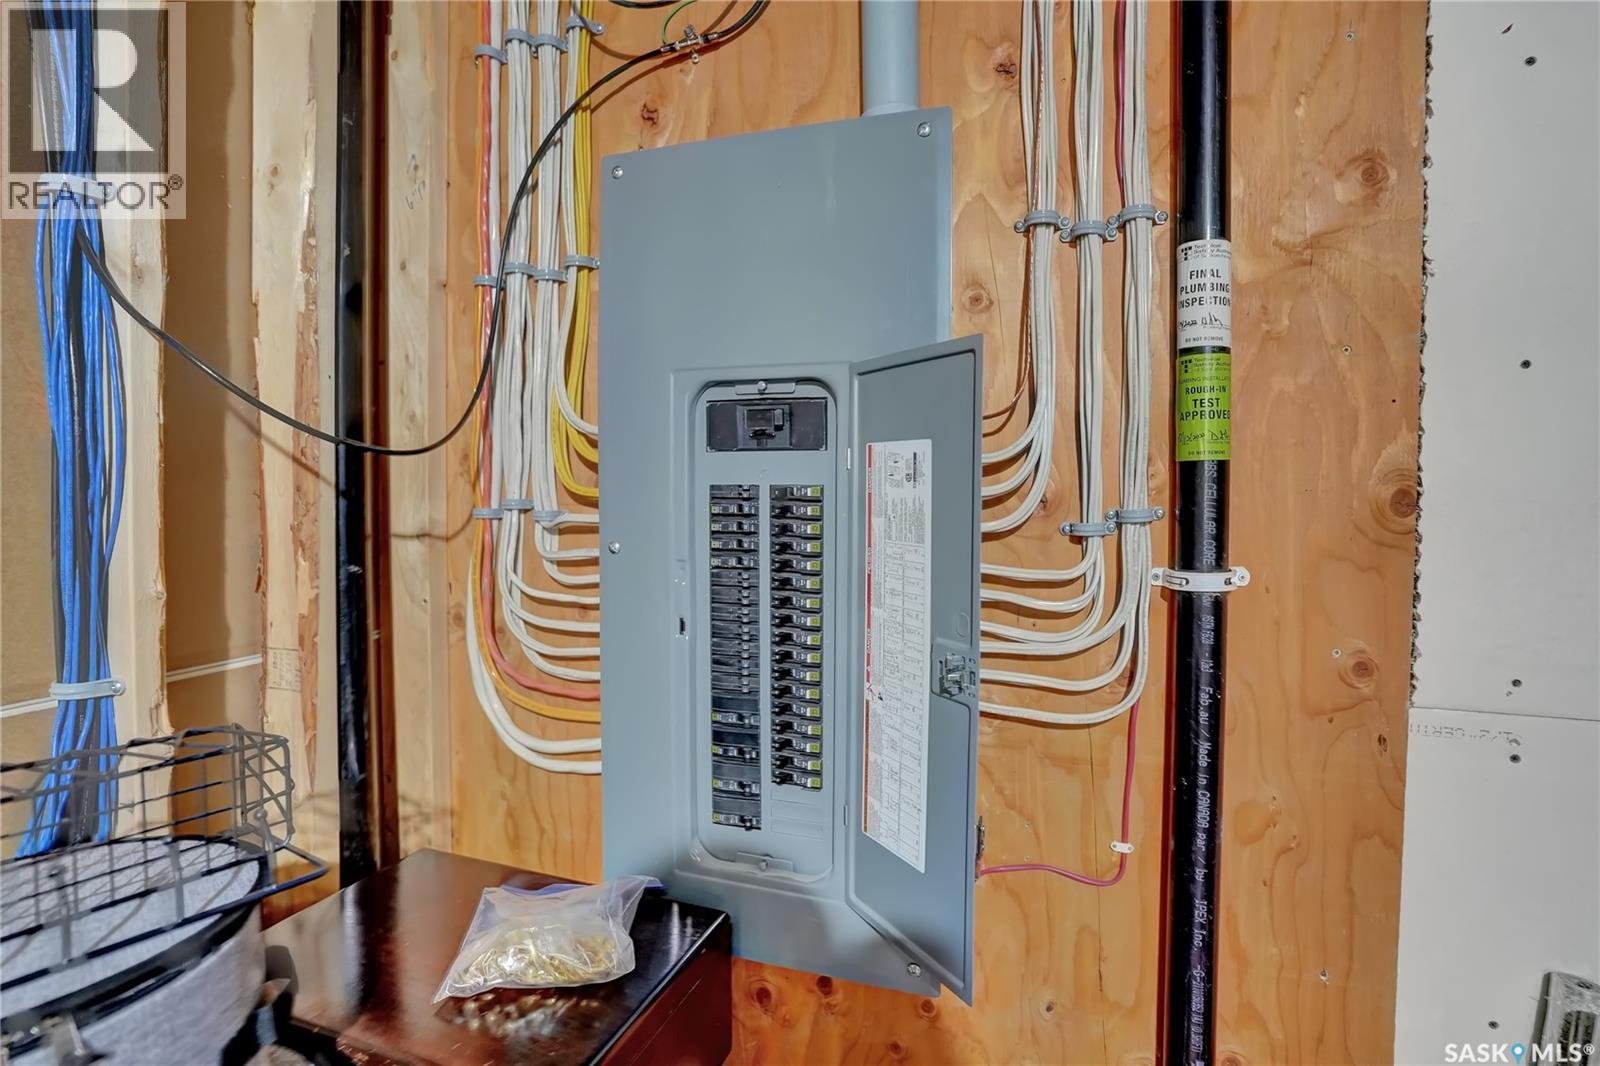
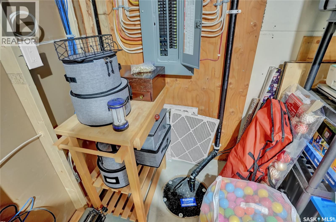
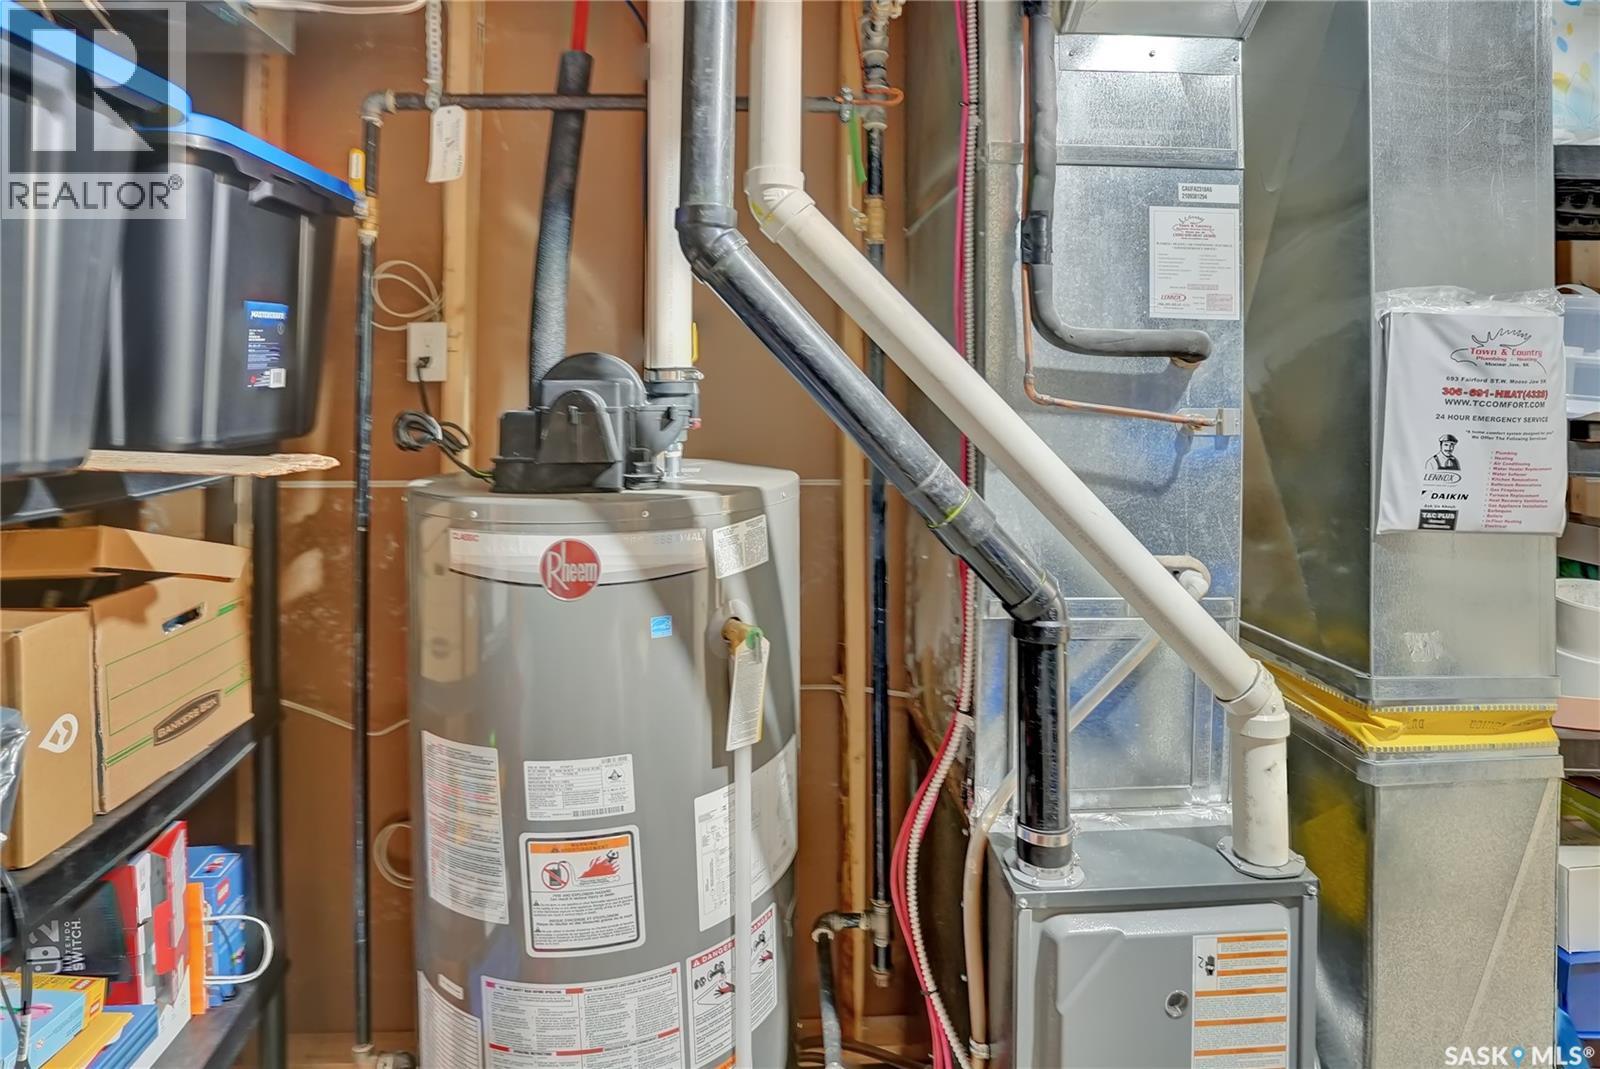
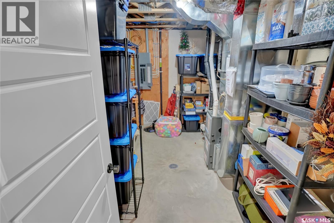
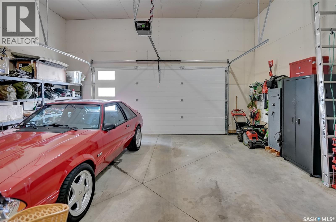
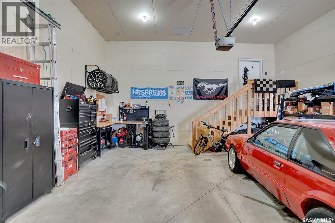
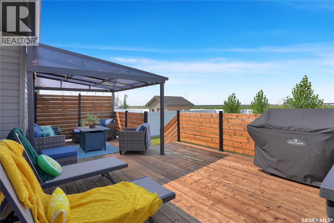
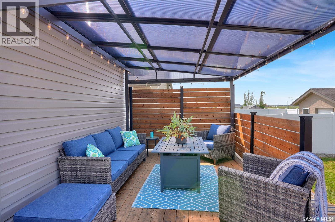
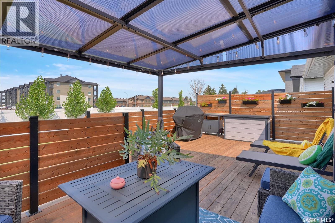
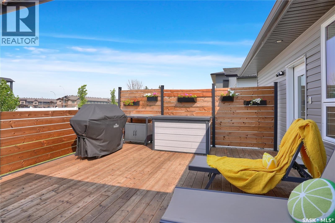
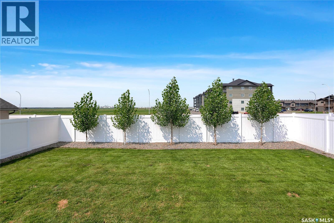
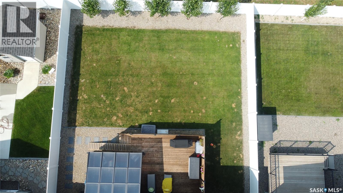
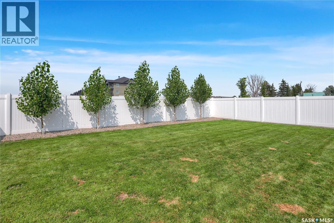
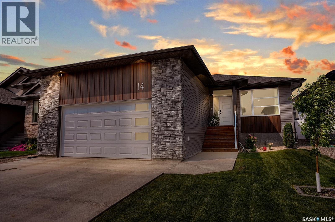
Beautifully appointed & move-in ready, this exceptional 2022-built home in the sought-after West Park Village neighbourhood offers the perfect combination of modern luxury, thoughtful design & family-friendly living. From the moment you step inside, you'll appreciate the bright open-concept layout featuring 9-foot ceilings, expansive window that flood the home w/natural light, & stylish warm-toned flooring throughout the main level. The kitchen is sure to impress w/quartz countertops, a centre island, corner pantry & its soft toned contemporary cabinetry, makes it as functional as it is beautiful. The dining area is ideal for everyday living & entertaining w/patio door leading to an extended deck overlooking the fully landscaped, PVC-fenced backyard complete w/trees and a gazebo—your own private outdoor retreat. The spacious living room offers a welcoming atmosphere w/a mounted tv included, while the main floor features 3 bedrooms, including a beautiful primary suite set for your king-sized suite, a walk-in closet & 3pc ensuite showcasing a tiled shower, glass door, floating vanity, and contemporary finishes. A full 4pc. bathroom & convenient main floor laundry w/additional cabinetry complete this level. The professionally finished lower level provides outstanding additional living space w/family & recreation areas centred around a stone-faced gas fireplace. A versatile bonus room offers endless possibilities as a home office, gym, playroom, craft room, or media room. A spacious 4th bedroom w/a walk-in closet, an additional full bathroom & plenty of storage complete the lower level. Additional highlights include an att. insulated dbl. garage w/ a 220-volt outlet, quality finishes throughout & a location close to parks, walking paths, school, and all the amenities that make West Park Village one of Moose Jaw's desirable neighbourhoods. CLICK ON THE MULTI MEDIA LINK FOR A FULL VISUAL TOUR and call to have a personal viewing to live more beautifully. (id:44393)
| MLS® Number | SK043606 |
| Property Type | Single Family |
| Neigbourhood | VLA/Sunningdale |
| Features | Rectangular, Double Width Or More Driveway, Sump Pump |
| Structure | Deck |
| Bathroom Total | 3 |
| Bedrooms Total | 4 |
| Appliances | Washer, Refrigerator, Dishwasher, Dryer, Microwave, Window Coverings, Garage Door Opener Remote(s), Stove |
| Architectural Style | Bungalow |
| Basement Development | Finished |
| Basement Type | Full (finished) |
| Constructed Date | 2022 |
| Construction Style Attachment | Detached |
| Cooling Type | Central Air Conditioning, Air Exchanger |
| Fireplace Fuel | Gas |
| Fireplace Present | Yes |
| Fireplace Type | Conventional |
| Heating Fuel | Natural Gas |
| Heating Type | Forced Air |
| Stories Total | 1 |
| Size Interior | 1,375 Ft2 |
| Type | House |
| Attached Garage | |
| Parking Space(s) | 4 |
| Acreage | No |
| Fence Type | Fence |
| Landscape Features | Lawn |
| Size Frontage | 49 Ft |
| Size Irregular | 6272.00 |
| Size Total | 6272 Sqft |
| Size Total Text | 6272 Sqft |
| Level | Type | Length | Width | Dimensions |
|---|---|---|---|---|
| Basement | Family Room | 24 ft ,11 in | 14 ft ,7 in | 24 ft ,11 in x 14 ft ,7 in |
| Basement | Games Room | 15 ft ,10 in | 11 ft ,5 in | 15 ft ,10 in x 11 ft ,5 in |
| Basement | Bonus Room | 13 ft ,3 in | 11 ft ,8 in | 13 ft ,3 in x 11 ft ,8 in |
| Basement | Bedroom | 17 ft ,1 in | 10 ft ,8 in | 17 ft ,1 in x 10 ft ,8 in |
| Basement | Other | 6 ft ,2 in | 4 ft ,11 in | 6 ft ,2 in x 4 ft ,11 in |
| Basement | 4pc Bathroom | 8 ft ,7 in | 4 ft ,10 in | 8 ft ,7 in x 4 ft ,10 in |
| Basement | Storage | x x x | ||
| Basement | Other | x x x | ||
| Main Level | Foyer | 10 ft ,8 in | 4 ft ,8 in | 10 ft ,8 in x 4 ft ,8 in |
| Main Level | Living Room | 17 ft ,10 in | 13 ft ,3 in | 17 ft ,10 in x 13 ft ,3 in |
| Main Level | Dining Room | 11 ft ,6 in | 7 ft ,11 in | 11 ft ,6 in x 7 ft ,11 in |
| Main Level | Kitchen | 13 ft ,2 in | 10 ft ,7 in | 13 ft ,2 in x 10 ft ,7 in |
| Main Level | Primary Bedroom | 11 ft ,7 in | 14 ft ,5 in | 11 ft ,7 in x 14 ft ,5 in |
| Main Level | Other | 5 ft ,7 in | 5 ft ,5 in | 5 ft ,7 in x 5 ft ,5 in |
| Main Level | 3pc Ensuite Bath | 9 ft ,1 in | 4 ft ,11 in | 9 ft ,1 in x 4 ft ,11 in |
| Main Level | Bedroom | 10 ft ,10 in | 9 ft ,10 in | 10 ft ,10 in x 9 ft ,10 in |
| Main Level | Bedroom | 10 ft ,10 in | 9 ft ,10 in | 10 ft ,10 in x 9 ft ,10 in |
| Main Level | 4pc Bathroom | 8 ft ,5 in | 4 ft ,11 in | 8 ft ,5 in x 4 ft ,11 in |
| Main Level | Laundry Room | 5 ft ,11 in | 5 ft ,5 in | 5 ft ,11 in x 5 ft ,5 in |
https://www.realtor.ca/real-estate/30075945/14-clunie-court-moose-jaw-vlasunningdale
Contact us for more information
Vicki Pantelopoulos
Salesperson

(306) 988-0080
(306) 988-0682
globaldirectrealty.com/
James Cudmore
Salesperson

(306) 559-3333
(306) 988-0682

The trademarks REALTOR®, REALTORS®, and the REALTOR® logo are controlled by The Canadian Real Estate Association (CREA) and identify real estate professionals who are members of CREA. The trademarks MLS®, Multiple Listing Service® and the associated logos are owned by The Canadian Real Estate Association (CREA) and identify the quality of services provided by real estate professionals who are members of CREA. The trademark DDF® is owned by The Canadian Real Estate Association (CREA) and identifies CREA's Data Distribution Facility (DDF®)