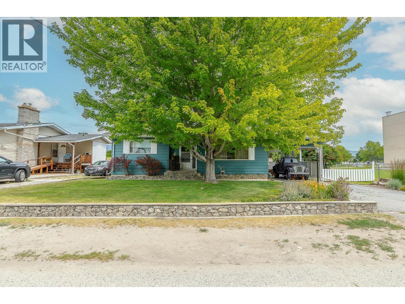
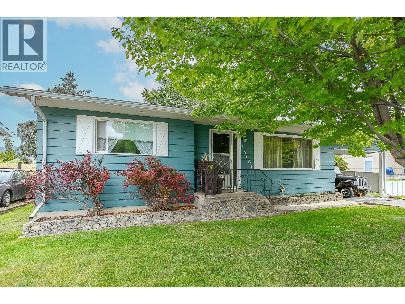
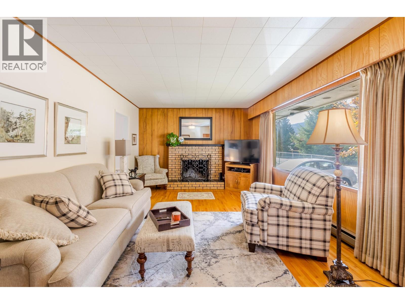
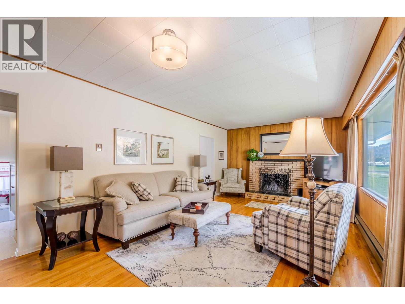
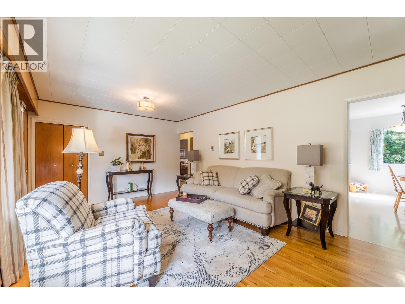
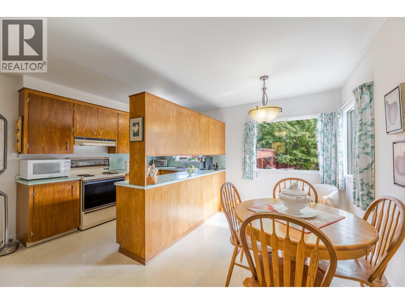
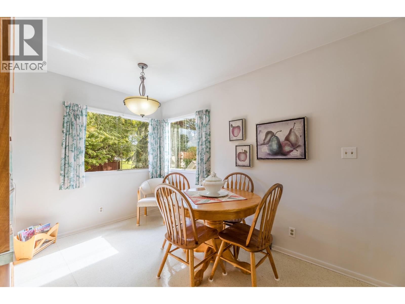
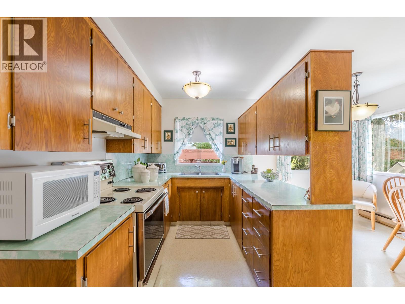
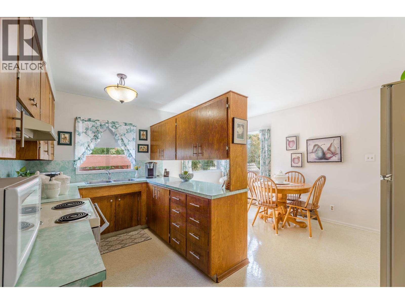
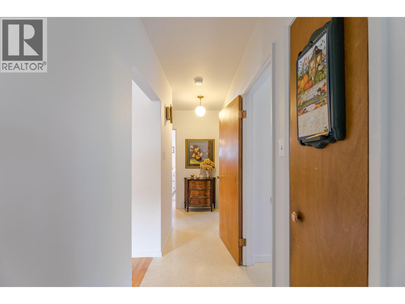
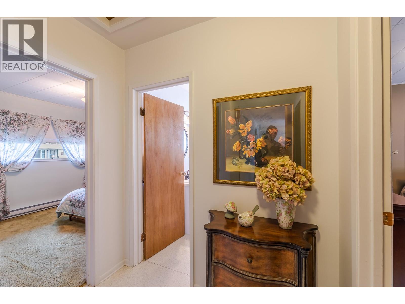
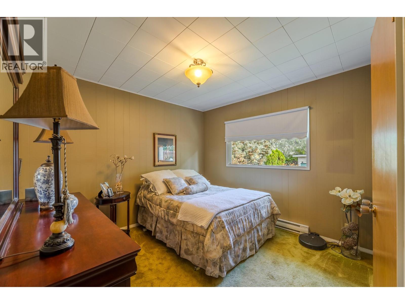
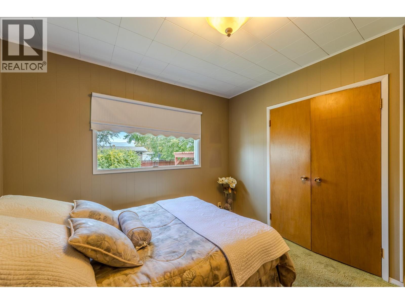
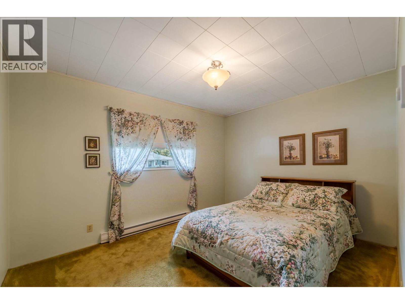
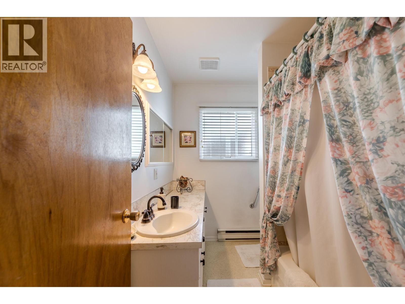
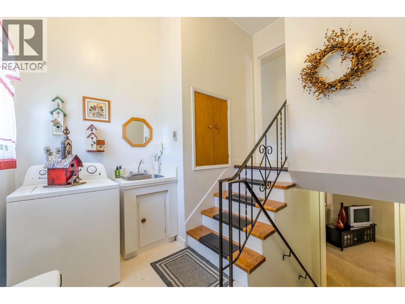
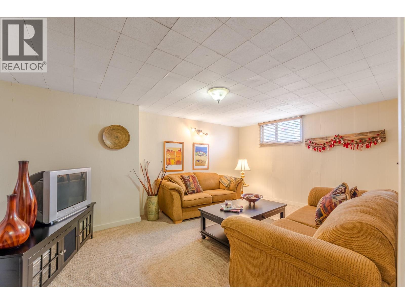
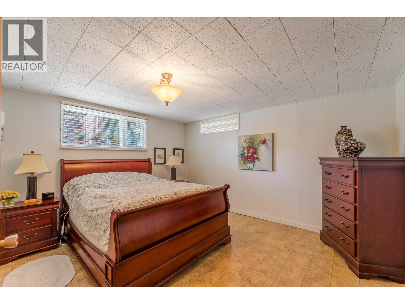
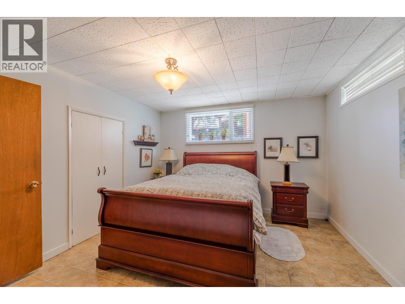
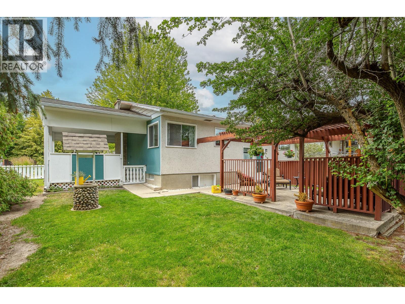
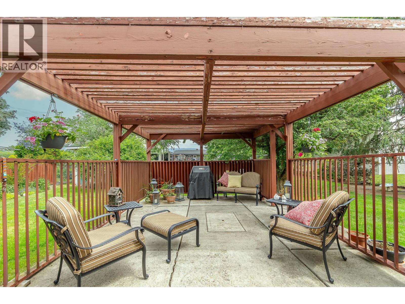
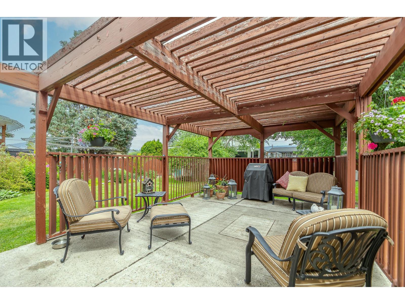
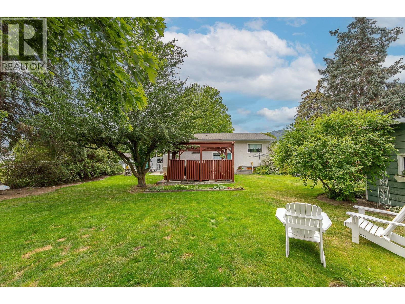
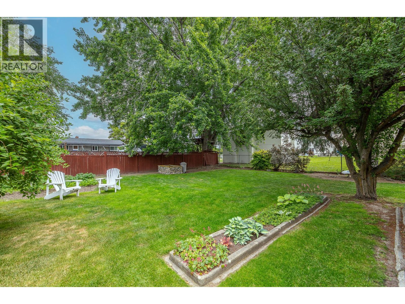
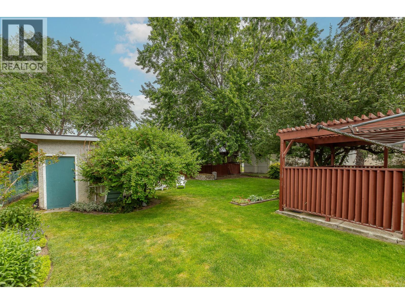
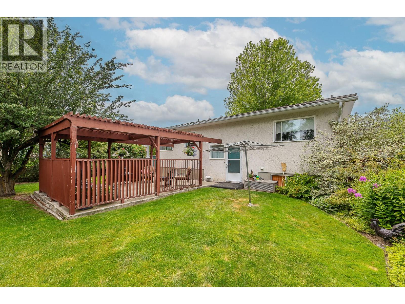
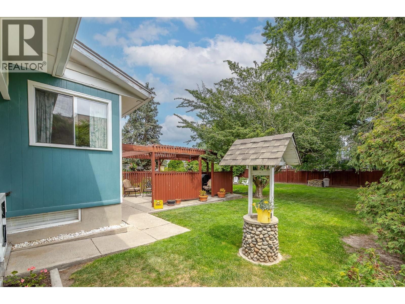
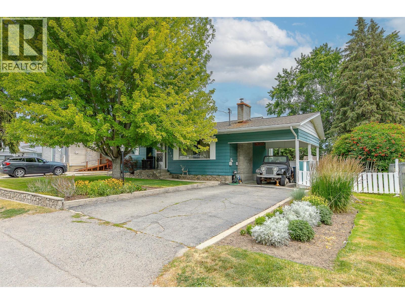
Welcome to this remarkable home in a fantastic location, within walking distance of schools, recreation, and downtown Summerland. This well maintained home offers a classic 3 bedroom floor plan with plenty of character and timeless original features, including beautiful hardwood floors, a traditional fireplace and wood stove, generous closet space, and a basement with plenty of room to grow. Step outside to discover a fabulous garden oasis, complete with a covered patio area, detached potting shed, established perimeter landscaping, and fencing. Parking is plentiful with a carport, driveway, and convenient street parking. A charming home in an unbeatable location, offering comfort, character, and potential! (id:44393)
| MLS® Number | 10402794 |
| Property Type | Single Family |
| Neigbourhood | Main Town |
| Amenities Near By | Park, Recreation, Schools, Shopping |
| Features | Level Lot |
| Parking Space Total | 3 |
| Bathroom Total | 1 |
| Bedrooms Total | 3 |
| Appliances | Refrigerator, Dryer, Range - Electric, Washer |
| Architectural Style | Ranch |
| Basement Type | Full |
| Constructed Date | 1966 |
| Construction Style Attachment | Detached |
| Exterior Finish | Other |
| Fireplace Fuel | Wood |
| Fireplace Present | Yes |
| Fireplace Total | 2 |
| Fireplace Type | Conventional |
| Heating Type | Baseboard Heaters |
| Roof Material | Asphalt Shingle |
| Roof Style | Unknown |
| Stories Total | 2 |
| Size Interior | 2,015 Ft2 |
| Type | House |
| Utility Water | Municipal Water |
| Additional Parking | |
| Carport |
| Acreage | No |
| Land Amenities | Park, Recreation, Schools, Shopping |
| Landscape Features | Landscaped, Level |
| Sewer | Municipal Sewage System |
| Size Irregular | 0.21 |
| Size Total | 0.21 Ac|under 1 Acre |
| Size Total Text | 0.21 Ac|under 1 Acre |
| Level | Type | Length | Width | Dimensions |
|---|---|---|---|---|
| Basement | Storage | 17'4'' x 11'5'' | ||
| Basement | Recreation Room | 17'9'' x 12'5'' | ||
| Basement | Laundry Room | 13'9'' x 12' | ||
| Basement | Bedroom | 13'8'' x 11'10'' | ||
| Main Level | 4pc Bathroom | Measurements not available | ||
| Main Level | Bedroom | 12'5'' x 9'10'' | ||
| Main Level | Primary Bedroom | 10'4'' x 12'2'' | ||
| Main Level | Living Room | 11'10'' x 20'11'' | ||
| Main Level | Dining Room | 14'1'' x 7'4'' | ||
| Main Level | Kitchen | 14'1'' x 7'4'' |
https://www.realtor.ca/real-estate/30366415/14001-amm-avenue-summerland-main-town
Contact us for more information
Shelley Parker
Personal Real Estate Corporation
(250) 490-6302
www.parkerproperty.ca/

The trademarks REALTOR®, REALTORS®, and the REALTOR® logo are controlled by The Canadian Real Estate Association (CREA) and identify real estate professionals who are members of CREA. The trademarks MLS®, Multiple Listing Service® and the associated logos are owned by The Canadian Real Estate Association (CREA) and identify the quality of services provided by real estate professionals who are members of CREA. The trademark DDF® is owned by The Canadian Real Estate Association (CREA) and identifies CREA's Data Distribution Facility (DDF®)