Maintenance,
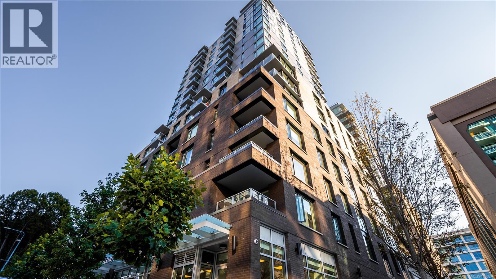
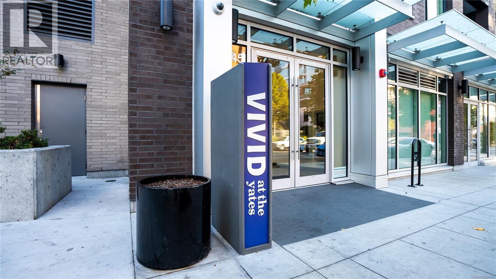
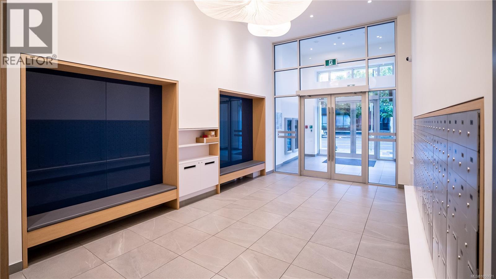
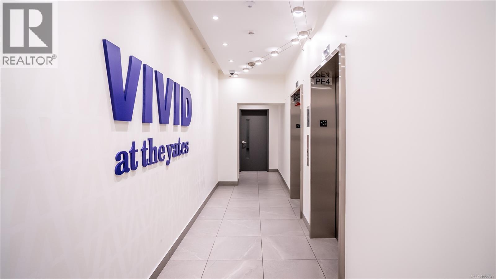
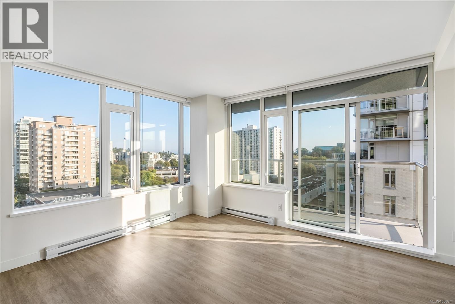
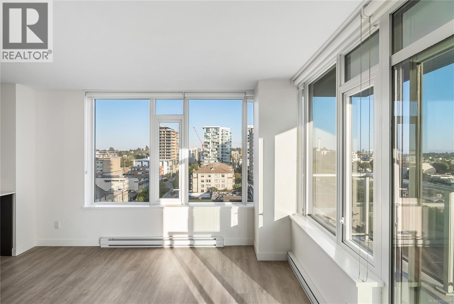
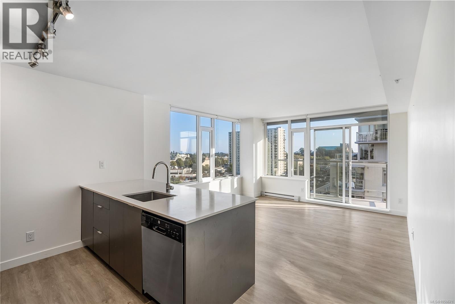
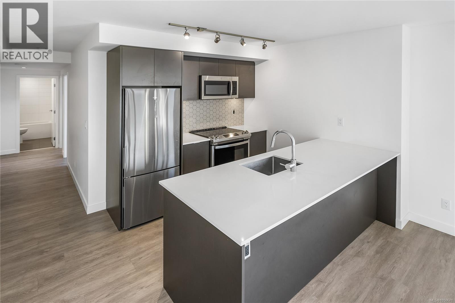
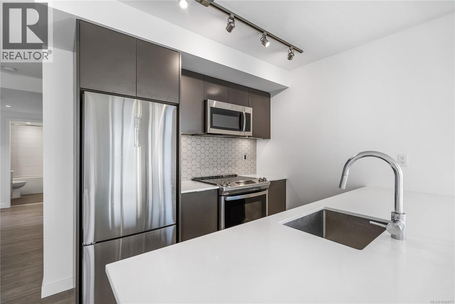
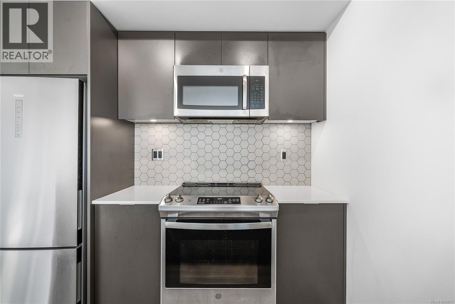
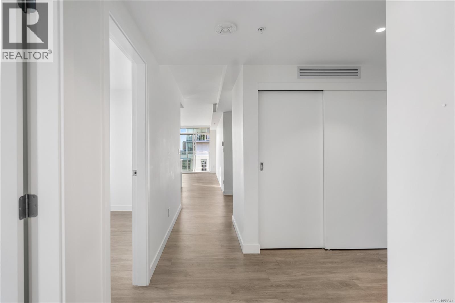
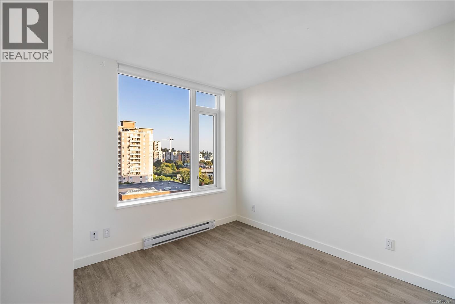
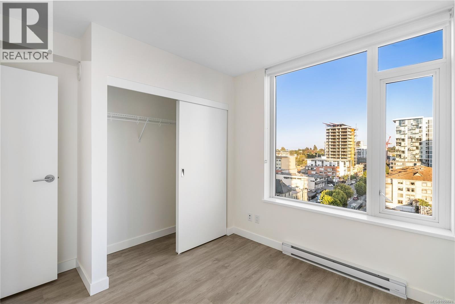
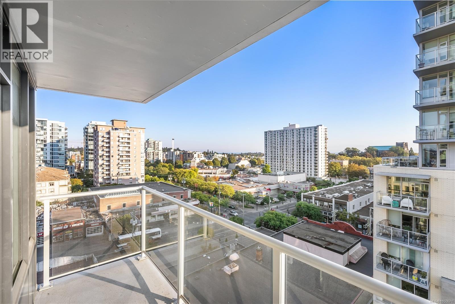
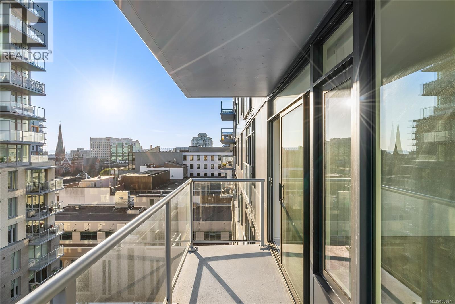
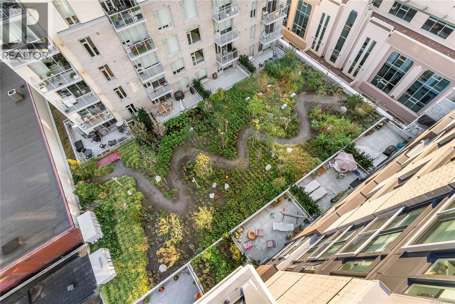
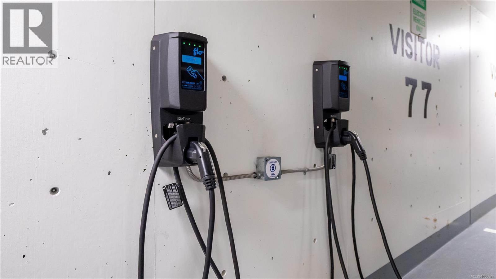
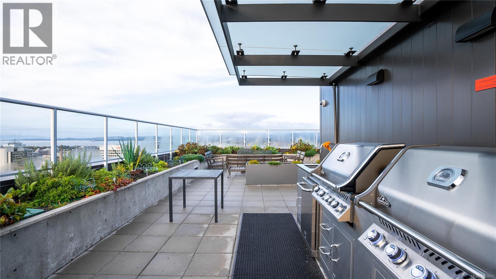
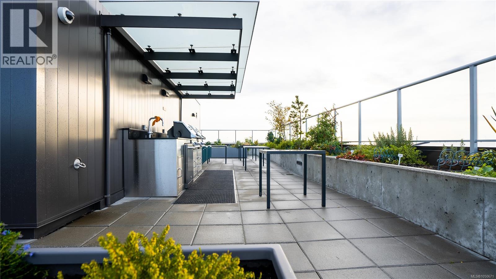
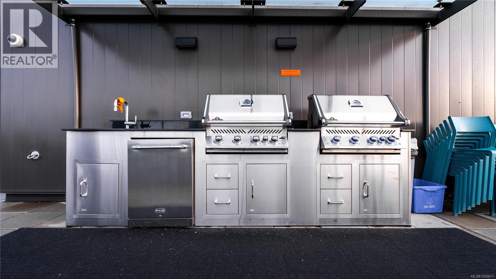
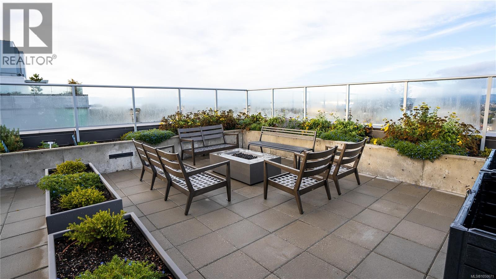
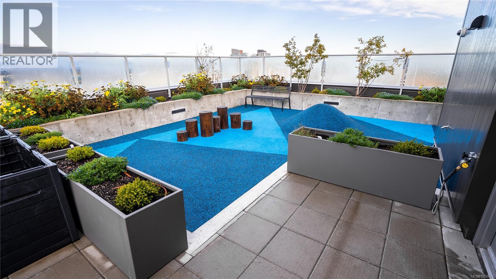
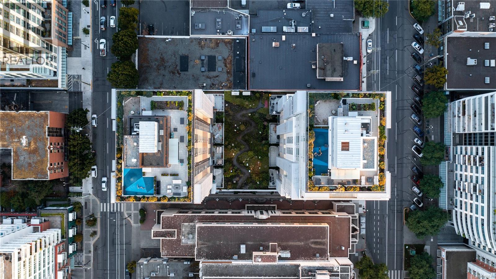
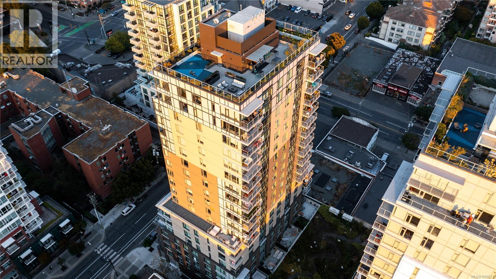
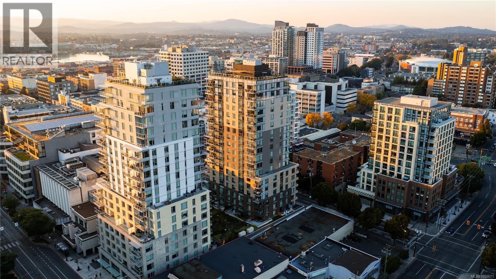
$470 MonthlyWake up to Downtown Energy and Views-- VIVID At The Yates brings city living to life and delivers unbeatable value for both first-time buyers and savvy homeowners. Versatile Ownership Options: take advantage of just 5% down and the innovative 15–20% AHOP second mortgage program OR enjoy the freedom of a standard purchase without restrictions--Your choice! 1402 is a spacious 2BD 1BA Corner Unit. The standout feature is the fantastic Views that connect you to both city energy and coastal beauty. These nearly new homes include the balance of the 2-5-10 New Home Warranty, GST already paid, and are finished with sleek modern details, stainless appliances, and contemporary design touches.The building itself offers inviting communal areas, outdoor spaces, and sweeping city and ocean views. Measurements are approx. Other units w/o AHOP restriction are available. (id:44393)
| MLS® Number | 1050671 |
| Property Type | Single Family |
| Neigbourhood | Downtown |
| Community Name | Vivid at the Yates |
| Community Features | Pets Allowed, Family Oriented |
| Features | Central Location, Other |
| Parking Space Total | 1 |
| Plan | Eps7014 |
| View Type | City View, Mountain View, Ocean View |
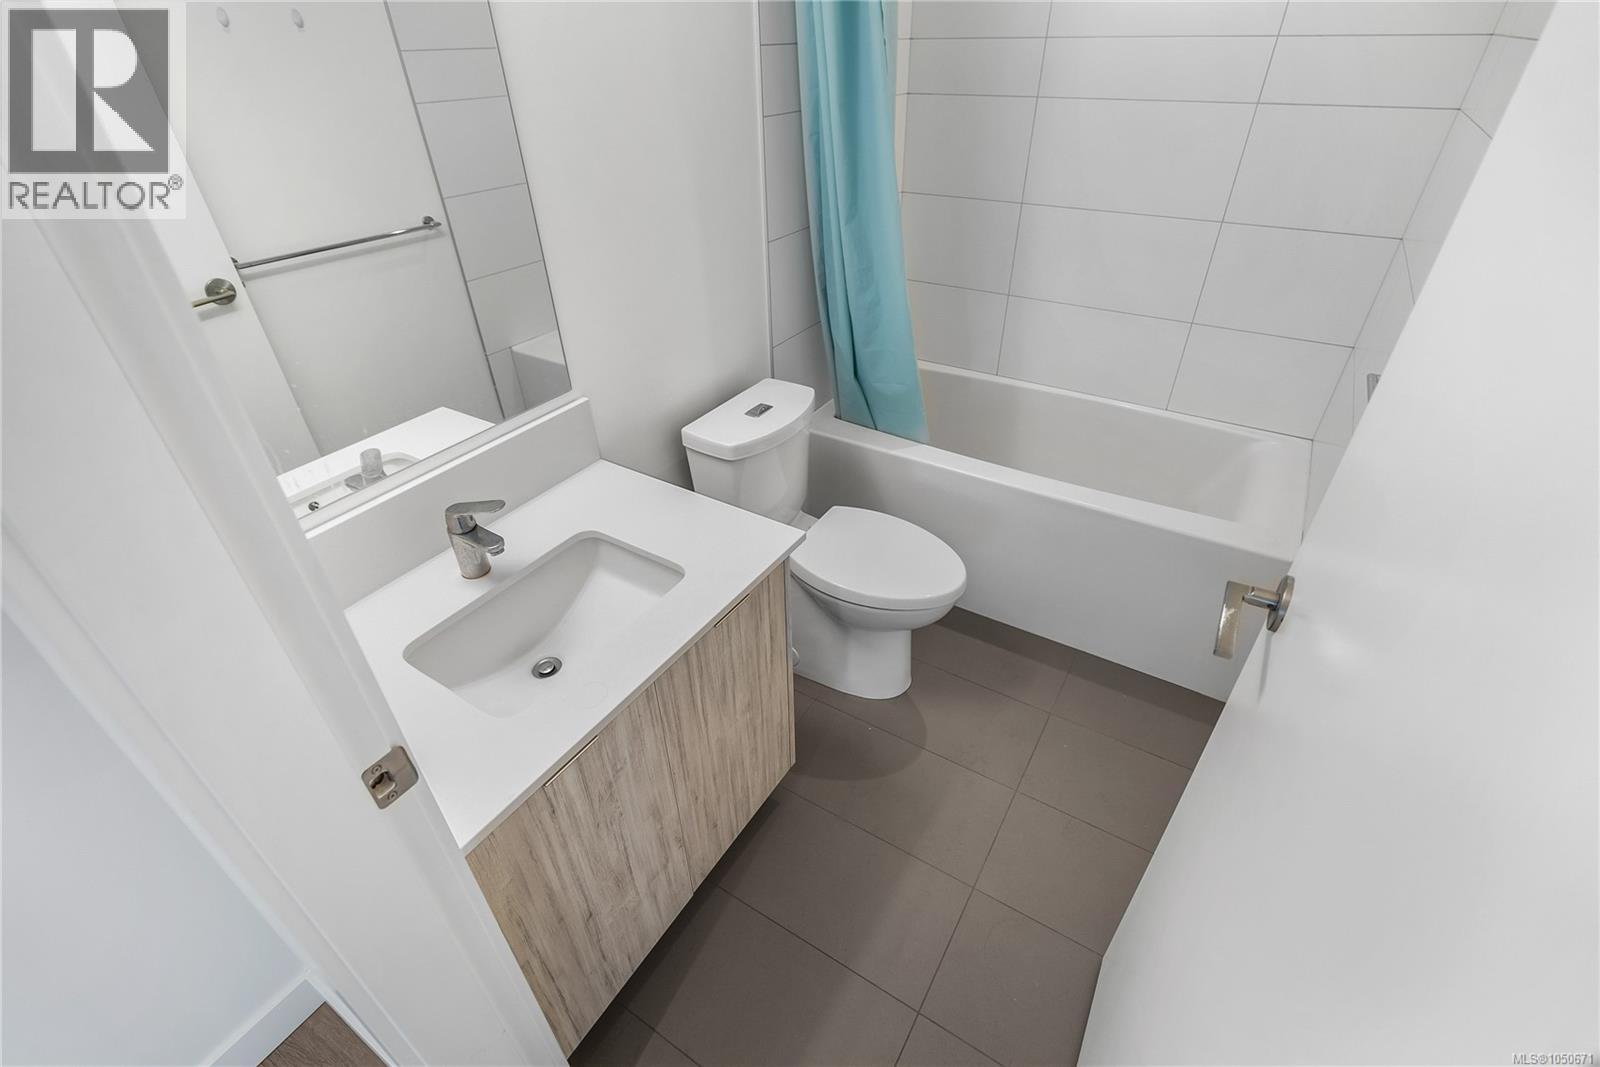
| Bathroom Total | 1 |
| Bedrooms Total | 2 |
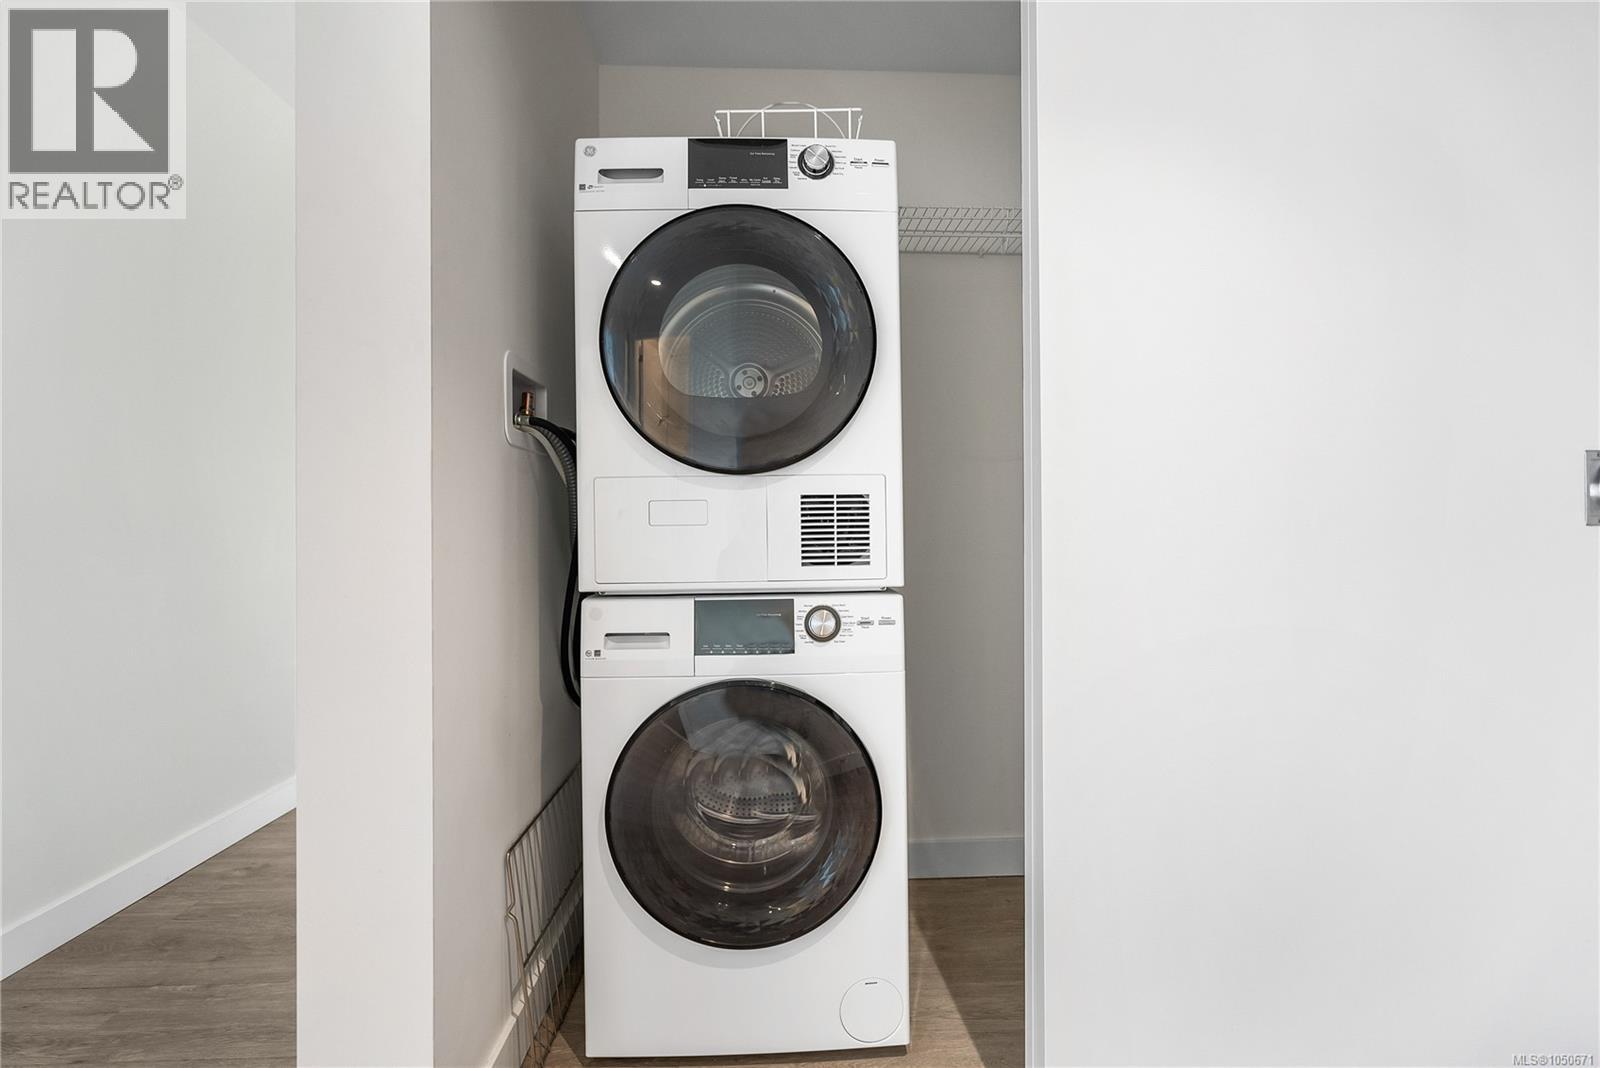
| Appliances | Dishwasher, Dryer, Microwave, Refrigerator, Washer |
| Architectural Style | Contemporary |
| Constructed Date | 2021 |
| Cooling Type | None |
| Heating Fuel | Electric |
| Heating Type | Baseboard Heaters |
| Size Interior | 762 Ft2 |
| Type | Apartment |
| Attached Garage | |
| Visitor Parking | |
| Underground |
| Access Type | Road Access |
| Acreage | No |
| Size Irregular | 762 |
| Size Total | 762 Sqft |
| Size Total Text | 762 Sqft |
| Zoning Type | Residential |
| Level | Type | Length | Width | Dimensions |
|---|---|---|---|---|
| Main Level | Balcony | 14'2 x 4'5 | ||
| Main Level | Bathroom | 4-Piece | ||
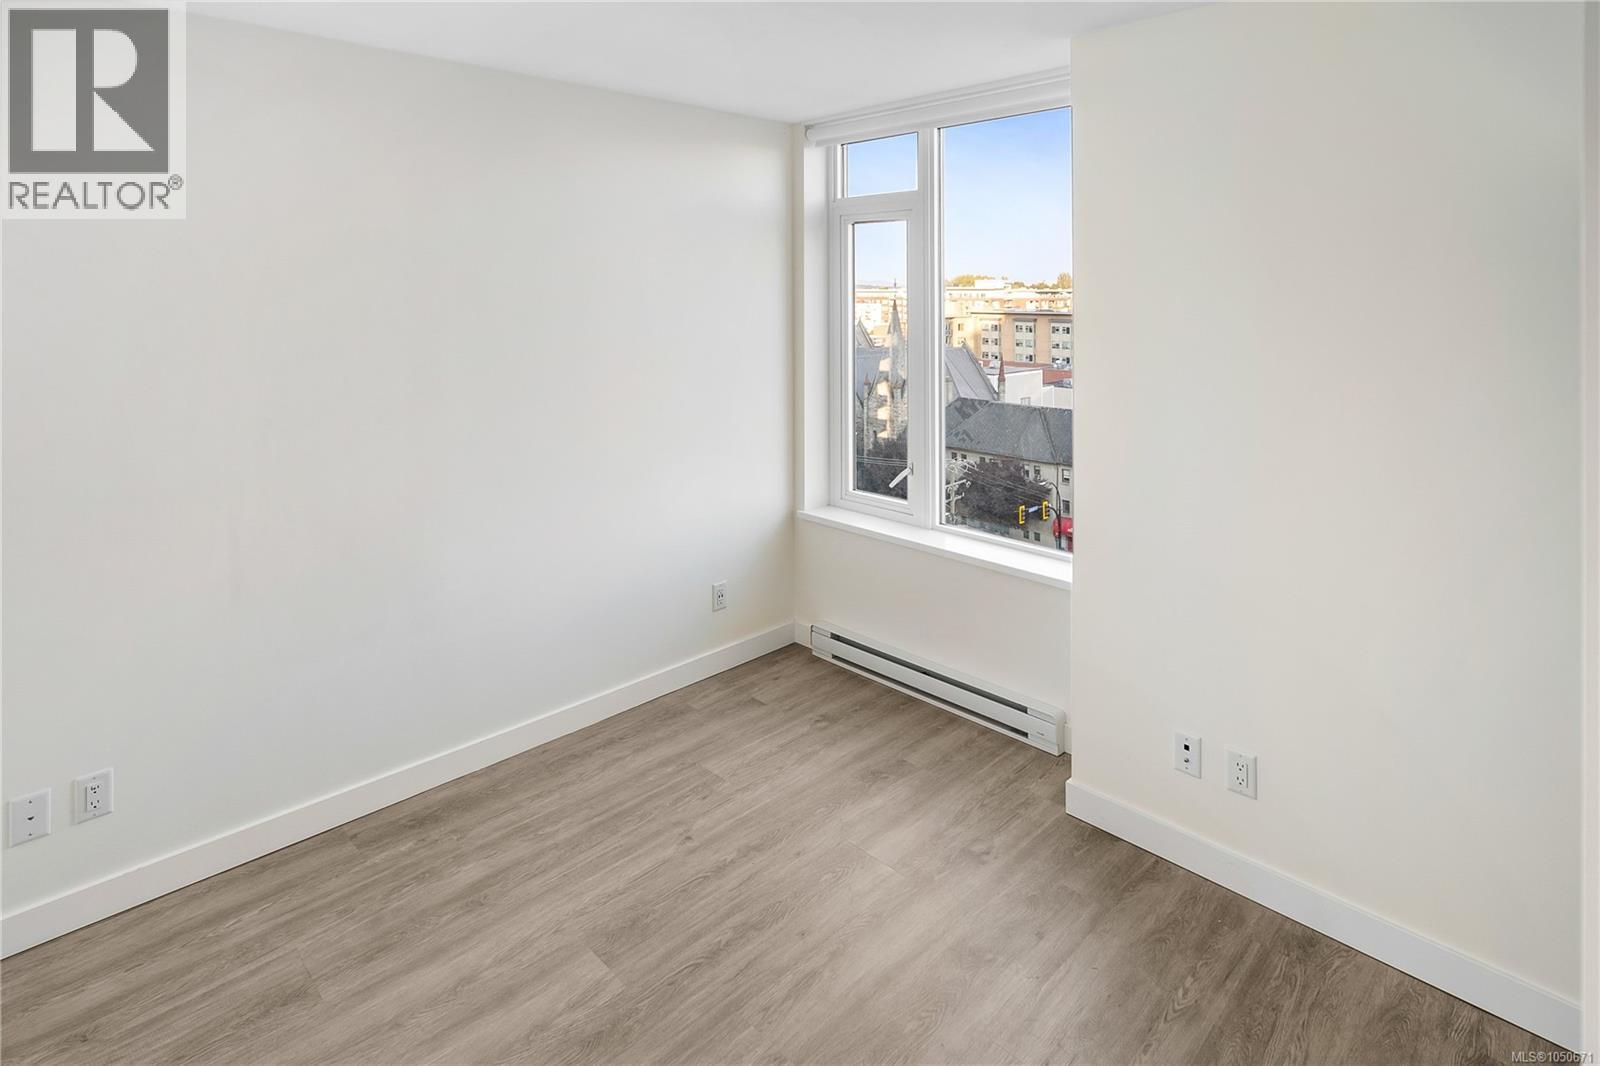
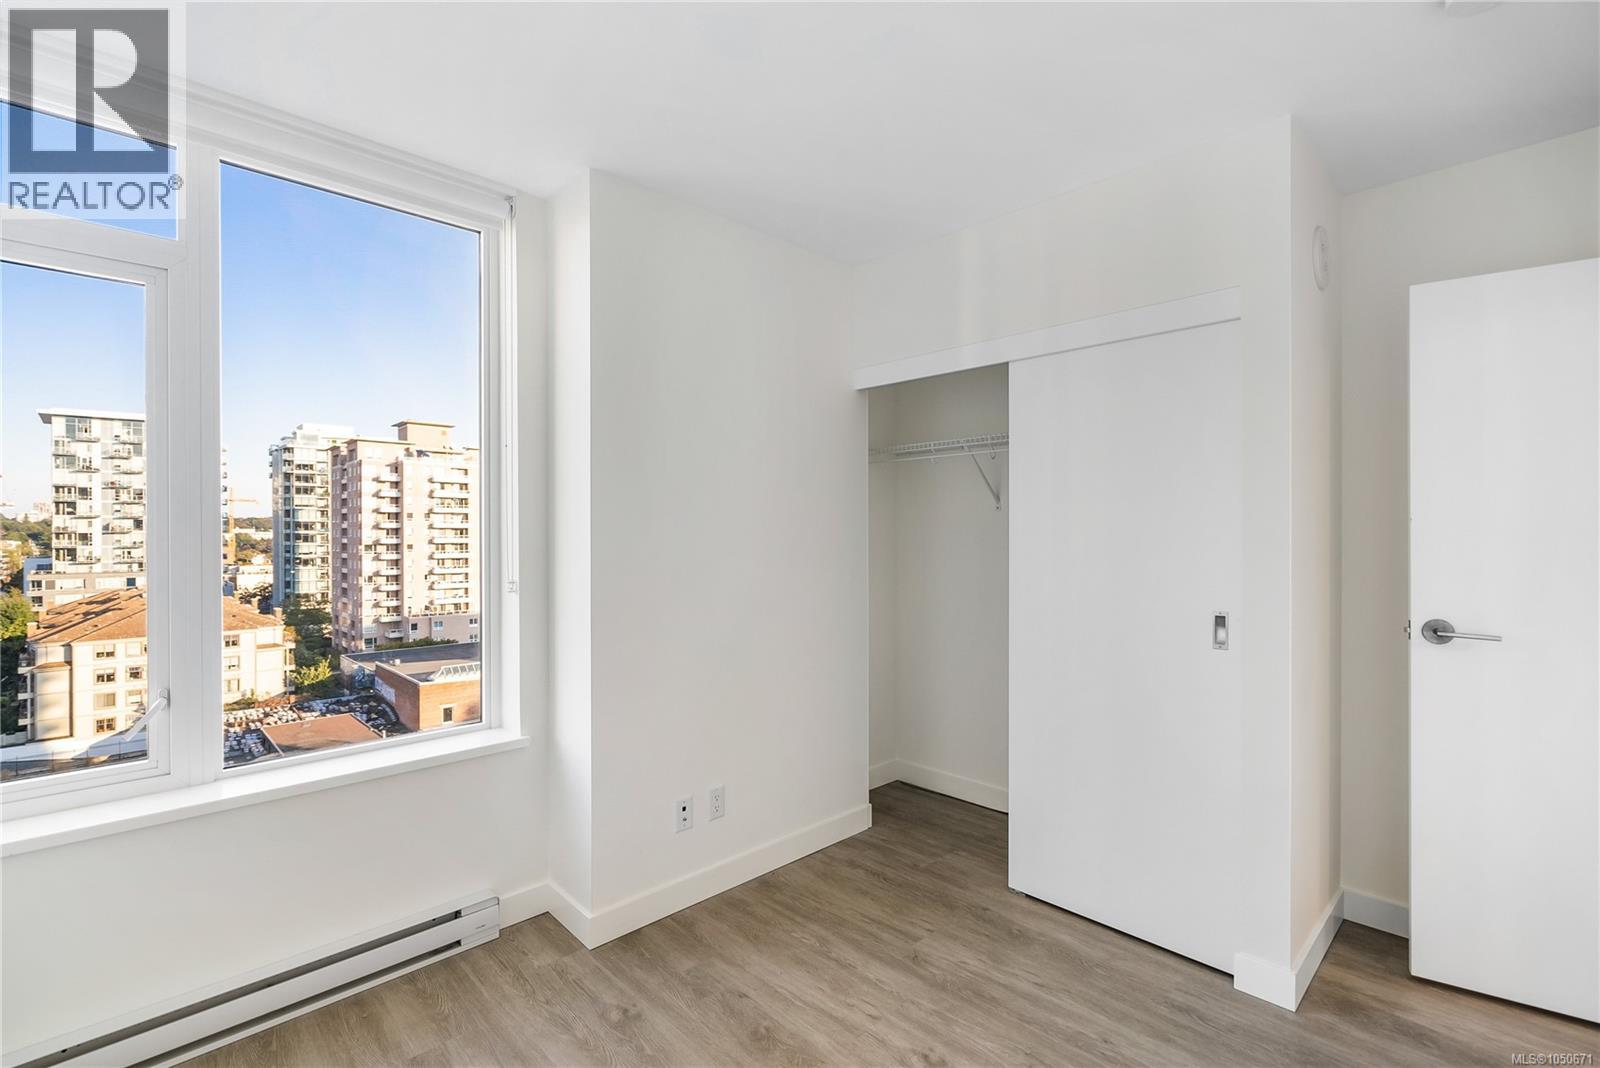
| Main Level | Bedroom | 8'11 x 9'9 | ||
| Main Level | Primary Bedroom | 8'7 x 9'9 | ||
| Main Level | Kitchen | 9'0 x 12'4 | ||
| Main Level | Living Room | 12'9 x 13'6 | ||
| Main Level | Entrance | 14'9 x 9'9 |
https://www.realtor.ca/real-estate/30346853/1402-845-johnson-st-victoria-downtown
Contact us for more information
Jilly Yang
Personal Real Estate Corporation

(250) 477-7291
(800) 668-2272
(250) 477-3161
www.dfh.ca/

The trademarks REALTOR®, REALTORS®, and the REALTOR® logo are controlled by The Canadian Real Estate Association (CREA) and identify real estate professionals who are members of CREA. The trademarks MLS®, Multiple Listing Service® and the associated logos are owned by The Canadian Real Estate Association (CREA) and identify the quality of services provided by real estate professionals who are members of CREA. The trademark DDF® is owned by The Canadian Real Estate Association (CREA) and identifies CREA's Data Distribution Facility (DDF®)