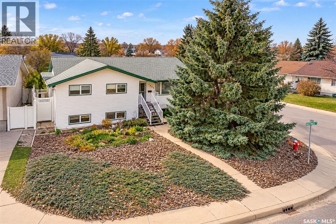
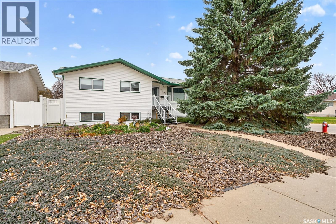
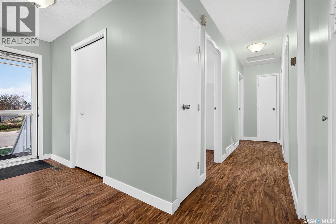
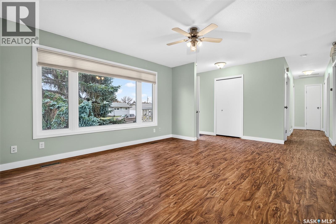
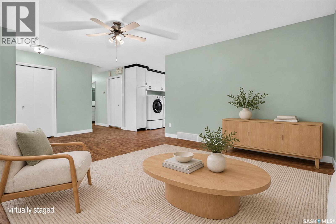
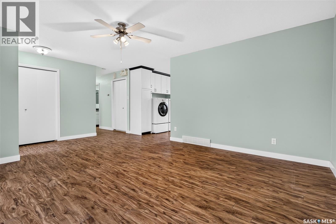
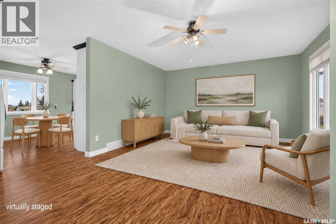
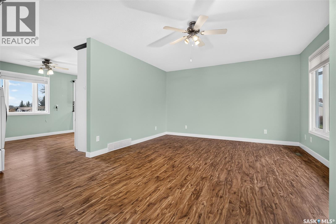
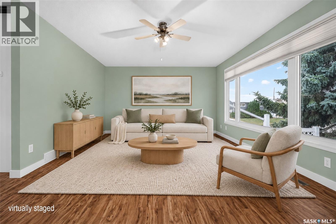
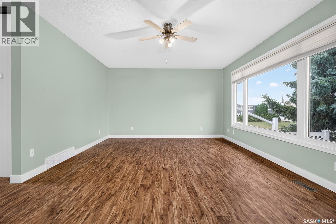
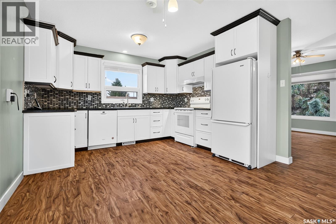
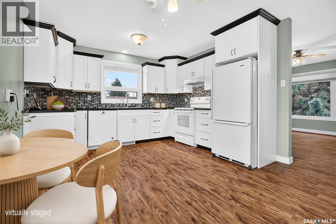
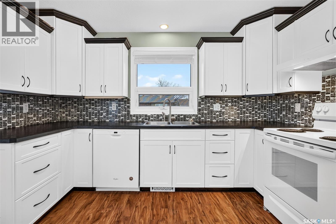
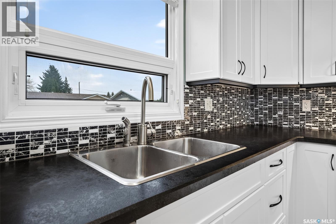
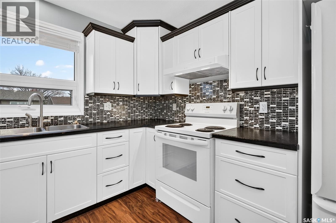
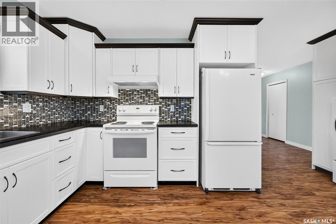
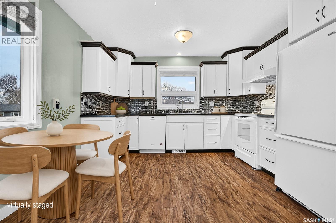
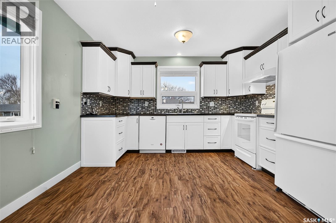
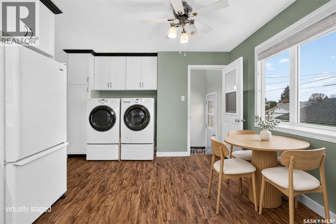
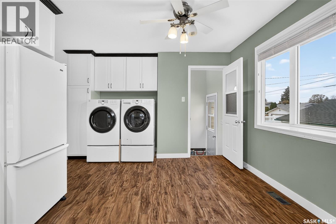
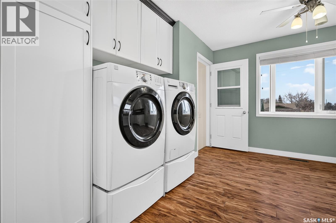
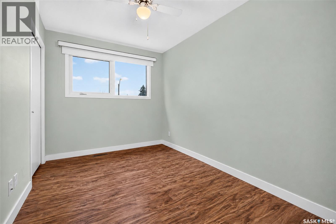
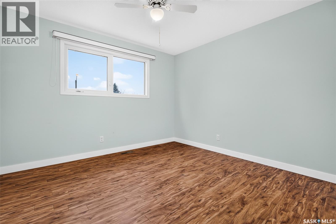
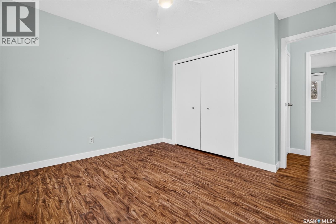
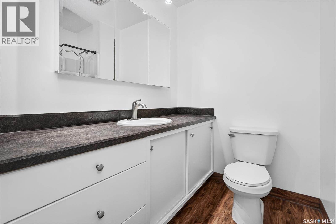
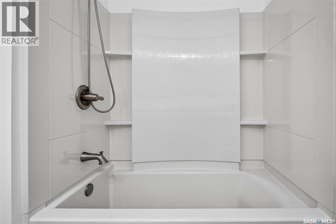
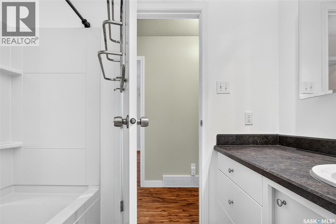
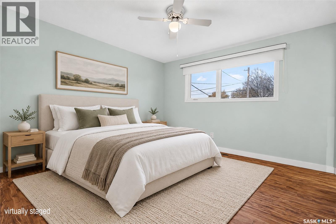
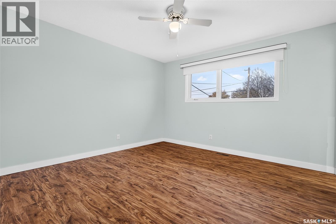
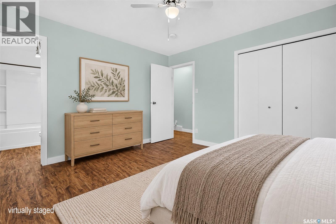
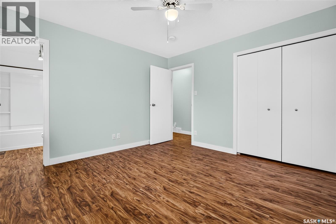
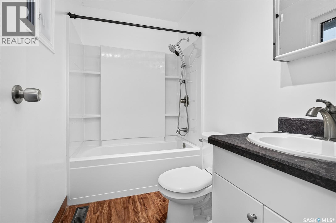
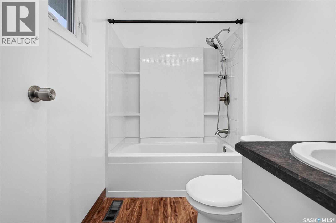
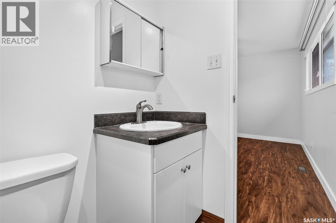
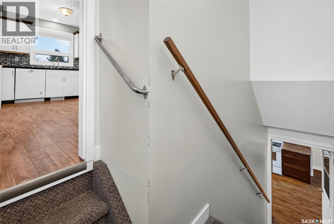
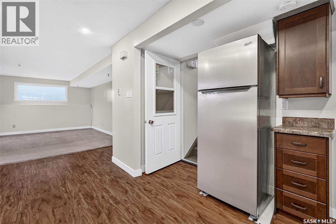
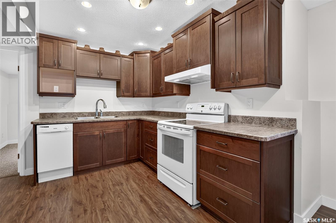
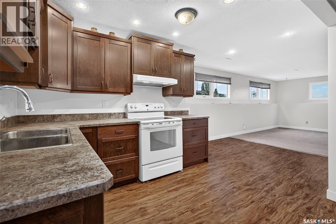
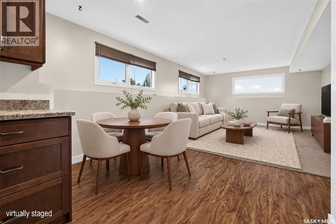
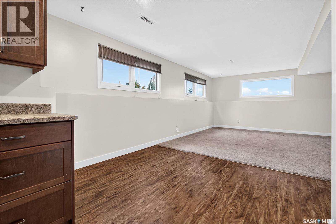
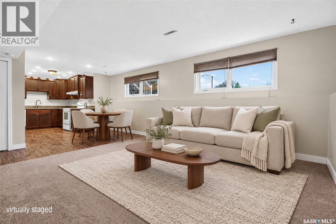
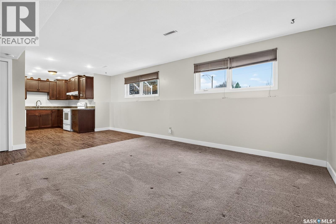
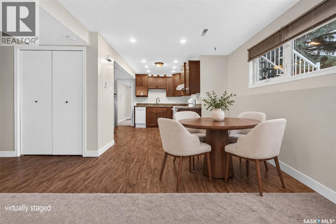
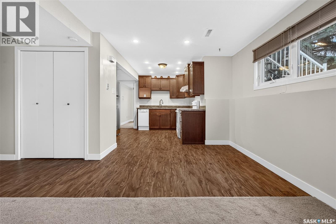
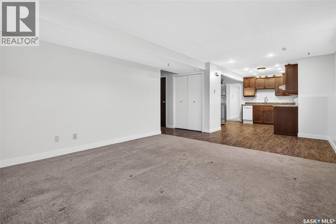
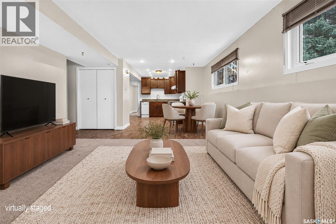
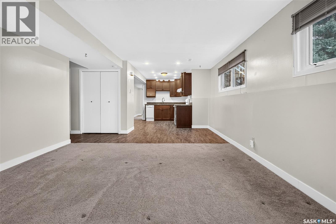
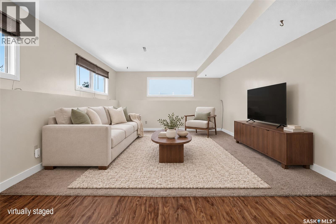
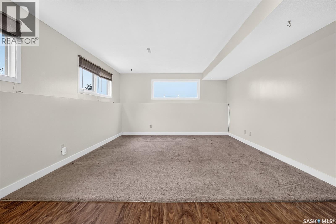
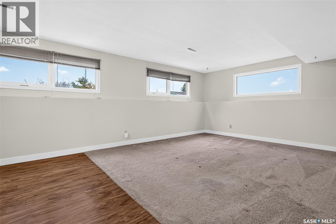
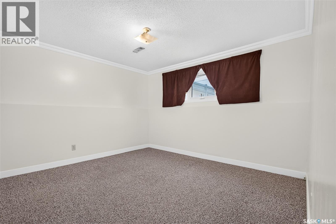
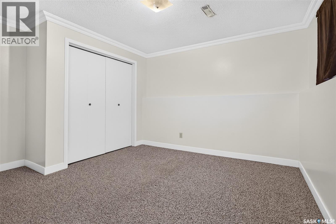
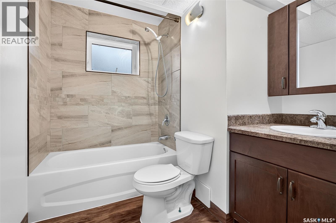
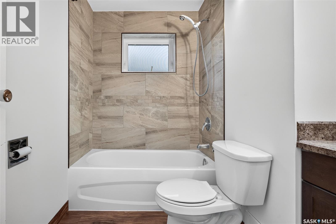
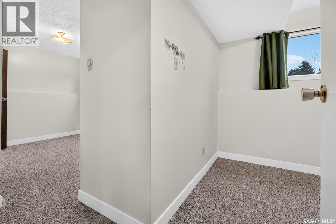
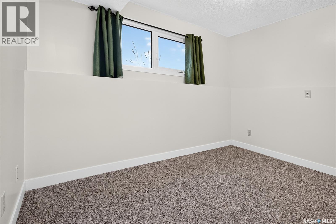
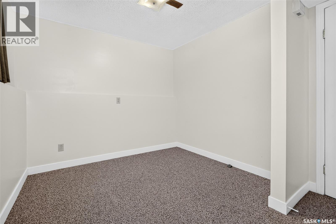
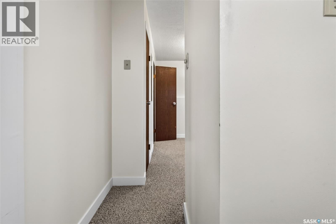
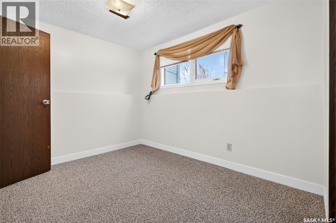
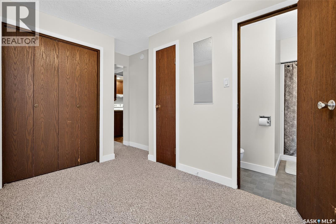
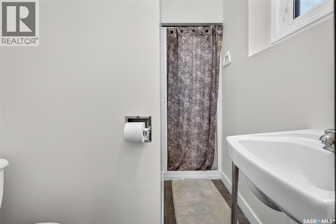
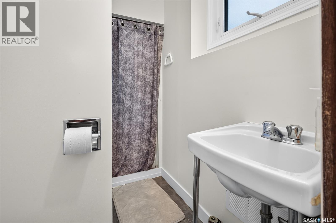
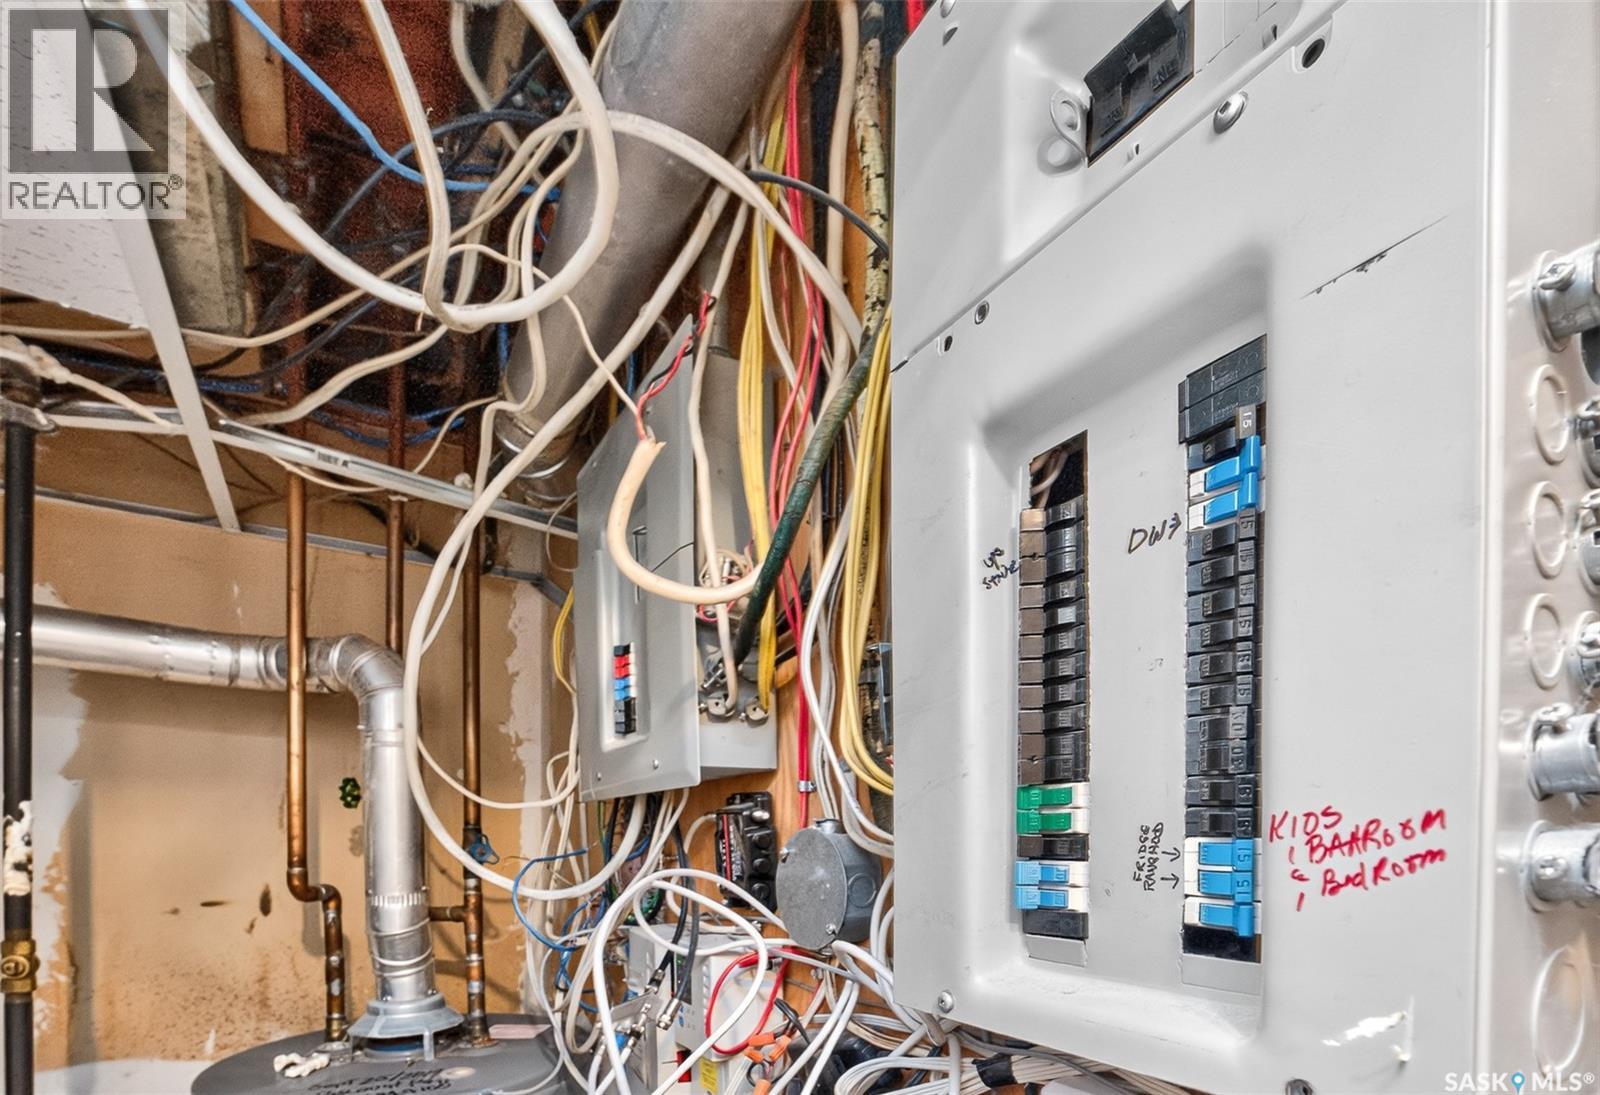
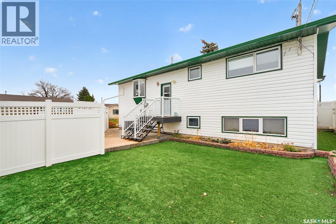
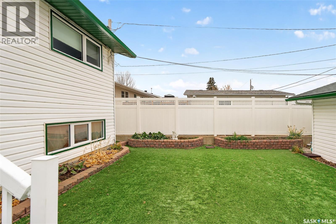
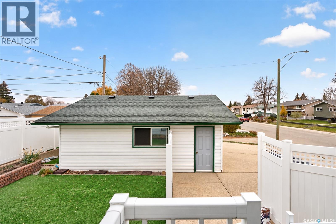
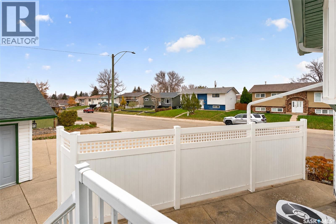
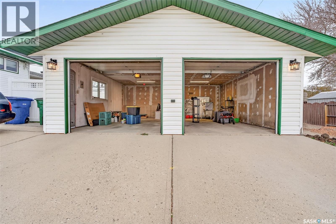
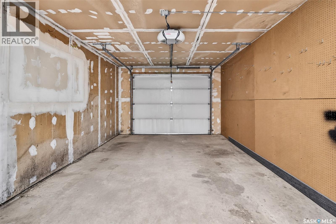
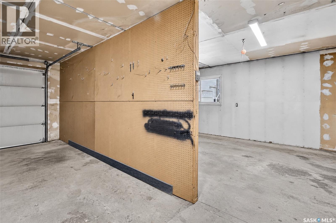
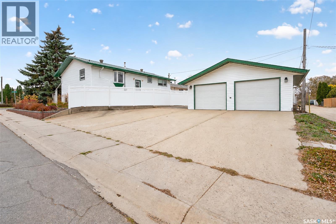
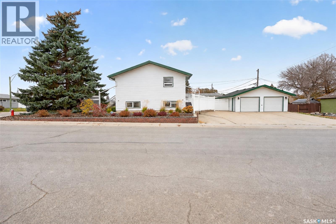
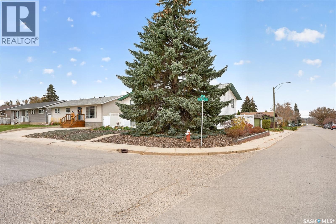
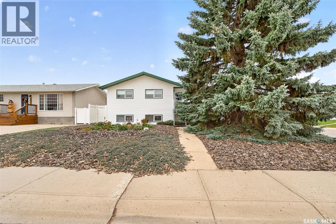
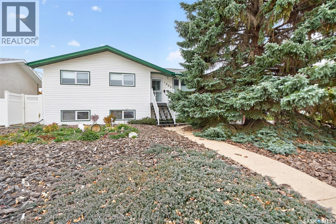
Spacious Raised Bungalow with double detached garage and Income Potential! Welcome to this impressive, raised bungalow in Moose Jaw’s South Hill neighborhood. This home is located on a quiet street, just a short walk to the new joint-use elementary school. It features over 1,150 sq ft above grade and an abundance of space with its well laid out floor plan. Offering 5 bedrooms, 4 bathrooms, and generously sized rooms throughout, this home is ideal for growing families, multi-generational living, or buyers looking for an opportunity to offset their living expenses. The property features a non-regulation basement suite with large windows that fill the lower level with natural light, creating a bright and inviting space with plenty of versatility. The kitchens and 3 bathrooms have been very nicely renovated, and the entire home has been immaculately cared for inside and out. Additional updates over the years include windows, a durable metal roof, and vinyl fencing, and a low-maintenance yard. A double detached garage adds valuable parking and storage space. With its spacious layout, extensive updates, and flexible living options, this property offers a fantastic combination of comfort, functionality, and potential! (id:44393)
| MLS® Number | SK052126 |
| Property Type | Single Family |
| Neigbourhood | Westmount/Elsom |
| Features | Treed, Corner Site, Rectangular |
| Structure | Patio(s) |
| Bathroom Total | 4 |
| Bedrooms Total | 5 |
| Appliances | Washer, Refrigerator, Dishwasher, Dryer, Window Coverings, Garage Door Opener Remote(s), Hood Fan, Stove |
| Architectural Style | Raised Bungalow |
| Basement Development | Finished |
| Basement Type | Full (finished) |
| Constructed Date | 1975 |
| Construction Style Attachment | Detached |
| Cooling Type | Central Air Conditioning |
| Heating Fuel | Natural Gas |
| Heating Type | Forced Air |
| Stories Total | 1 |
| Size Interior | 1,154 Sqft |
| Type | House |
| Detached Garage | |
| Parking Space(s) | 5 |
| Acreage | No |
| Fence Type | Partially Fenced |
| Landscape Features | Underground Sprinkler, Garden Area |
| Size Frontage | 50 Ft |
| Size Irregular | 5500.00 |
| Size Total | 5500 Sqft |
| Size Total Text | 5500 Sqft |
| Level | Type | Length | Width | Dimensions |
|---|---|---|---|---|
| Basement | Kitchen | 10 ft ,10 in | 16 ft ,9 in | 10 ft ,10 in x 16 ft ,9 in |
| Basement | Family Room | 12 ft ,11 in | 13 ft ,9 in | 12 ft ,11 in x 13 ft ,9 in |
| Basement | Bedroom | 11 ft ,10 in | 12 ft ,10 in | 11 ft ,10 in x 12 ft ,10 in |
| Basement | 4pc Bathroom | 4 ft ,11 in | 7 ft ,9 in | 4 ft ,11 in x 7 ft ,9 in |
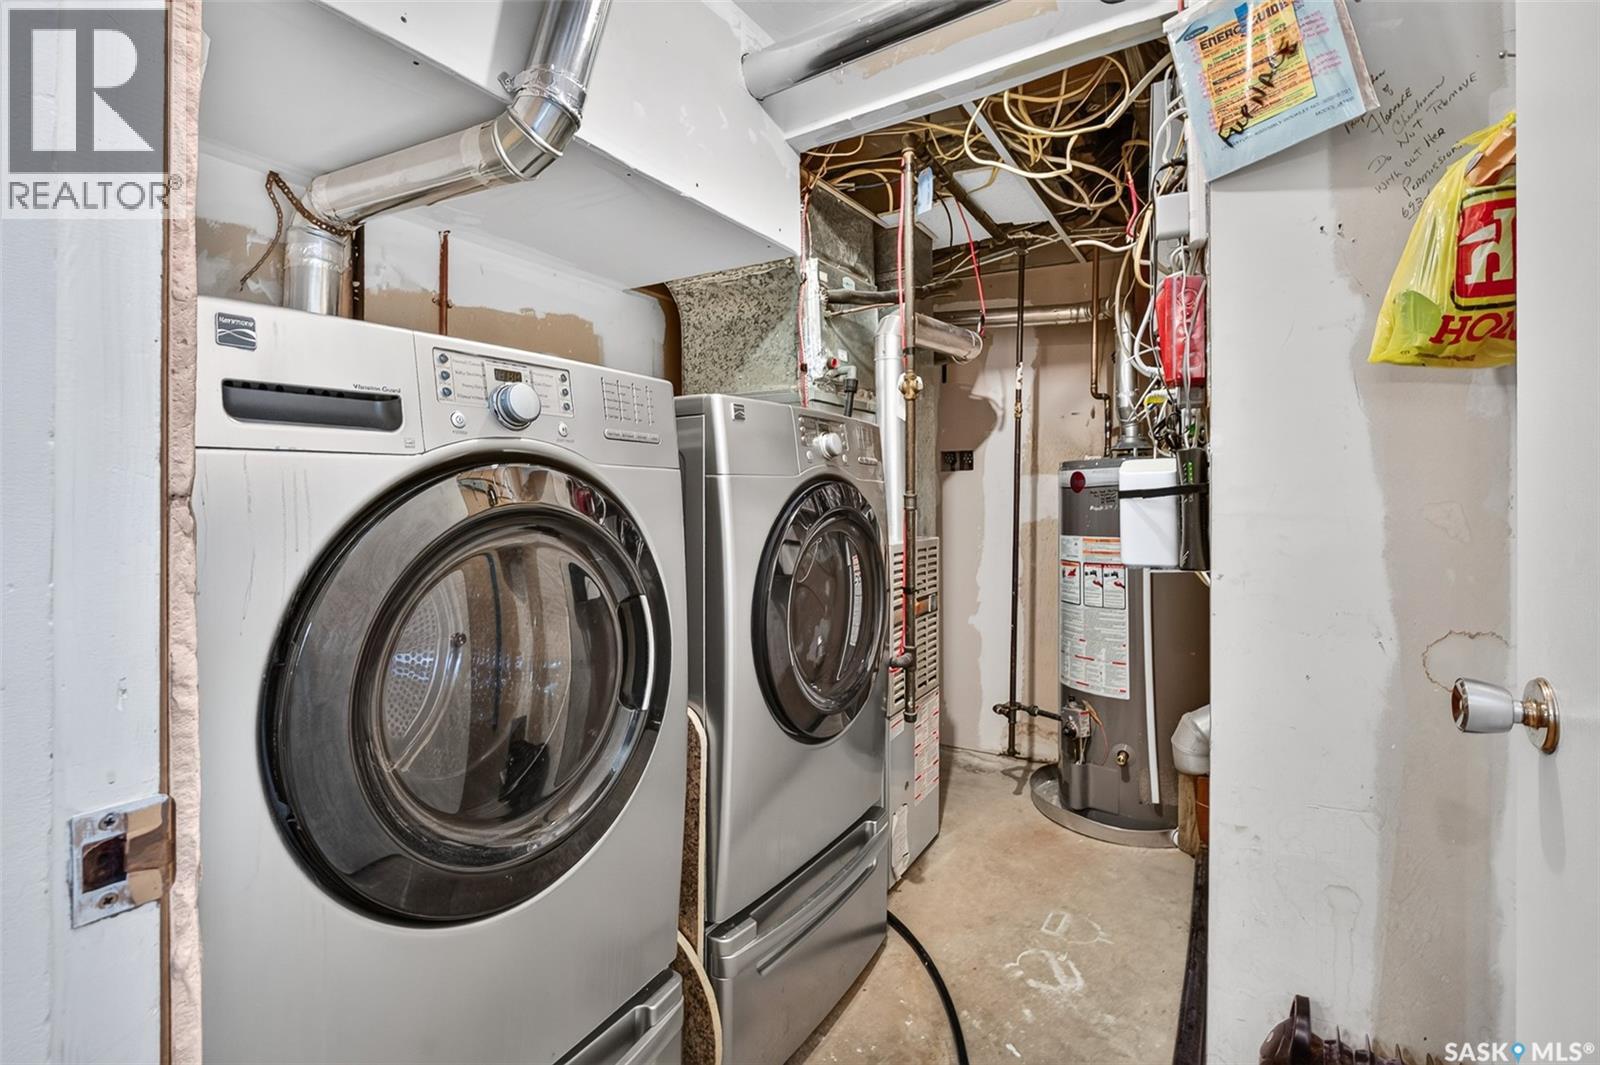
| Basement | Laundry Room | 6 ft ,9 in | 9 ft ,11 in | 6 ft ,9 in x 9 ft ,11 in |
| Basement | Bedroom | 8 ft ,10 in | 10 ft ,11 in | 8 ft ,10 in x 10 ft ,11 in |
| Basement | Den | 10 ft ,6 in | 11 ft ,1 in | 10 ft ,6 in x 11 ft ,1 in |
| Basement | 3pc Bathroom | Measurements not available | ||
| Main Level | Living Room | 18 ft ,8 in | 13 ft ,1 in | 18 ft ,8 in x 13 ft ,1 in |
| Main Level | Kitchen | 11 ft ,9 in | 15 ft ,2 in | 11 ft ,9 in x 15 ft ,2 in |
| Main Level | Bedroom | 8 ft ,1 in | 11 ft ,6 in | 8 ft ,1 in x 11 ft ,6 in |
| Main Level | Bedroom | 11 ft ,5 in | 11 ft ,5 in | 11 ft ,5 in x 11 ft ,5 in |
| Main Level | 4pc Bathroom | 7 ft ,9 in | 6 ft ,4 in | 7 ft ,9 in x 6 ft ,4 in |
| Main Level | Primary Bedroom | 12 ft ,1 in | 11 ft ,9 in | 12 ft ,1 in x 11 ft ,9 in |
| Main Level | 4pc Ensuite Bath | 4 ft ,11 in | 7 ft ,8 in | 4 ft ,11 in x 7 ft ,8 in |
https://www.realtor.ca/real-estate/30453516/1402-hastings-street-moose-jaw-westmountelsom
Contact us for more information
Jami Thorn
Associate Broker

(306) 694-8082
(306) 694-8084
www.royallepagelandmart.com/

The trademarks REALTOR®, REALTORS®, and the REALTOR® logo are controlled by The Canadian Real Estate Association (CREA) and identify real estate professionals who are members of CREA. The trademarks MLS®, Multiple Listing Service® and the associated logos are owned by The Canadian Real Estate Association (CREA) and identify the quality of services provided by real estate professionals who are members of CREA. The trademark DDF® is owned by The Canadian Real Estate Association (CREA) and identifies CREA's Data Distribution Facility (DDF®)