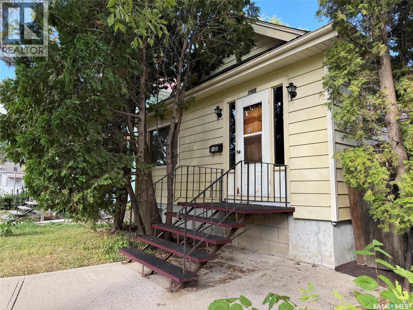
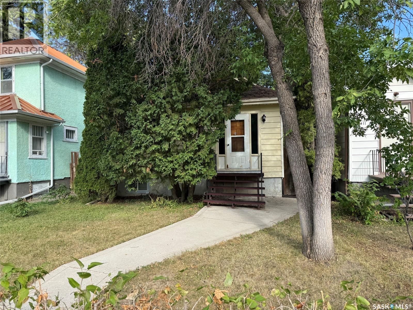
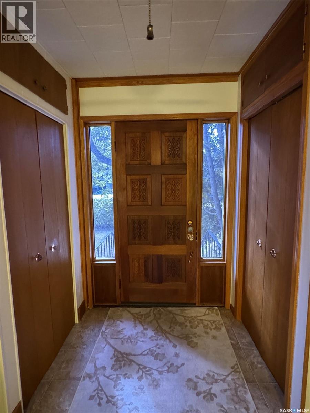
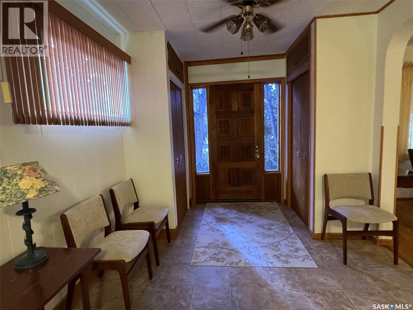
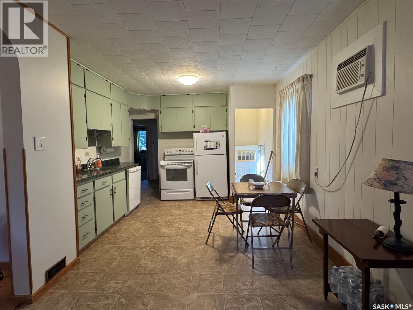
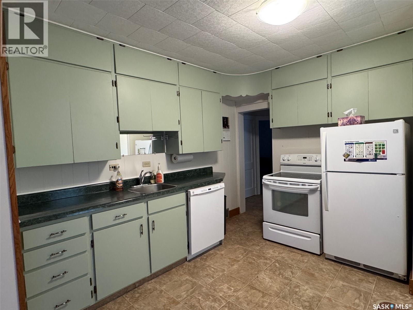
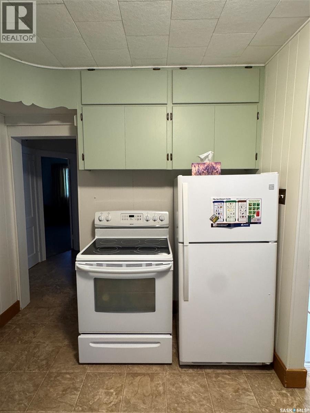
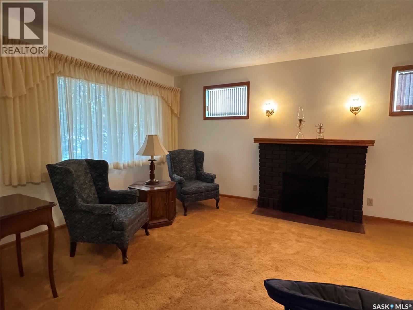
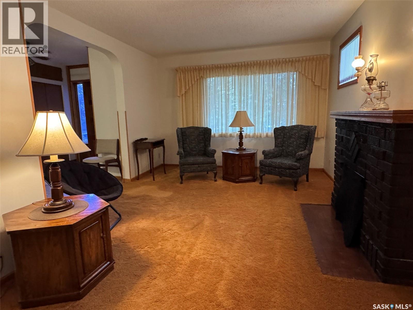
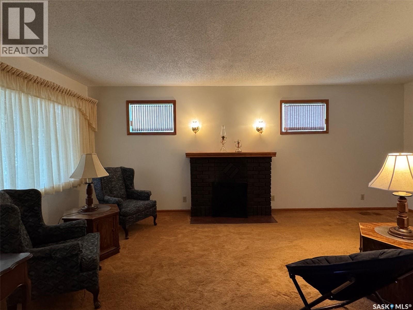
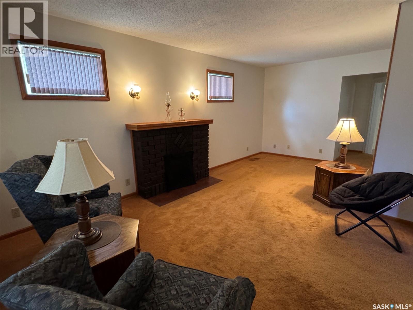
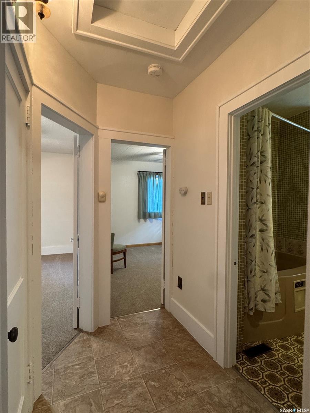
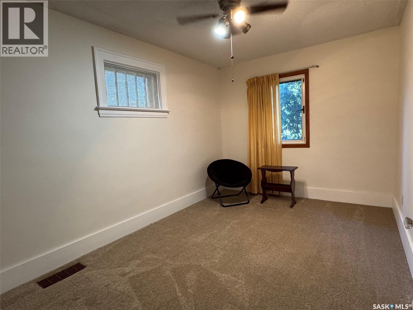
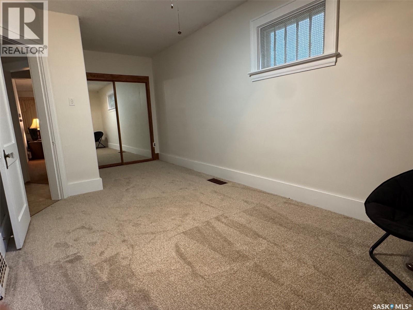
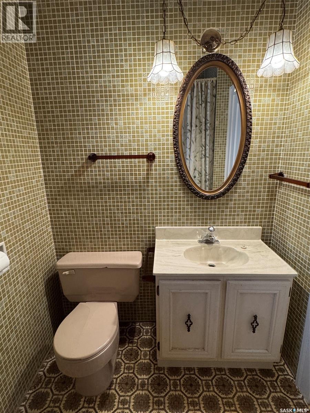
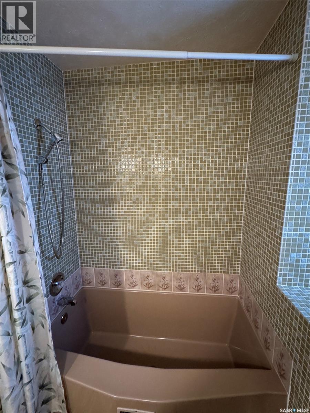
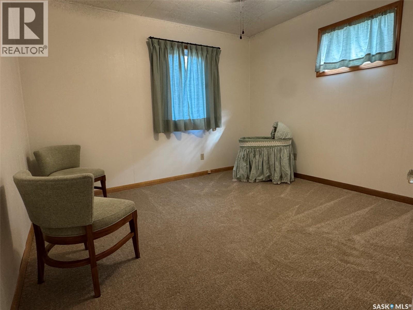
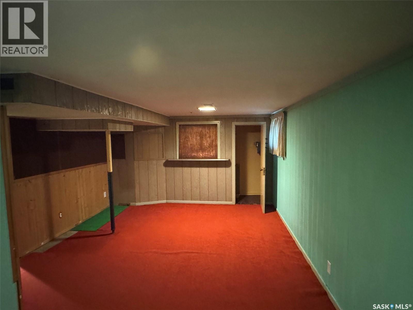
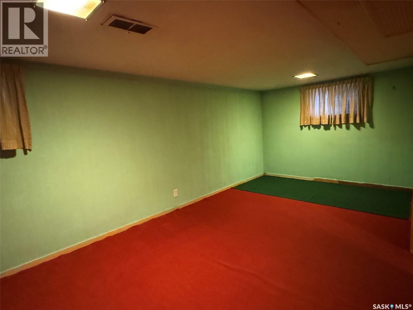
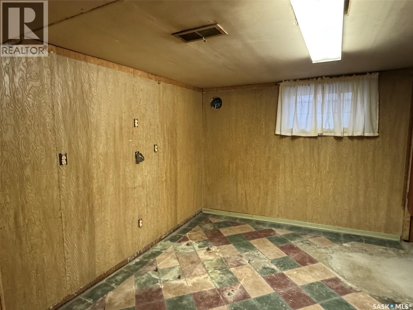
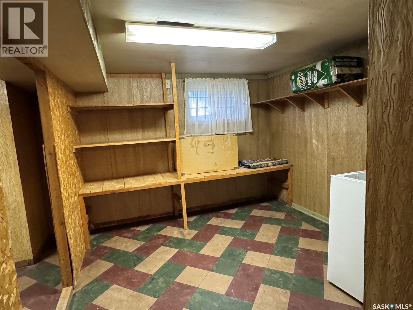
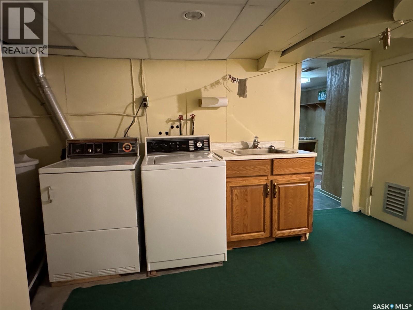
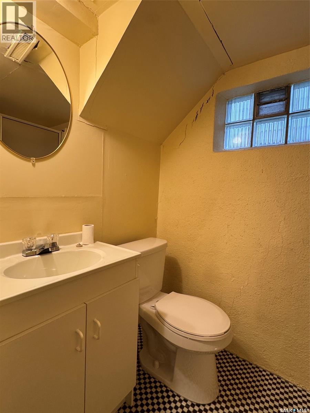
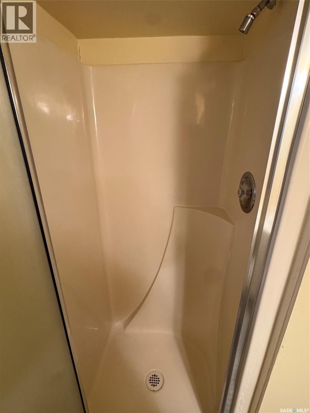
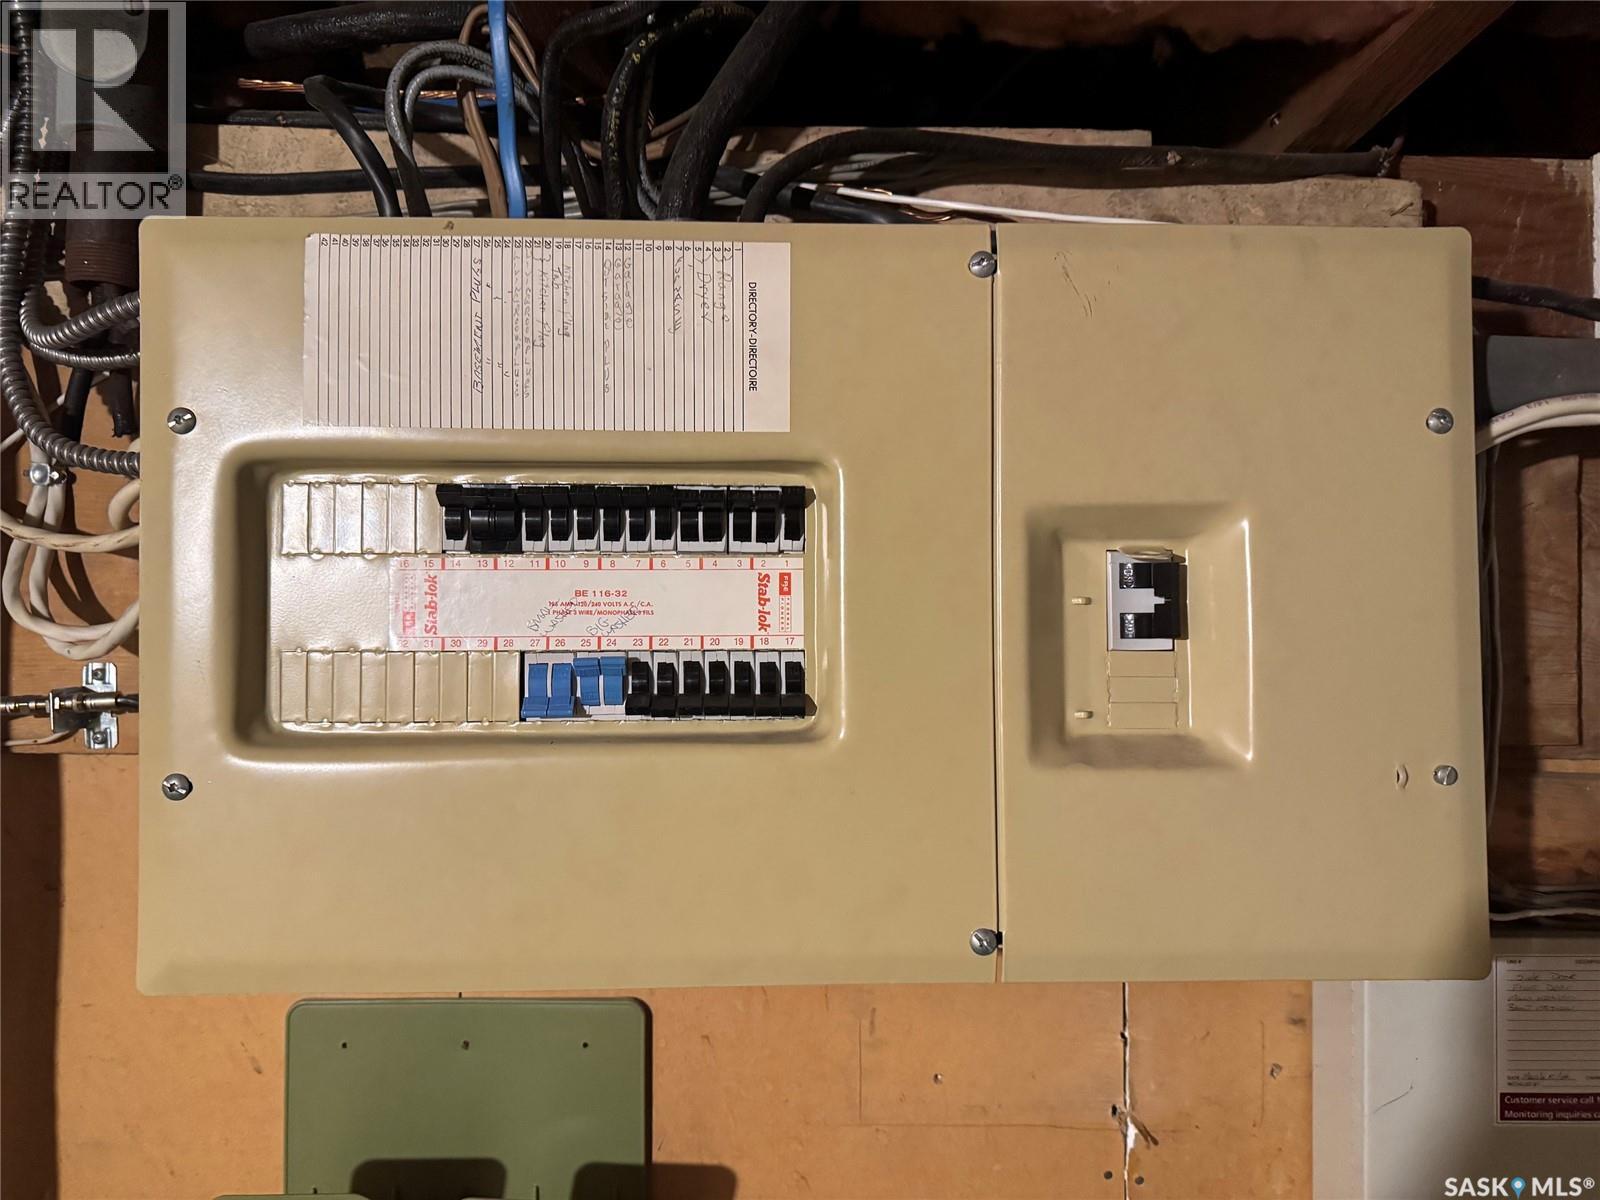
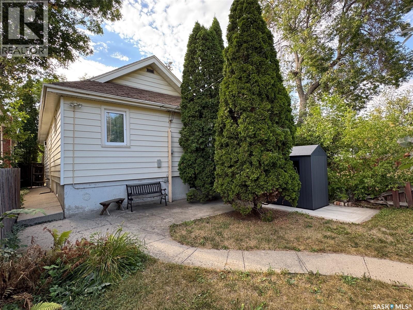
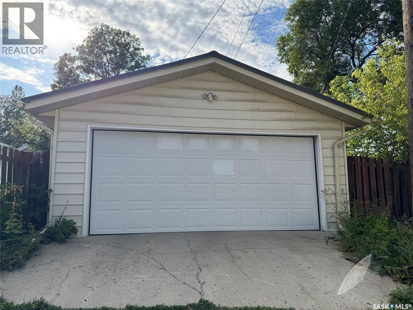
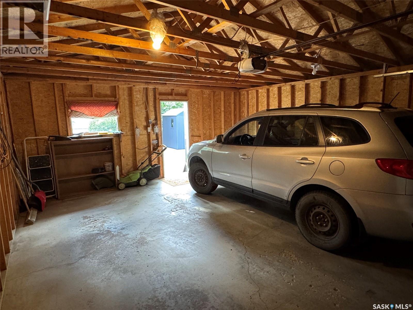
Good bones, plenty of space, and a price that’s easy to love — welcome to 1405 McTavish Street! Priced at just $159,900, this move-in-ready home is a great opportunity for a first-time buyer, savvy investor, or anyone looking for an affordable place to call home without giving up the extras. The main floor offers 2 bedrooms, a full bathroom, and a larger living room with plenty of space to relax, entertain, or stretch out. Head downstairs and you’ll find even more room to work with, including a third bedroom, 3-piece bathroom, and a rec room — because sometimes a little extra space goes a long way. Outside, things get even better with a private backyard and a 2-car detached garage that adds plenty of room for parking, projects, storage, or whatever toys you may have. With 100-amp electrical service, a functional layout, developed basement, double garage, private yard, and a move-in-ready interior, there’s a lot to appreciate here — especially at $159,900. Ready for its next owner. This one proves you don’t have to spend a fortune to get a whole lot of home. (id:44393)
| MLS® Number | SK047095 |
| Property Type | Single Family |
| Neigbourhood | Washington Park |
| Features | Treed, Lane, Rectangular |
| Structure | Patio(s) |
| Bathroom Total | 2 |
| Bedrooms Total | 3 |
| Appliances | Washer, Refrigerator, Dishwasher, Dryer, Freezer, Window Coverings, Garage Door Opener Remote(s), Storage Shed, Stove |
| Architectural Style | Bungalow |
| Basement Development | Partially Finished |
| Basement Type | Full (partially Finished) |
| Constructed Date | 1930 |
| Construction Style Attachment | Detached |
| Cooling Type | Wall Unit |
| Fireplace Fuel | Unknown |
| Fireplace Present | Yes |
| Fireplace Type | Rough In |
| Heating Fuel | Natural Gas |
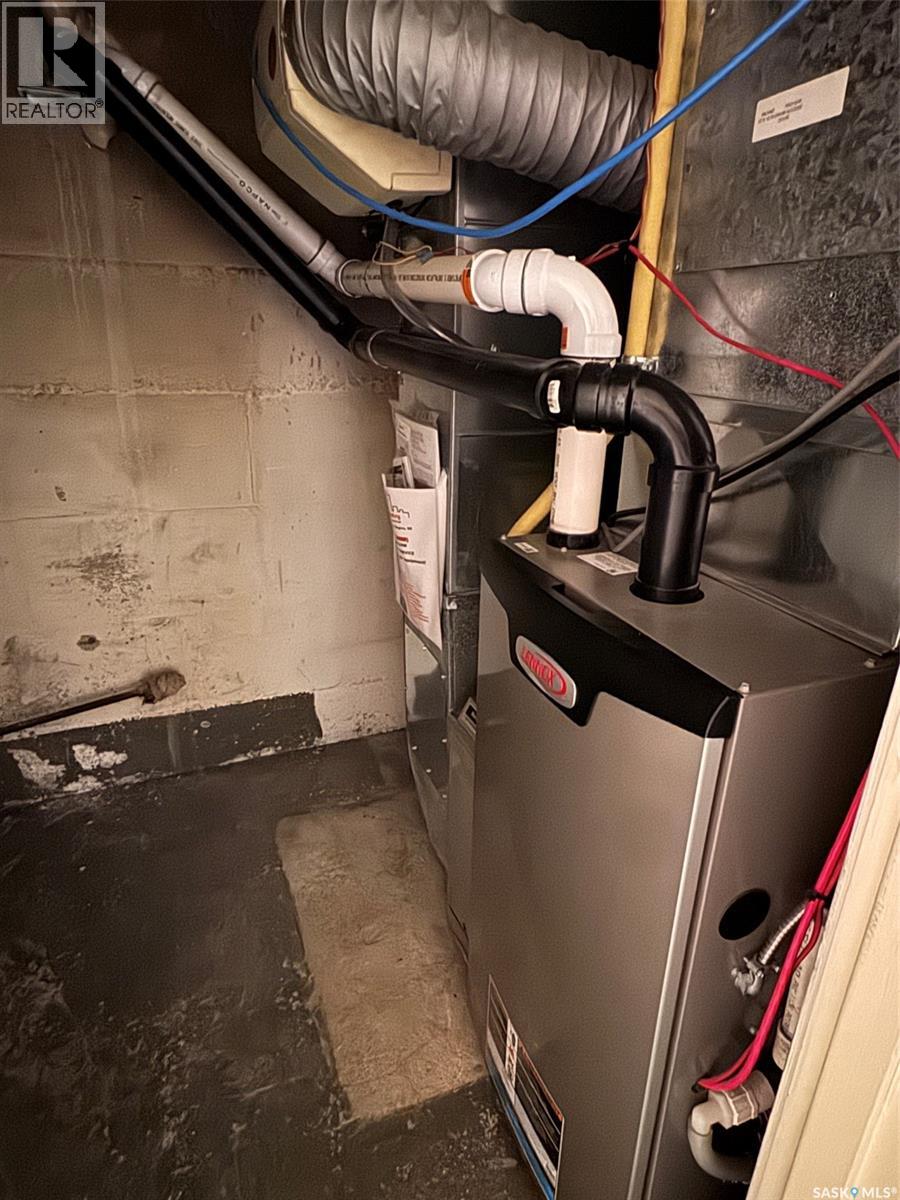
| Heating Type | Forced Air |
| Stories Total | 1 |
| Size Interior | 968 Ft2 |
| Type | House |
| Detached Garage | |
| Parking Space(s) | 2 |
| Acreage | No |
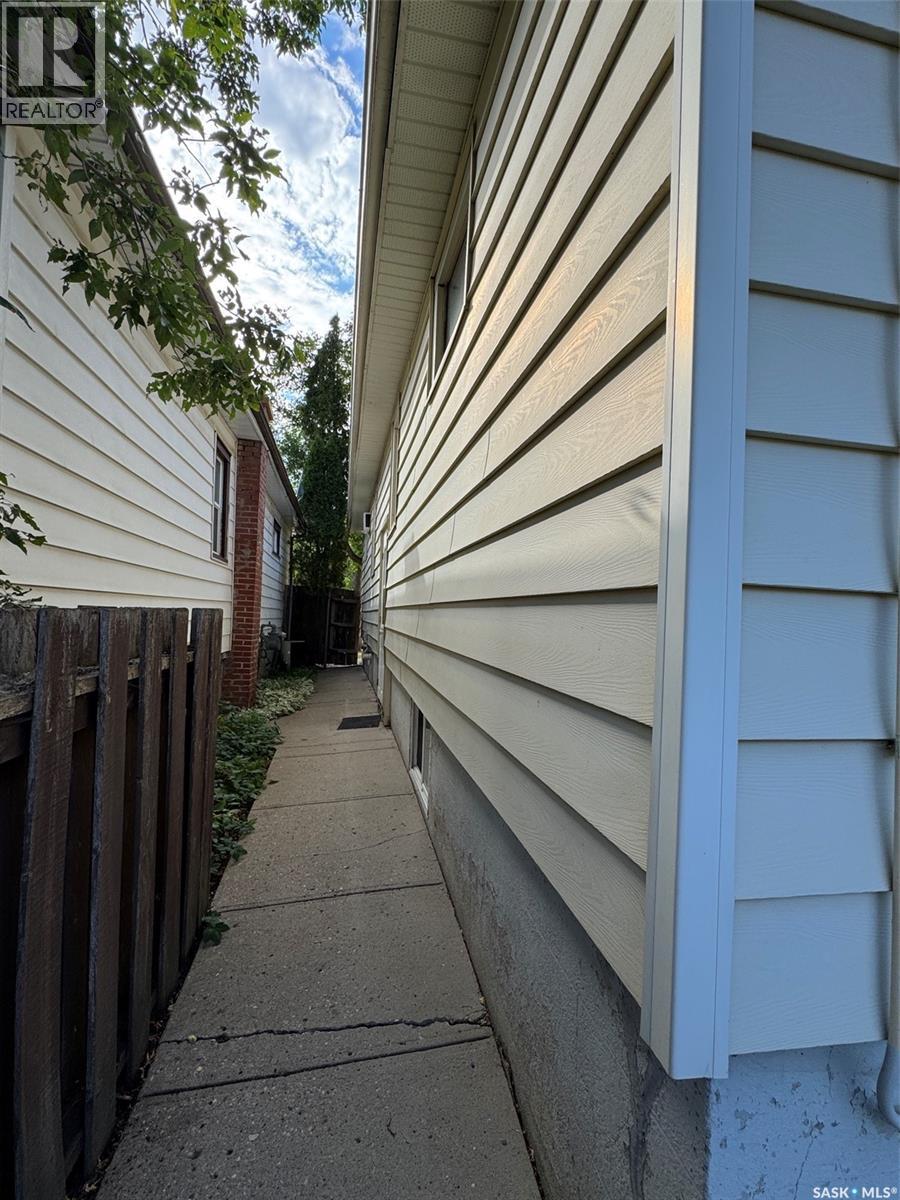
| Fence Type | Fence |
| Landscape Features | Lawn |
| Size Irregular | 3619.00 |
| Size Total | 3619 Sqft |
| Size Total Text | 3619 Sqft |
| Level | Type | Length | Width | Dimensions |
|---|---|---|---|---|
| Basement | Other | 18'8 x 12'2 | ||
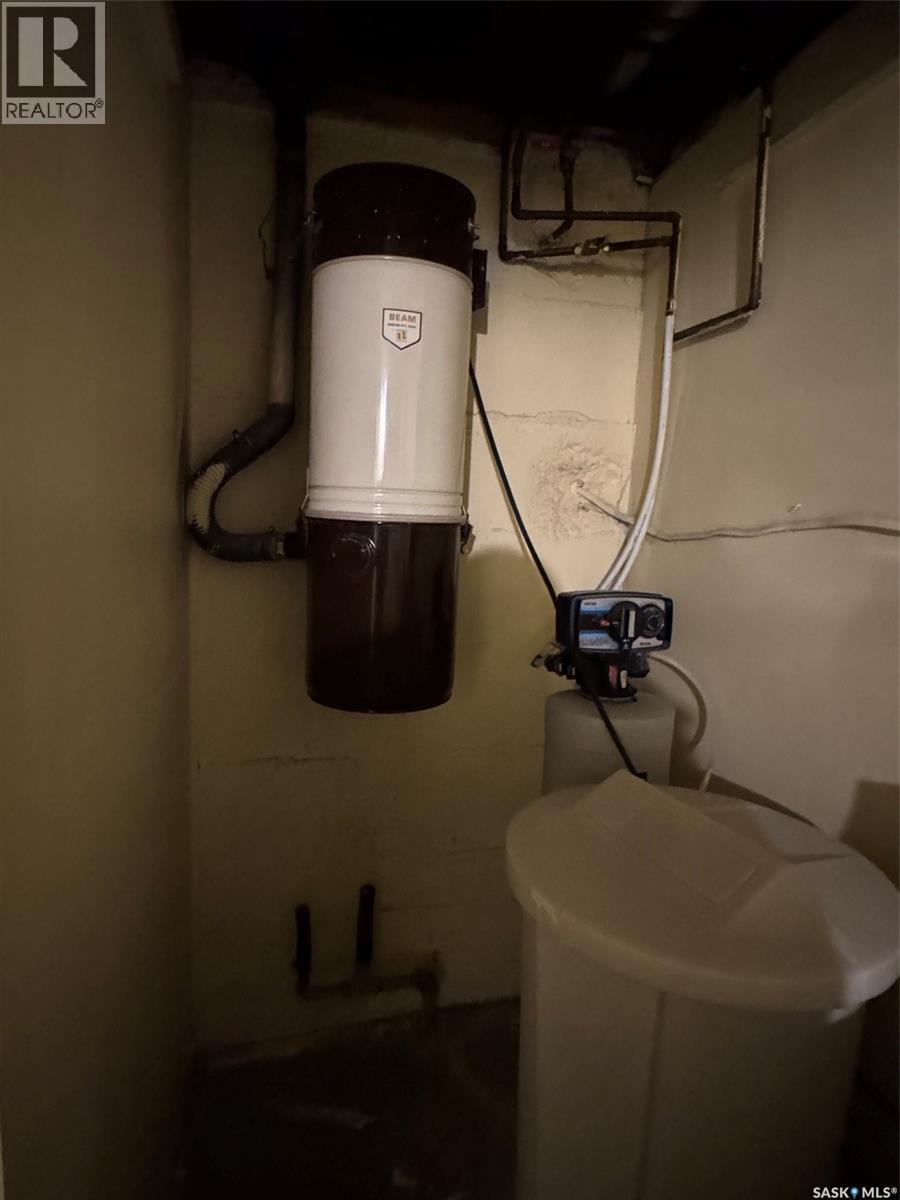
| Basement | Laundry Room | 10'8 x 8'7 | ||
| Basement | 3pc Bathroom | Measurements not available | ||
| Basement | Storage | 9'2 x 9'0 | ||
| Basement | Bedroom | 8'9 x 10'6 | ||
| Main Level | Kitchen/dining Room | 19'6 x 11'7 | ||
| Main Level | Living Room | 11'7 x 19'9 | ||
| Main Level | Primary Bedroom | 9'4 x 19'6 | ||
| Main Level | Bedroom | 11'7 x 11'7 | ||
| Main Level | 4pc Bathroom | Measurements not available |
https://www.realtor.ca/real-estate/30216629/1405-mctavish-street-regina-washington-park
Contact us for more information
Brendan Tondevold
Salesperson

(306) 789-1222
domerealty.c21.ca/

The trademarks REALTOR®, REALTORS®, and the REALTOR® logo are controlled by The Canadian Real Estate Association (CREA) and identify real estate professionals who are members of CREA. The trademarks MLS®, Multiple Listing Service® and the associated logos are owned by The Canadian Real Estate Association (CREA) and identify the quality of services provided by real estate professionals who are members of CREA. The trademark DDF® is owned by The Canadian Real Estate Association (CREA) and identifies CREA's Data Distribution Facility (DDF®)