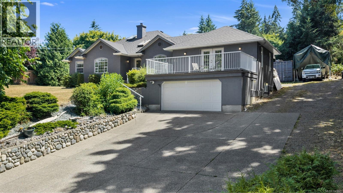
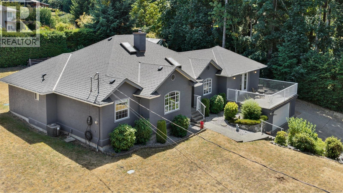
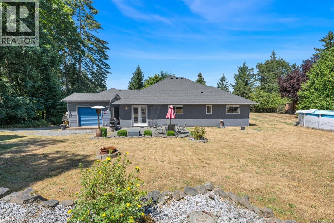
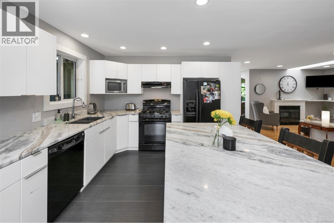
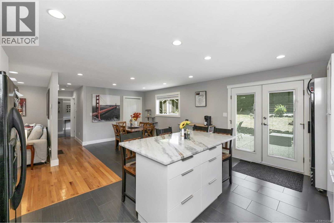
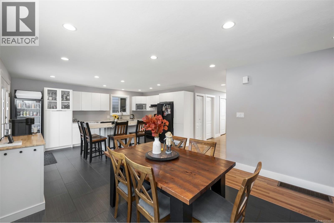
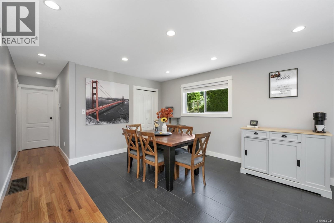
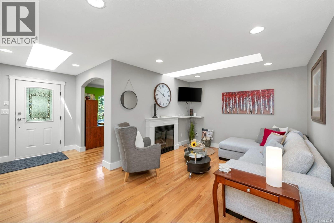
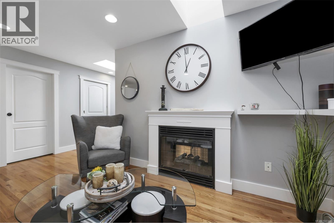
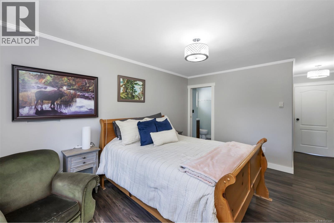
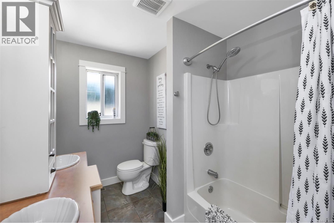
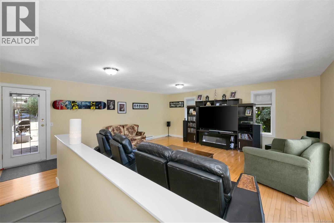
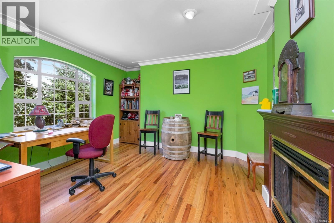
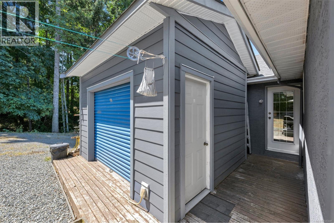
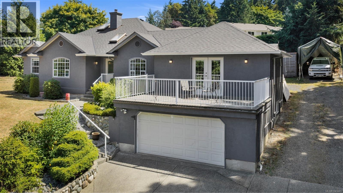
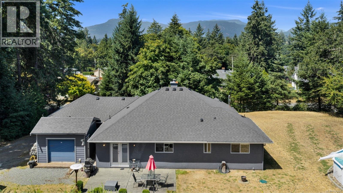
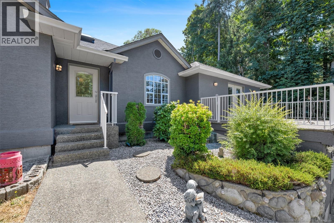
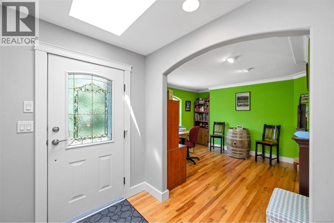
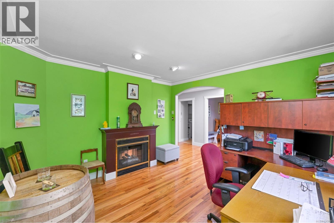
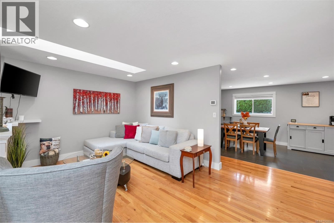
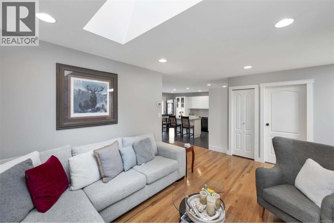
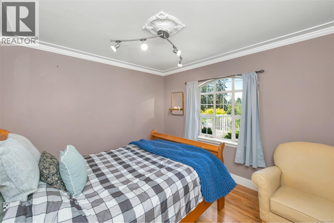
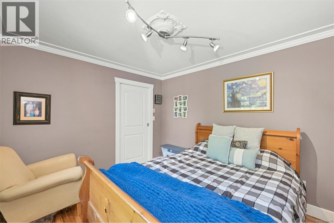
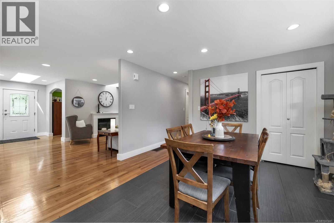
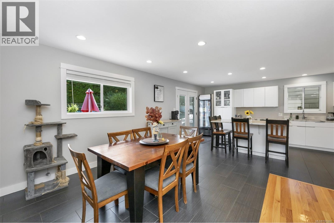
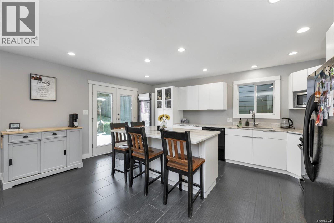
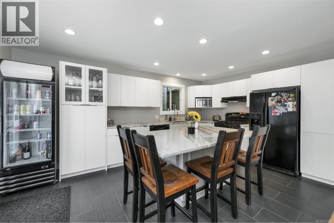
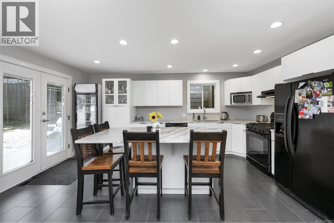
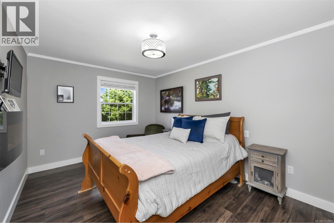
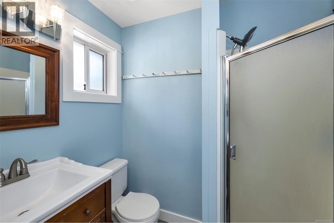
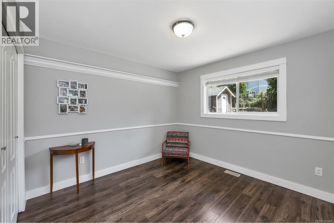
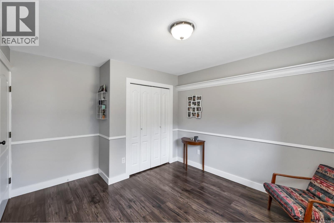
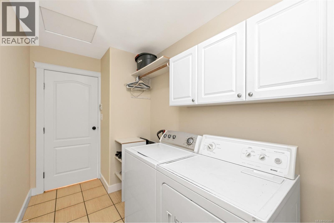
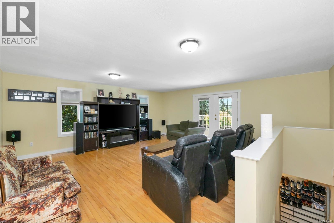
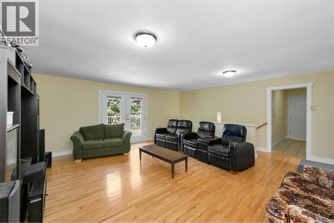
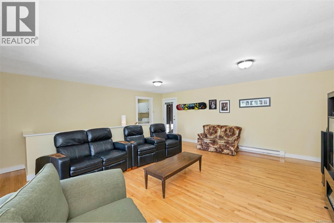
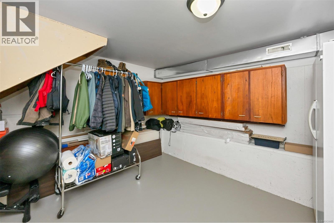
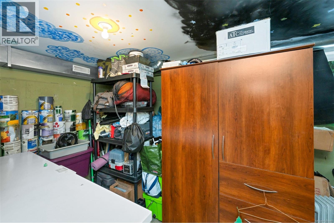
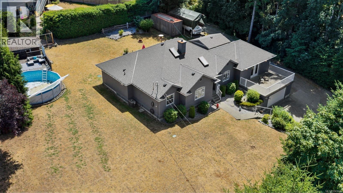
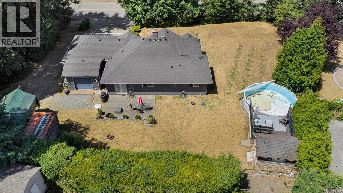
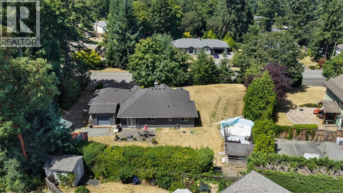
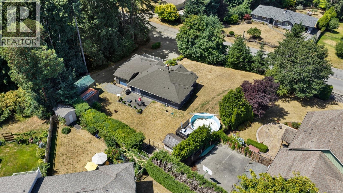
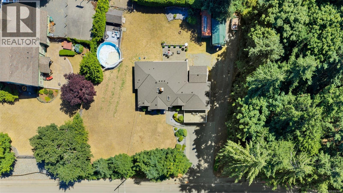
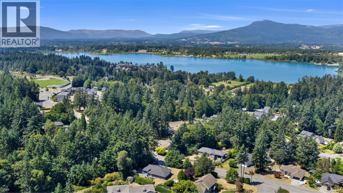
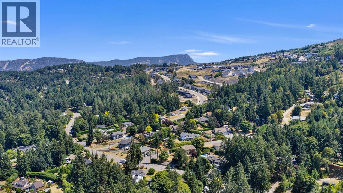
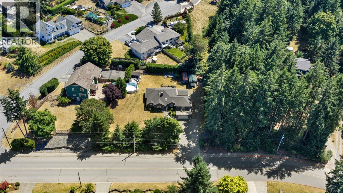
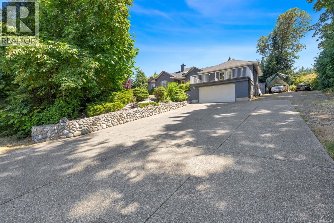
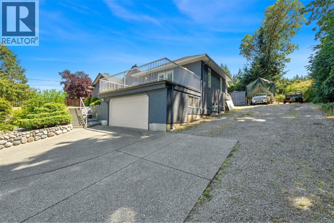
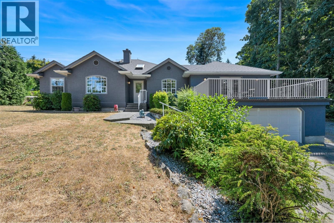
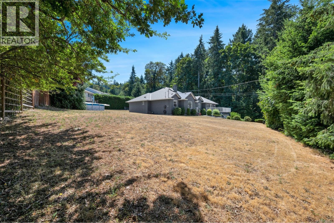
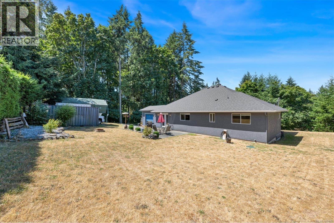
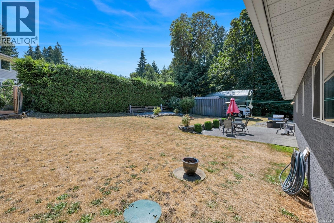
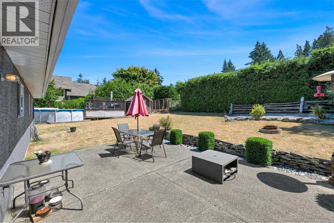
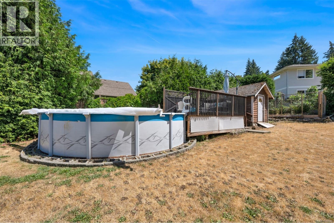
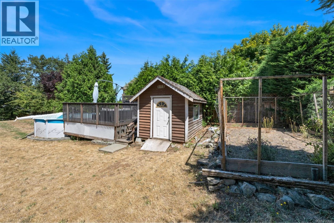
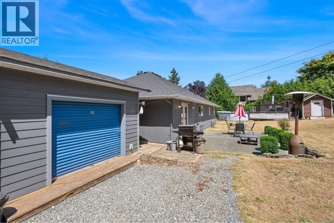
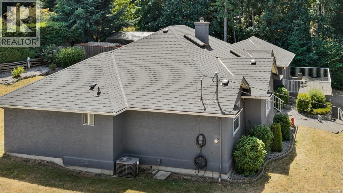
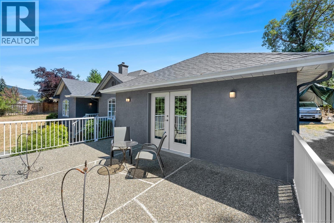
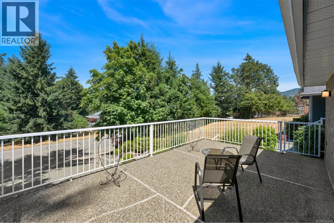
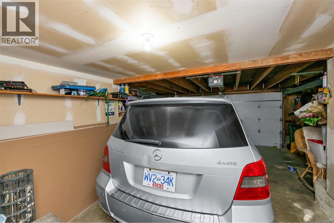
Experience the perfect blend of space, peace, privacy, and lifestyle in this beautifully maintained 1,942 sq.ft. rancher with a partial basement, set on a private 0.42-acre property bordering greenspace. Rich hardwood floors welcome you into the main level featuring 3 bedrooms, a bright living and dining area with French doors to the patio, kitchen, laundry, office/flex room, and a bonus room over the garage with access to a sunny sundeck. Downstairs offers a 4th bedroom, partially finished storage space, and an easily accessible crawl space for abundant storage. Enjoy a newer roof, ample parking, a south-facing backyard with pool, gardens, and plenty of space to do what you need.Detached workshop with garage door an added bonus. Just a short walk to Maple Bay Elementary and additionally world-class mountain biking, parks, pickleball, seaplane service, marinas, and endless boating, kayaking, fishing, hiking, and Gulf Island adventures just minutes away. (id:44393)
| MLS® Number | 1043445 |
| Property Type | Single Family |
| Neigbourhood | East Duncan |
| Features | Other, Marine Oriented |
| Parking Space Total | 4 |
| Plan | Vip56938 |
| Pool Type | Outdoor Pool |
| View Type | Mountain View |
| Bathroom Total | 2 |
| Bedrooms Total | 4 |
| Constructed Date | 1994 |
| Cooling Type | Air Conditioned |
| Fireplace Present | Yes |
| Fireplace Total | 1 |
| Heating Type | Heat Pump |
| Size Interior | 1,942 Ft2 |
| Type | House |
| Garage |
| Acreage | No |
| Size Irregular | 18295 |
| Size Total | 18295 Sqft |
| Size Total Text | 18295 Sqft |
| Zoning Description | R1 |
| Zoning Type | Residential |
| Level | Type | Length | Width | Dimensions |
|---|---|---|---|---|
| Lower Level | Mud Room | 12'2 x 9'10 | ||
| Lower Level | Bedroom | 10'8 x 7'9 | ||
| Main Level | Entrance | 7'8 x 5'7 | ||
| Main Level | Primary Bedroom | 14'1 x 11'8 | ||
| Main Level | Living Room | 16'5 x 11'0 | ||
| Main Level | Laundry Room | 12'2 x 5'11 | ||
| Main Level | Kitchen | 16'9 x 12'0 | ||
| Main Level | Family Room | 19'3 x 17'2 | ||
| Main Level | Ensuite | 6'11 x 6'1 | ||
| Main Level | Dining Room | 12'0 x 12'10 | ||
| Main Level | Bedroom | 10'2 x 11'2 | ||
| Main Level | Bedroom | 10'10 x 10'6 | ||
| Main Level | Bathroom | 9'4 x 7'8 |
https://www.realtor.ca/real-estate/30047484/1406-donnay-dr-duncan-east-duncan
Contact us for more information
Grant Scholefield
Personal Real Estate Corporation

(250) 746-8123
(250) 746-8115
www.pembertonholmesduncan.com/

The trademarks REALTOR®, REALTORS®, and the REALTOR® logo are controlled by The Canadian Real Estate Association (CREA) and identify real estate professionals who are members of CREA. The trademarks MLS®, Multiple Listing Service® and the associated logos are owned by The Canadian Real Estate Association (CREA) and identify the quality of services provided by real estate professionals who are members of CREA. The trademark DDF® is owned by The Canadian Real Estate Association (CREA) and identifies CREA's Data Distribution Facility (DDF®)