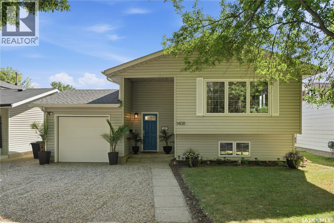
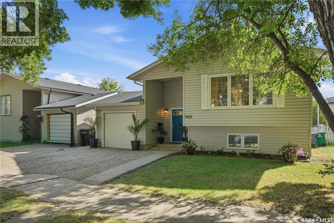
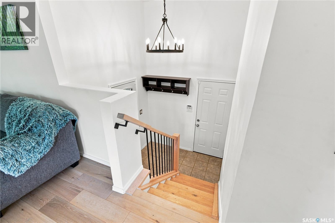
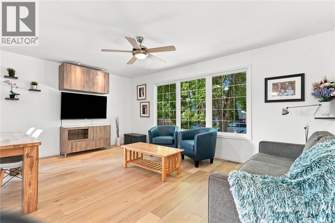
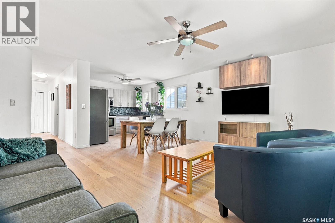
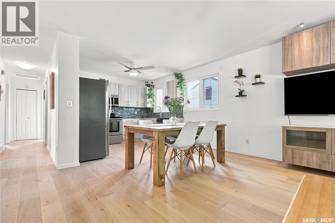
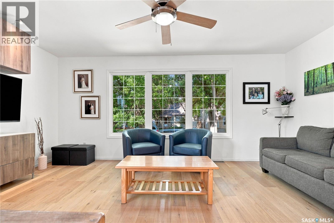
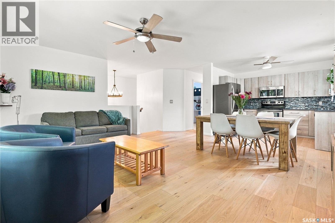
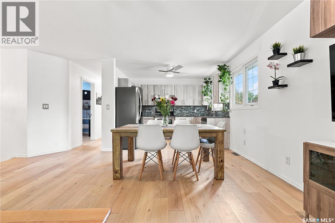
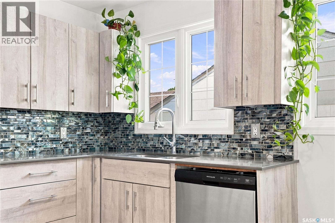
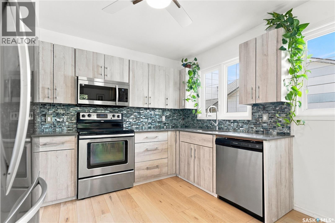
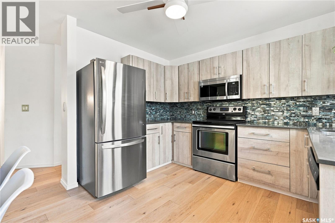
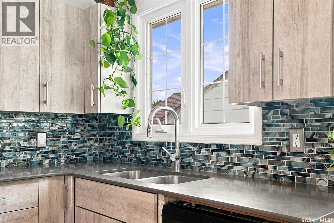
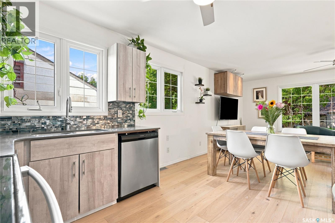
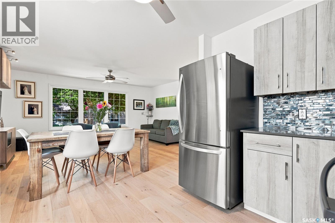
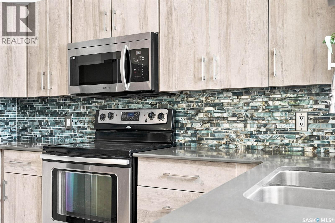
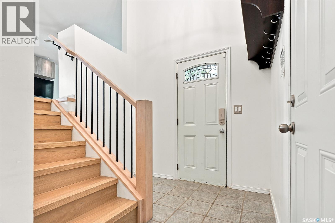
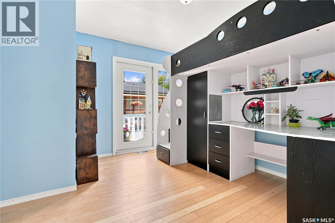
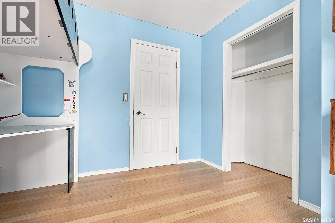
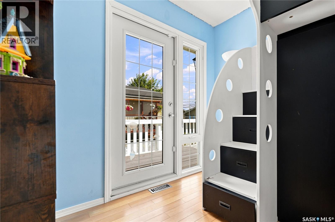
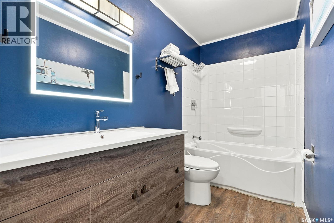
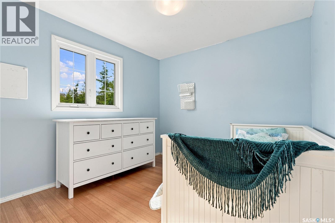
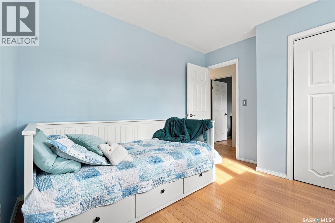
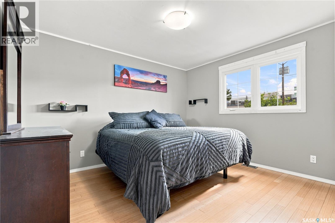
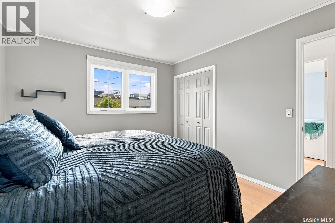
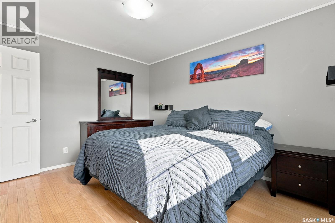
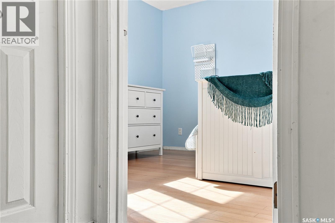
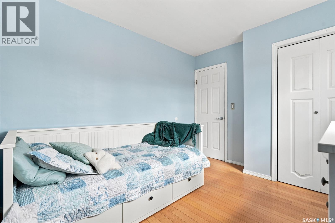
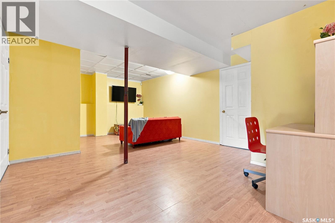
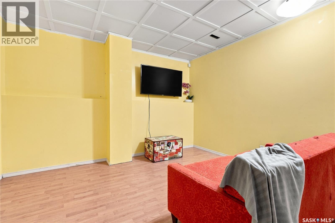
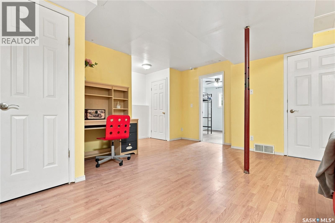
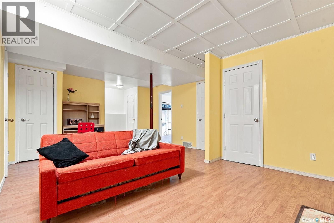
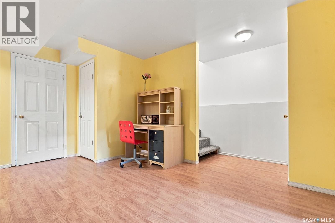
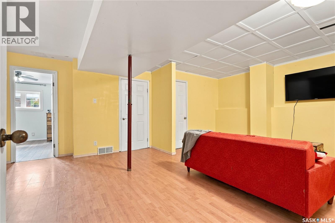
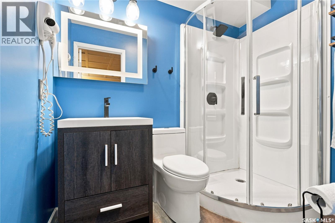
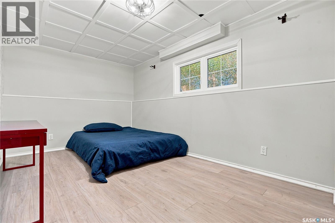
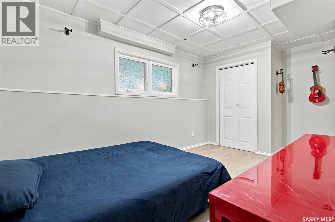
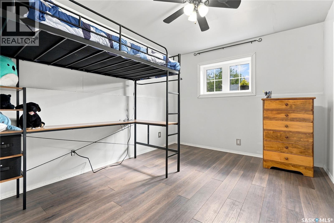
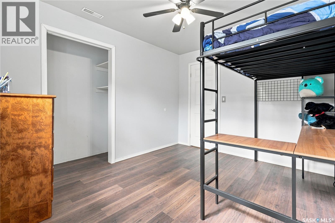
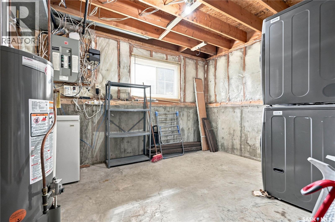
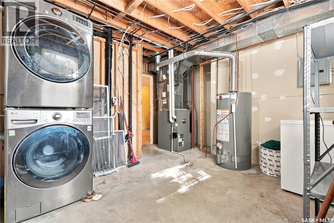
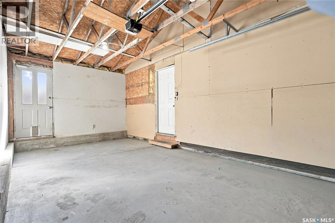
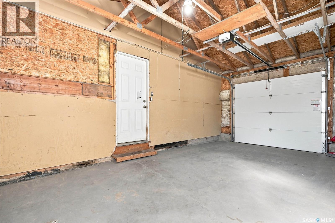
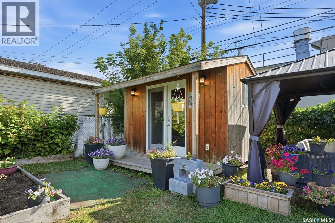
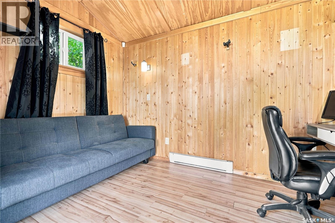
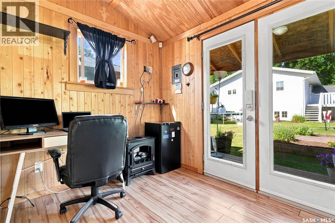
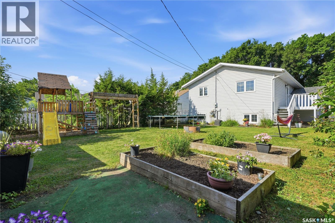
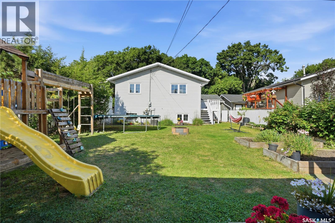
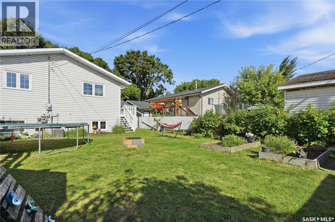
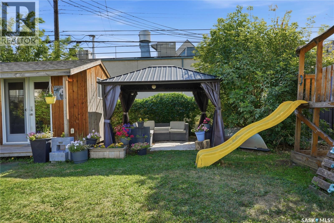
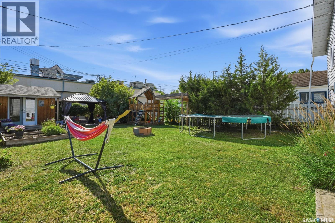
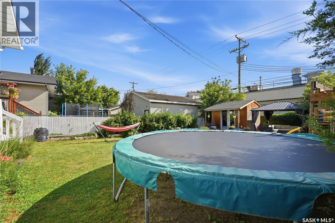
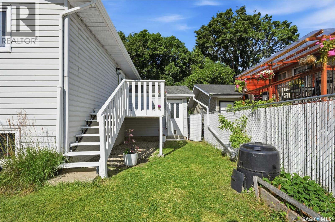
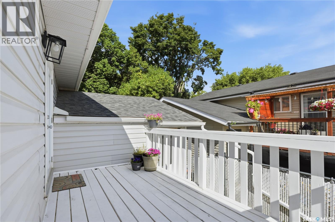
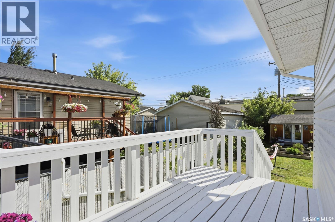
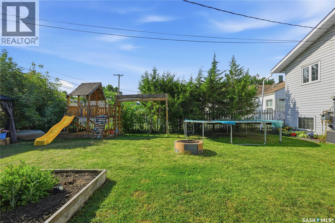
Welcome to 1408 Avenue B North! Ideally located near downtown, Sask Polytech, parks, and a variety of everyday amenities, this well-maintained 984 sq. ft. bi-level offers exceptional value and versatility, and has been maintained by the same owners for 24 years! Step inside to a spacious foyer that leads to a bright, open-concept main living area. Large windows fill the space with natural light, while newer engineered maple hardwood flooring flows seamlessly through the living room, dining area, and kitchen. The updated kitchen is tastefully finished with quartz countertops, stainless steel appliances (dishwasher and microwave hood fan), newer cabinetry, and a stylish tile backsplash. The main floor features a spacious primary bedroom complete with a closet with custom organizers, along with two additional bedrooms and a beautifully updated 4-piece bathroom featuring vinyl flooring, a newer vanity, and a newer tub with tile surround. Downstairs, the fully finished basement provides even more living space with a generous family room, newer suspended ceiling, two additional bedrooms with newer laminate flooring, and a 3-piece bathroom with a corner shower and vinyl flooring—offering plenty of room for a growing family, guests, or a home office. Outside, you'll find a beautifully landscaped backyard highlighted by a detached, powered backyard studio—a versatile space ideal as a home office, creative studio, fitness room, hobby space, or private retreat. The yard also features mature trees and shrubs, raised garden boxes, a wood deck, and plenty of room to relax or entertain. Additional features include central air conditioning, triple-pane windows, a single attached garage with a newer overhead door, newer shingles (2025), newer hot water heater, and a high-efficiency furnace. With numerous thoughtful updates, flexible living spaces, and evident pride of ownership throughout, this move-in-ready home is one you won't want to miss! (id:44393)
| MLS® Number | SK044780 |
| Property Type | Single Family |
| Neigbourhood | Mayfair |
| Features | Treed |
| Structure | Deck |
| Bathroom Total | 2 |
| Bedrooms Total | 5 |
| Appliances | Dishwasher, Microwave |
| Architectural Style | Bi-level |
| Basement Development | Finished |
| Basement Type | Full (finished) |
| Constructed Date | 1996 |
| Construction Style Attachment | Detached |
| Cooling Type | Central Air Conditioning, Air Exchanger |
| Heating Fuel | Natural Gas |
| Heating Type | Forced Air |
| Size Interior | 984 Ft2 |
| Type | House |
| Attached Garage | |
| Gravel | |
| Parking Space(s) | 2 |
| Acreage | No |
| Fence Type | Fence |
| Landscape Features | Lawn |
| Size Frontage | 43 Ft |
| Size Irregular | 43x127 |
| Size Total Text | 43x127 |
| Level | Type | Length | Width | Dimensions |
|---|---|---|---|---|
| Basement | Family Room | 21 ft ,4 in | 13 ft ,11 in | 21 ft ,4 in x 13 ft ,11 in |
| Basement | Bedroom | 11 ft ,8 in | 9 ft ,9 in | 11 ft ,8 in x 9 ft ,9 in |
| Basement | Bedroom | 9 ft ,6 in | 13 ft ,11 in | 9 ft ,6 in x 13 ft ,11 in |
| Basement | 3pc Bathroom | Measurements not available | ||
| Basement | Laundry Room | Measurements not available | ||
| Main Level | Living Room | 9 ft ,1 in | 17 ft ,4 in | 9 ft ,1 in x 17 ft ,4 in |
| Main Level | Dining Room | 7 ft | 13 ft | 7 ft x 13 ft |
| Main Level | Kitchen | 9 ft ,11 in | 11 ft ,7 in | 9 ft ,11 in x 11 ft ,7 in |
| Main Level | Bedroom | 10 ft | 11 ft ,1 in | 10 ft x 11 ft ,1 in |
| Main Level | Primary Bedroom | 10 ft ,7 in | 12 ft ,3 in | 10 ft ,7 in x 12 ft ,3 in |
| Main Level | Bedroom | 9 ft ,9 in | 9 ft ,6 in | 9 ft ,9 in x 9 ft ,6 in |
| Main Level | 4pc Bathroom | Measurements not available |
https://www.realtor.ca/real-estate/30125405/1408-b-avenue-n-saskatoon-mayfair
Contact us for more information
Mitchell Stretch
Salesperson

(306) 373-7520
(306) 373-2528
Derrick Stretch
Broker
(306) 373-7520
(306) 373-2528

The trademarks REALTOR®, REALTORS®, and the REALTOR® logo are controlled by The Canadian Real Estate Association (CREA) and identify real estate professionals who are members of CREA. The trademarks MLS®, Multiple Listing Service® and the associated logos are owned by The Canadian Real Estate Association (CREA) and identify the quality of services provided by real estate professionals who are members of CREA. The trademark DDF® is owned by The Canadian Real Estate Association (CREA) and identifies CREA's Data Distribution Facility (DDF®)