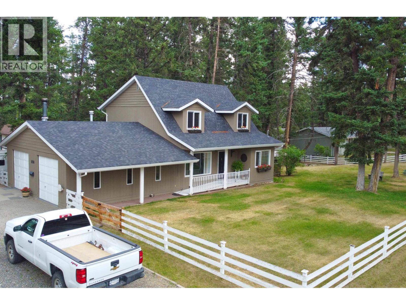
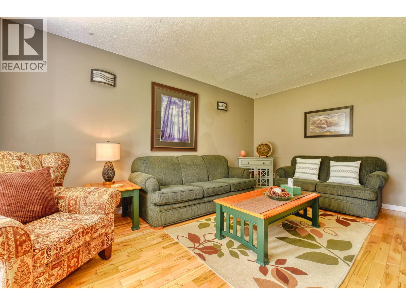
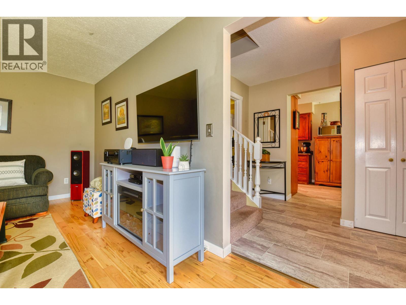
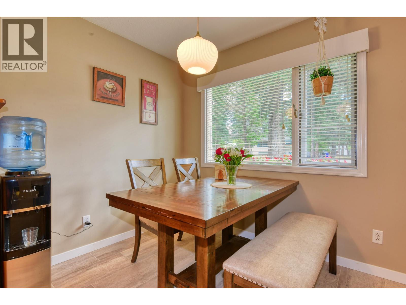
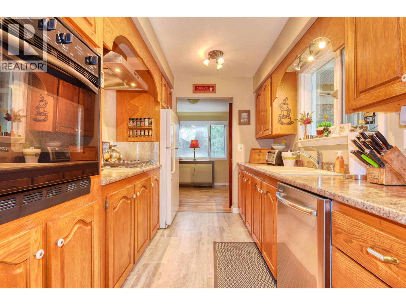
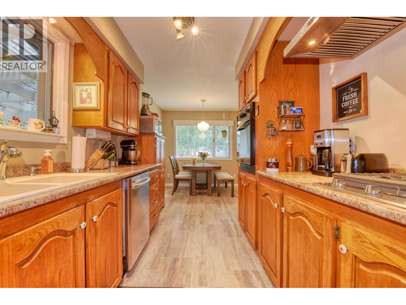
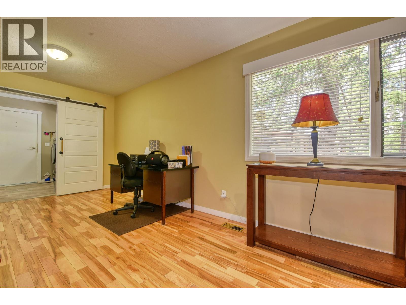
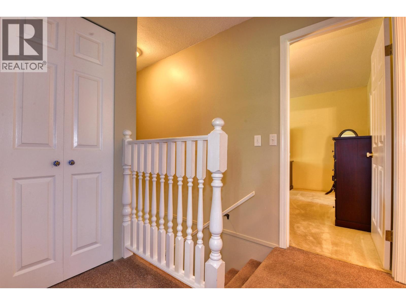
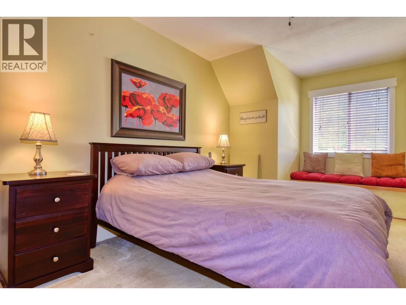
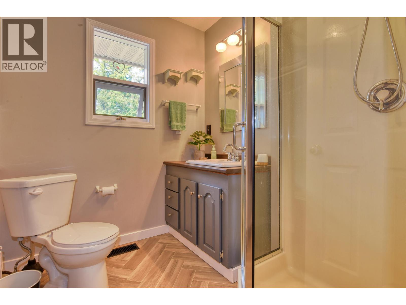
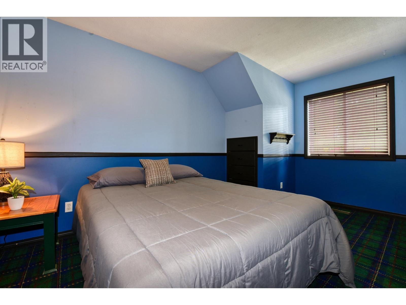
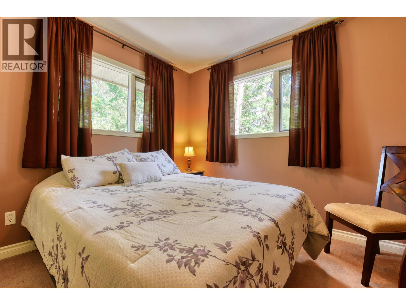
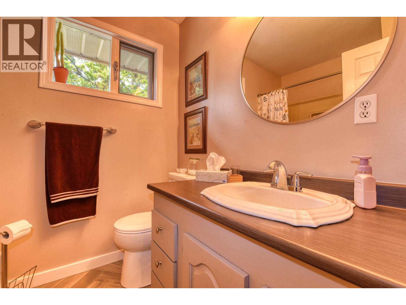
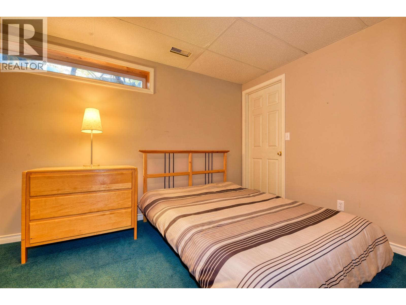
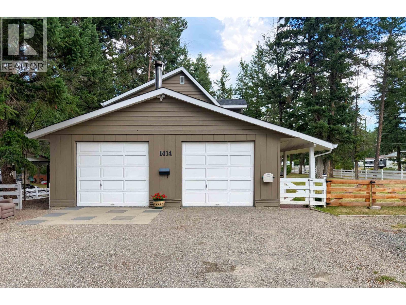
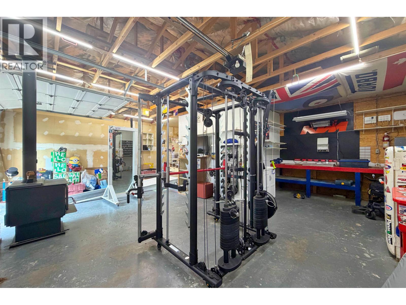
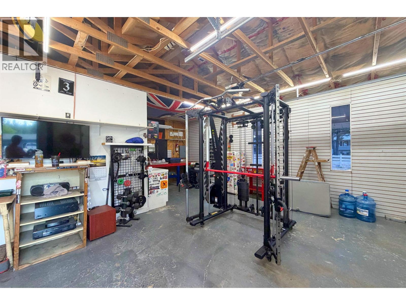
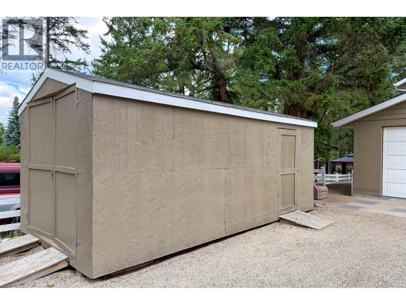
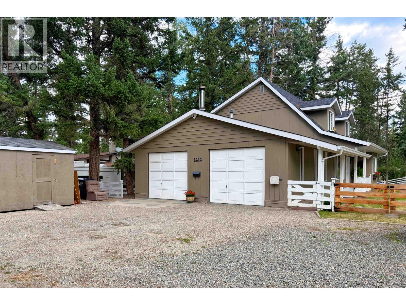
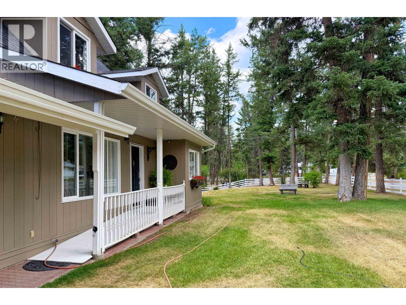
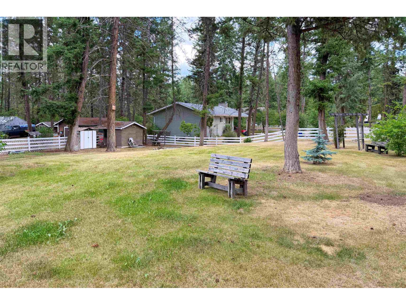
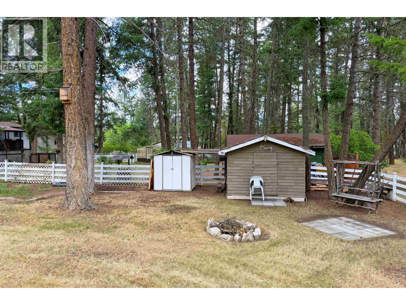
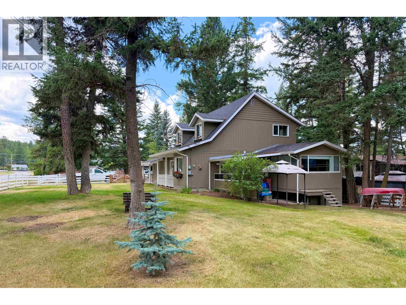
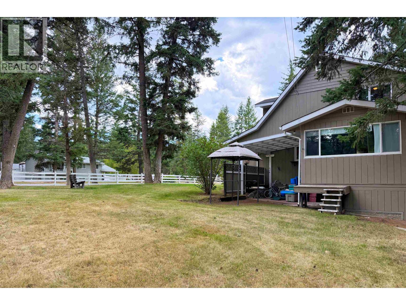
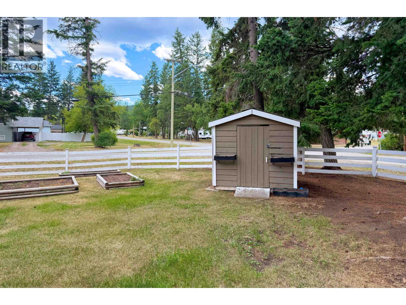
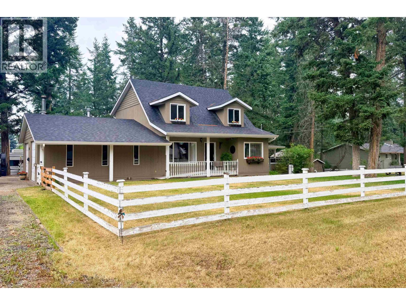
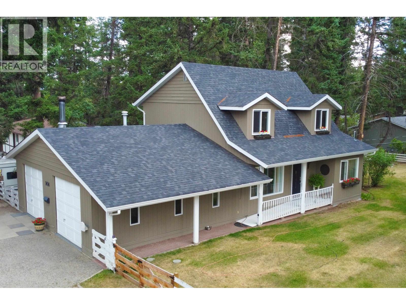
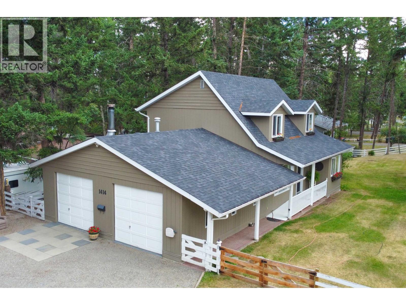
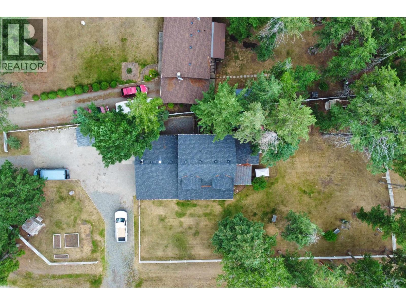
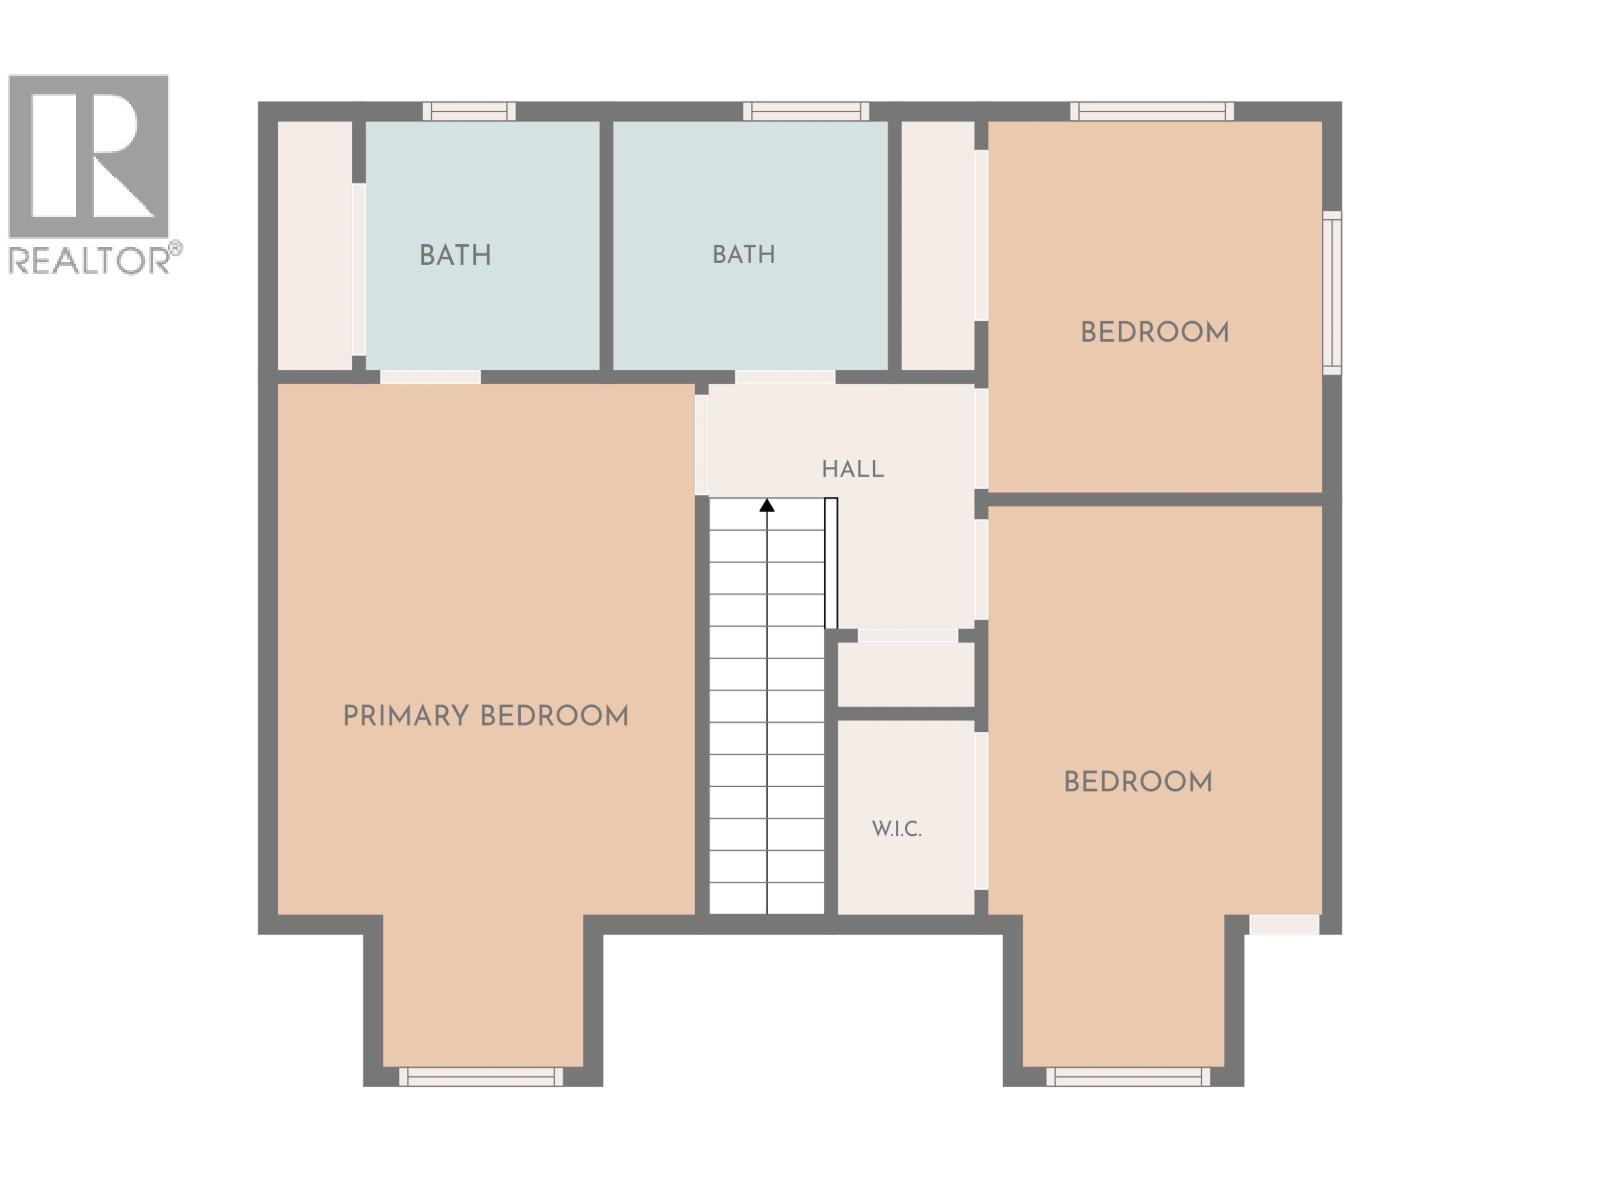
Cape Cod charm and an unbeatable Cariboo lifestyle. Located in one of Williams Lake’s most desirable neighborhoods, you’ll enjoy easy access to miles of trails, world-class mountain biking, and everything that makes for an outdoor enthusiasts dream. Lovingly maintained with loads of love, this welcoming family home offers three bedrooms upstairs, including a spacious primary bedroom with a vaulted ceiling & ensuite. This level, fully fenced yard is easy to care for & perfect for children, pets, or simply relaxing outdoors. The 24’x23’’ double garage offers an excellent workspace for the handyman or hobbyist. You'll fall in love! (id:44393)
| MLS® Number | R3150880 |
| Property Type | Single Family |
| Storage Type | Storage |
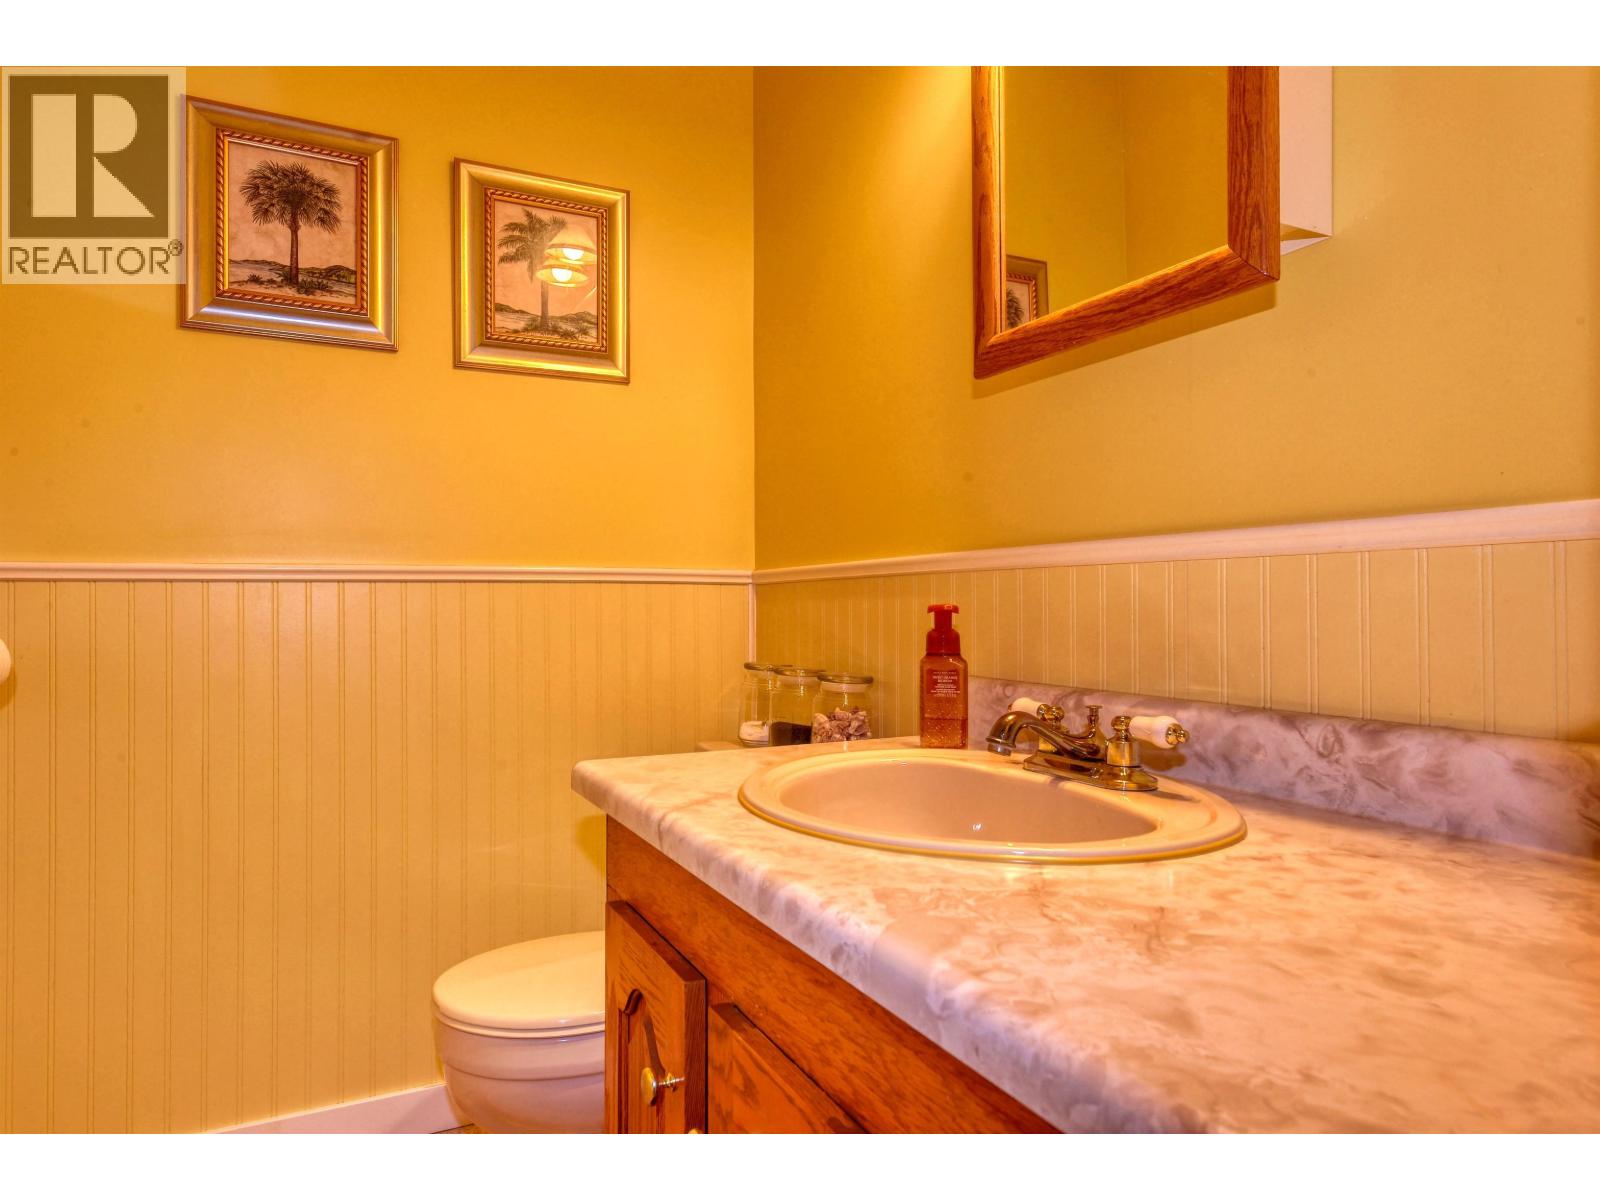
| Bathroom Total | 3 |
| Bedrooms Total | 3 |
| Appliances | Washer/dryer Combo, Dishwasher, Range, Refrigerator |
| Basement Type | Partial |
| Constructed Date | 1987 |
| Construction Style Attachment | Detached |
| Exterior Finish | Wood |
| Foundation Type | Concrete Perimeter |
| Heating Fuel | Natural Gas |
| Heating Type | Forced Air |
| Roof Material | Asphalt Shingle |
| Roof Style | Conventional |
| Stories Total | 3 |
| Size Interior | 2,235 Ft2 |
| Total Finished Area | 2235 Sqft |
| Type | House |
| Utility Water | Drilled Well |
| Garage | 2 |
| Open | |
| R V |
| Acreage | No |
| Size Irregular | 19602 |
| Size Total | 19602 Sqft |
| Size Total Text | 19602 Sqft |
| Level | Type | Length | Width | Dimensions |
|---|---|---|---|---|
| Above | Primary Bedroom | 14 ft | 11 ft ,3 in | 14 ft x 11 ft ,3 in |
| Above | Bedroom 2 | 9 ft ,9 in | 8 ft ,1 in | 9 ft ,9 in x 8 ft ,1 in |
| Above | Bedroom 3 | 9 ft ,4 in | 10 ft ,1 in | 9 ft ,4 in x 10 ft ,1 in |
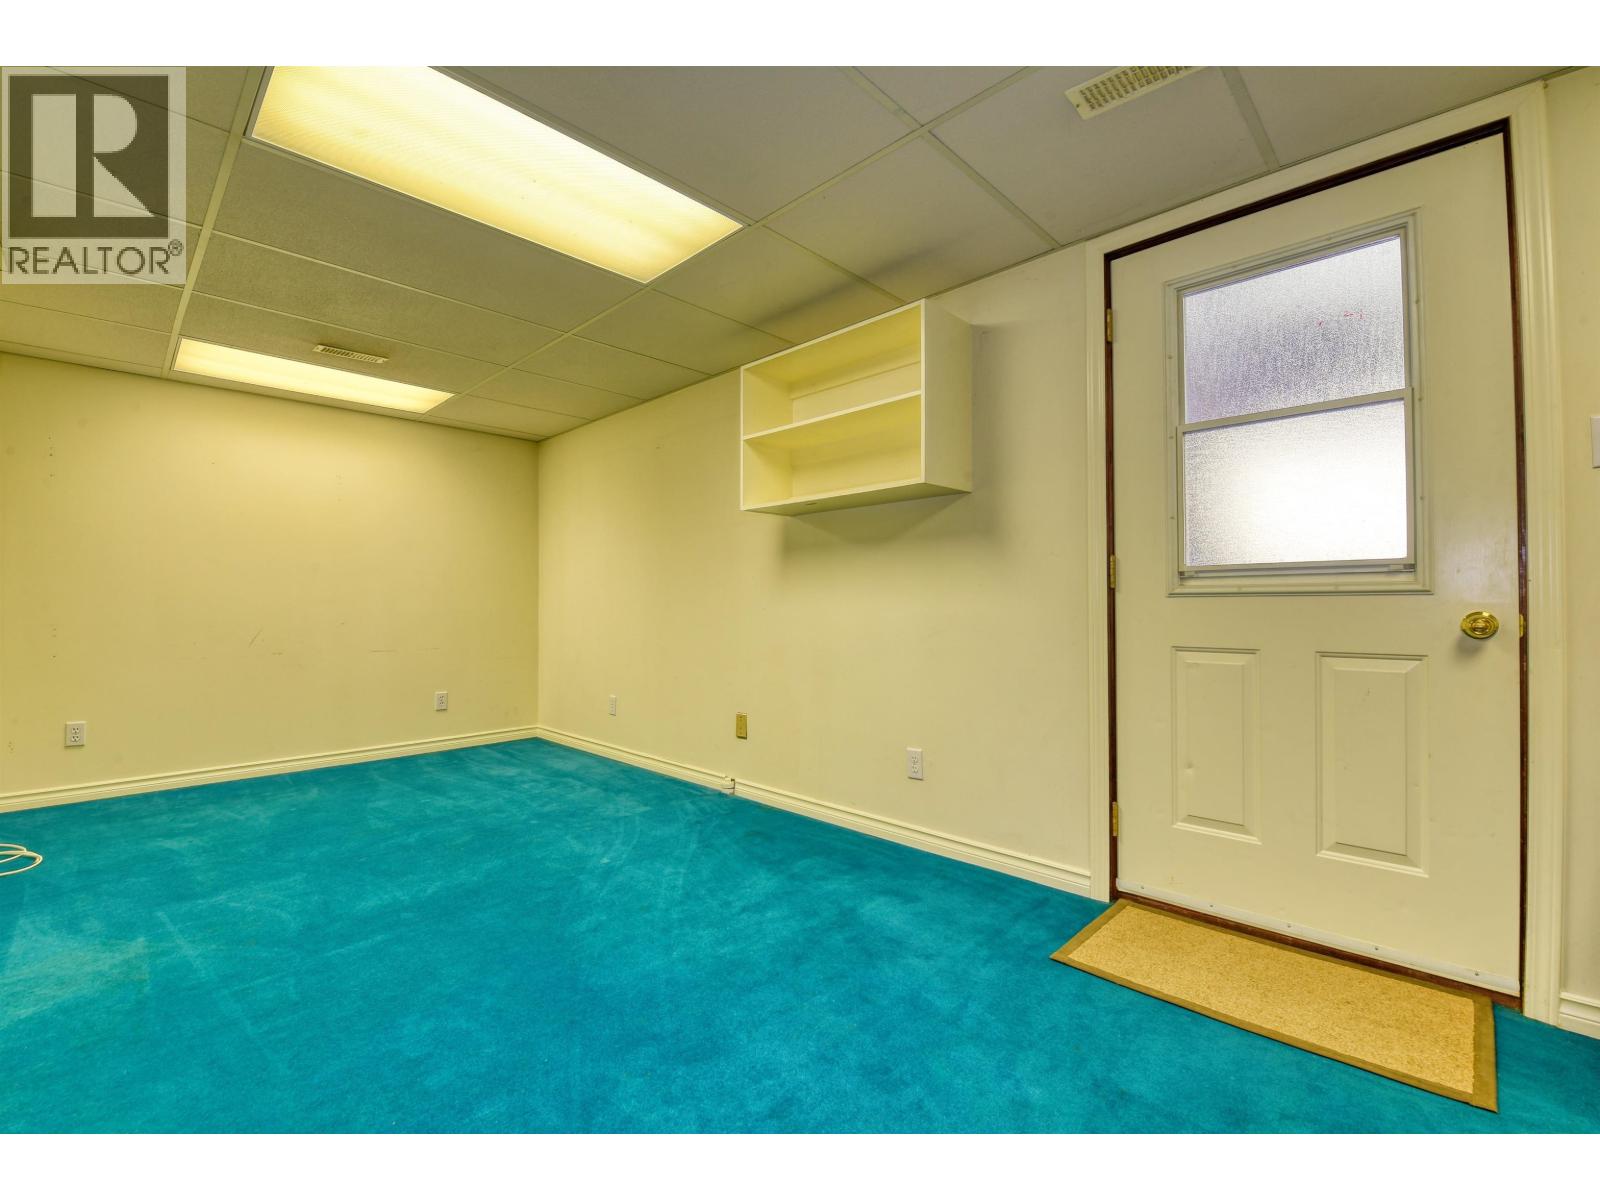
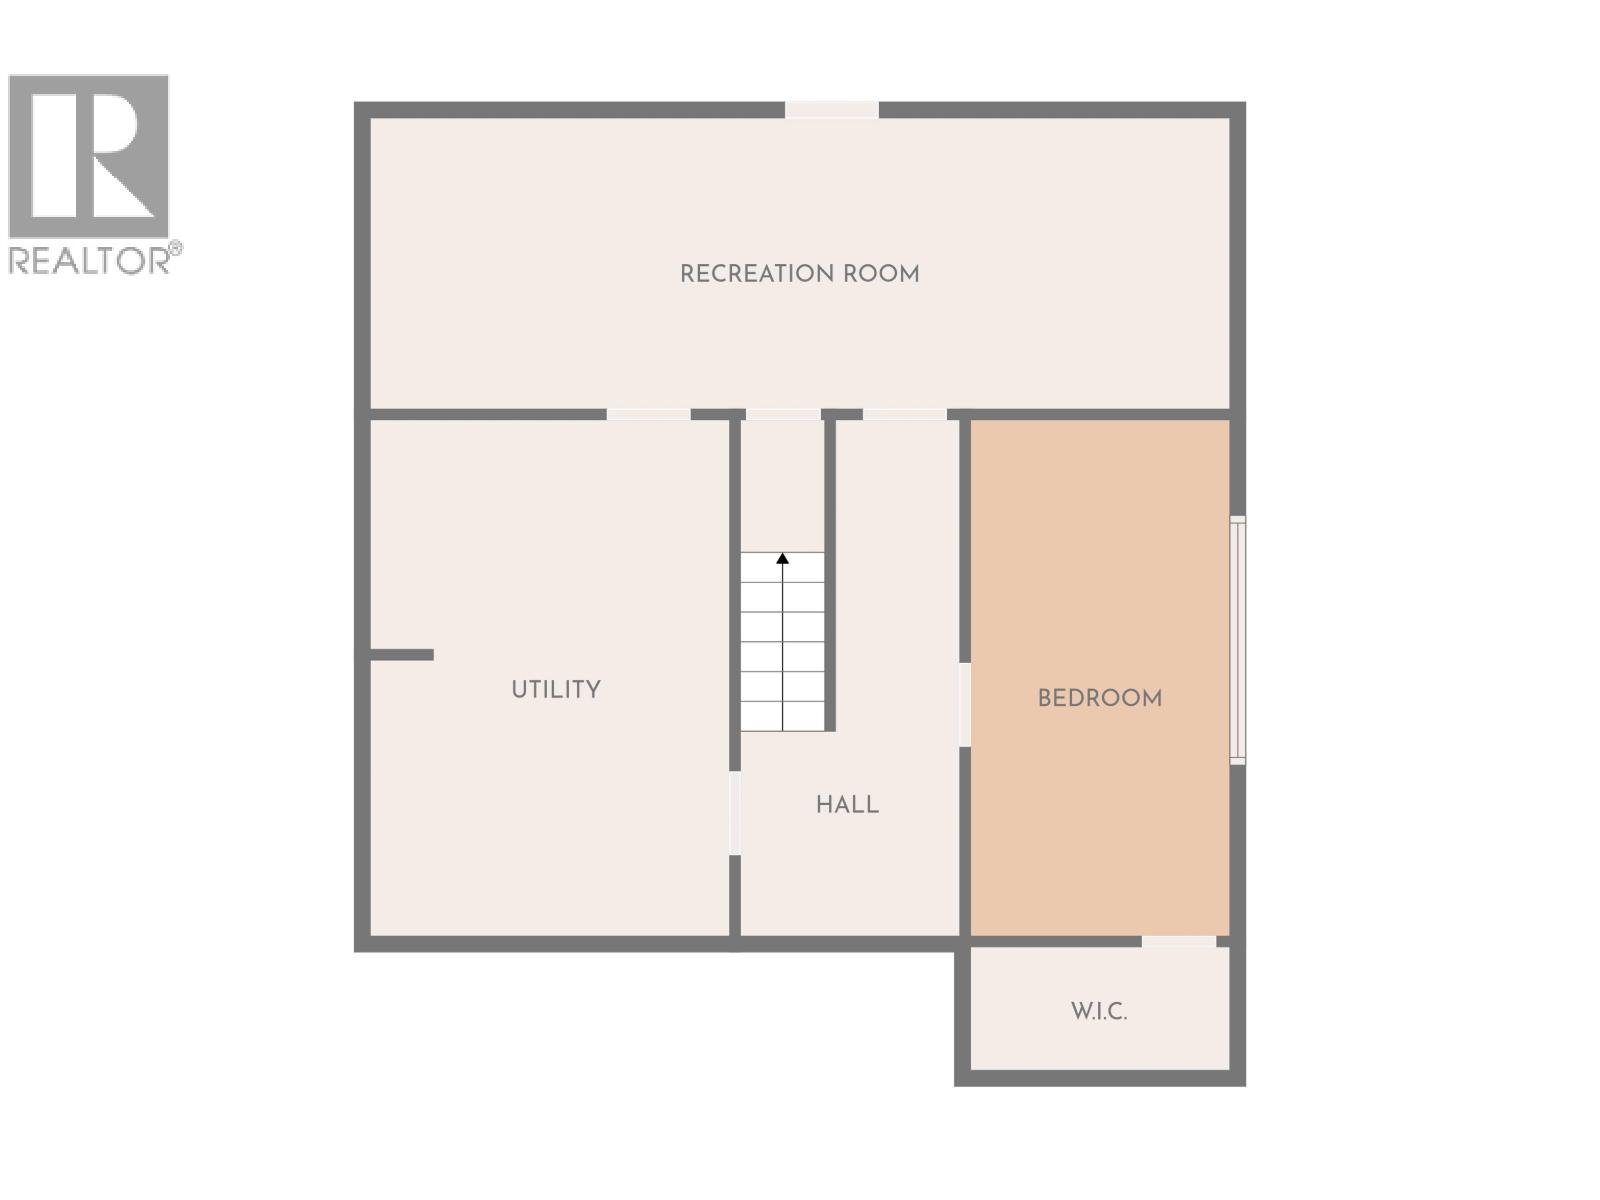
| Basement | Den | 8 ft | 16 ft | 8 ft x 16 ft |
| Basement | Cold Room | 4 ft ,2 in | 8 ft ,6 in | 4 ft ,2 in x 8 ft ,6 in |
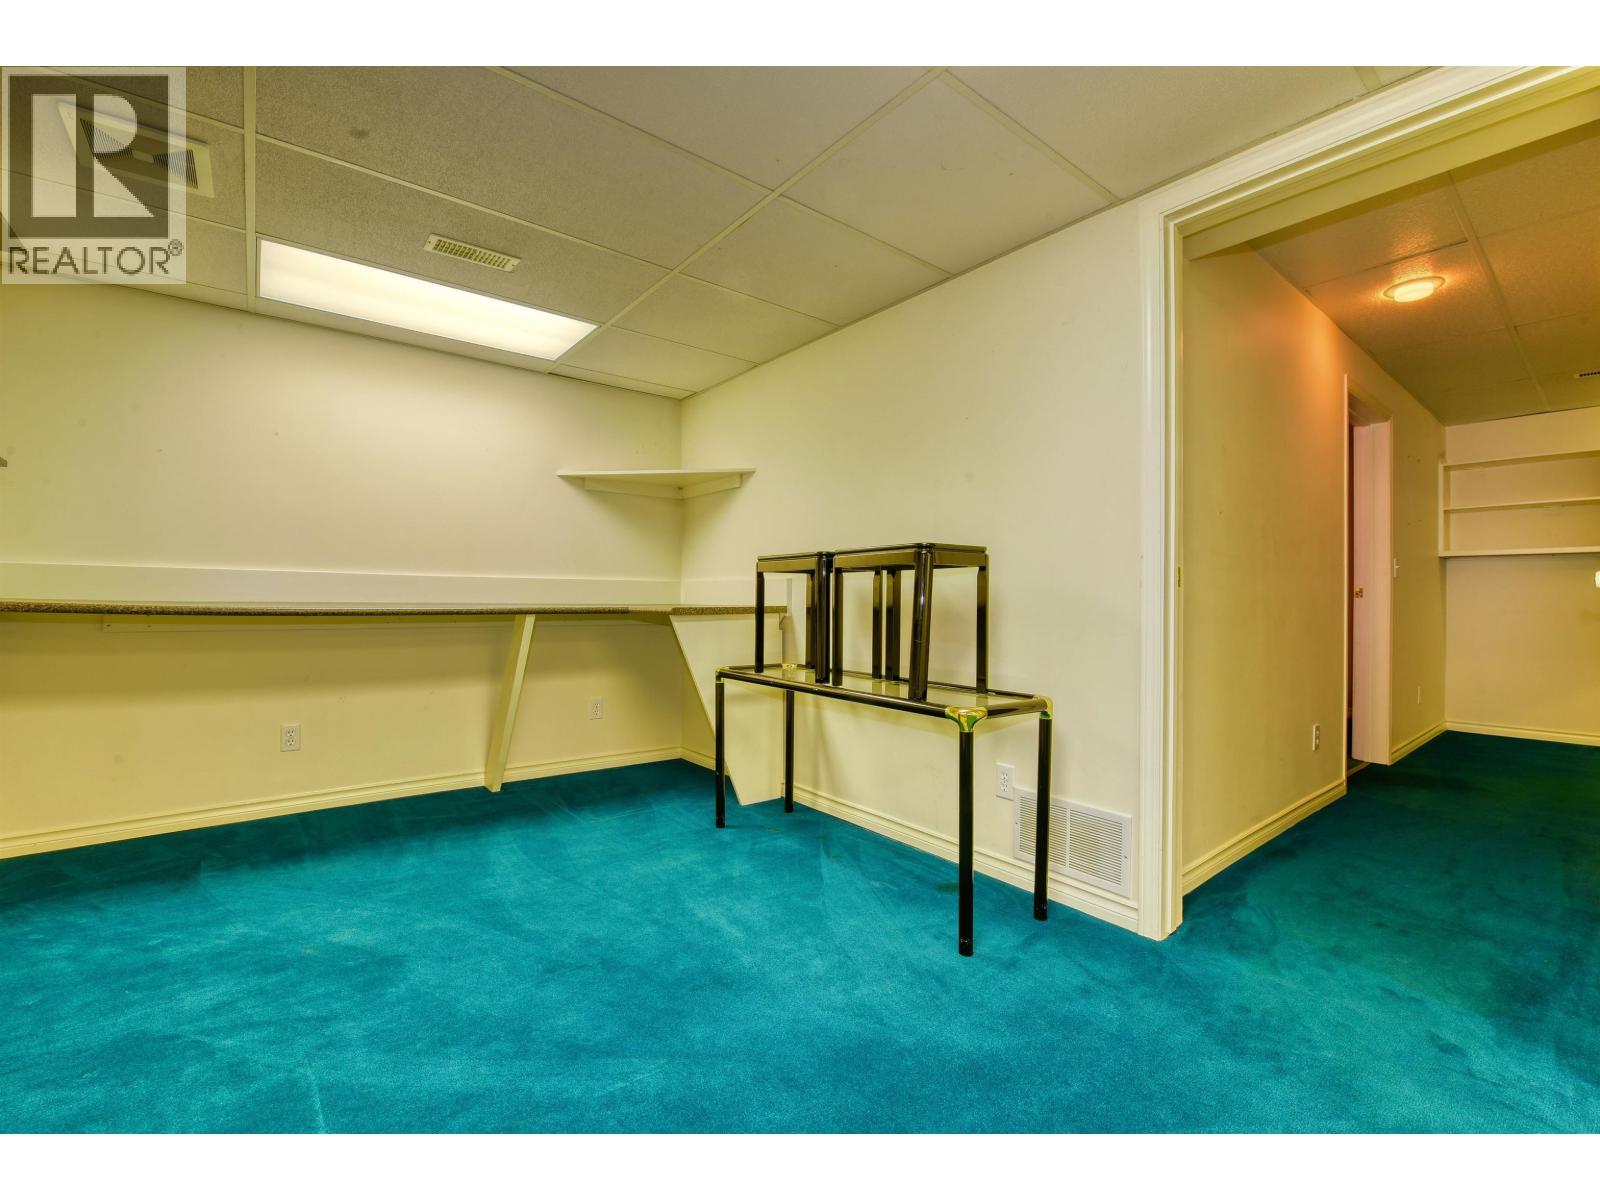
| Basement | Recreational, Games Room | 9 ft ,4 in | 27 ft ,4 in | 9 ft ,4 in x 27 ft ,4 in |
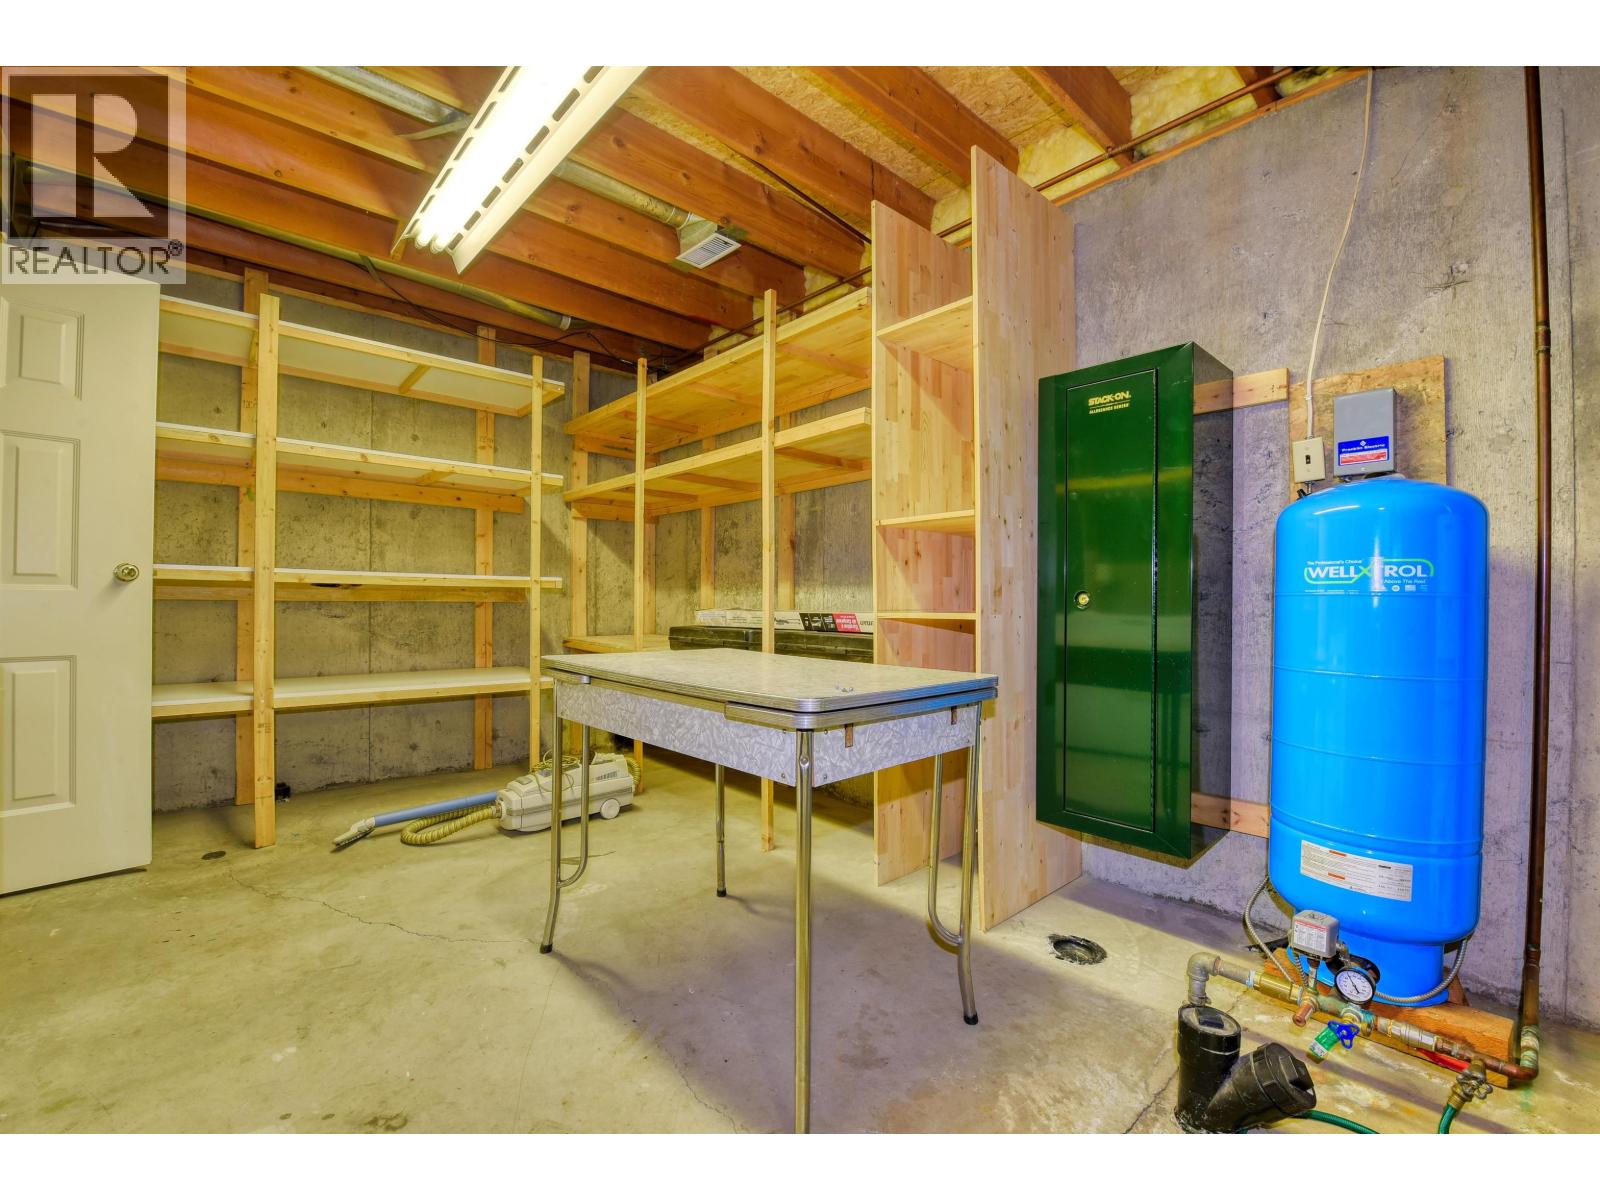
| Basement | Storage | 10 ft ,1 in | 14 ft | 10 ft ,1 in x 14 ft |
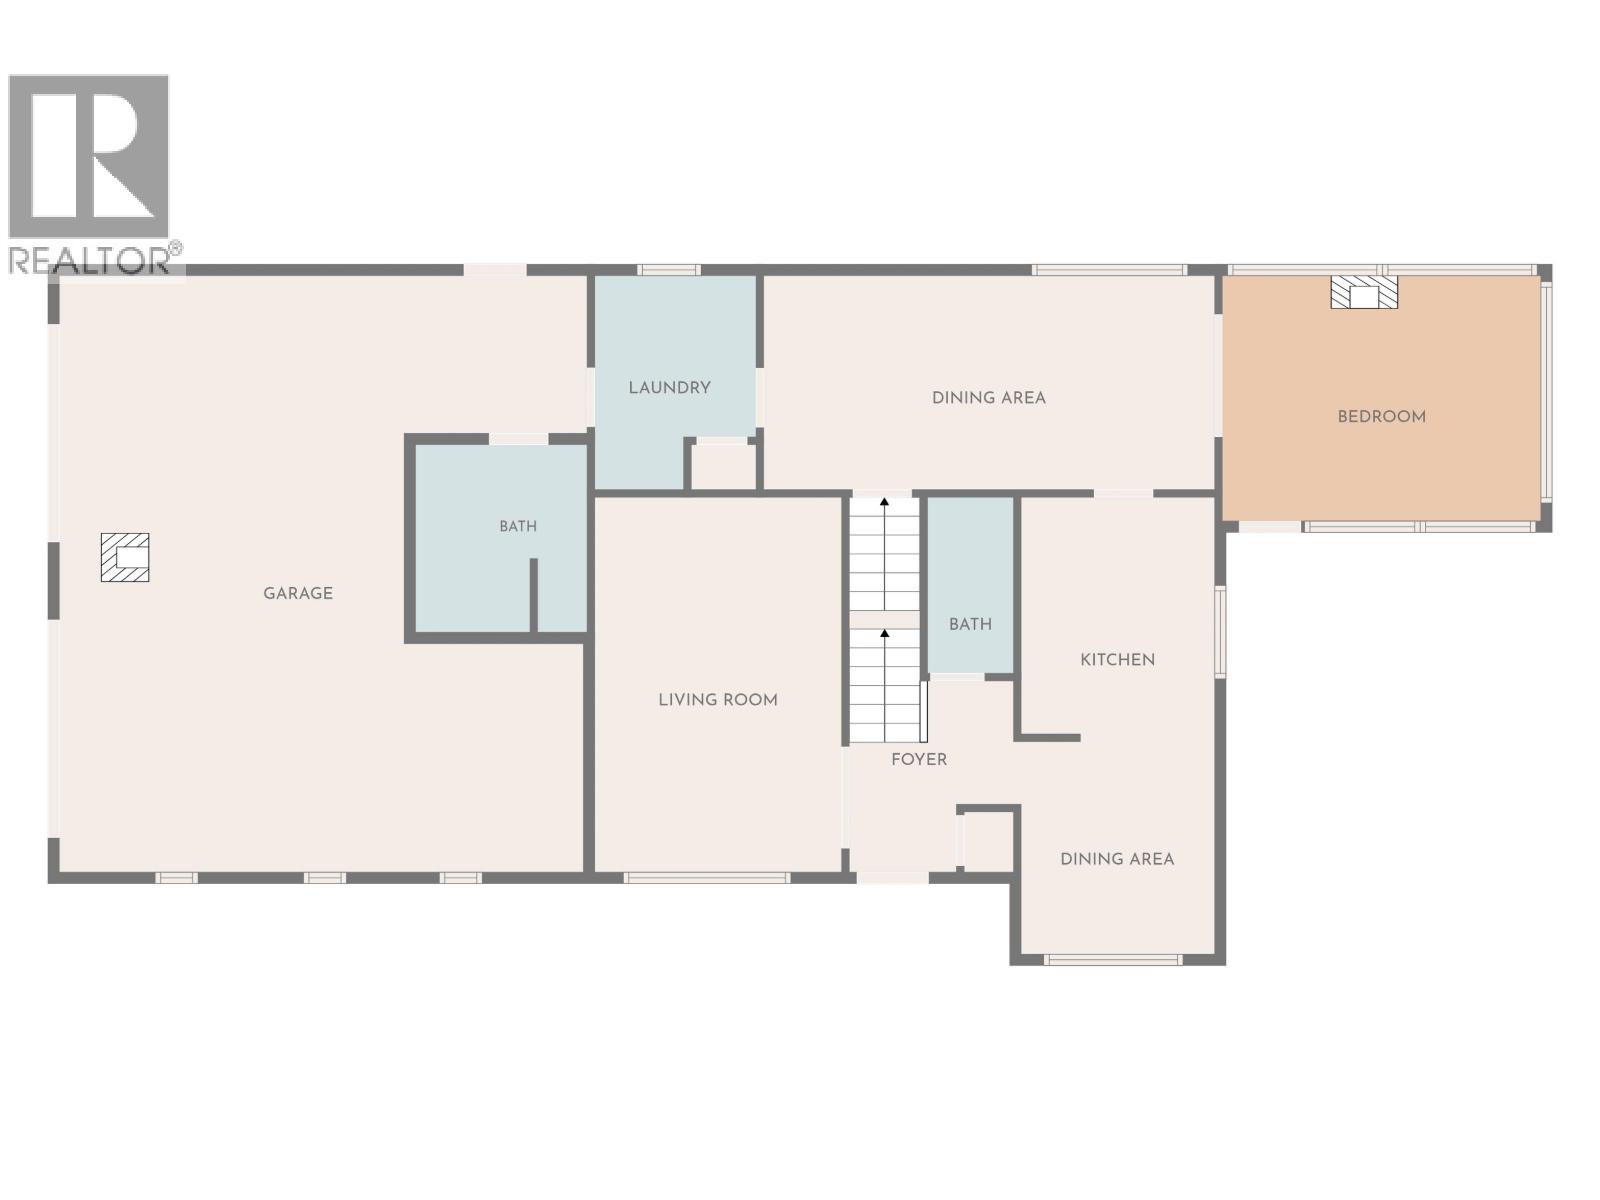
| Main Level | Living Room | 11 ft ,3 in | 16 ft ,6 in | 11 ft ,3 in x 16 ft ,6 in |
| Main Level | Eating Area | 8 ft | 8 ft | 8 ft x 8 ft |
| Main Level | Kitchen | 11 ft | 8 ft | 11 ft x 8 ft |
| Main Level | Foyer | 7 ft ,4 in | 5 ft ,8 in | 7 ft ,4 in x 5 ft ,8 in |
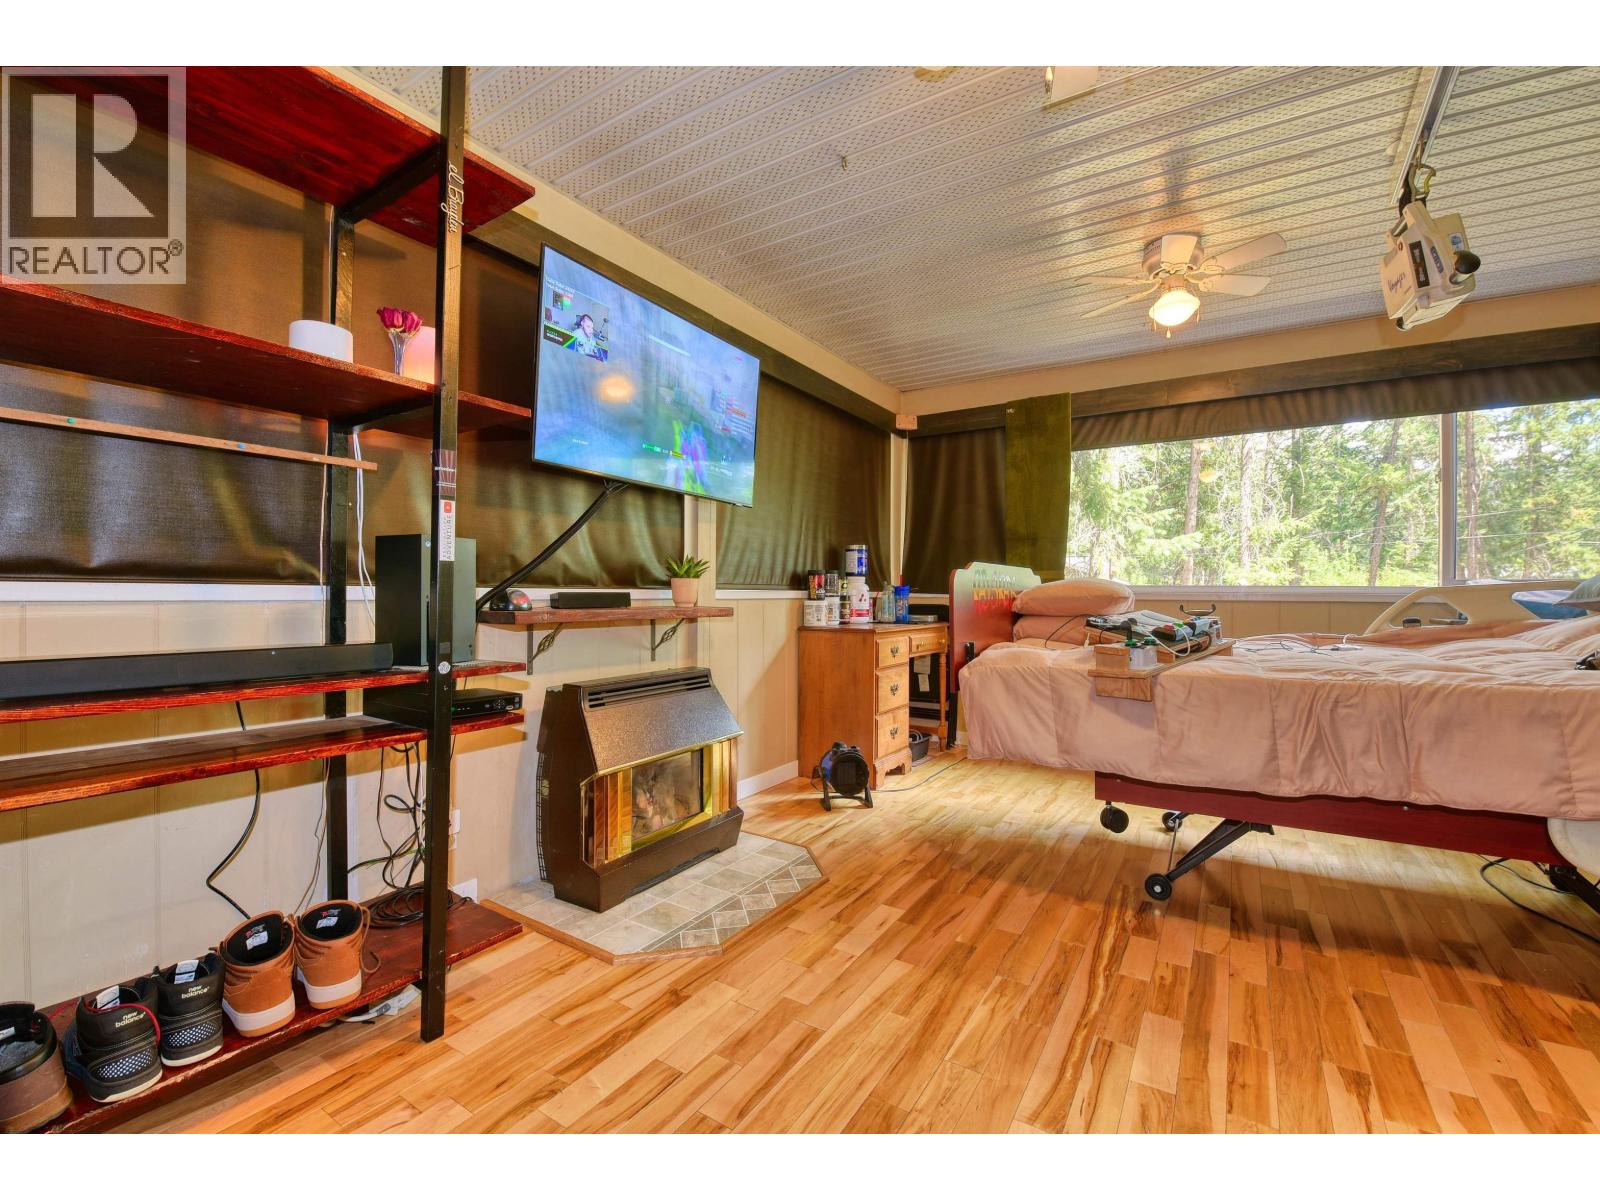
| Main Level | Flex Space | 20 ft ,3 in | 9 ft ,6 in | 20 ft ,3 in x 9 ft ,6 in |
| Main Level | Family Room | 14 ft ,5 in | 11 ft ,3 in | 14 ft ,5 in x 11 ft ,3 in |
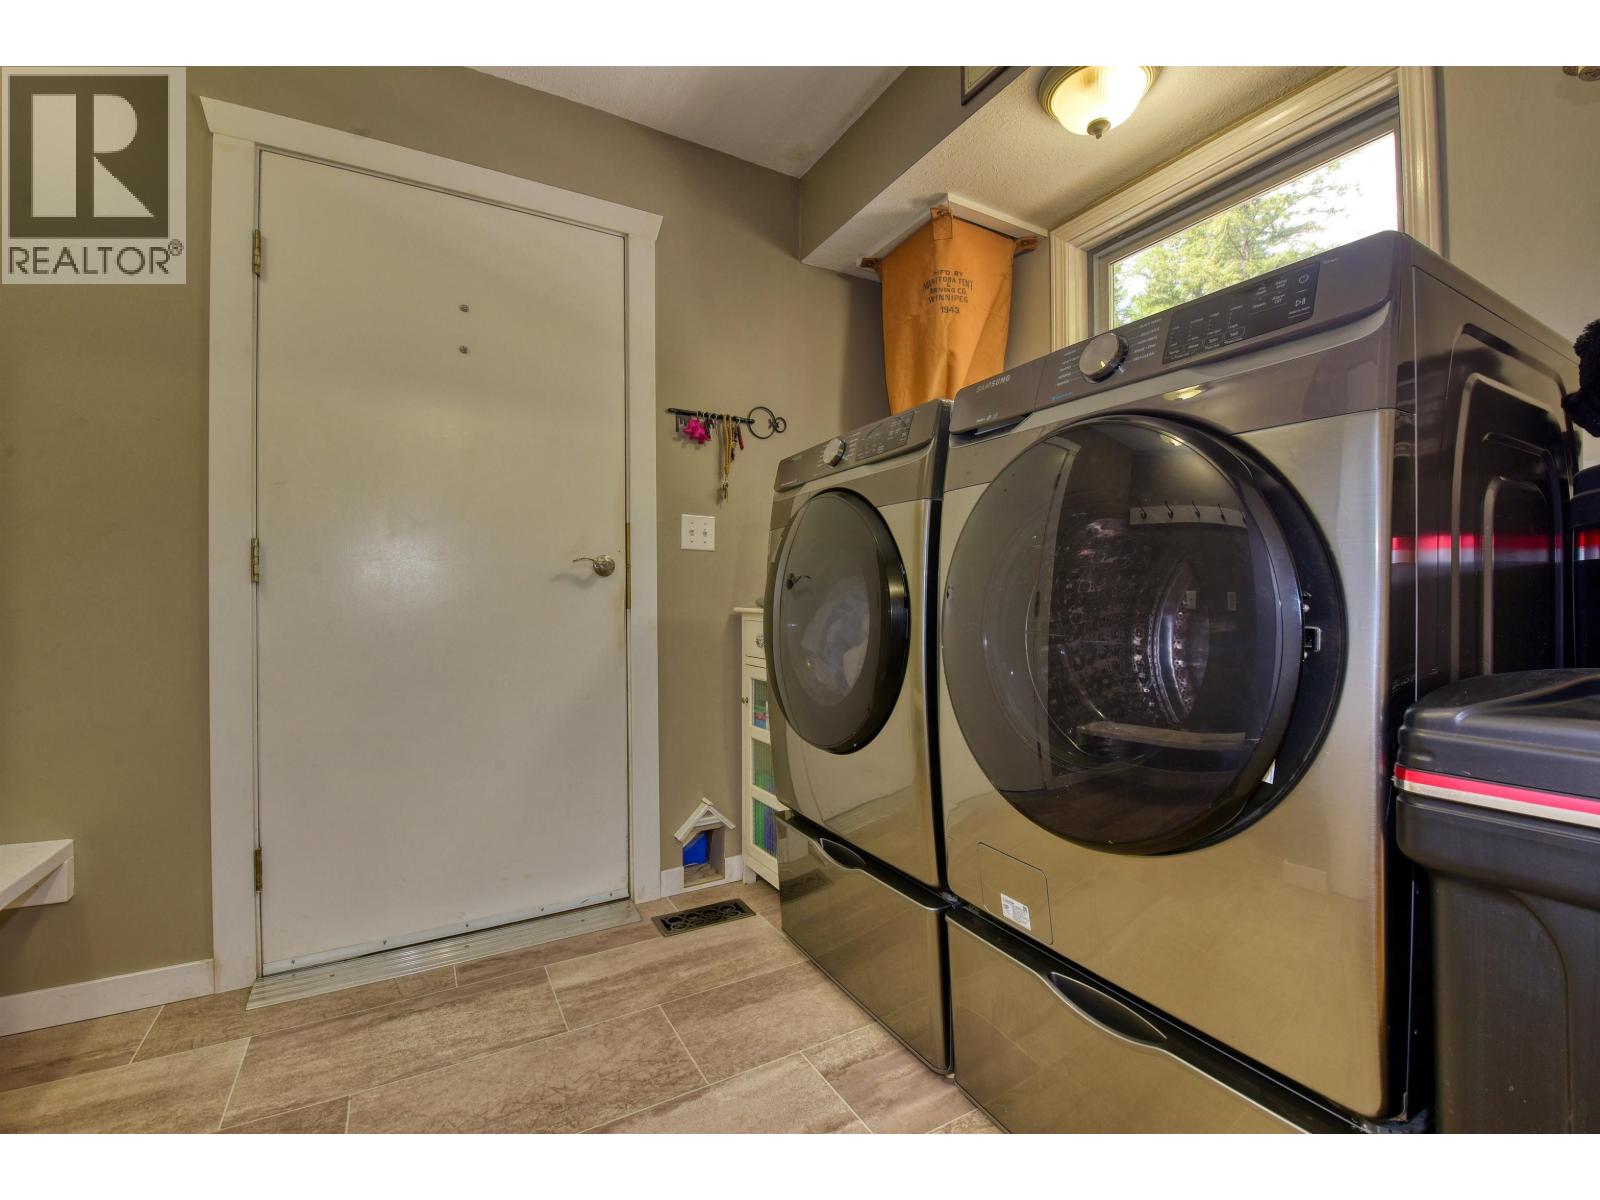
| Main Level | Laundry Room | 7 ft ,3 in | 7 ft ,4 in | 7 ft ,3 in x 7 ft ,4 in |
https://www.realtor.ca/real-estate/30091403/1414-gun-a-noot-trail-williams-lake
Contact us for more information
Tanya Rankin
(250) 392-0371
www.williamslakerealestate.com/

The trademarks REALTOR®, REALTORS®, and the REALTOR® logo are controlled by The Canadian Real Estate Association (CREA) and identify real estate professionals who are members of CREA. The trademarks MLS®, Multiple Listing Service® and the associated logos are owned by The Canadian Real Estate Association (CREA) and identify the quality of services provided by real estate professionals who are members of CREA. The trademark DDF® is owned by The Canadian Real Estate Association (CREA) and identifies CREA's Data Distribution Facility (DDF®)