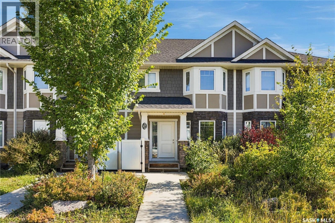
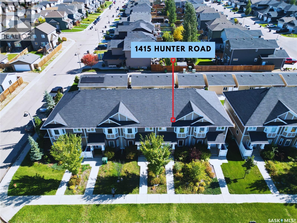
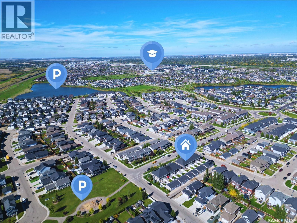
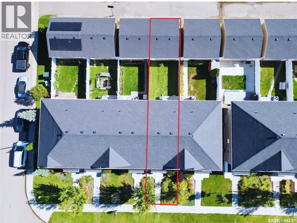
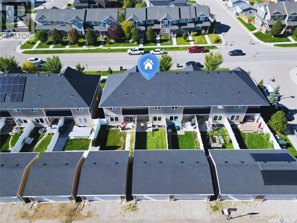
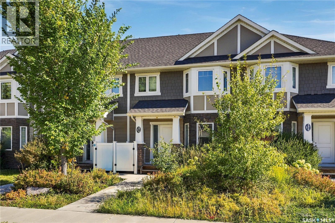
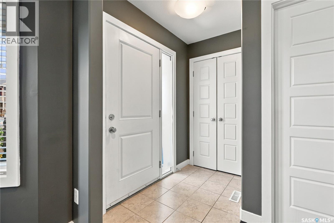
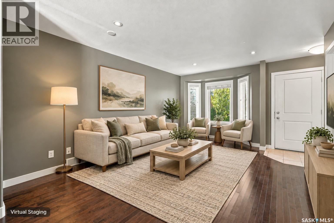
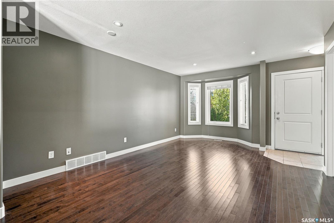
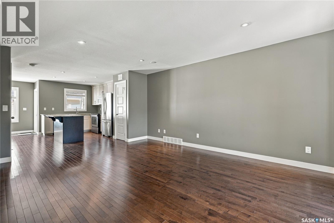
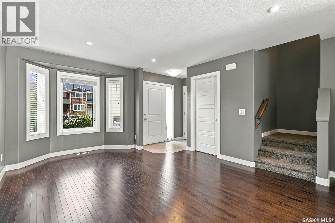
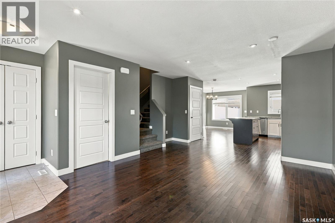
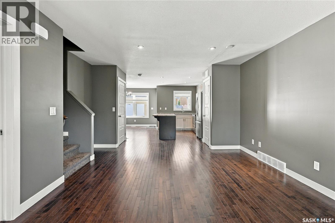
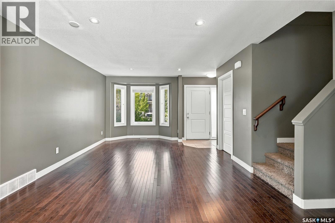
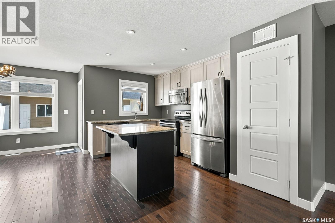
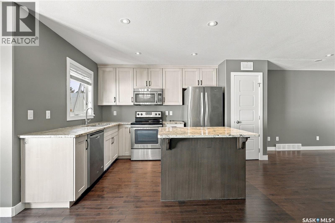
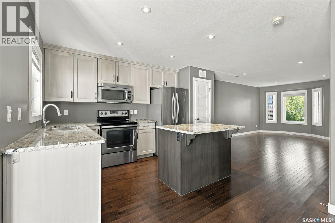
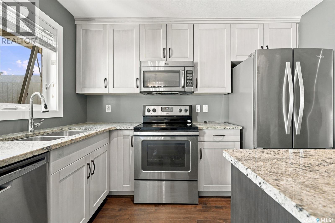
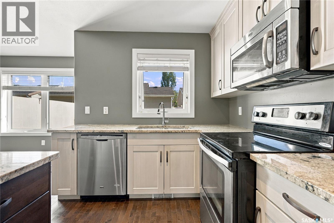
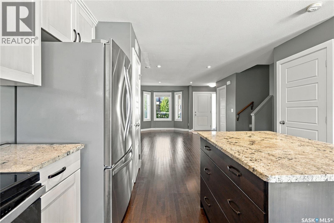
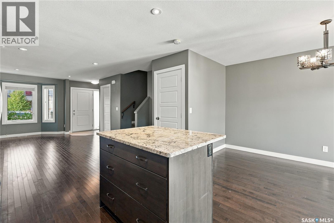
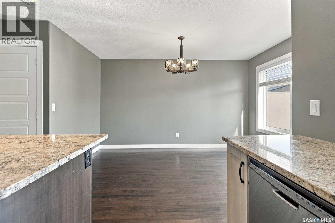
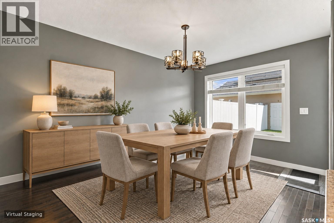
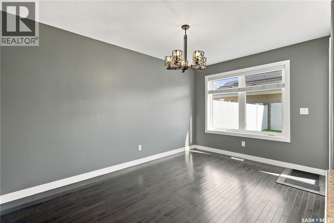
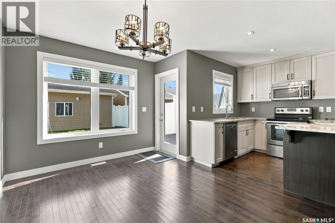
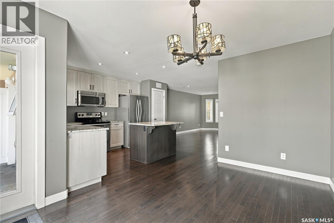
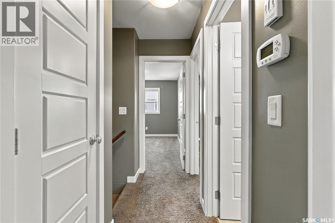
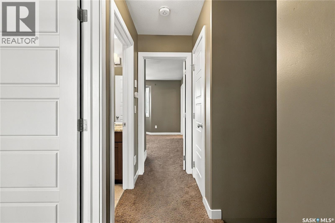
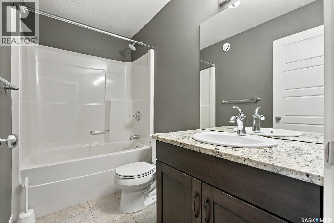
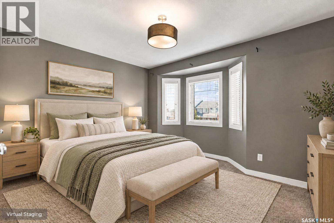
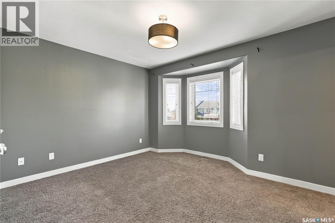
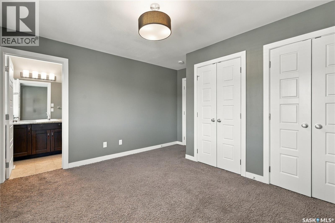
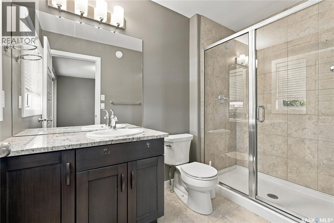
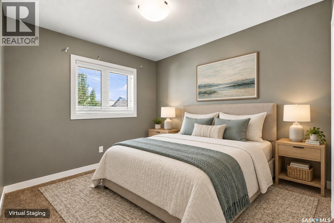
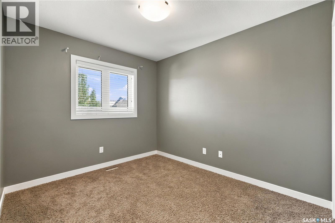
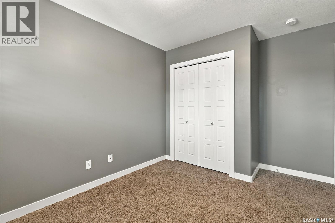
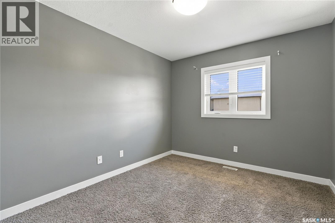
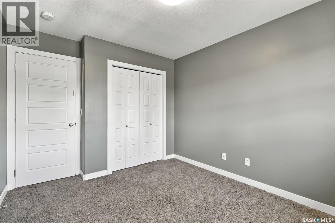
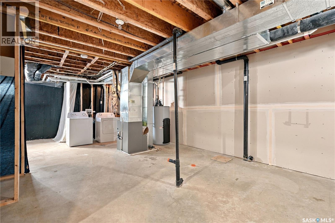
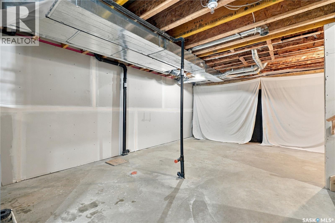
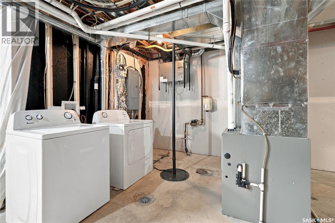
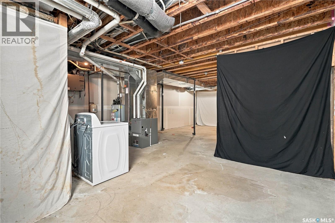
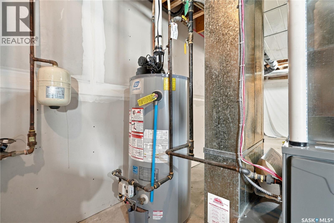
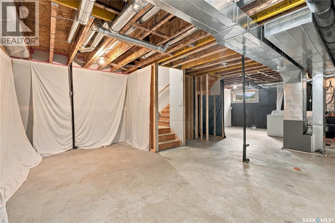
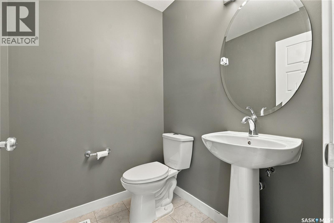
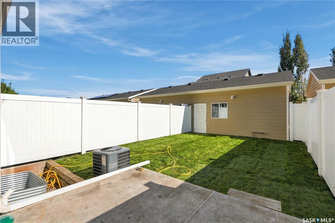
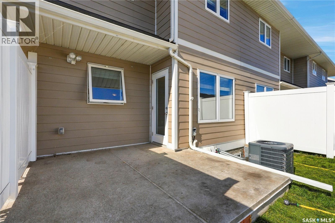
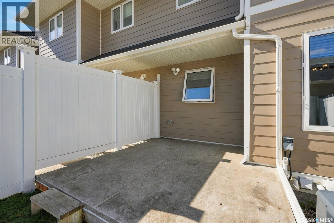
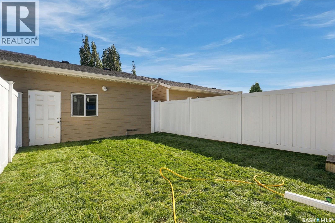
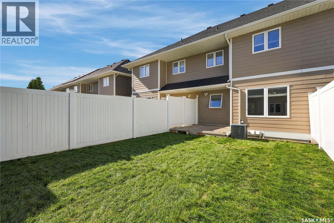
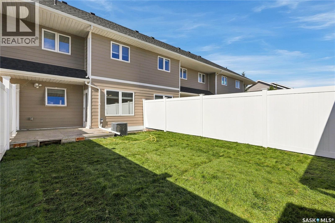
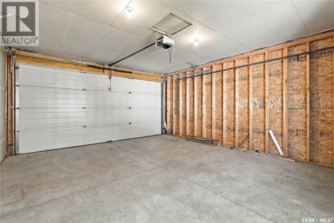
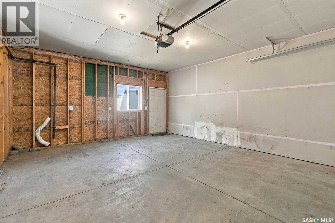
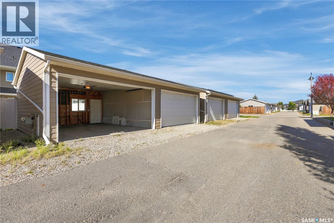
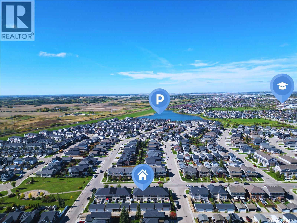
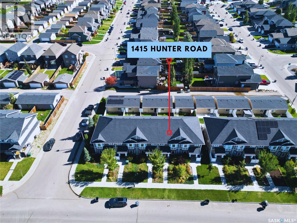
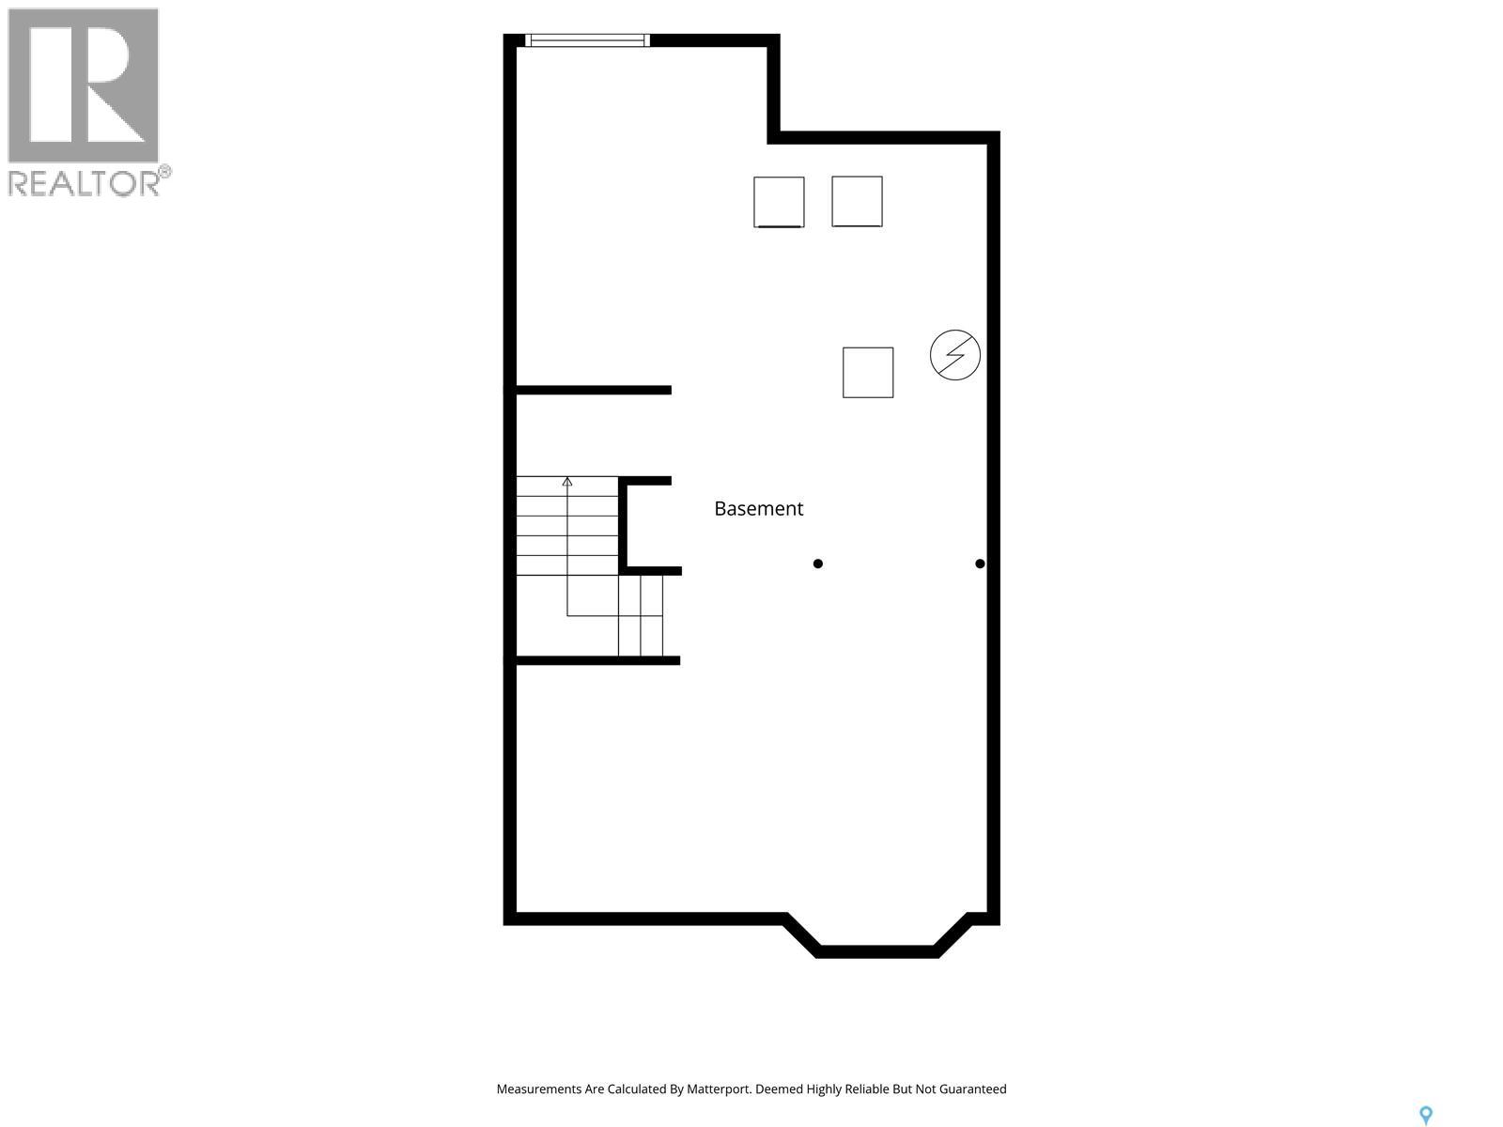
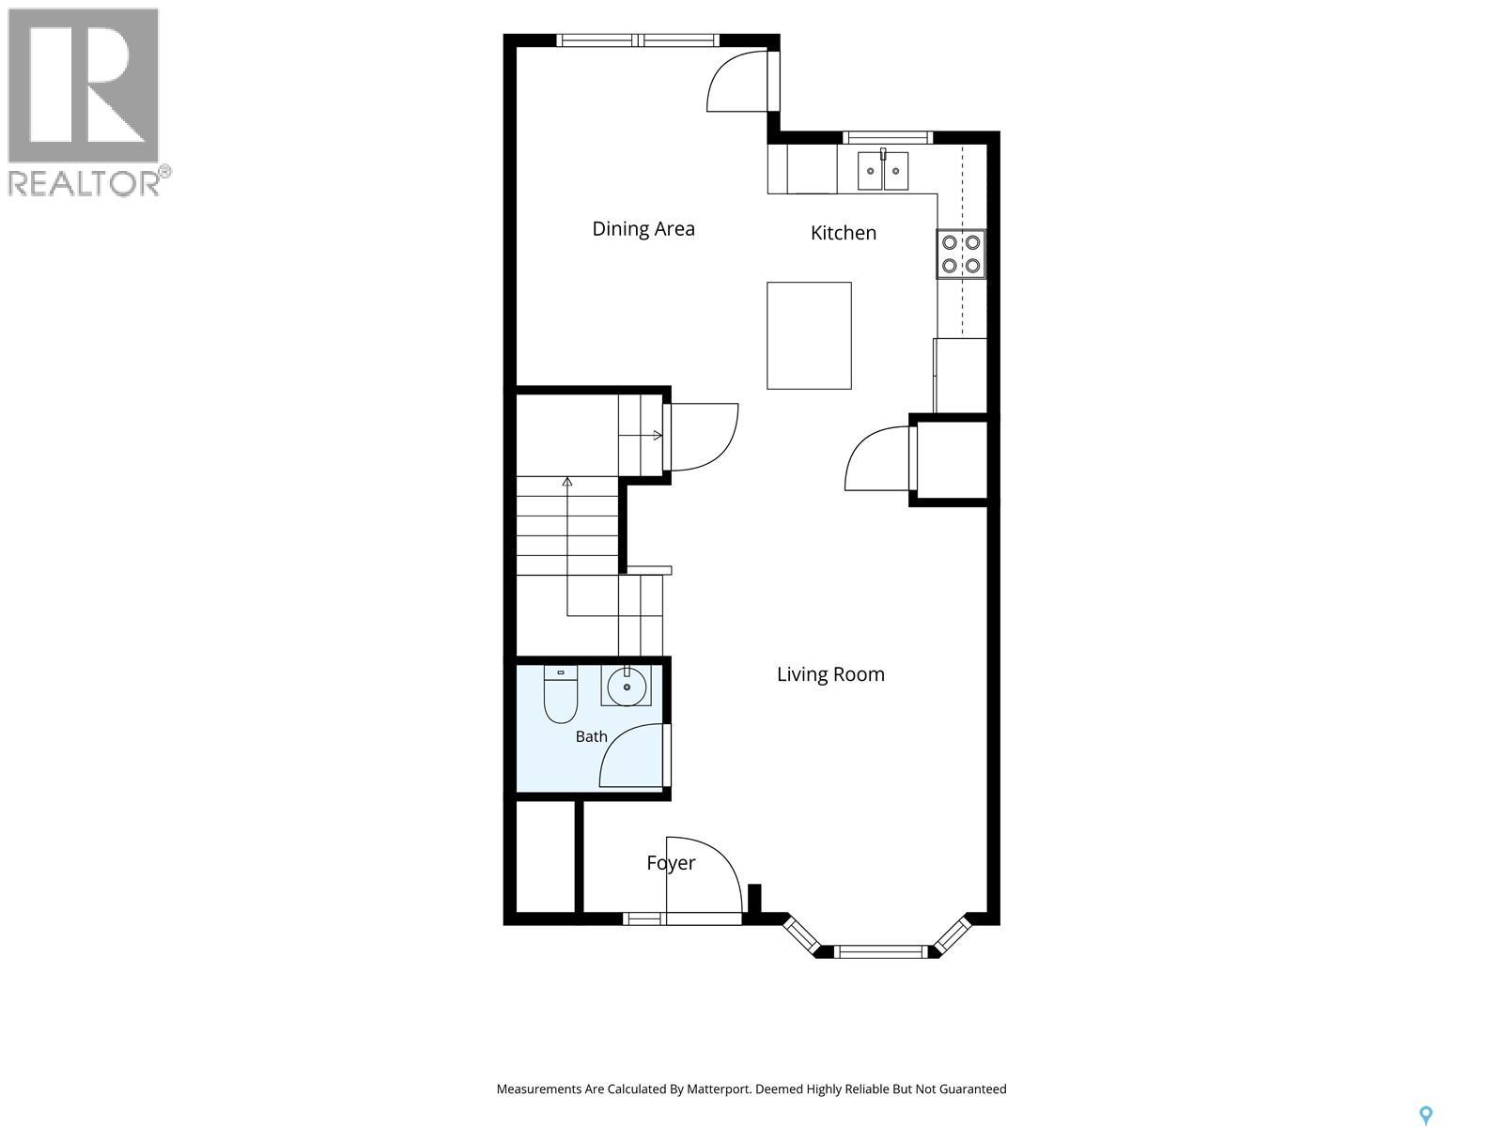
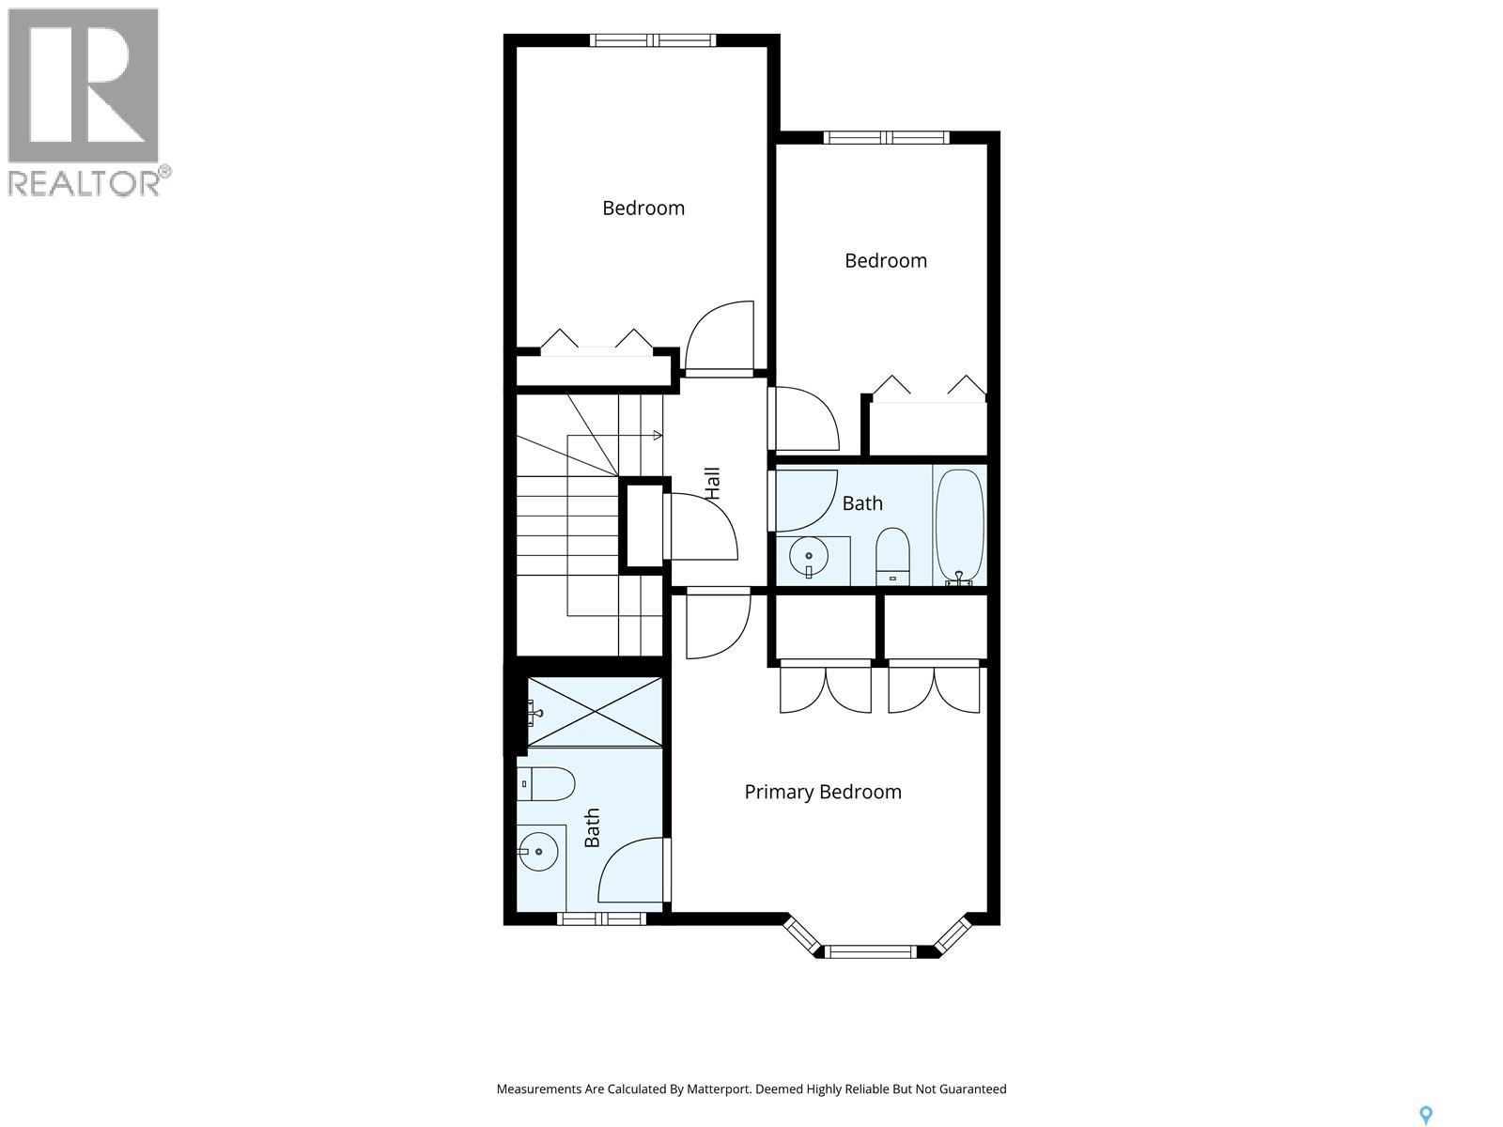
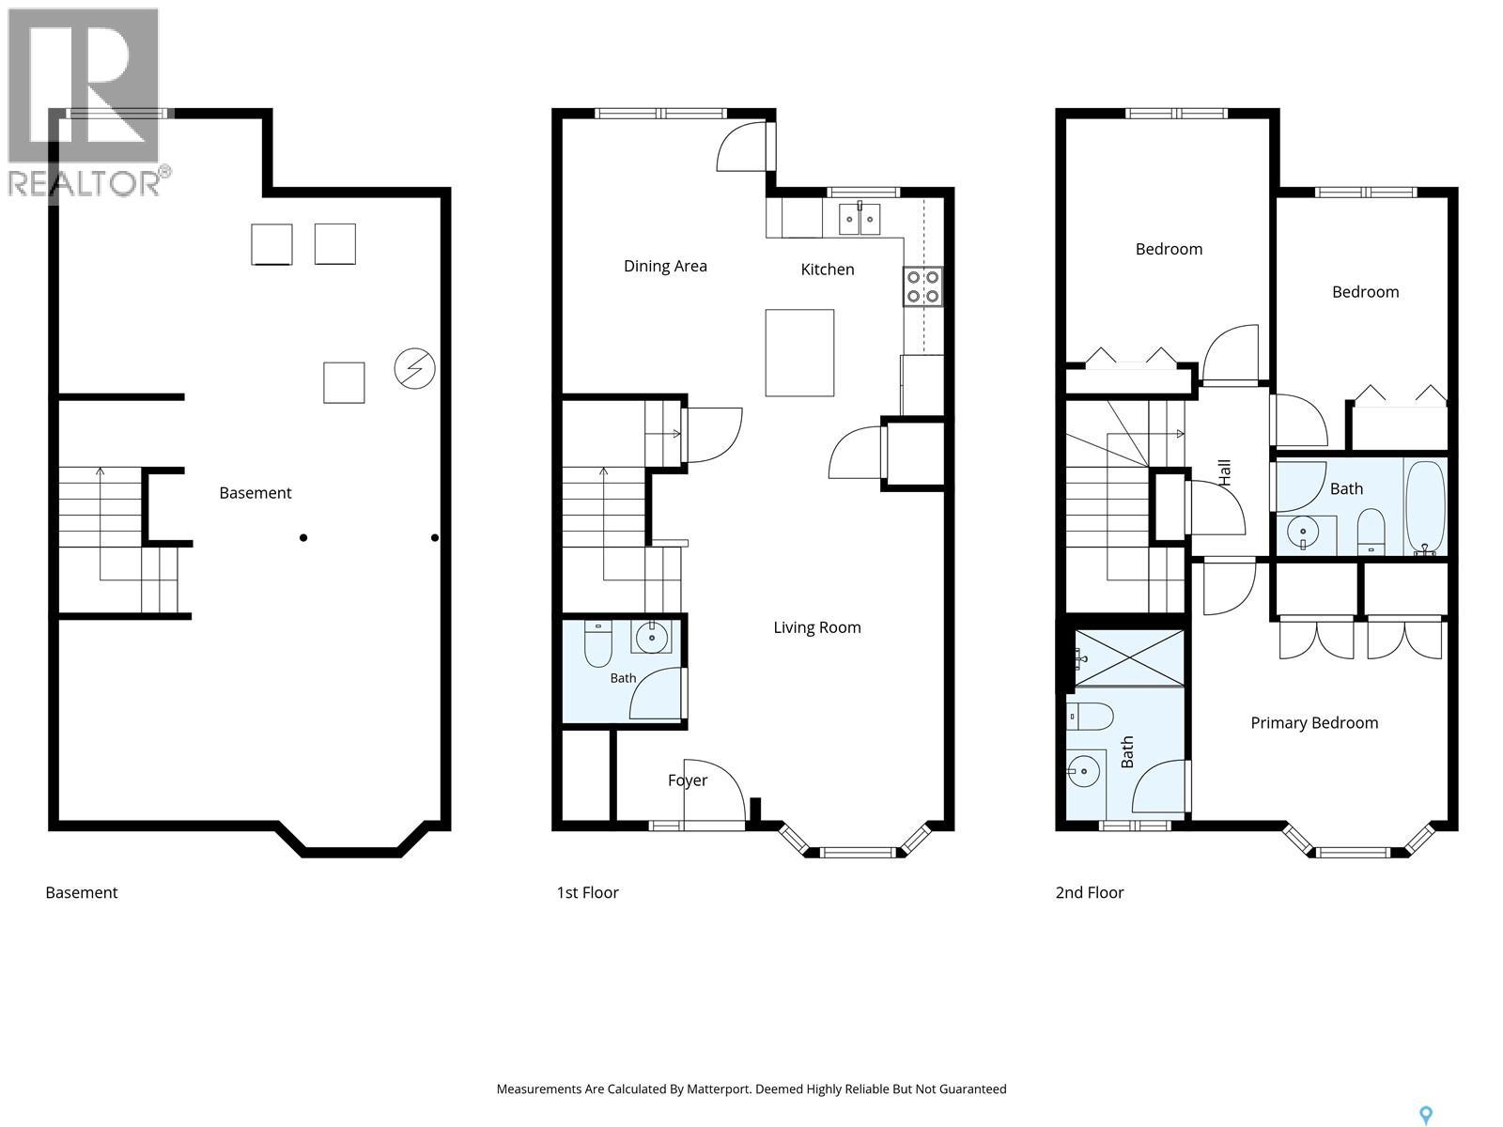
Welcome to 1415 Hunter Road, a freehold townhouse with NO CONDO FEES in the desirable Stonebridge neighbourhood! This 2-storey home offers approximately 1,355 sq. ft. of living space with 3 bedrooms and 3 bathrooms. The bright and functional main floor features hardwood flooring and an open-concept living and dining area. The kitchen offers granite countertops and ample cabinet space, while a convenient 2-piece bathroom completes the main level. Upstairs, you’ll find three bedrooms, including a primary bedroom with a 3-piece ensuite, plus an additional 4-piece bathroom. The unfinished basement provides excellent potential for future development and includes rough-in plumbing for a future bathroom. Additional features include central air conditioning, a sump pump, and a double detached garage. Recent updates include fresh paint throughout the main and second floors and new sod installed in 2026. Conveniently located close to parks, walking paths, schools, shopping, restaurants, and other Stonebridge amenities. A great opportunity to own a freehold townhouse with no monthly condo fees in one of Saskatoon’s most popular neighbourhoods. (id:44393)
| MLS® Number | SK048927 |
| Property Type | Single Family |
| Neigbourhood | Stonebridge |
| Features | Rectangular, Sump Pump |
| Structure | Patio(s) |
| Bathroom Total | 3 |
| Bedrooms Total | 3 |
| Appliances | Washer, Refrigerator, Dishwasher, Dryer, Window Coverings, Garage Door Opener Remote(s), Stove |
| Architectural Style | 2 Level |
| Basement Development | Unfinished |
| Basement Type | Full (unfinished) |
| Constructed Date | 2014 |
| Construction Style Attachment | Attached |
| Cooling Type | Central Air Conditioning |
| Heating Type | Forced Air |
| Stories Total | 2 |
| Size Interior | 1,355 Ft2 |
| Type | Row / Townhouse |
| Attached Garage | |
| Parking Space(s) | 2 |
| Acreage | No |
| Fence Type | Fence |
| Landscape Features | Lawn |
| Size Frontage | 20 Ft |
| Size Irregular | 2493.00 |
| Size Total | 2493 Sqft |
| Size Total Text | 2493 Sqft |
| Level | Type | Length | Width | Dimensions |
|---|---|---|---|---|
| Second Level | Primary Bedroom | 10 ft | 13 ft | 10 ft x 13 ft |
| Second Level | 3pc Ensuite Bath | Measurements not available | ||
| Second Level | Bedroom | 10 ft ,2 in | 8 ft ,10 in | 10 ft ,2 in x 8 ft ,10 in |
| Second Level | 4pc Bathroom | Measurements not available | ||
| Second Level | Bedroom | 11 ft | 9 ft ,7 in | 11 ft x 9 ft ,7 in |
| Basement | Other | Measurements not available | ||
| Main Level | Kitchen | 14 ft | 8 ft ,4 in | 14 ft x 8 ft ,4 in |
| Main Level | Living Room | 15 ft ,10 in | 12 ft ,6 in | 15 ft ,10 in x 12 ft ,6 in |
| Main Level | Dining Room | 13 ft ,4 in | 9 ft ,5 in | 13 ft ,4 in x 9 ft ,5 in |
| Main Level | 2pc Bathroom | Measurements not available |
https://www.realtor.ca/real-estate/30312139/1415-hunter-road-saskatoon-stonebridge
Contact us for more information
Don (Xuanzhi) Tang
Associate Broker
(306) 341-4508
Wayne Lin
Broker
(306) 341-4508

The trademarks REALTOR®, REALTORS®, and the REALTOR® logo are controlled by The Canadian Real Estate Association (CREA) and identify real estate professionals who are members of CREA. The trademarks MLS®, Multiple Listing Service® and the associated logos are owned by The Canadian Real Estate Association (CREA) and identify the quality of services provided by real estate professionals who are members of CREA. The trademark DDF® is owned by The Canadian Real Estate Association (CREA) and identifies CREA's Data Distribution Facility (DDF®)