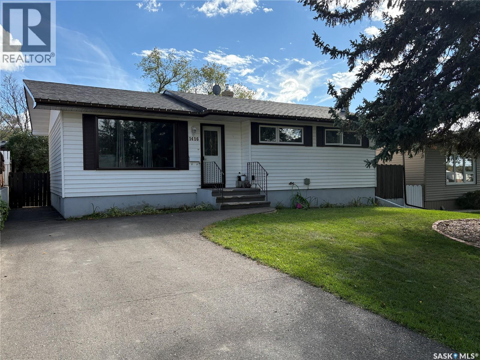
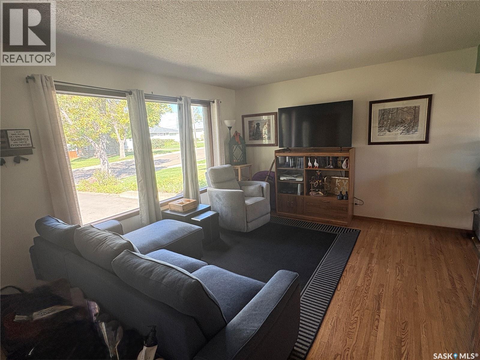
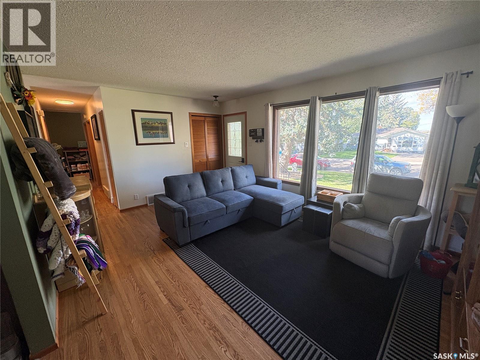
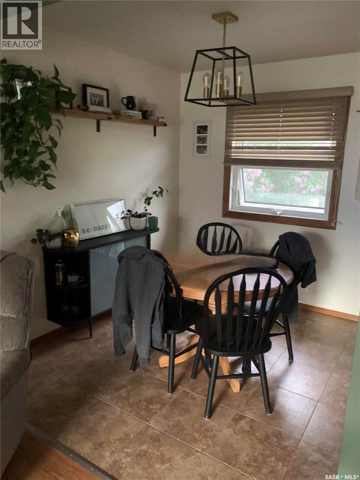
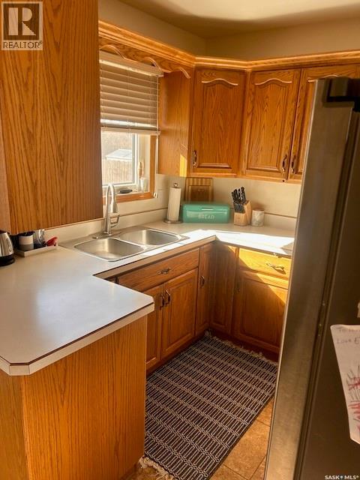
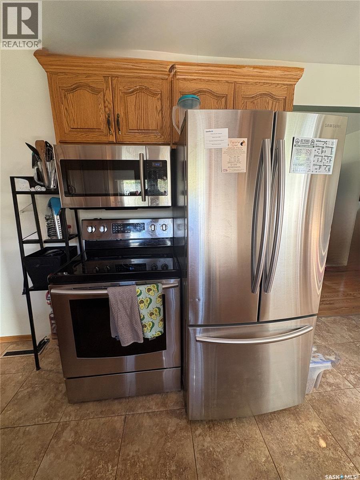
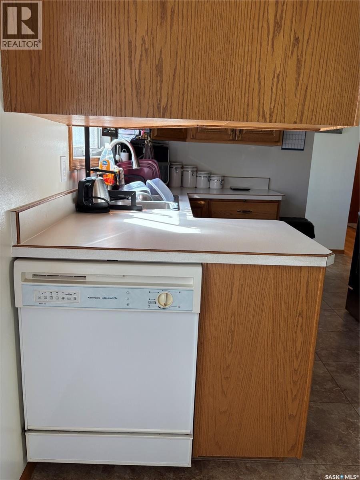
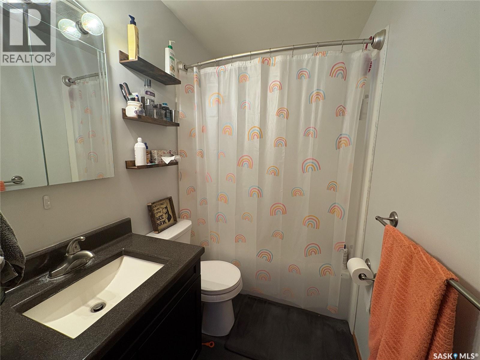
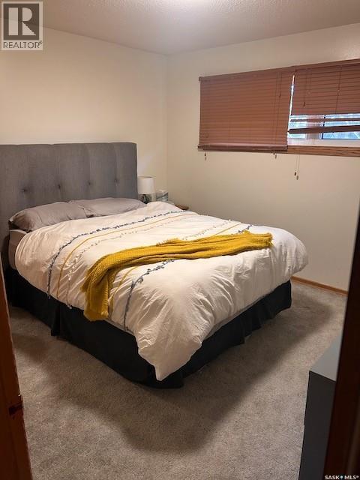
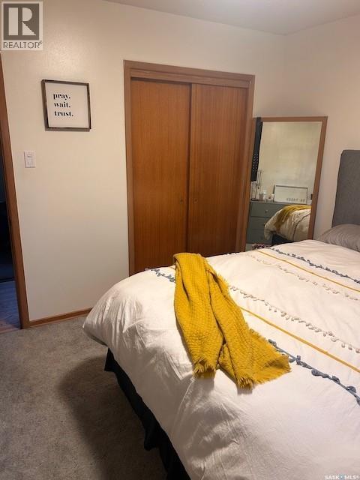
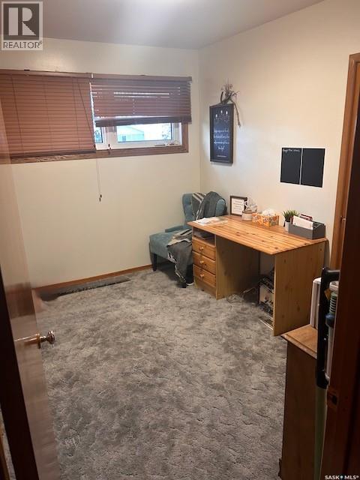
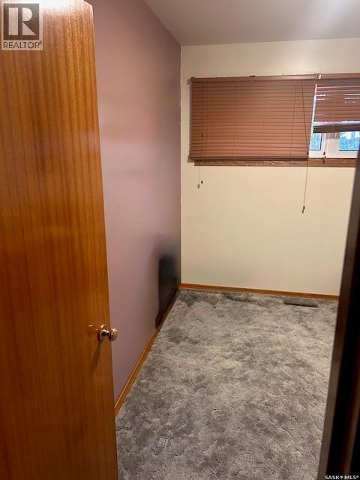
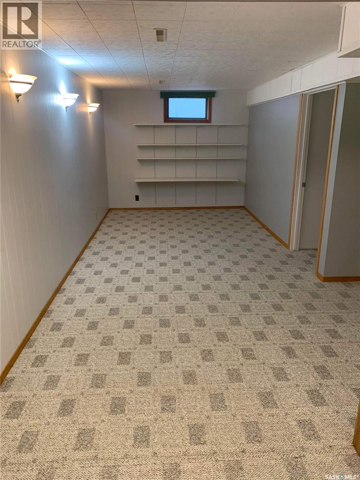
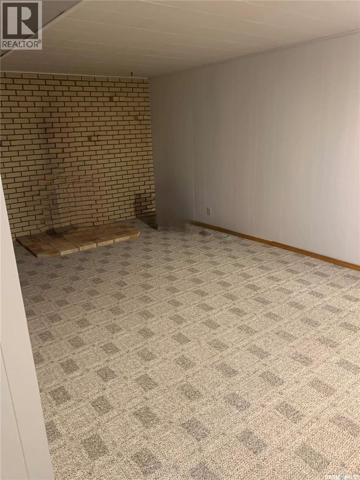
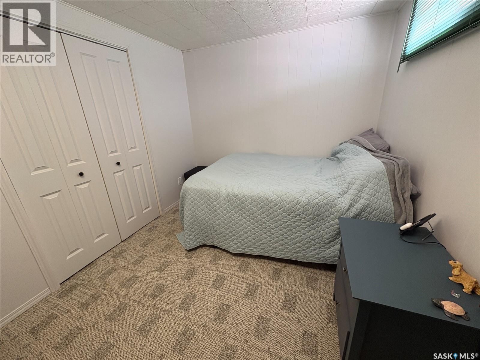
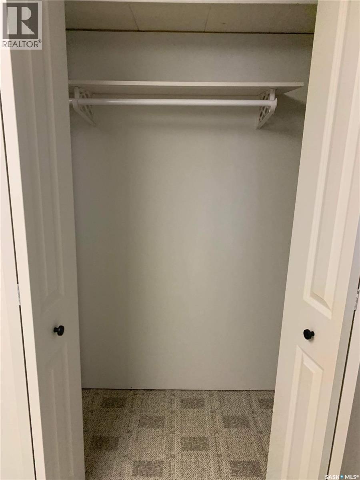
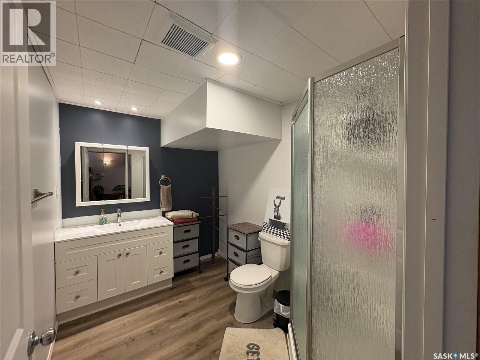
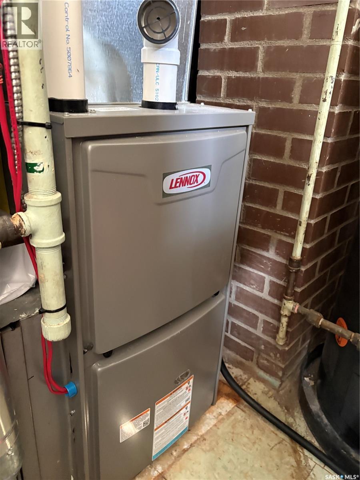
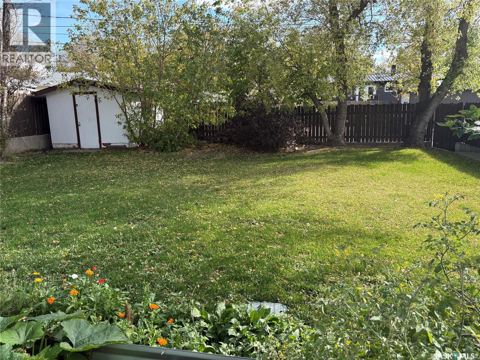
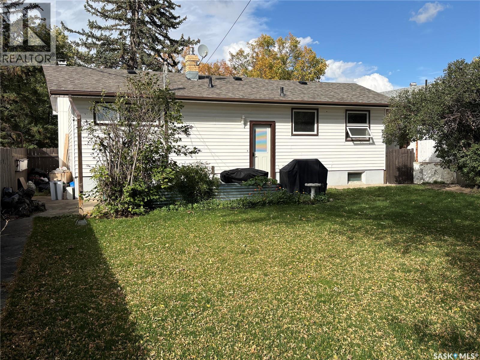
Welcome home to this beautiful 922 sq ft, 4-bedroom, 2-bathroom residence featuring a spacious floor plan in the highly desirable North East area. The main level welcomes you with stunning hardwood floors sweeping through the living room and hallway, leading into a dedicated dining area made for family meals. Enjoy ultimate peace of mind with extensive top-tier upgrades, including a brand-new High-Efficient furnace (2026), new shingles (September 2026), mostly updated PVC windows, and upgraded PEX plumbing, alongside beautifully renovated bathrooms. The fully finished basement adds incredible living space with two separate family areas, while the exterior boasts a 2-car driveway and a large, fully fenced backyard shaded by mature trees, complete with a storage shed and a patio ready for summer barbecues. Perfectly situated just steps from parks, walking paths, the golf course, the skating rink, and soccer fields, this $285,000 move-in-ready gem offers the ultimate lifestyle package. Call today to arrange a viewing. (id:44393)
| MLS® Number | SK049667 |
| Property Type | Single Family |
| Neigbourhood | North East |
| Features | Treed, Lane, Rectangular |
| Structure | Patio(s) |
| Bathroom Total | 2 |
| Bedrooms Total | 4 |
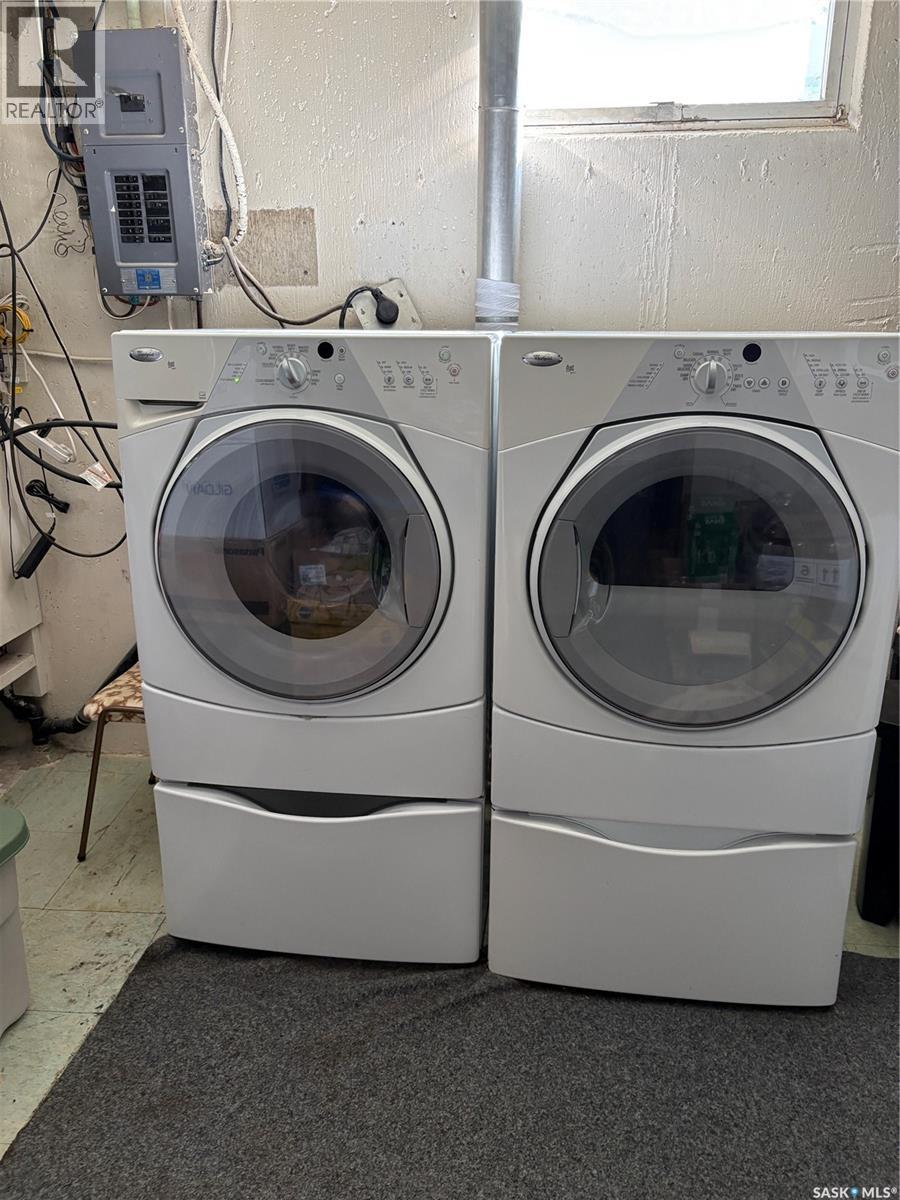
| Appliances | Washer, Refrigerator, Dishwasher, Dryer, Microwave, Window Coverings, Storage Shed, Stove |
| Architectural Style | Bungalow |
| Basement Development | Finished |
| Basement Type | Full (finished) |
| Constructed Date | 1961 |
| Construction Style Attachment | Detached |
| Cooling Type | Central Air Conditioning |
| Heating Fuel | Natural Gas |
| Heating Type | Forced Air |
| Stories Total | 1 |
| Size Interior | 922 Ft2 |
| Type | House |
| Parking Pad | |
| None | |
| Parking Space(s) | 2 |
| Acreage | No |
| Fence Type | Fence |
| Landscape Features | Lawn, Underground Sprinkler |
| Size Frontage | 51 Ft |
| Size Irregular | 6120.00 |
| Size Total | 6120 Sqft |
| Size Total Text | 6120 Sqft |
| Level | Type | Length | Width | Dimensions |
|---|---|---|---|---|
| Basement | Family Room | 19 ft ,6 in | 10 ft ,4 in | 19 ft ,6 in x 10 ft ,4 in |
| Basement | Family Room | 18 ft ,5 in | 10 ft ,8 in | 18 ft ,5 in x 10 ft ,8 in |
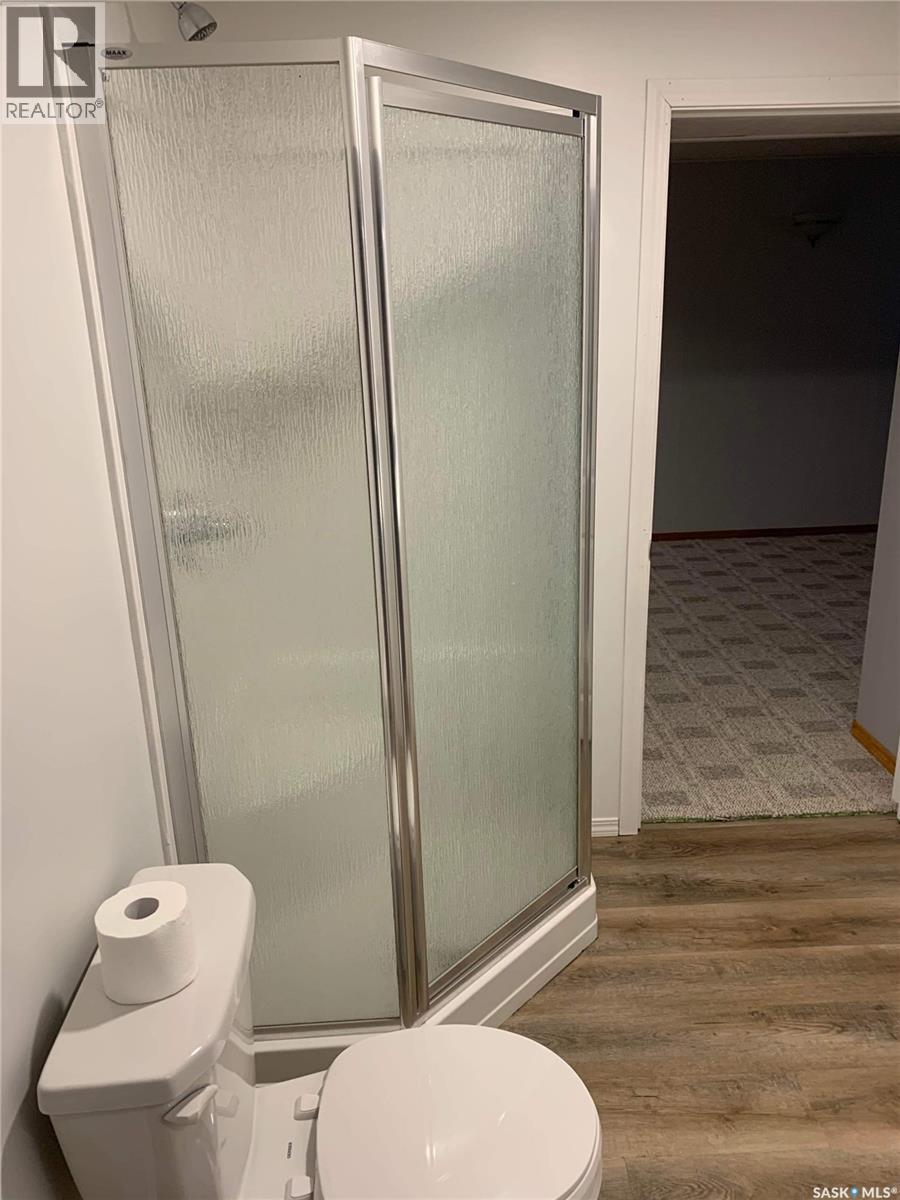
| Basement | 3pc Bathroom | 9 ft ,1 in | 6 ft ,6 in | 9 ft ,1 in x 6 ft ,6 in |
| Basement | Other | 11 ft ,4 in | 10 ft ,7 in | 11 ft ,4 in x 10 ft ,7 in |
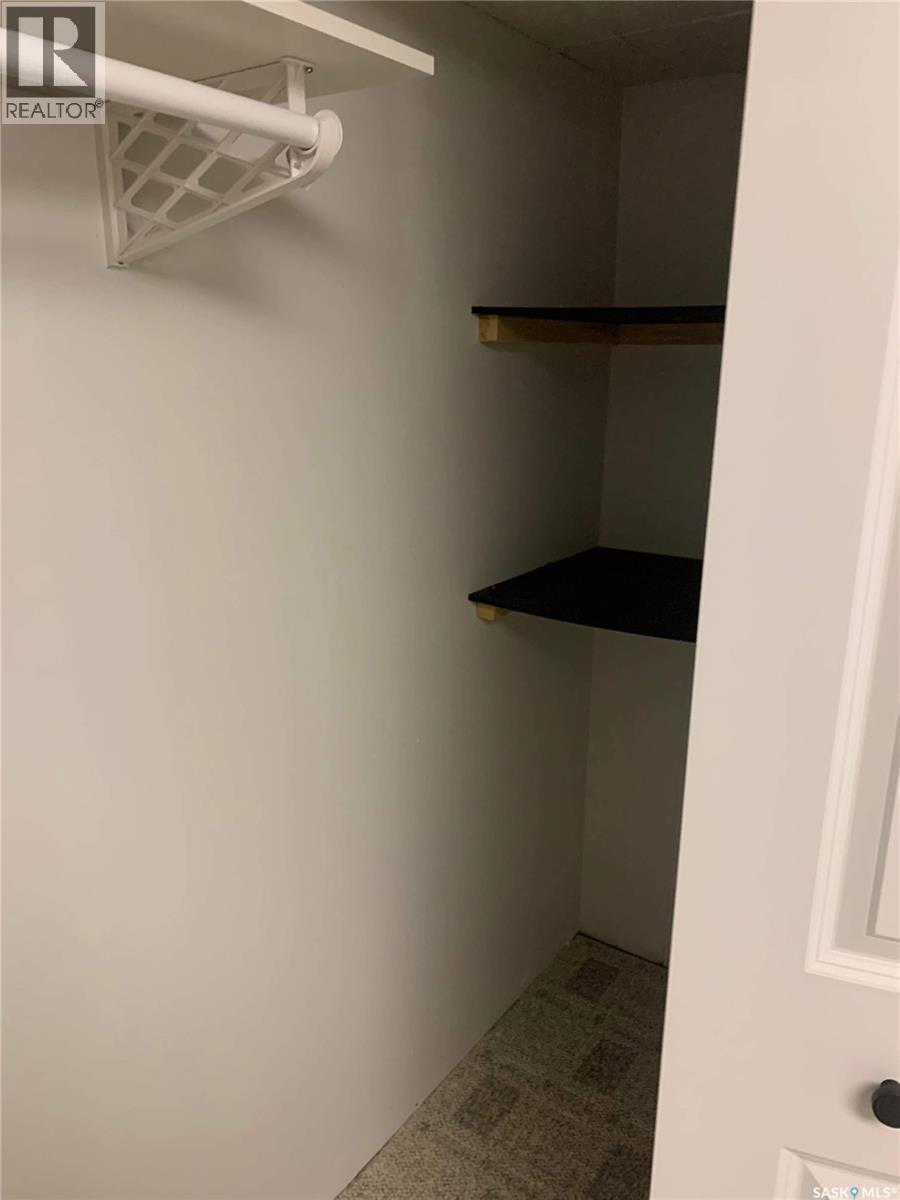
| Basement | Bedroom | 11 ft ,11 in | 10 ft ,11 in | 11 ft ,11 in x 10 ft ,11 in |
| Main Level | Kitchen | 8 ft ,8 in | 7 ft ,11 in | 8 ft ,8 in x 7 ft ,11 in |
| Main Level | Dining Room | 8 ft ,8 in | 7 ft ,11 in | 8 ft ,8 in x 7 ft ,11 in |
| Main Level | Living Room | 16 ft ,11 in | 12 ft ,2 in | 16 ft ,11 in x 12 ft ,2 in |
| Main Level | Primary Bedroom | 11 ft ,3 in | 10 ft ,8 in | 11 ft ,3 in x 10 ft ,8 in |
| Main Level | Bedroom | 10 ft ,5 in | 8 ft ,8 in | 10 ft ,5 in x 8 ft ,8 in |
| Main Level | Bedroom | 10 ft ,8 in | 8 ft ,2 in | 10 ft ,8 in x 8 ft ,2 in |
| Main Level | 4pc Bathroom | 7 ft ,3 in | 4 ft ,11 in | 7 ft ,3 in x 4 ft ,11 in |
https://www.realtor.ca/real-estate/30333450/1416-ashley-drive-swift-current-north-east
Contact us for more information
Dale Lowe
Salesperson

(866) 773-5421

The trademarks REALTOR®, REALTORS®, and the REALTOR® logo are controlled by The Canadian Real Estate Association (CREA) and identify real estate professionals who are members of CREA. The trademarks MLS®, Multiple Listing Service® and the associated logos are owned by The Canadian Real Estate Association (CREA) and identify the quality of services provided by real estate professionals who are members of CREA. The trademark DDF® is owned by The Canadian Real Estate Association (CREA) and identifies CREA's Data Distribution Facility (DDF®)