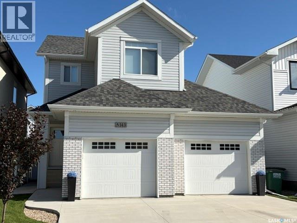
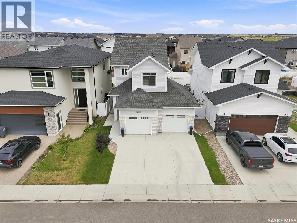
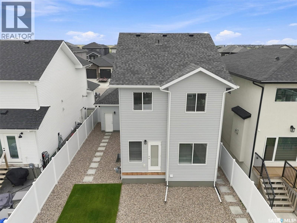
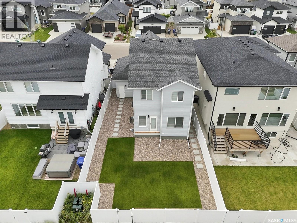
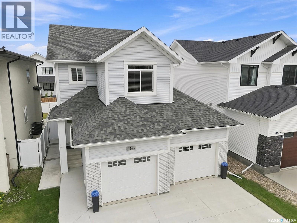
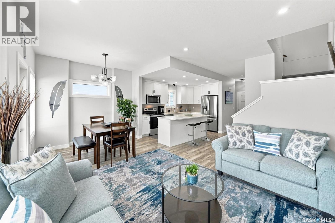
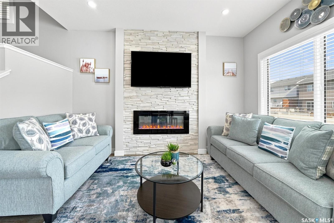
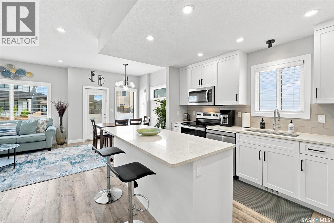
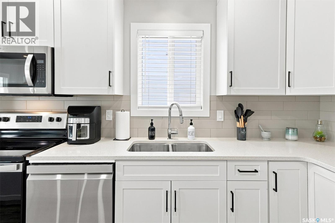
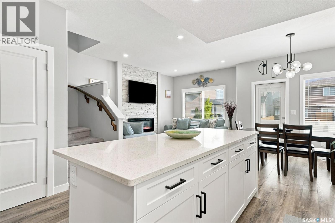
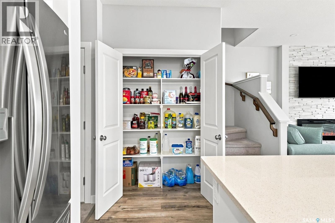
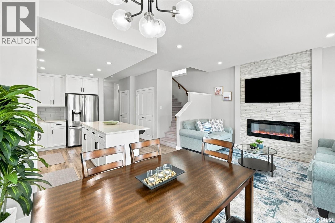
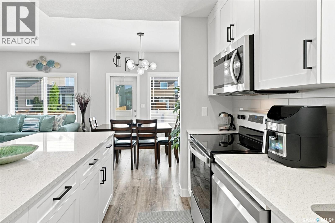
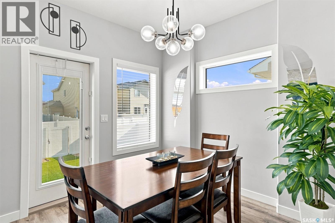
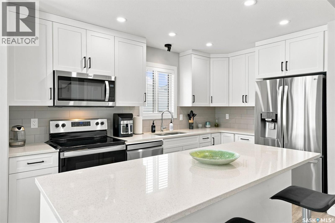
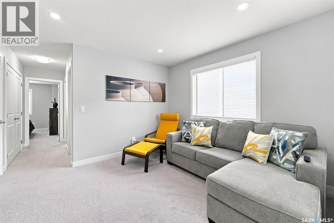
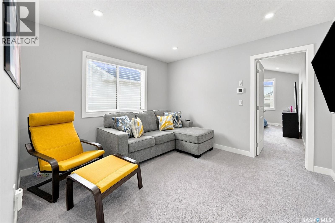
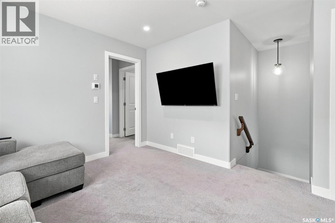
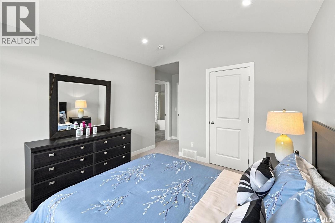
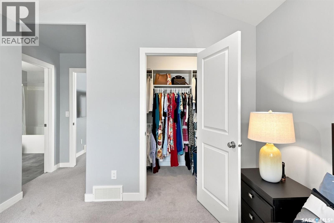
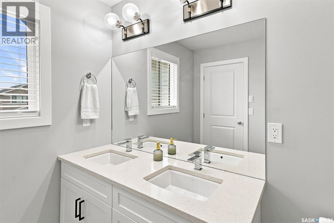
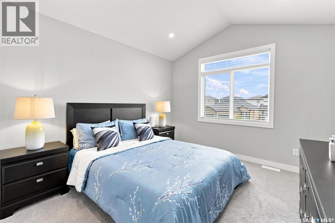
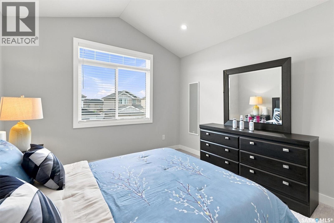
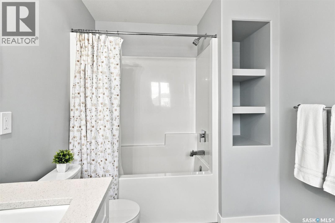
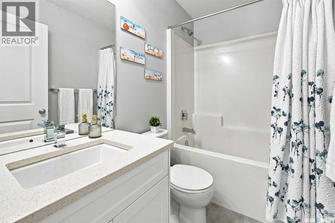
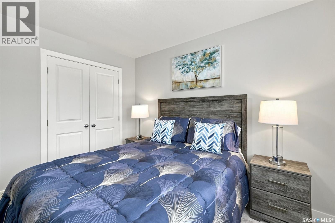
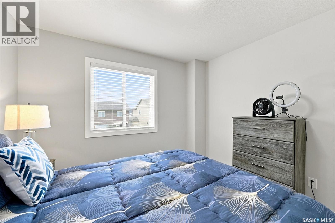
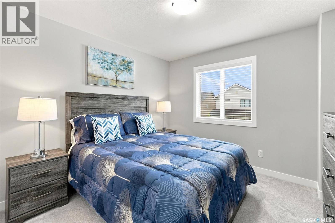
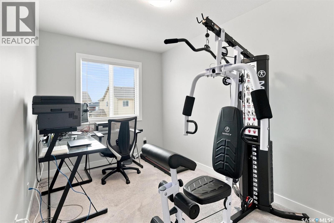
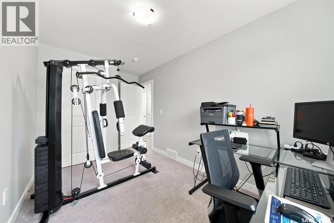
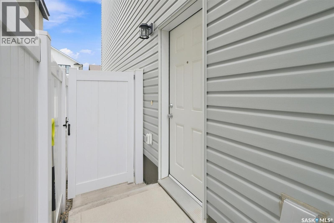
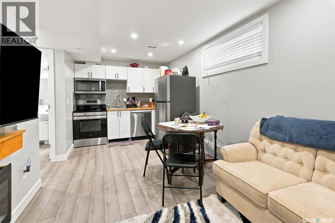
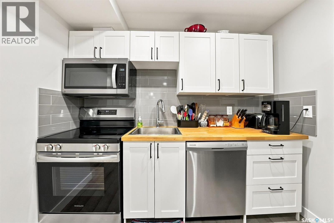
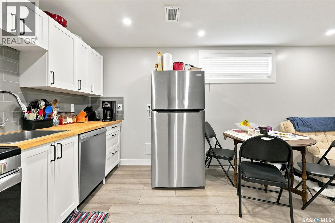
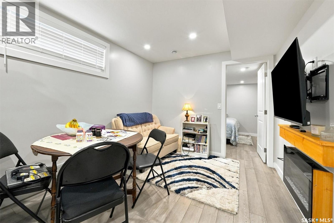
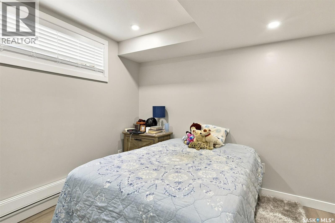
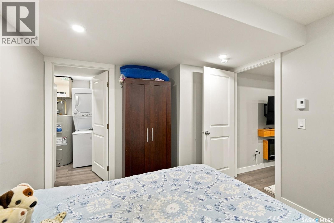
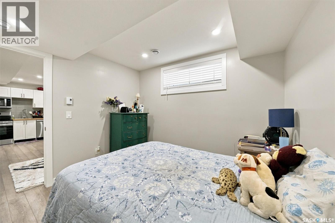
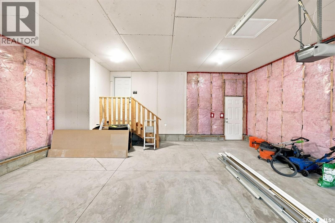
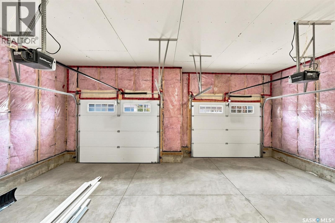
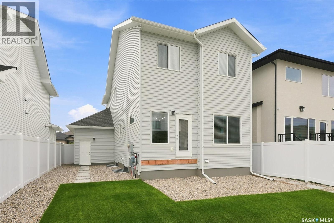
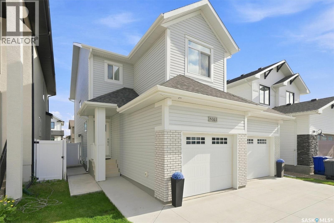
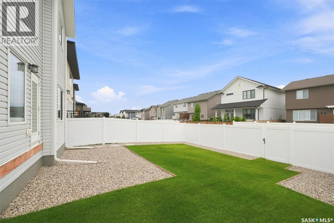
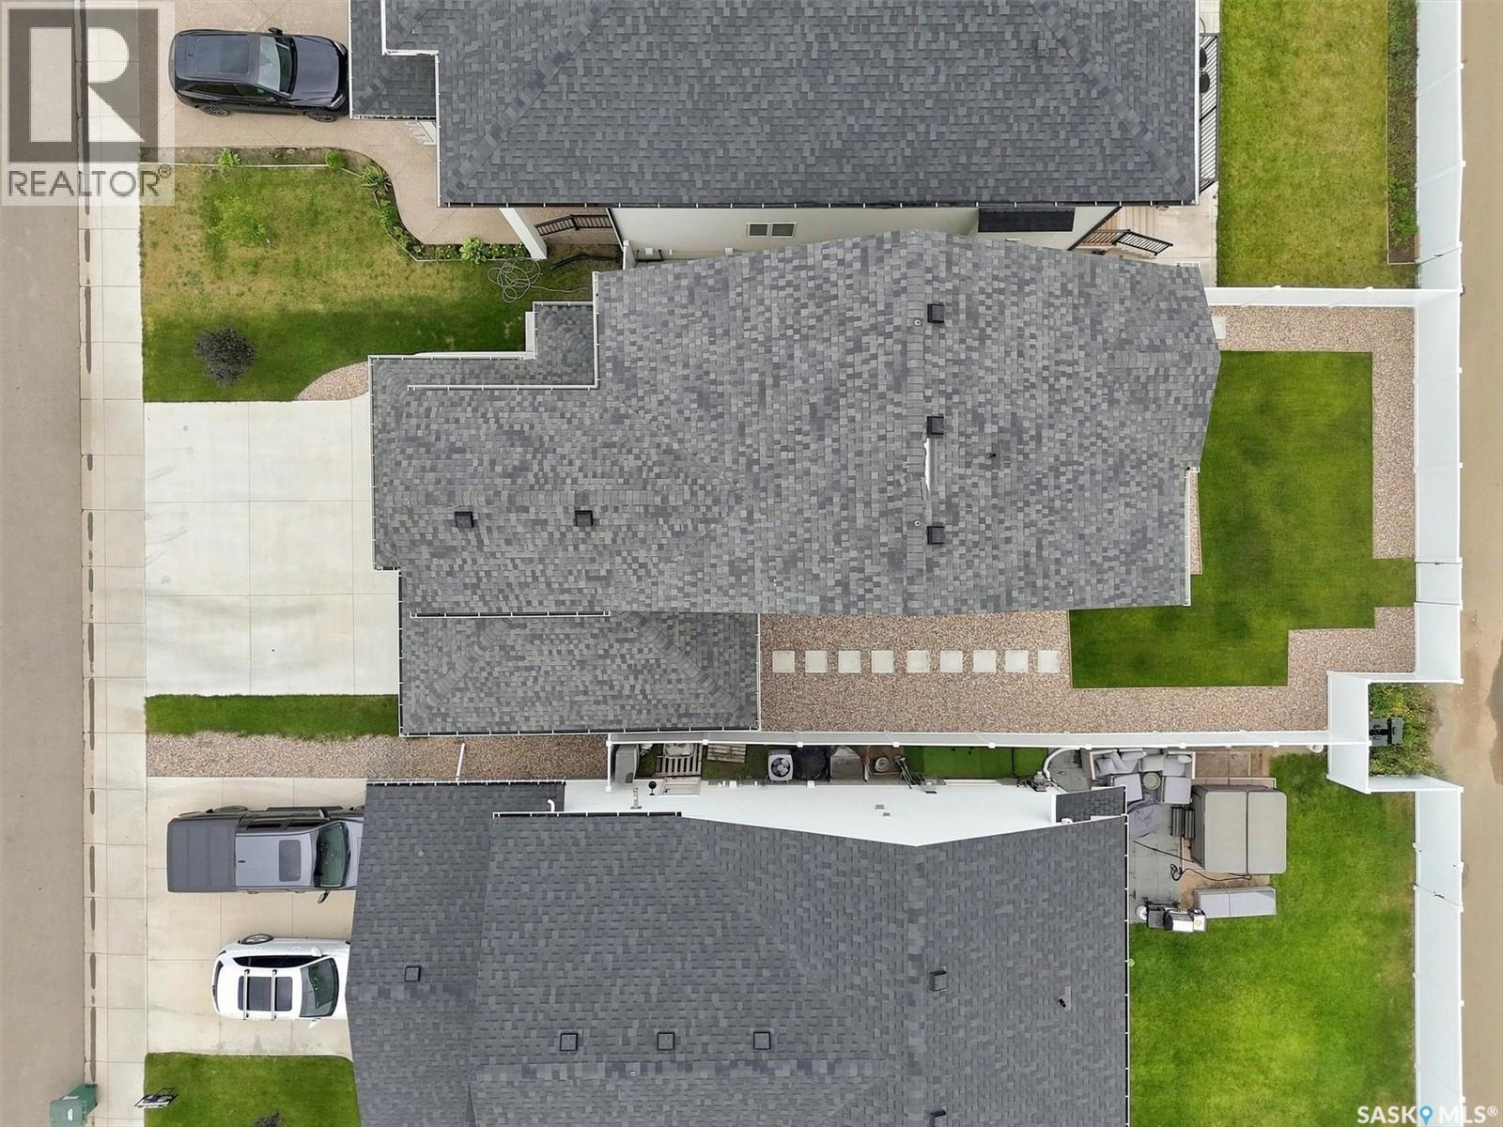
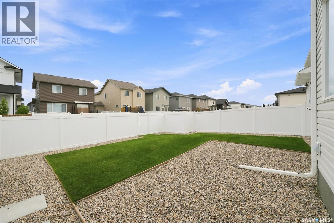
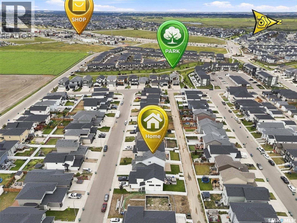
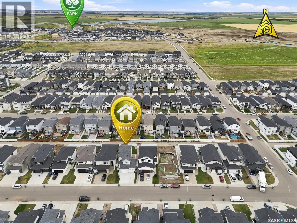
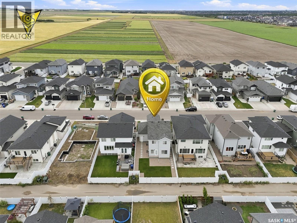
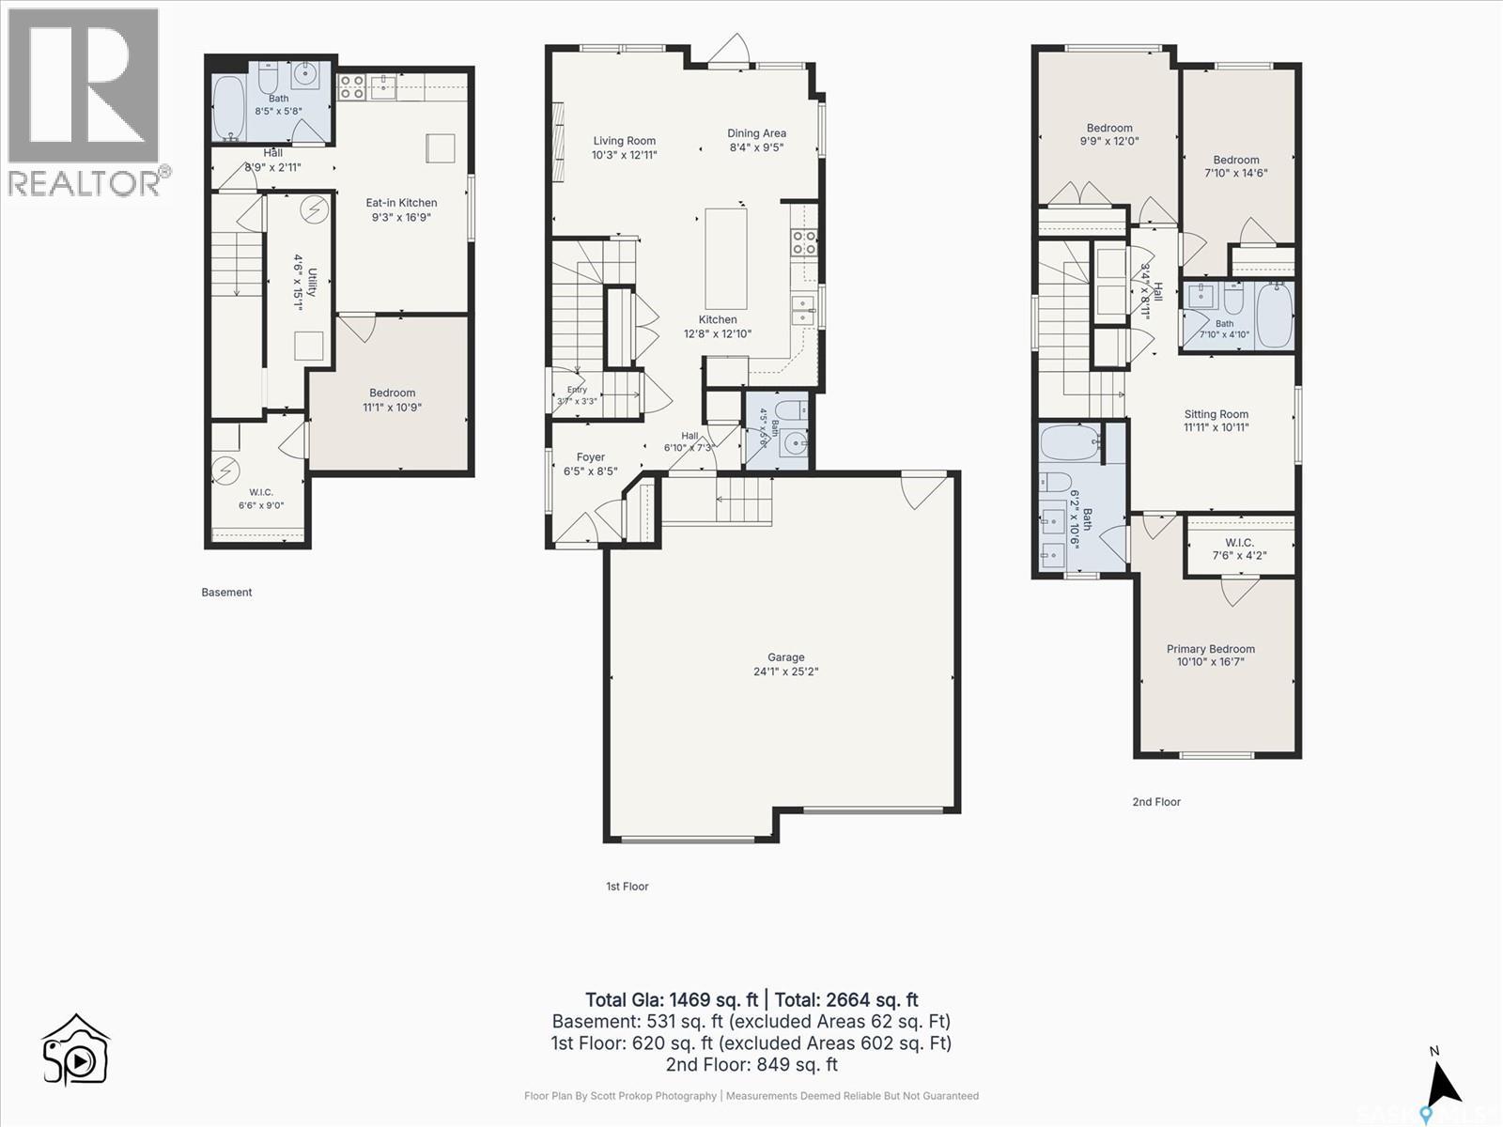
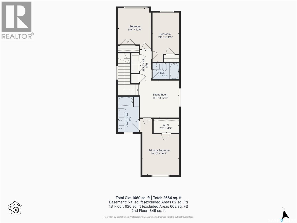
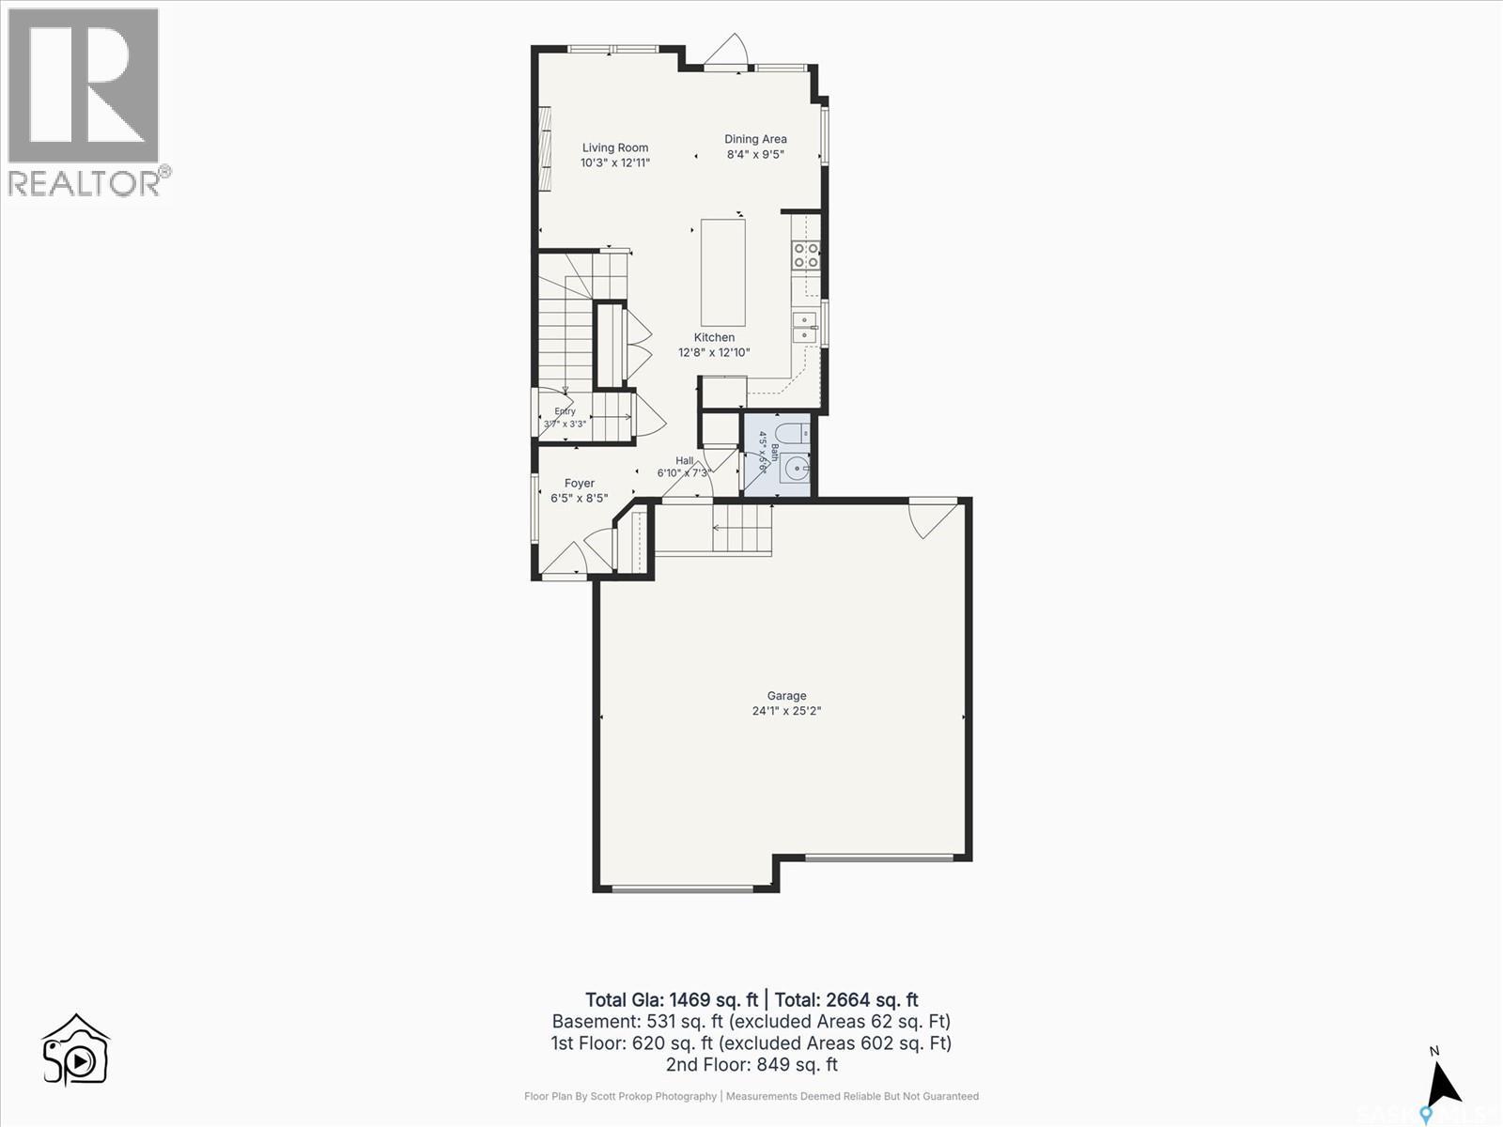
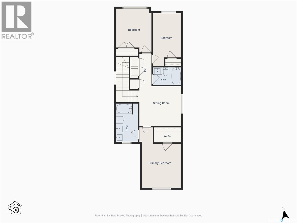
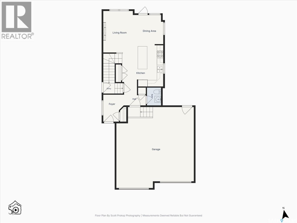
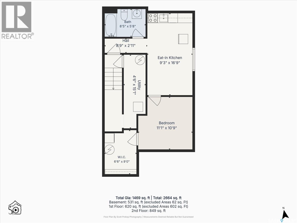
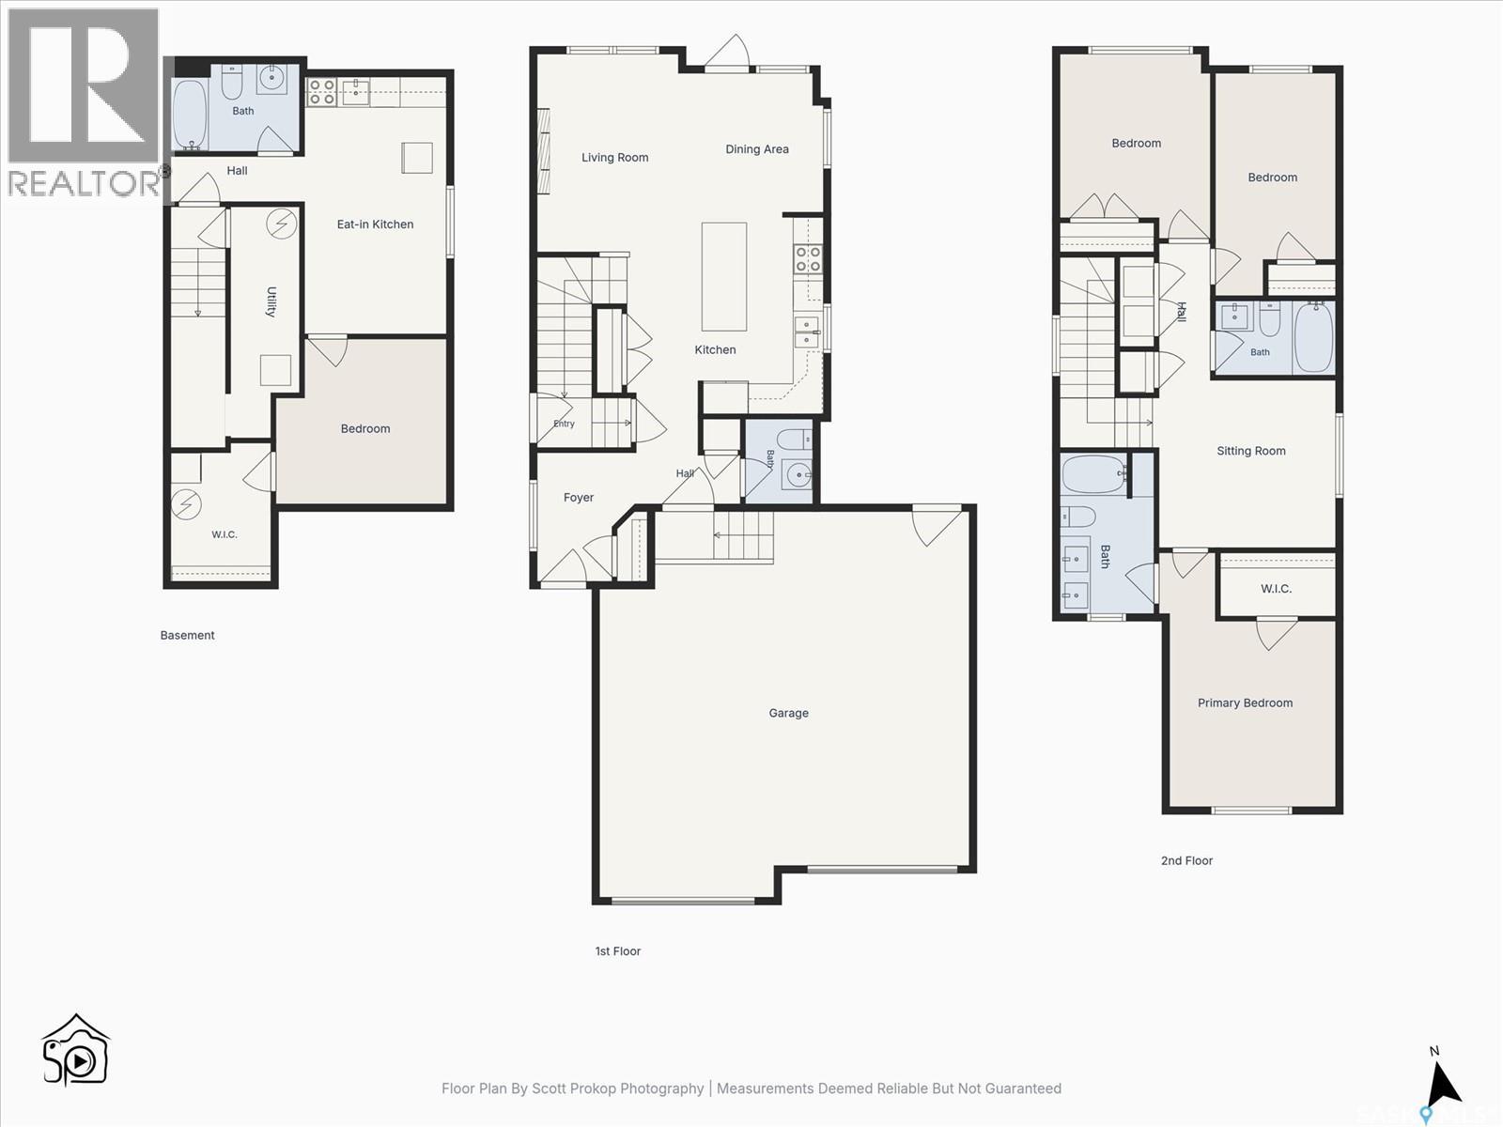
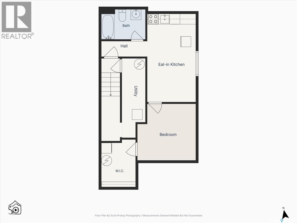
Immaculately kept two story home in Aspen Ridge with private entrance to a legal one bedroom basement suite presently rented for $1200/mo plus electricity.(Will be vacant on possession date). Excellent opportunity for large family or mortgage payment helper! This home has all the features and amenities your family can enjoy. Fully landscaped and fenced yard with maintenance-free vinyl fencing; paved lane provides access to backyard if desired. Kitchen has quartz counter top, tile backsplash, island counter, plenty of cabinets and large pantry. Upstairs is a bonus room plus three bedrooms; The master bedroom has a walk-in closet plus a 5 piece ensuite. Large attached double garage 26'X 24' with direct entrance to the home. Off street parking for 8 cars!! Quick possession possible!! (id:44393)
| MLS® Number | SK044629 |
| Property Type | Single Family |
| Neigbourhood | Aspen Ridge |
| Features | Treed, Lane, Rectangular, Double Width Or More Driveway, Sump Pump |
| Bathroom Total | 4 |
| Bedrooms Total | 4 |
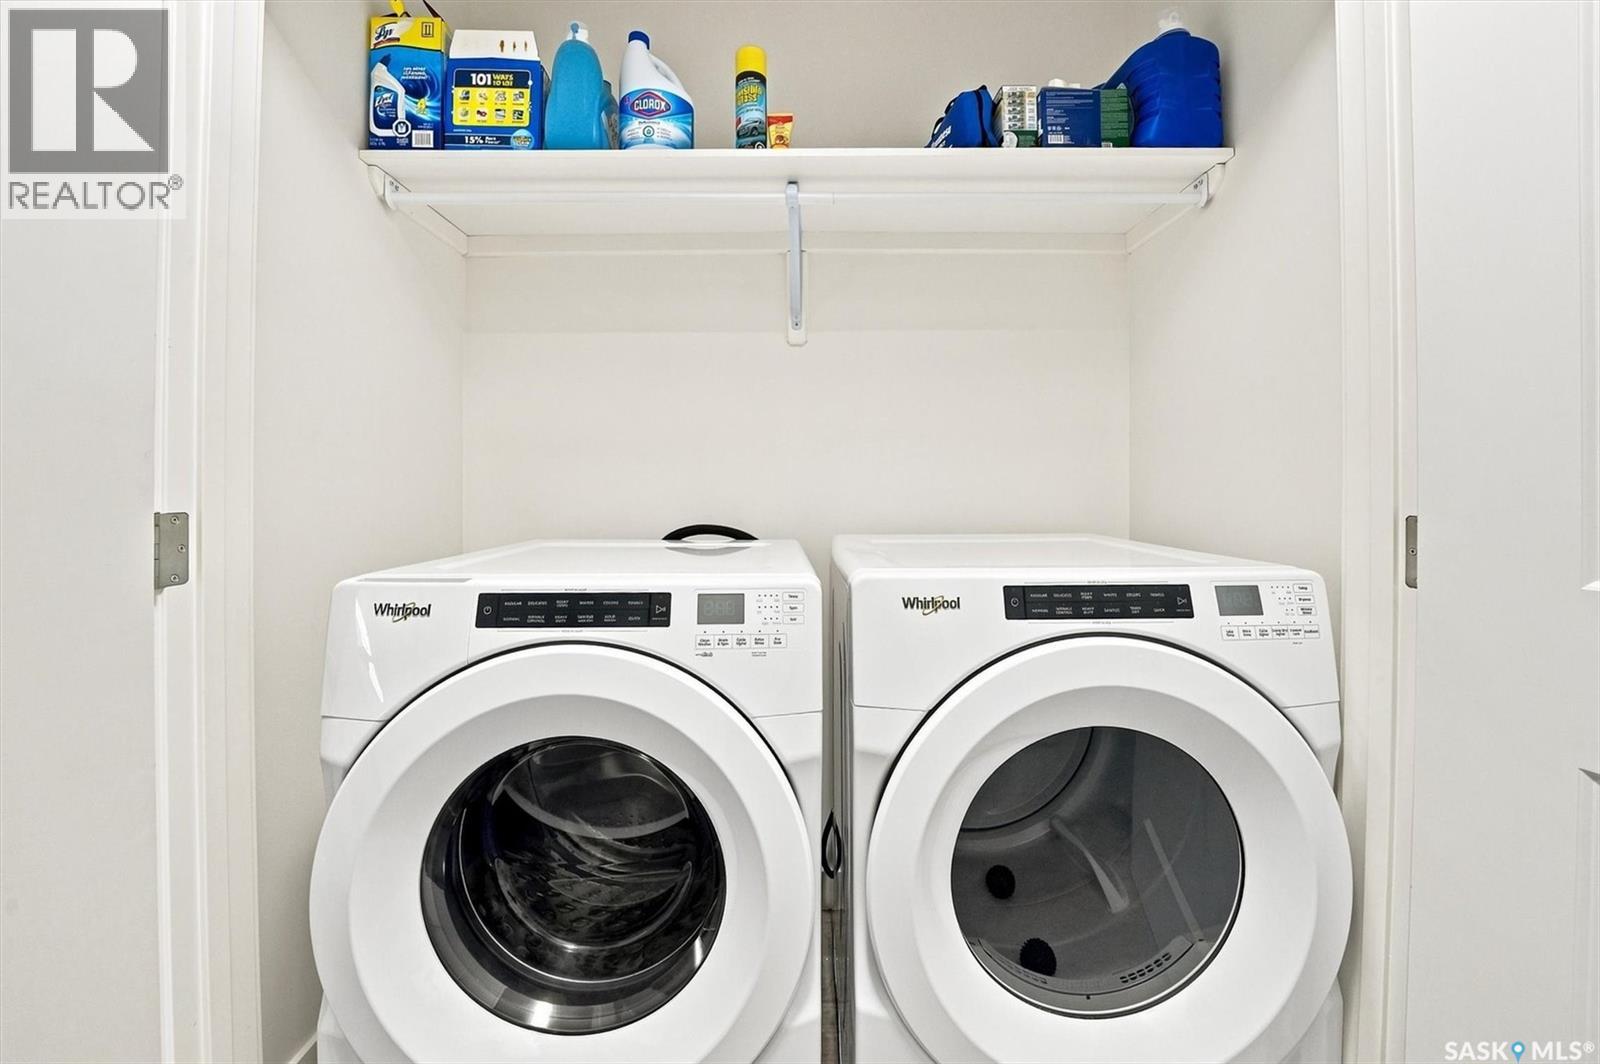
| Appliances | Washer, Refrigerator, Dishwasher, Dryer, Microwave, Window Coverings, Garage Door Opener Remote(s), Stove |
| Architectural Style | 2 Level |
| Basement Type | Full |
| Constructed Date | 2021 |
| Construction Style Attachment | Detached |
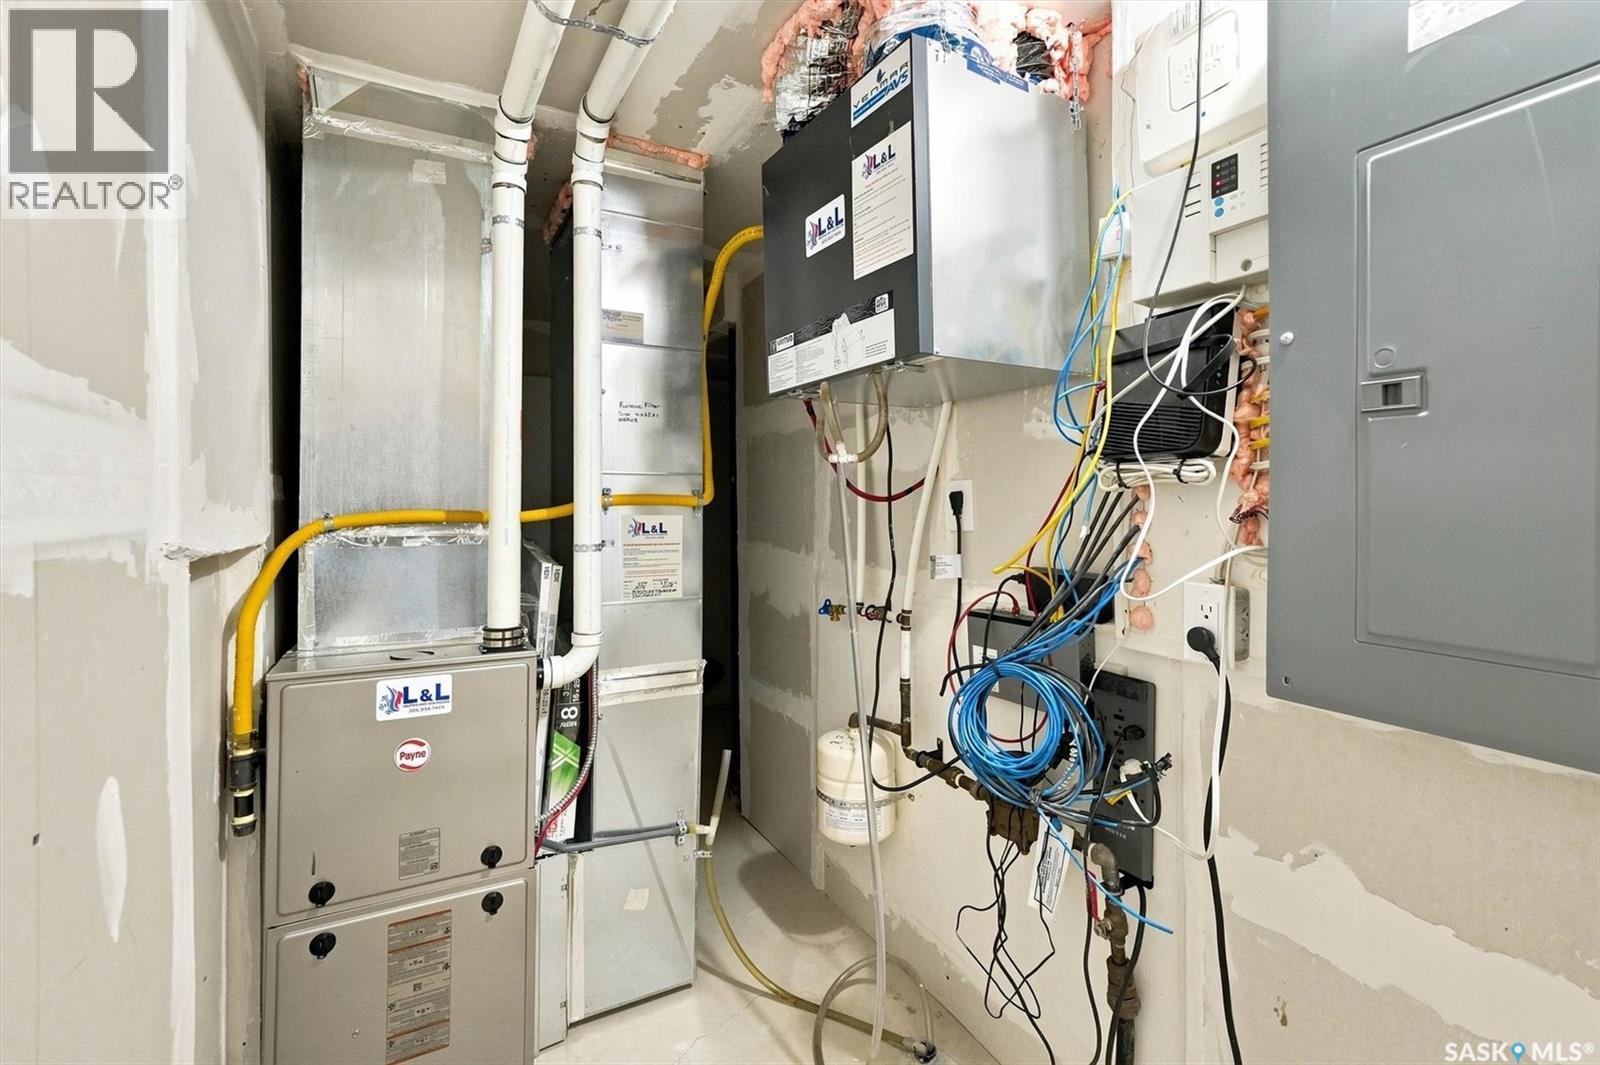
| Cooling Type | Air Exchanger |
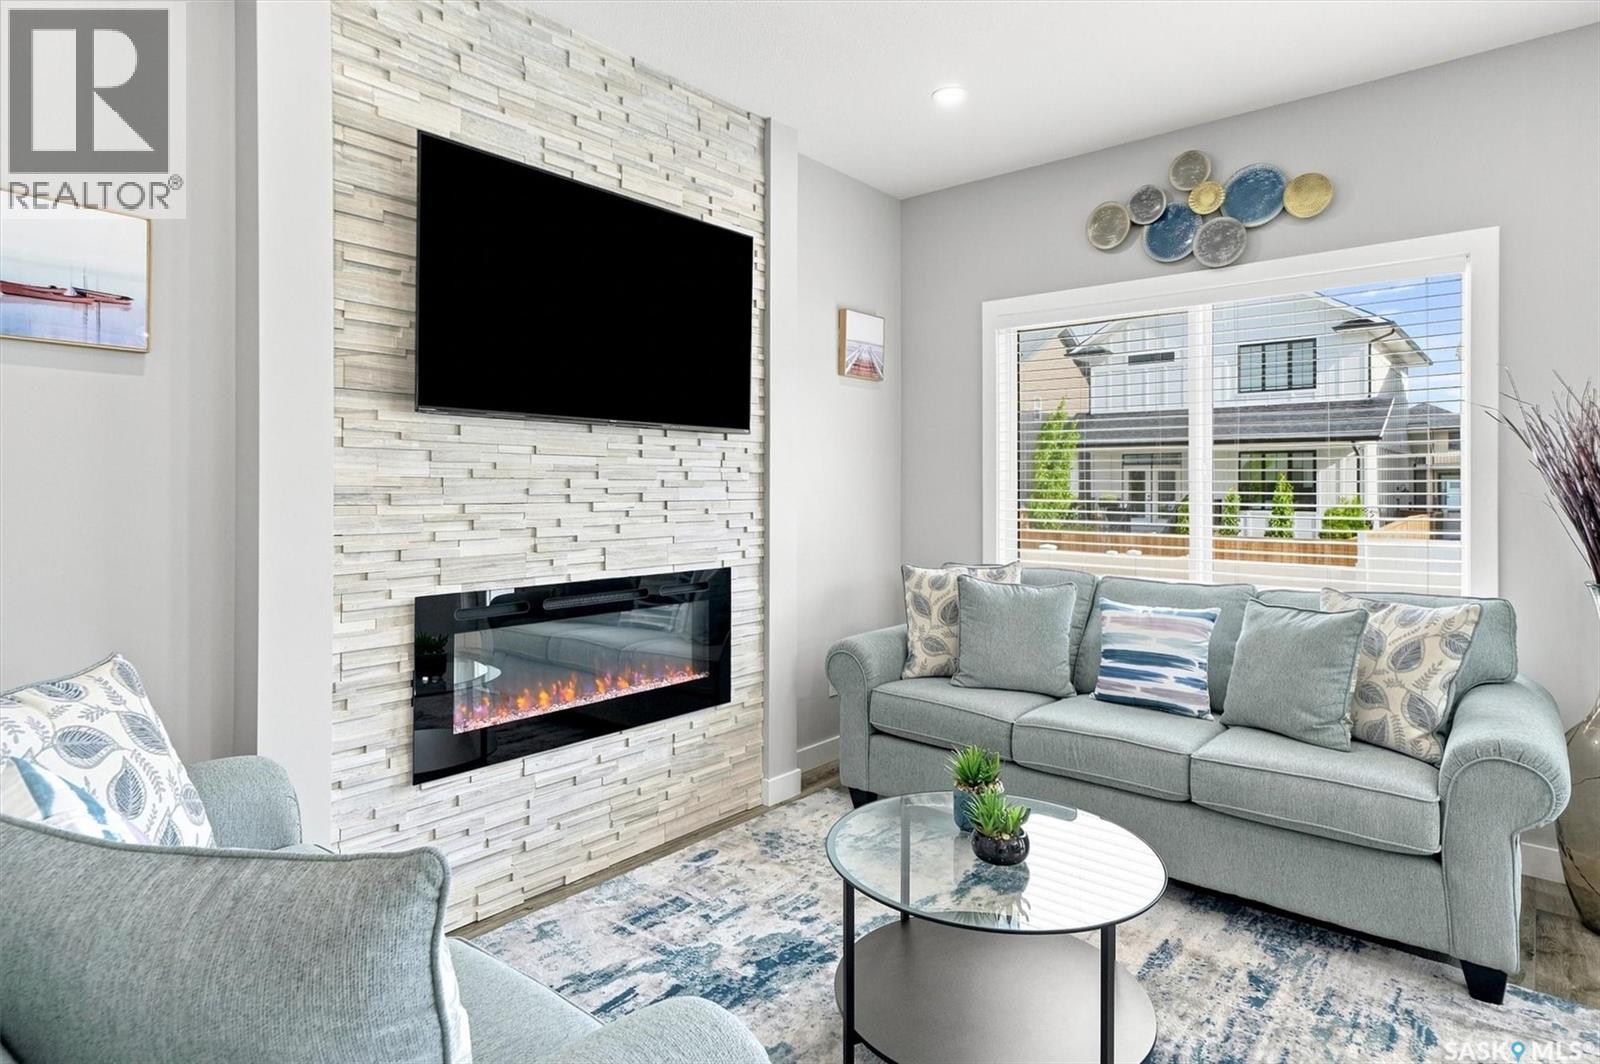
| Fireplace Fuel | Electric |
| Fireplace Present | Yes |
| Fireplace Type | Conventional |
| Heating Fuel | Electric, Natural Gas |
| Heating Type | Baseboard Heaters, Forced Air |
| Stories Total | 2 |
| Size Interior | 1,560 Ft2 |
| Type | House |
| Attached Garage | |
| Parking Space(s) | 6 |
| Acreage | No |
| Fence Type | Fence |
| Landscape Features | Lawn |
| Size Frontage | 38 Ft |
| Size Irregular | 4121.00 |
| Size Total | 4121 Sqft |
| Size Total Text | 4121 Sqft |
| Level | Type | Length | Width | Dimensions |
|---|---|---|---|---|
| Second Level | Primary Bedroom | 13' x 11' | ||
| Second Level | 5pc Bathroom | Measurements not available | ||
| Second Level | Bonus Room | 11'8" x 11' | ||
| Second Level | Bedroom | 10'8" x 10' | ||
| Second Level | Bedroom | 12'2" x 8' | ||
| Second Level | 4pc Bathroom | Measurements not available | ||
| Second Level | Laundry Room | Measurements not available | ||
| Basement | Kitchen/dining Room | 6' x 9' | ||
| Basement | Living Room | 11' x 9' | ||
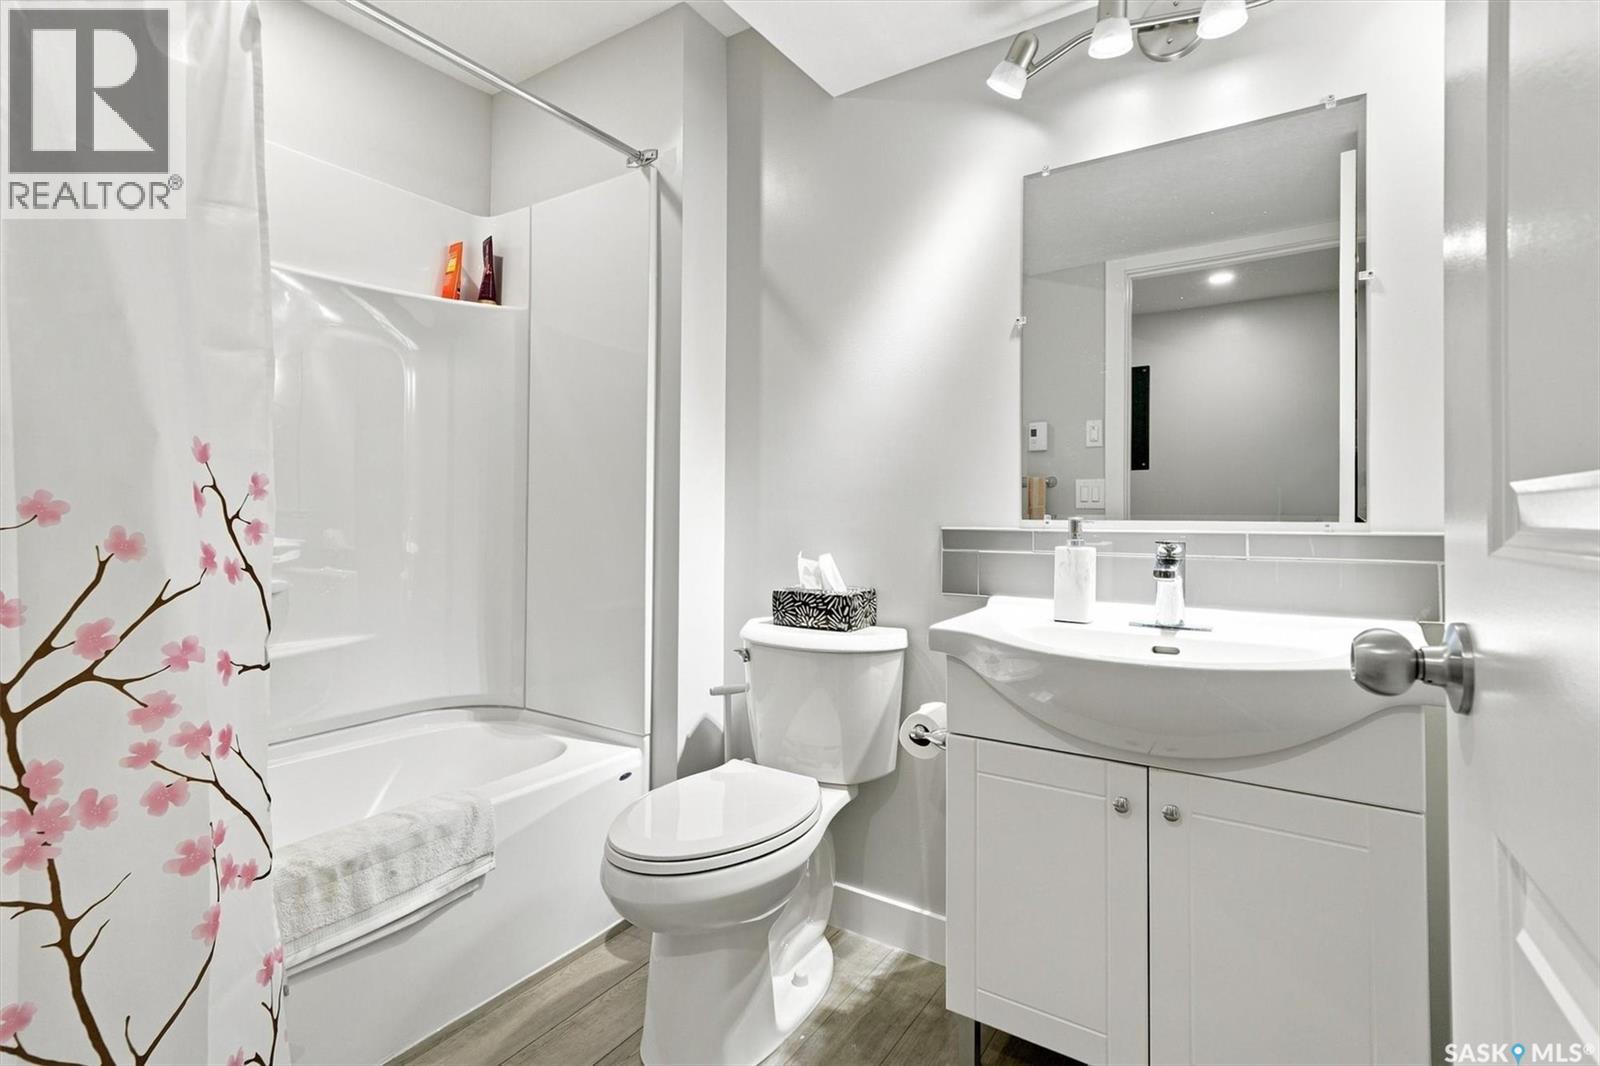
| Basement | 4pc Bathroom | Measurements not available | ||
| Basement | Bedroom | 11'6" x 10'3" | ||
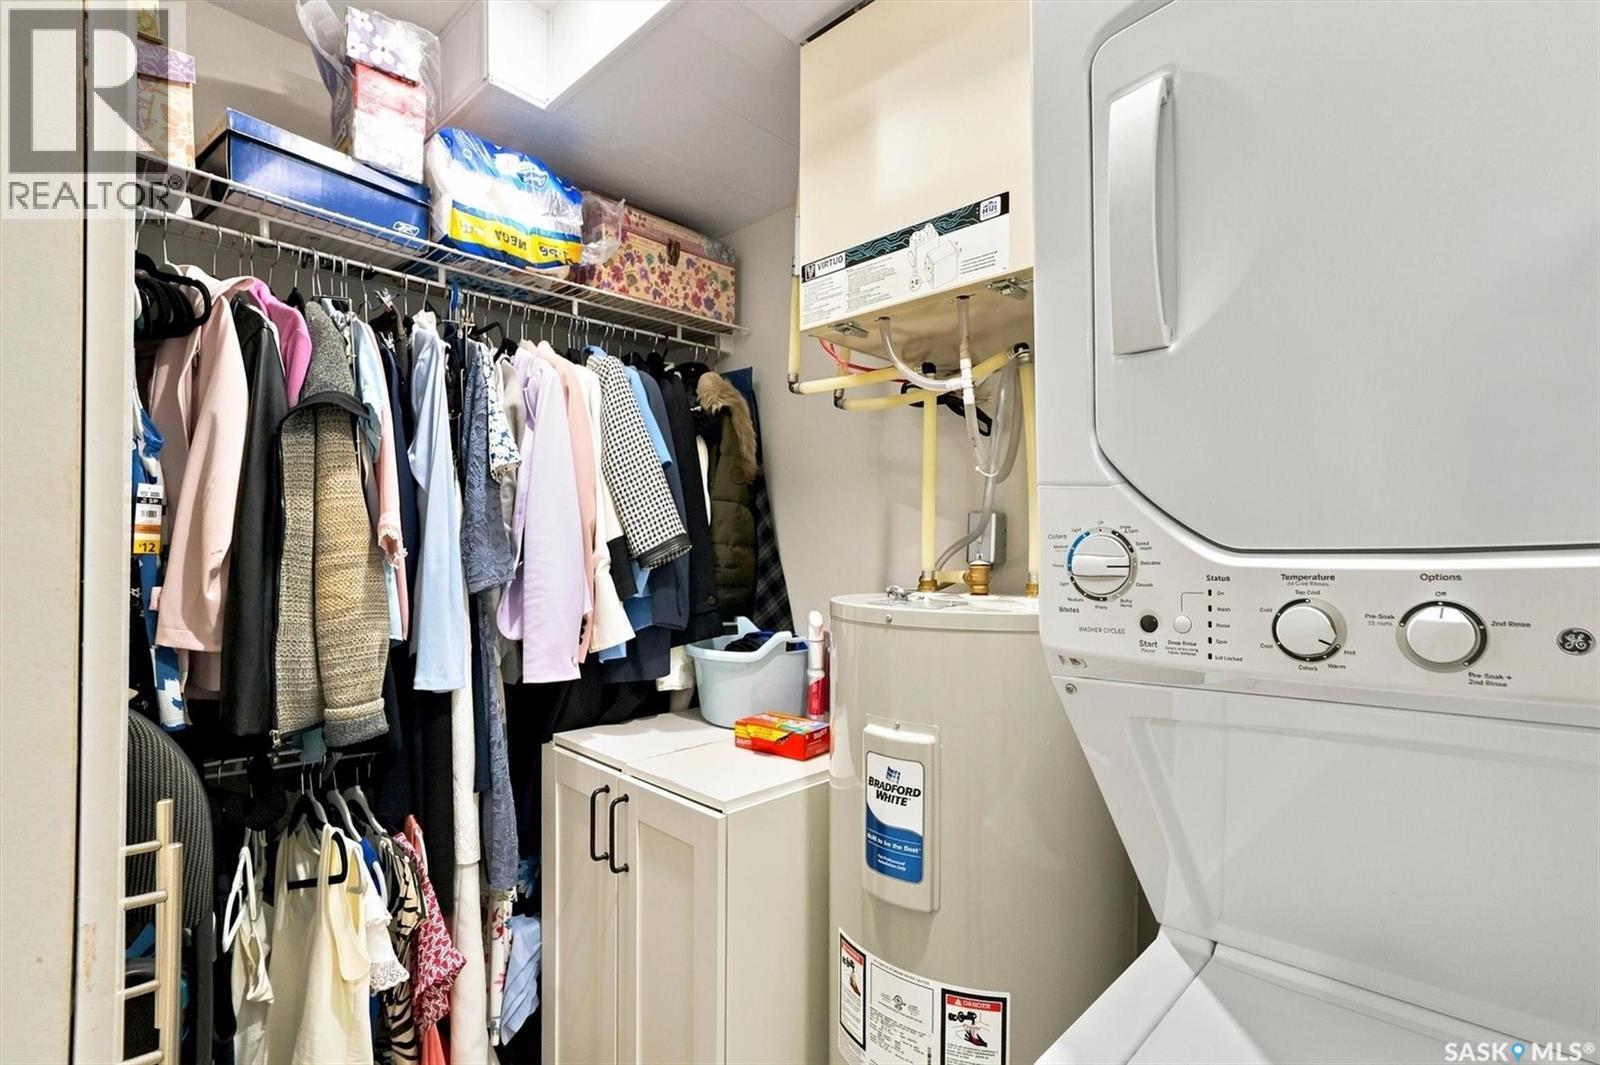
| Basement | Laundry Room | Measurements not available | ||
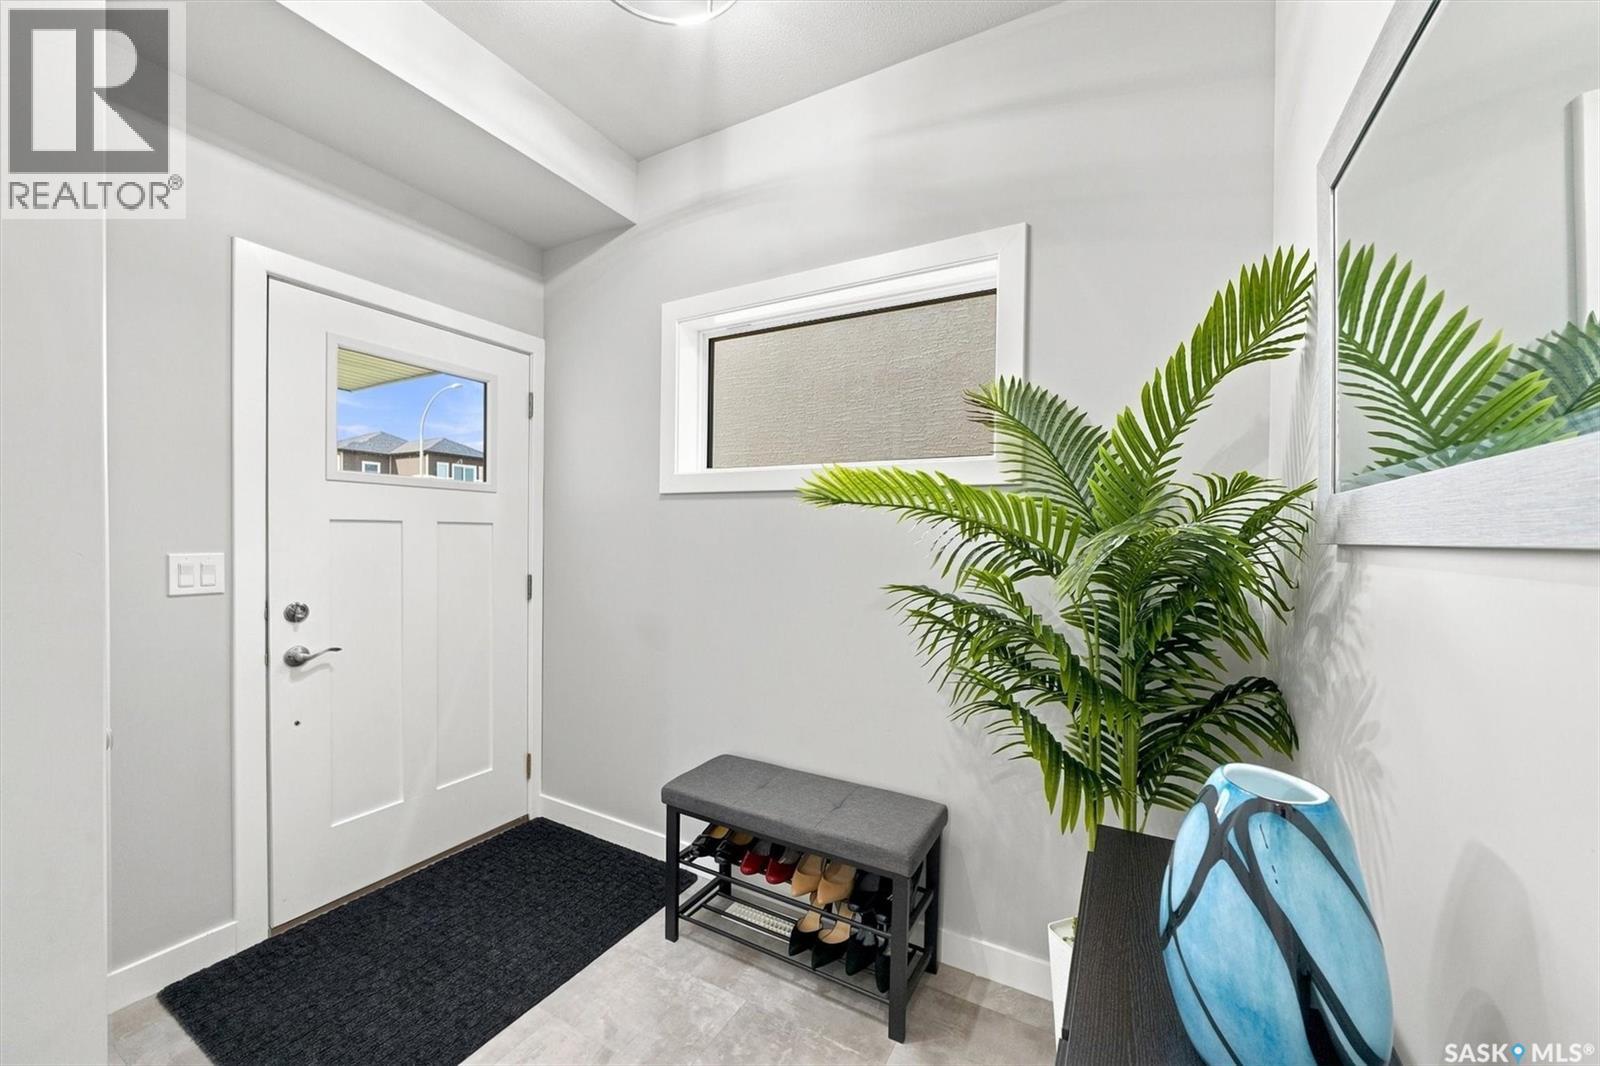
| Main Level | Foyer | Measurements not available | ||
| Main Level | Living Room | 13'2" x 10' | ||
| Main Level | Dining Room | 9'6" x 9' | ||
| Main Level | Kitchen | 13' x 8'6" | ||
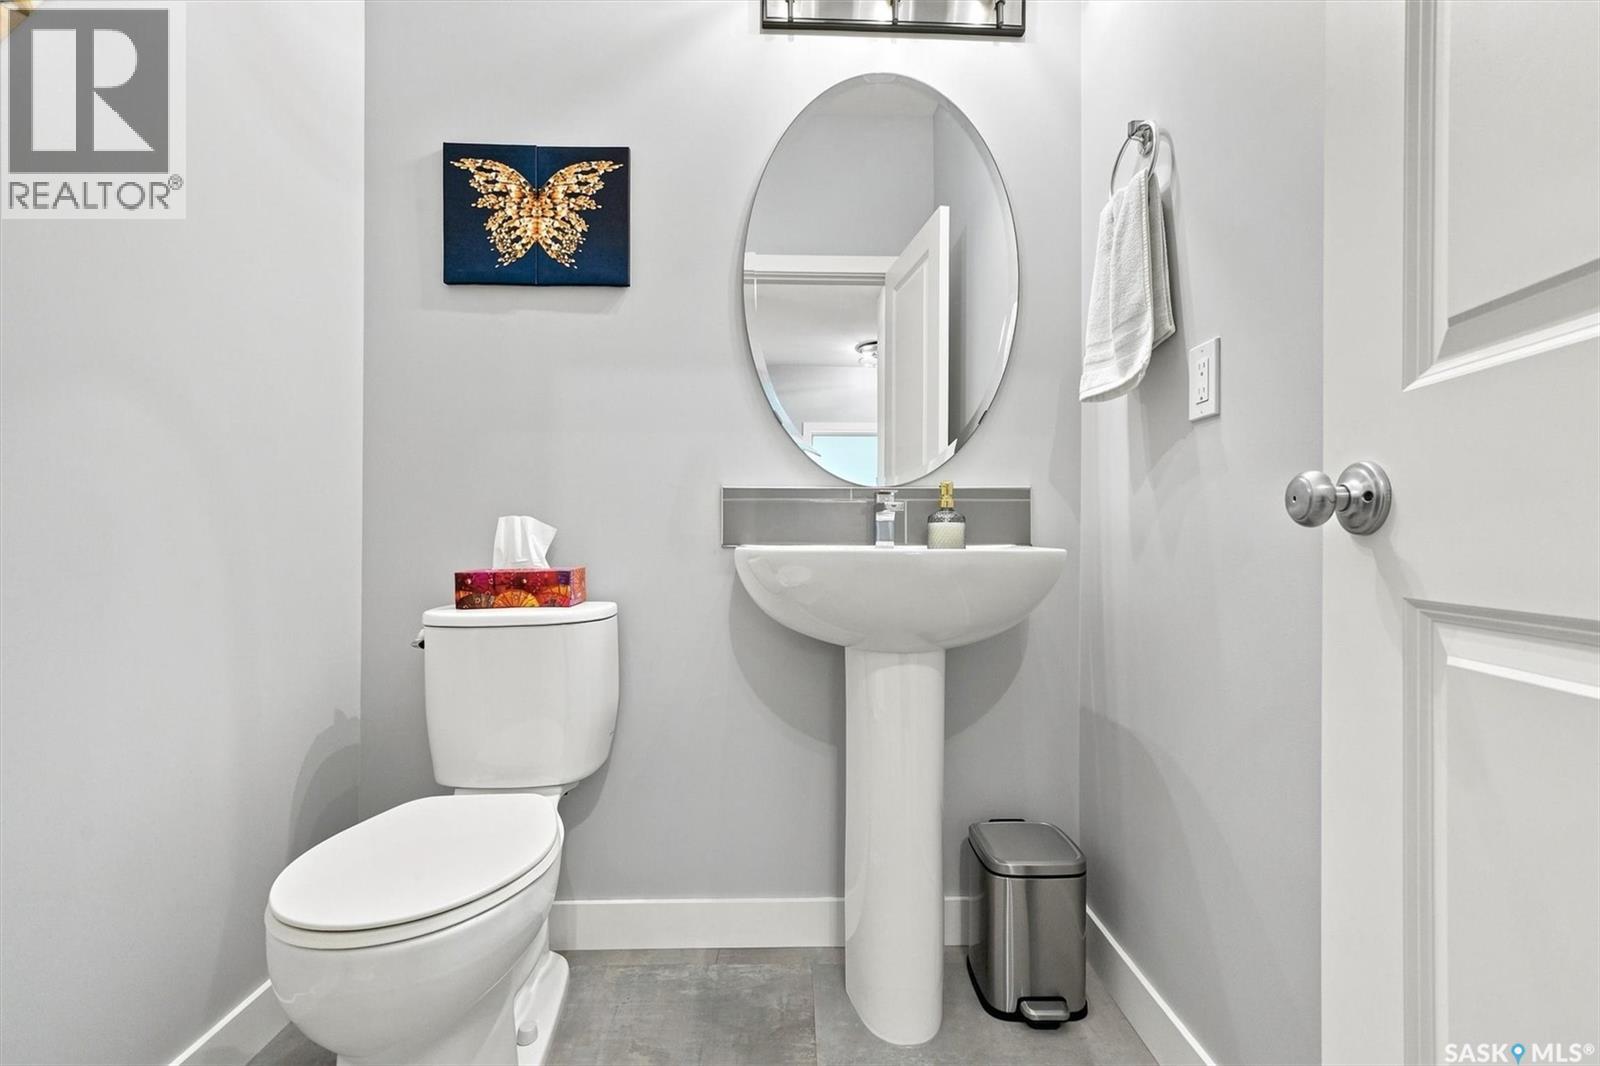
| Main Level | 2pc Bathroom | Measurements not available |
https://www.realtor.ca/real-estate/30119788/143-barrett-street-saskatoon-aspen-ridge
Contact us for more information
Howard Smith
Salesperson
(306) 653-2213
(888) 623-6153
boyesgrouprealty.com/

The trademarks REALTOR®, REALTORS®, and the REALTOR® logo are controlled by The Canadian Real Estate Association (CREA) and identify real estate professionals who are members of CREA. The trademarks MLS®, Multiple Listing Service® and the associated logos are owned by The Canadian Real Estate Association (CREA) and identify the quality of services provided by real estate professionals who are members of CREA. The trademark DDF® is owned by The Canadian Real Estate Association (CREA) and identifies CREA's Data Distribution Facility (DDF®)