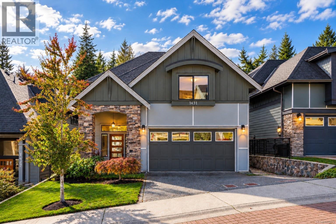
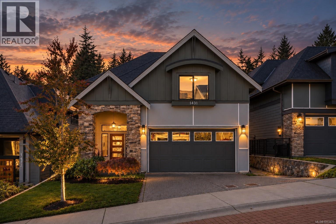
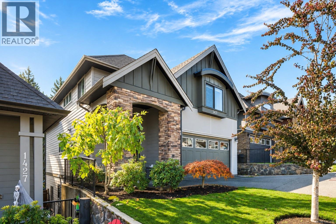
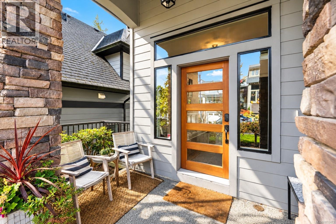
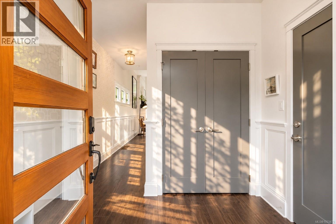
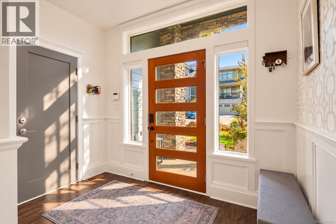
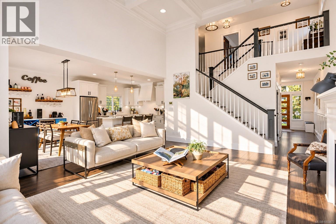
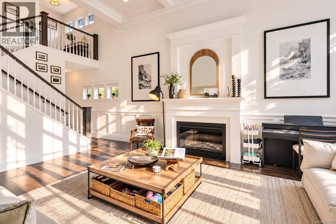
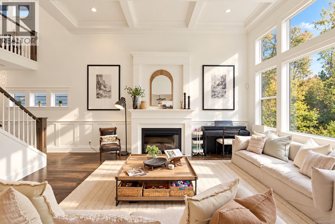
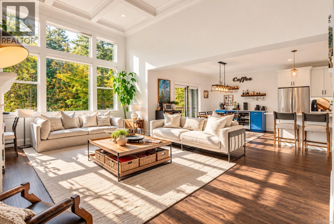
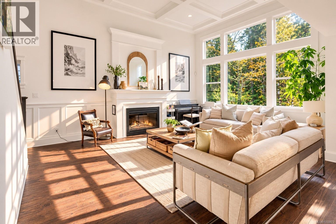
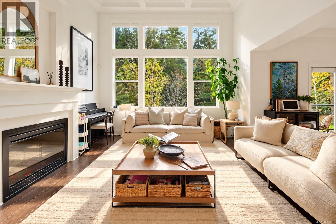
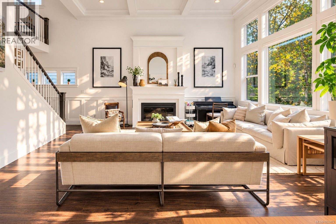
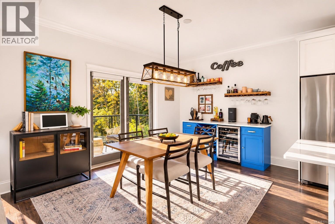
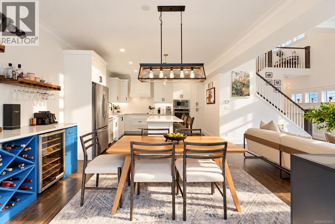
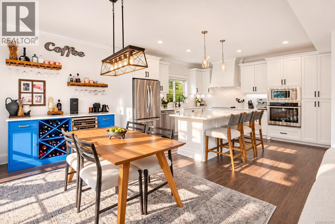
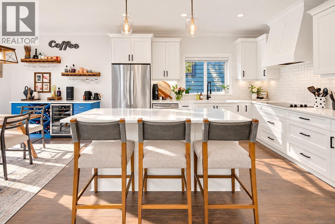
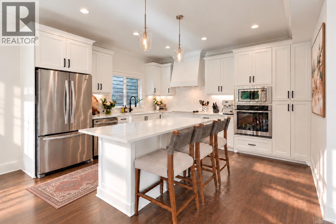
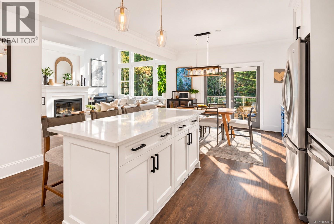
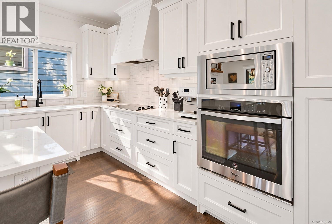
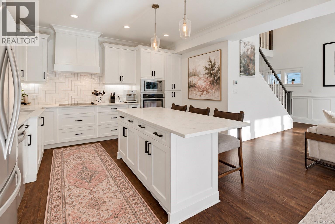
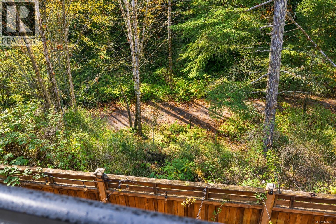
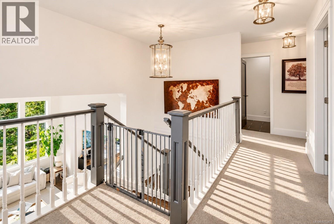
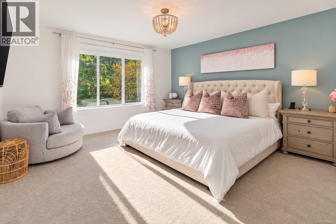
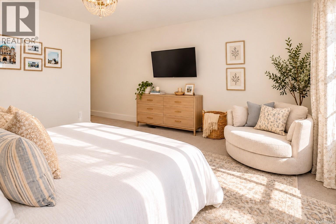
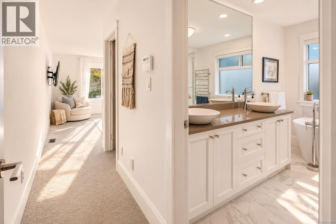
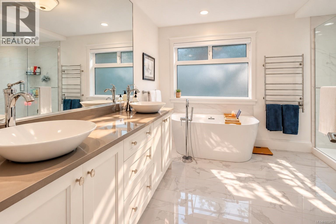
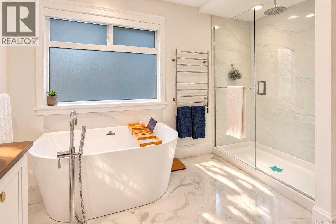
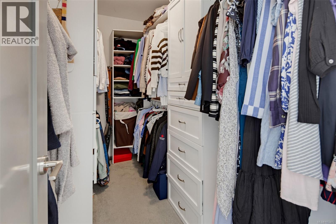
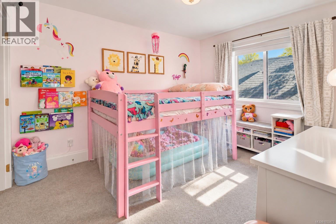
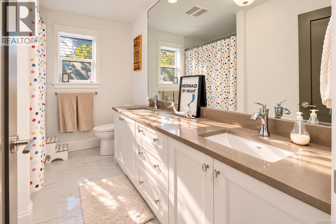
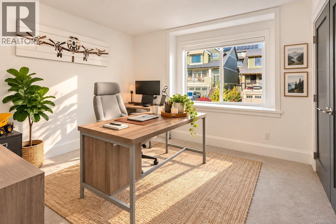
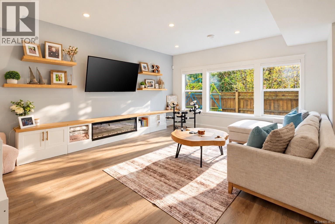
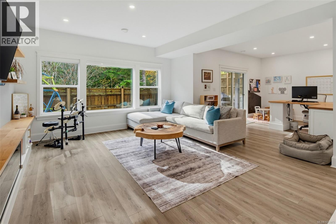
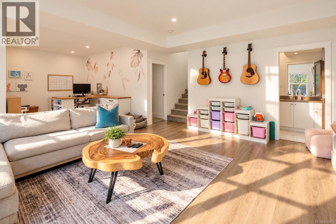
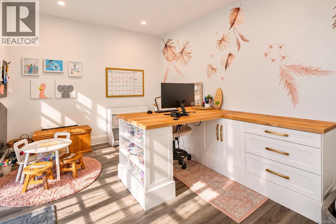
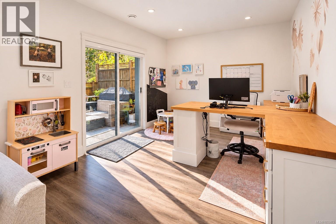
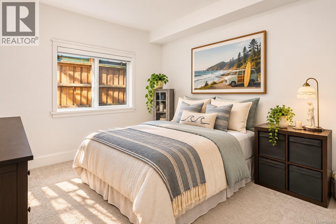
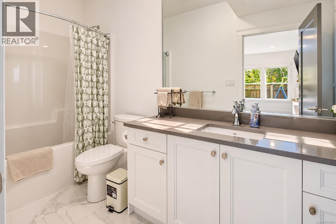
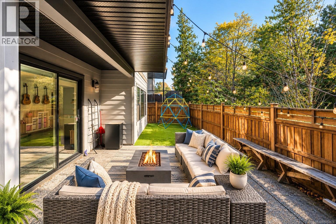
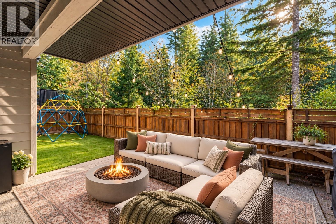
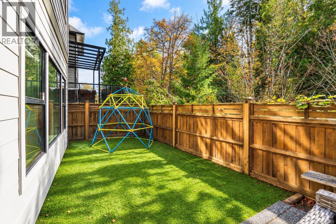
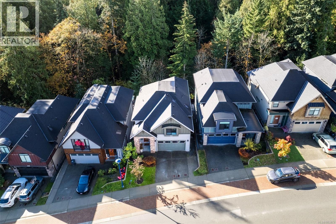
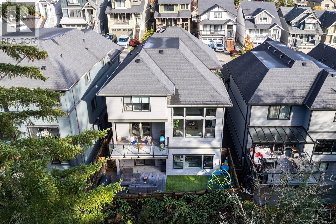
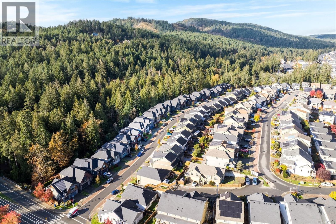
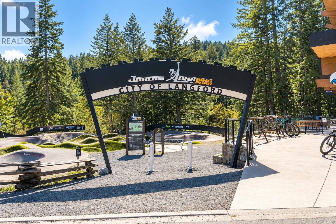
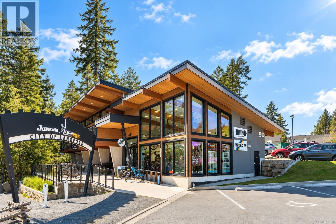
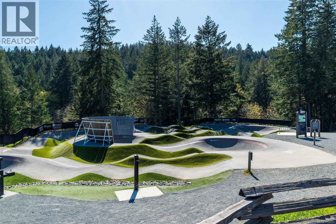
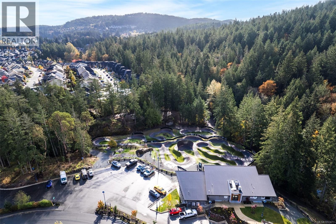
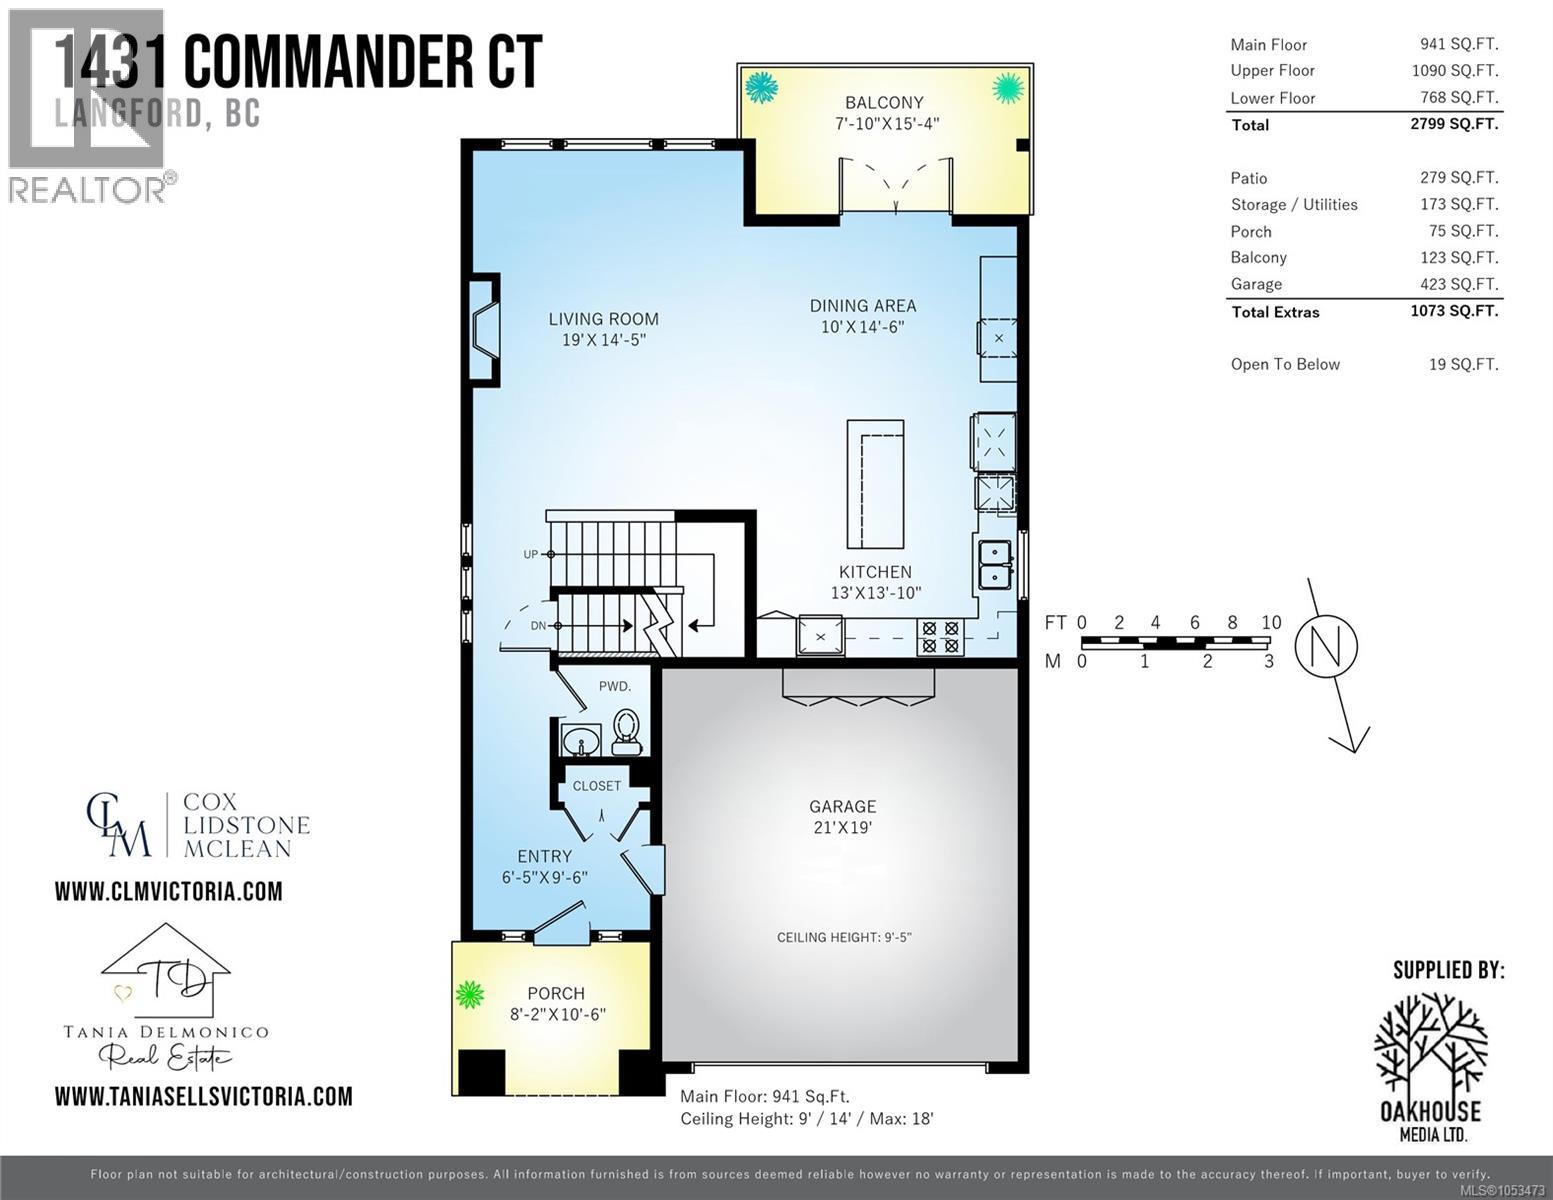
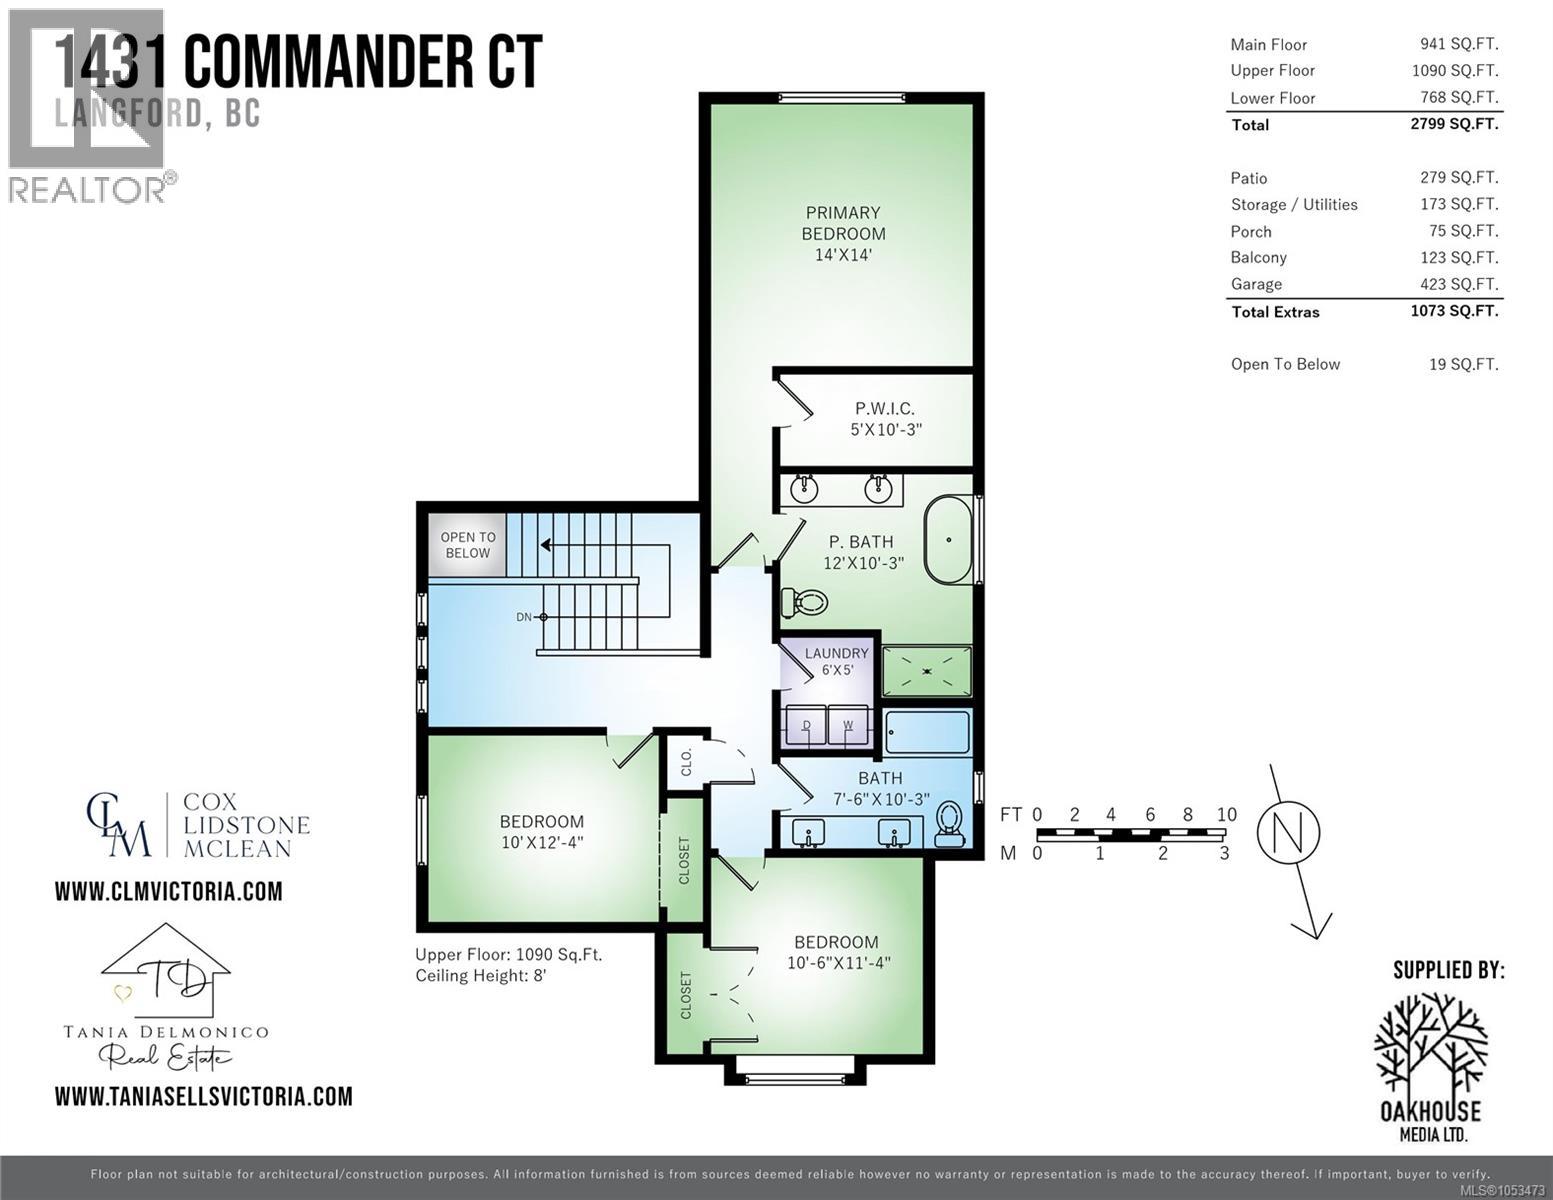
Spectacular executive home in Paradise Falls in the West Shore offering 4 bedrooms, 4 bathrooms, and 2,800 sq.ft. of living space. Situated on a quiet cul-de-sac directly across from Westhills Playground, with a scenic forest trail behind the home connecting to the Sooke Wilderness Trail and the world-class 14-acre Jordie Lunn Bike Park. This elegant home offers an impressive living room with soaring 18’ ceilings and expansive windows that flood the space with natural light, creating a bright and inviting atmosphere. Surrounded by nature and thoughtfully situated in one of the West Shore’s most desirable neighbourhoods, this beautiful home offers the perfect balance of comfort, style, and outdoor adventure. Enjoy peaceful surroundings with an abundance of nearby walking and biking trails, parks, and recreational opportunities, all while being conveniently located just minutes from shopping, schools, and everyday amenities. (id:44393)
| MLS® Number | 1053473 |
| Property Type | Single Family |
| Neigbourhood | Westhills |
| Features | Cul-de-sac, Rectangular |
| Parking Space Total | 4 |
| Plan | Epp60415 |
| Bathroom Total | 4 |
| Bedrooms Total | 4 |
| Appliances | Range, Dishwasher, Dryer, Oven - Built-in, Range - Electric, Refrigerator, Washer |
| Architectural Style | Contemporary |
| Constructed Date | 2017 |
| Cooling Type | Air Conditioned |
| Fireplace Present | Yes |
| Fireplace Total | 1 |
| Heating Fuel | Electric, Geo Thermal |
| Heating Type | Forced Air, Heat Pump |
| Size Interior | 2,799 Sqft |
| Type | House |
| Attached Garage | |
| Garage |
| Access Type | Road Access |
| Acreage | No |
| Size Irregular | 3735 |
| Size Total | 3735 Sqft |
| Size Total Text | 3735 Sqft |
| Zoning Type | Residential |
| Level | Type | Length | Width | Dimensions |
|---|---|---|---|---|
| Second Level | Ensuite | 5-Piece | ||
| Second Level | Primary Bedroom | 14 ft | 14 ft | 14 ft x 14 ft |
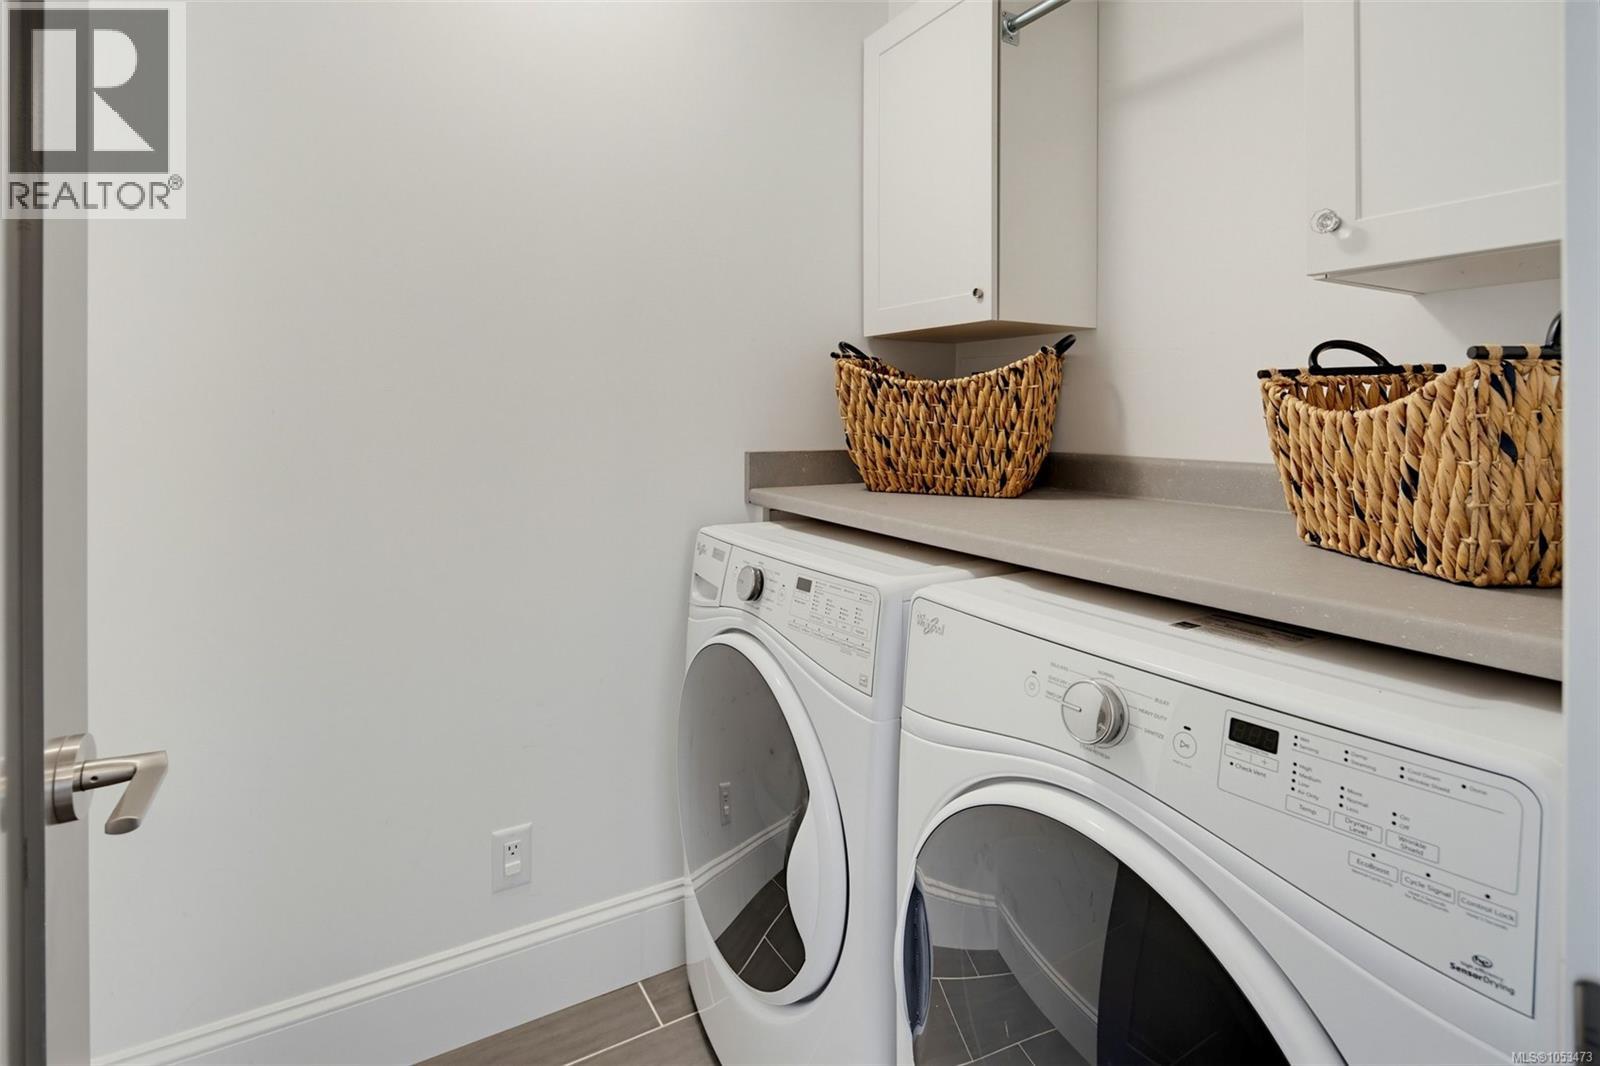
| Second Level | Laundry Room | 6 ft | 5 ft | 6 ft x 5 ft |
| Second Level | Bathroom | 5-Piece | ||
| Second Level | Bedroom | 11 ft | 11 ft | 11 ft x 11 ft |
| Second Level | Bedroom | 10 ft | 12 ft | 10 ft x 12 ft |
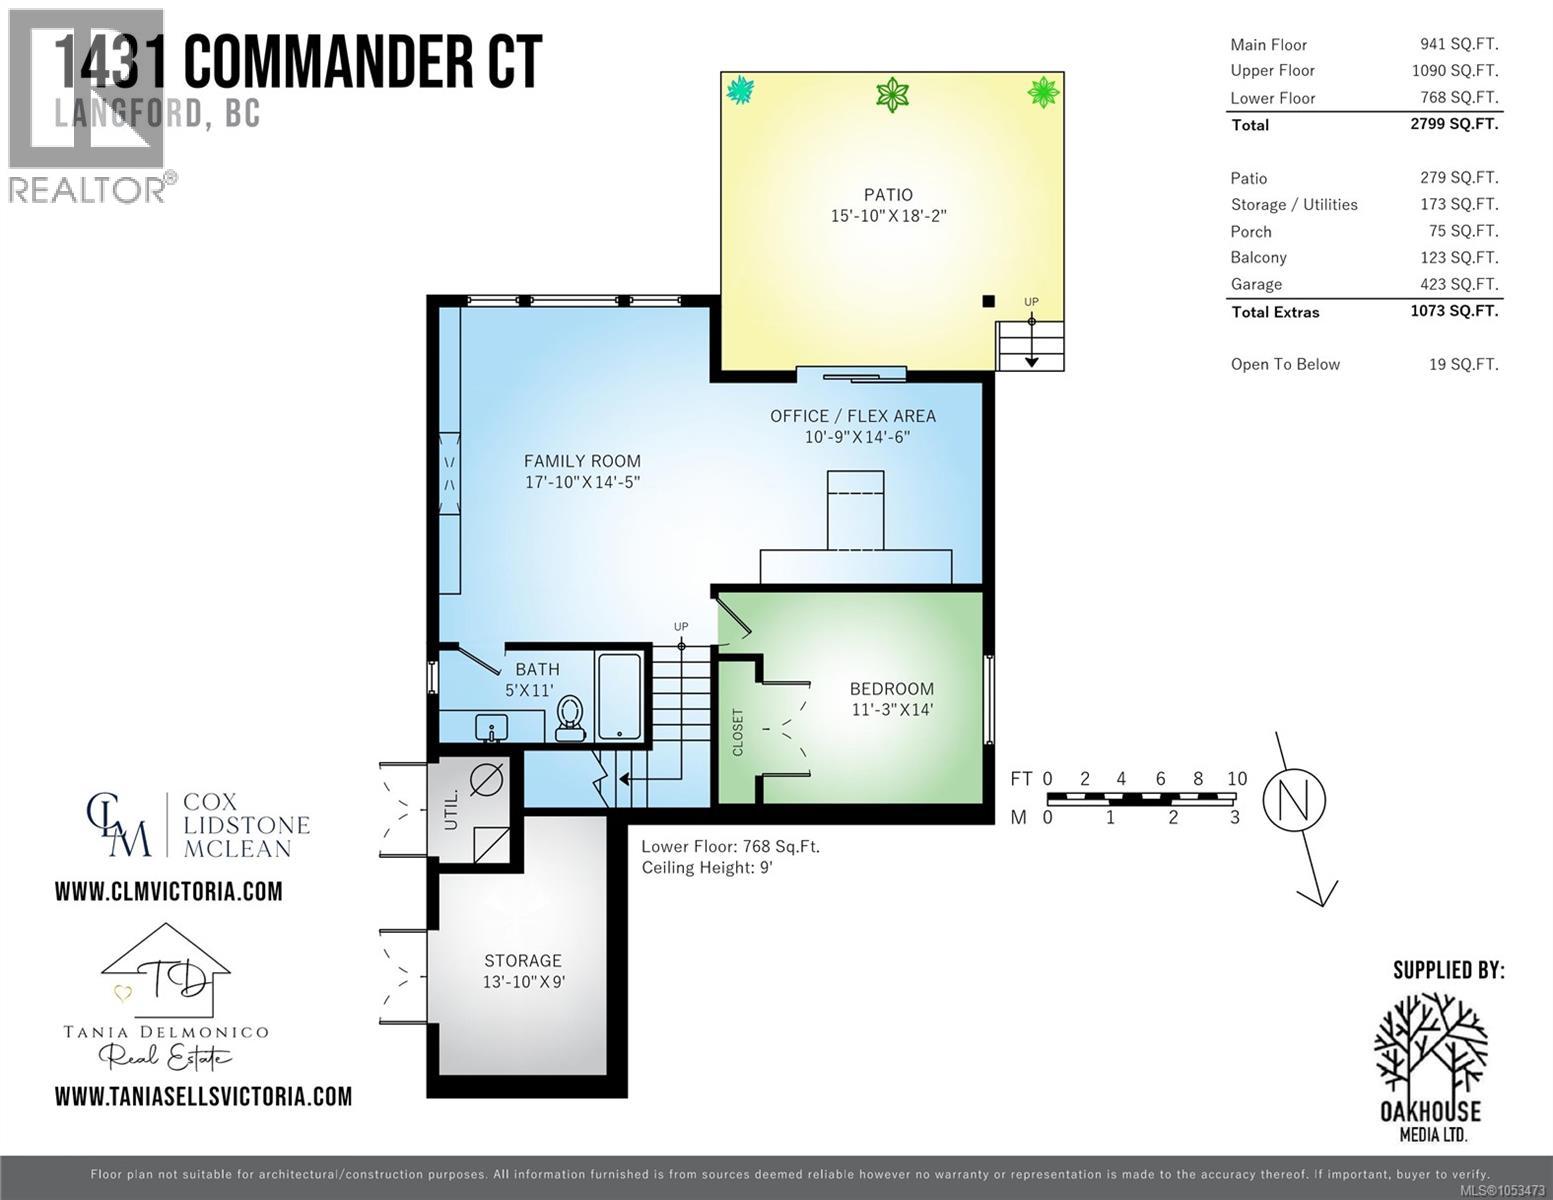
| Lower Level | Storage | 14 ft | 9 ft | 14 ft x 9 ft |
| Lower Level | Bedroom | 11 ft | 14 ft | 11 ft x 14 ft |
| Lower Level | Bathroom | 4-Piece | ||
| Lower Level | Office | 11 ft | 15 ft | 11 ft x 15 ft |
| Lower Level | Family Room | 18 ft | 14 ft | 18 ft x 14 ft |
| Main Level | Kitchen | 13 ft | 14 ft | 13 ft x 14 ft |
| Main Level | Dining Room | 10 ft | 15 ft | 10 ft x 15 ft |
| Main Level | Living Room | 19 ft | 14 ft | 19 ft x 14 ft |
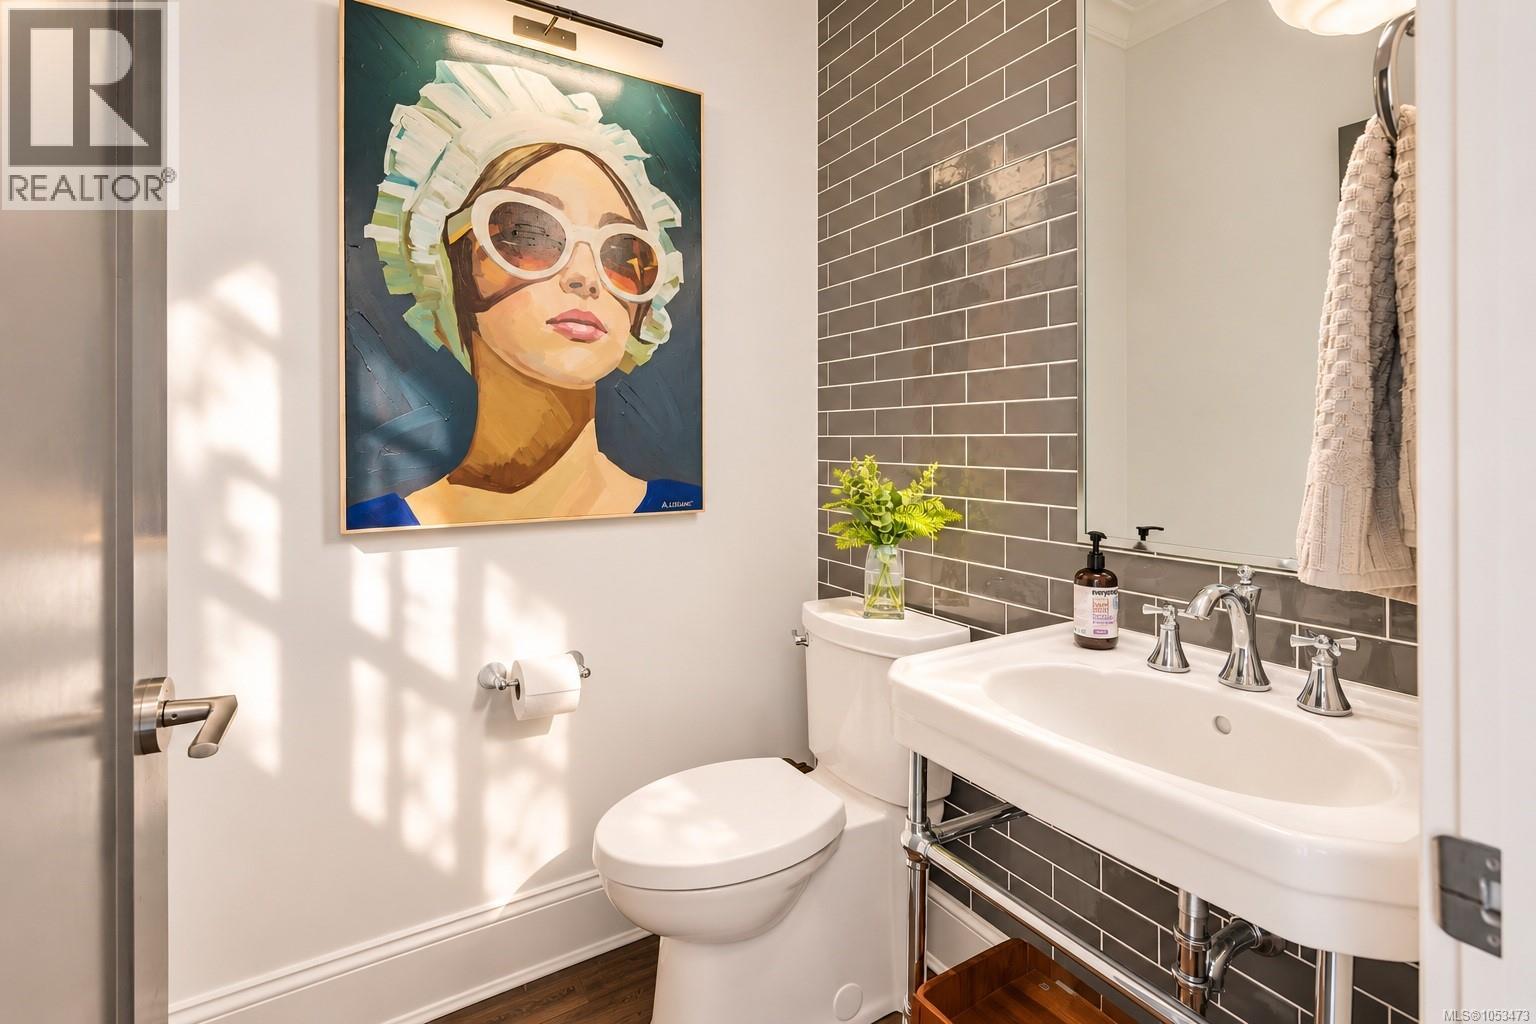
| Main Level | Bathroom | 2-Piece | ||
| Main Level | Entrance | 6 ft | 10 ft | 6 ft x 10 ft |
https://www.realtor.ca/real-estate/30481471/1431-commander-crt-langford-westhills
Contact us for more information
Darren Neuhaus

(250) 744-3301
(800) 663-2121
(250) 744-3904
www.remax-camosun-victoria-bc.com/
Tania Delmonico
Personal Real Estate Corporation

(250) 478-9600
(250) 478-6060
www.remax-camosun-victoria-bc.com/

The trademarks REALTOR®, REALTORS®, and the REALTOR® logo are controlled by The Canadian Real Estate Association (CREA) and identify real estate professionals who are members of CREA. The trademarks MLS®, Multiple Listing Service® and the associated logos are owned by The Canadian Real Estate Association (CREA) and identify the quality of services provided by real estate professionals who are members of CREA. The trademark DDF® is owned by The Canadian Real Estate Association (CREA) and identifies CREA's Data Distribution Facility (DDF®)