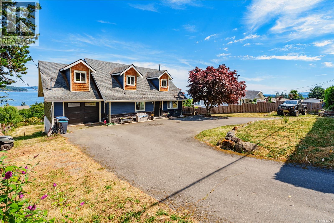
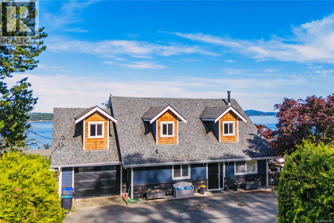
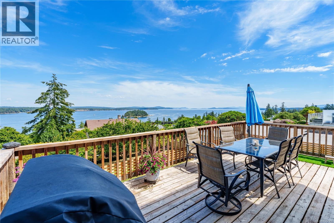
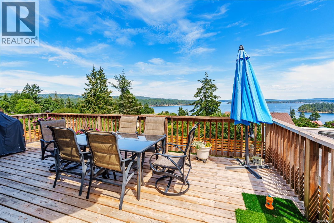
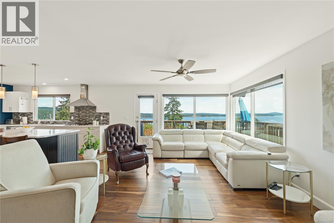
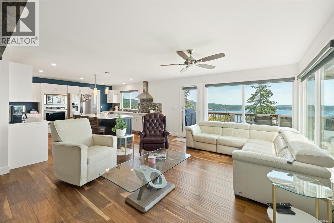
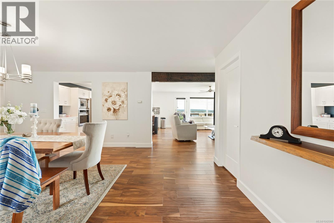
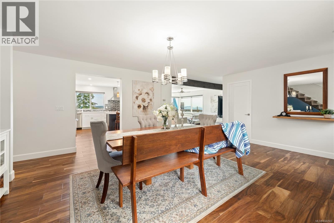
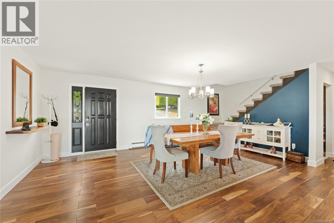
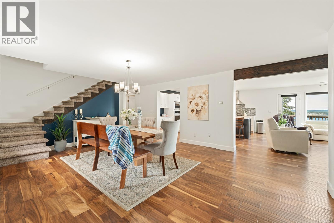
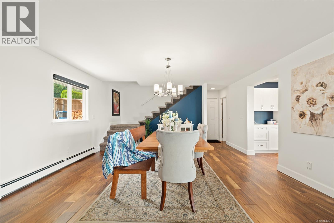
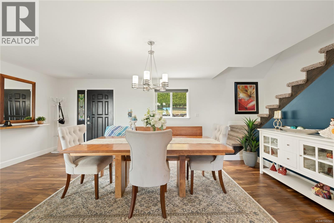
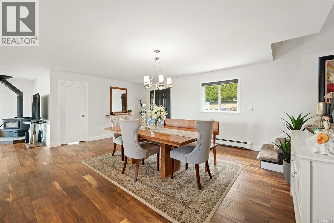
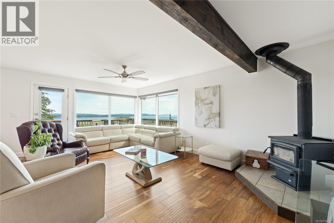
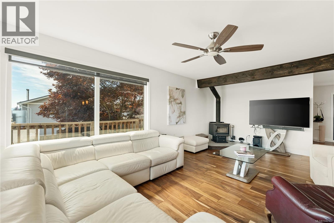
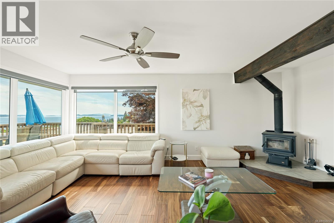
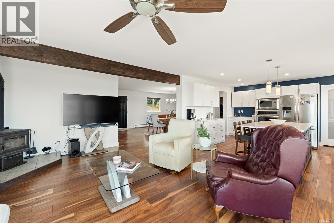
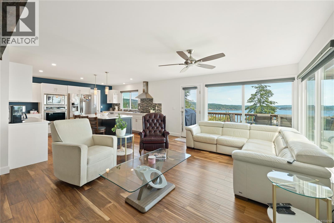
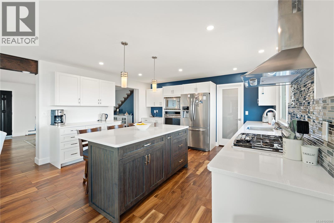
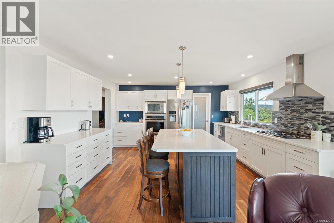
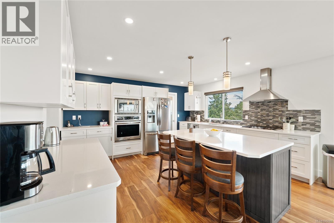
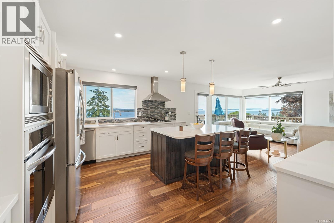
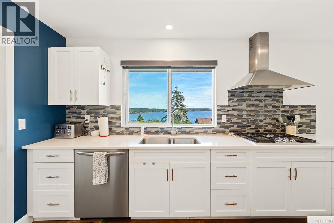
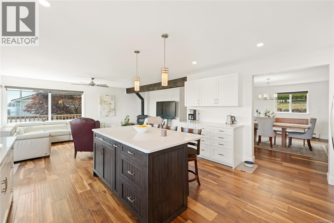
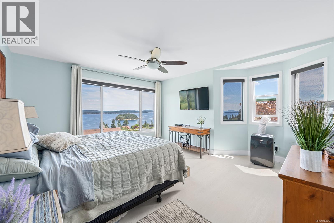
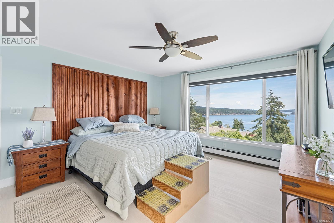
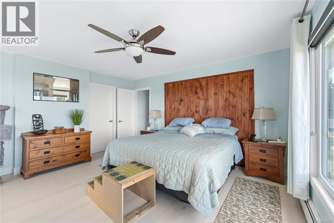
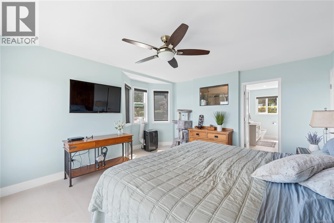
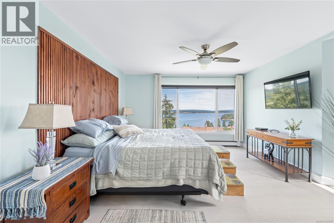
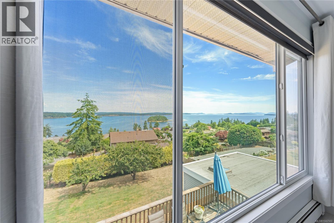
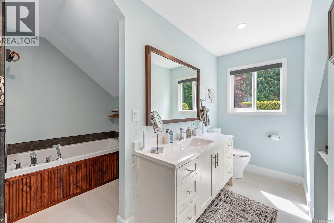
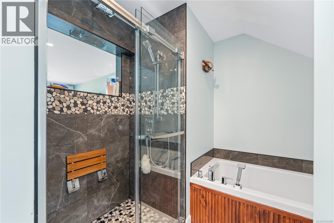
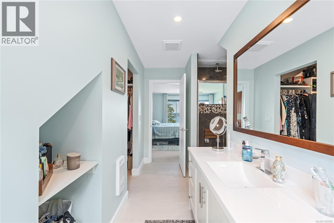
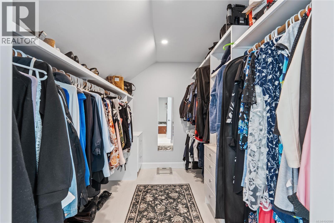
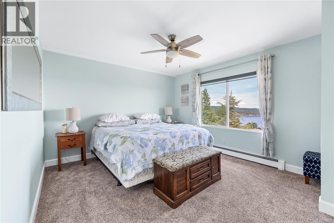
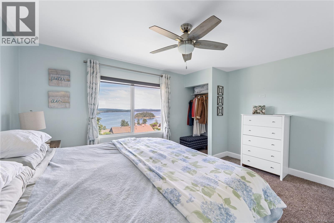
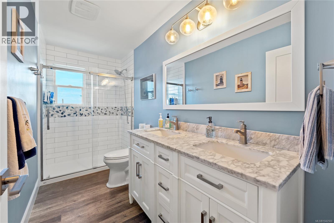
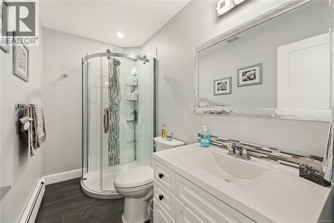
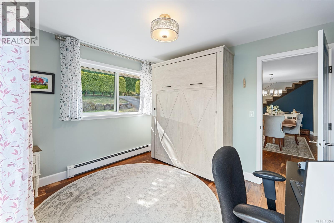
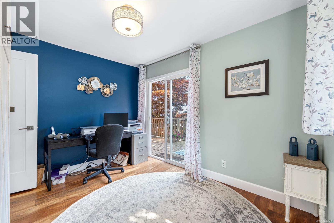
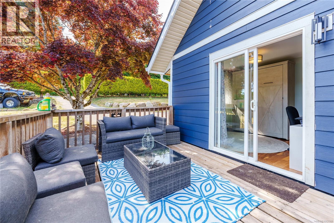
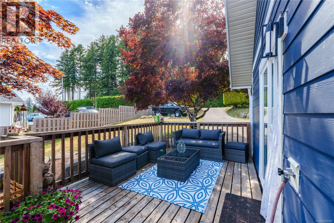
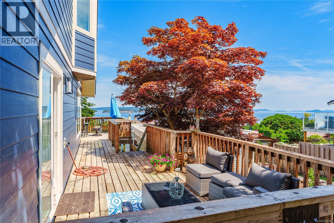
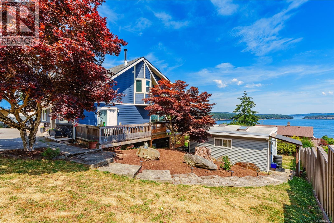
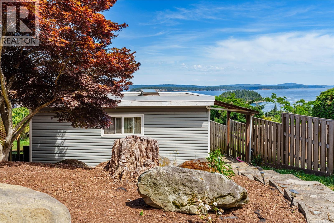
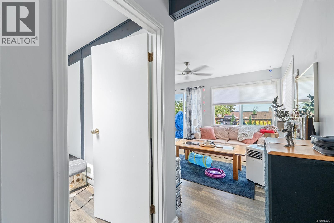
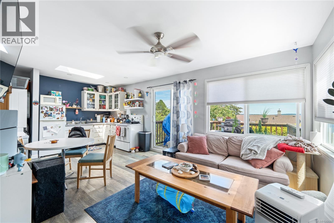
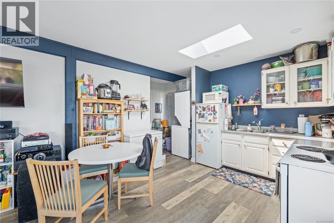
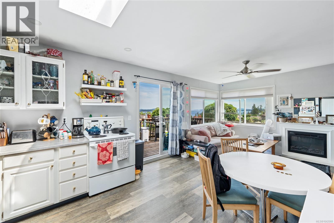
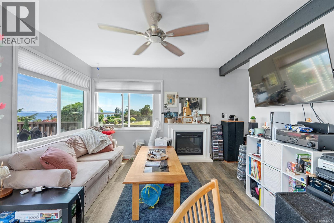
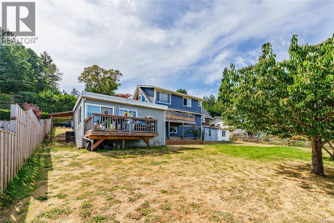
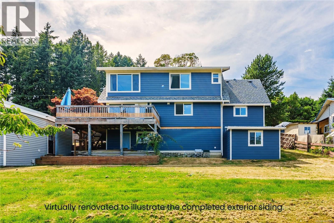
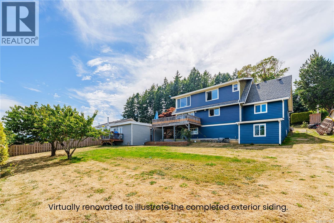
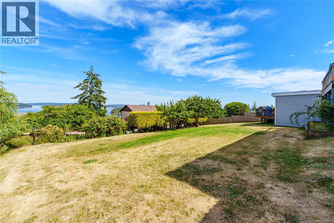
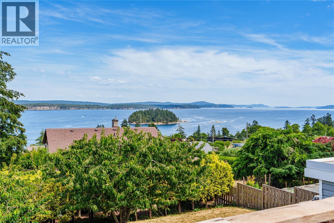
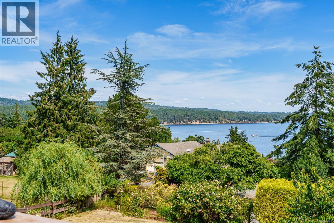
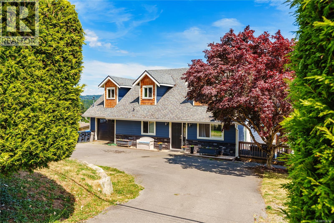
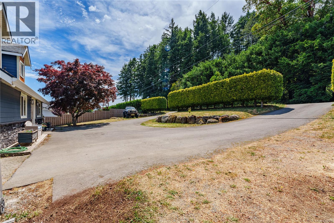
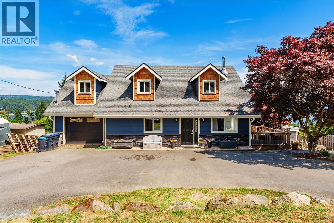
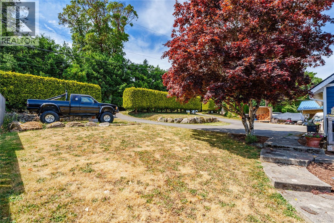
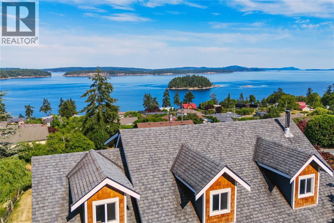
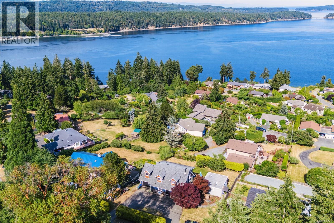
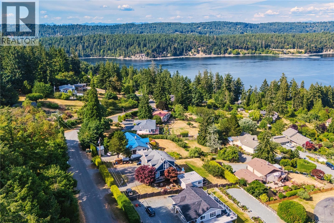
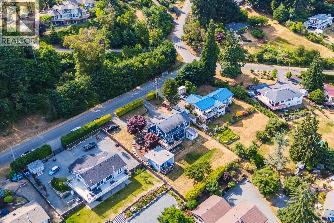
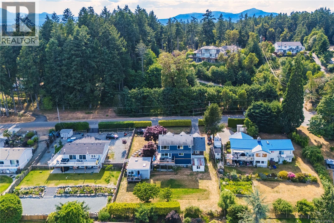
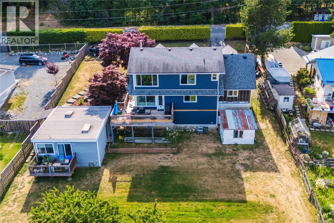
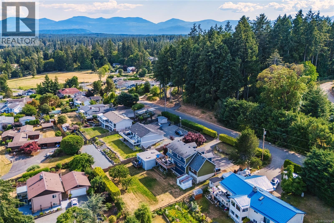
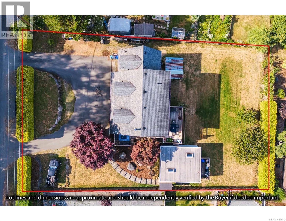
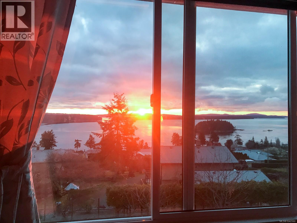
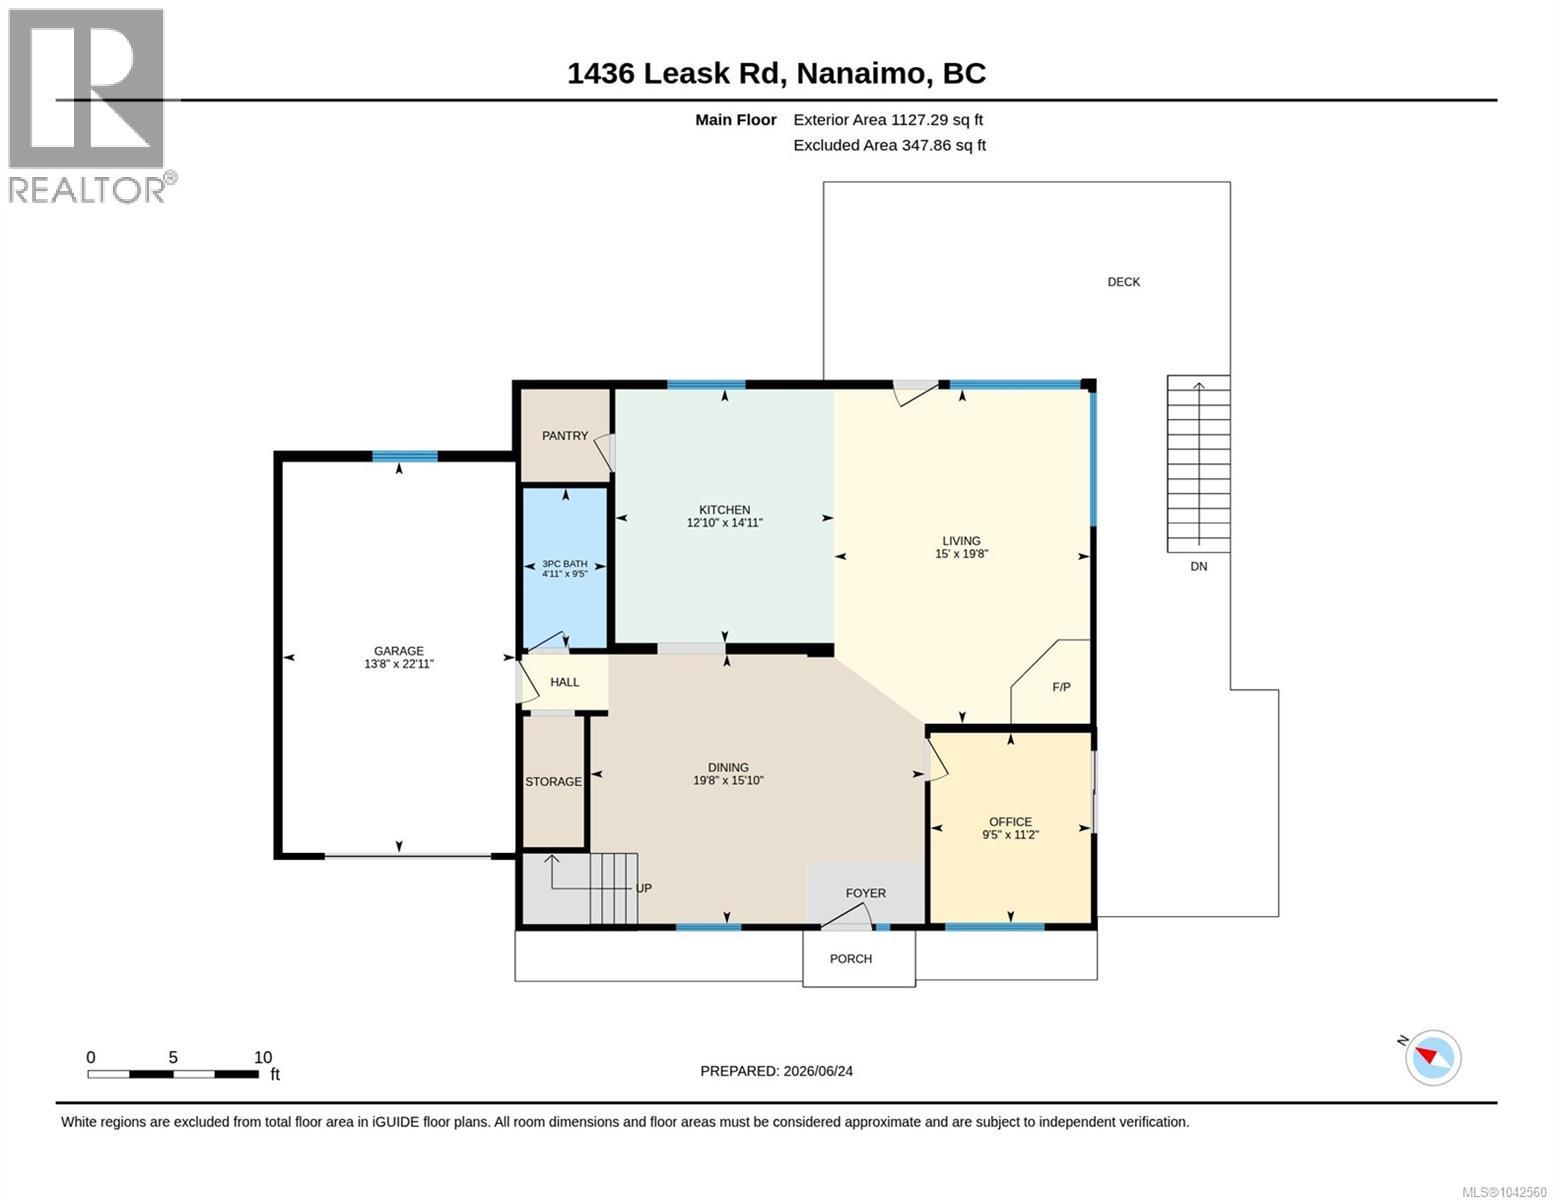
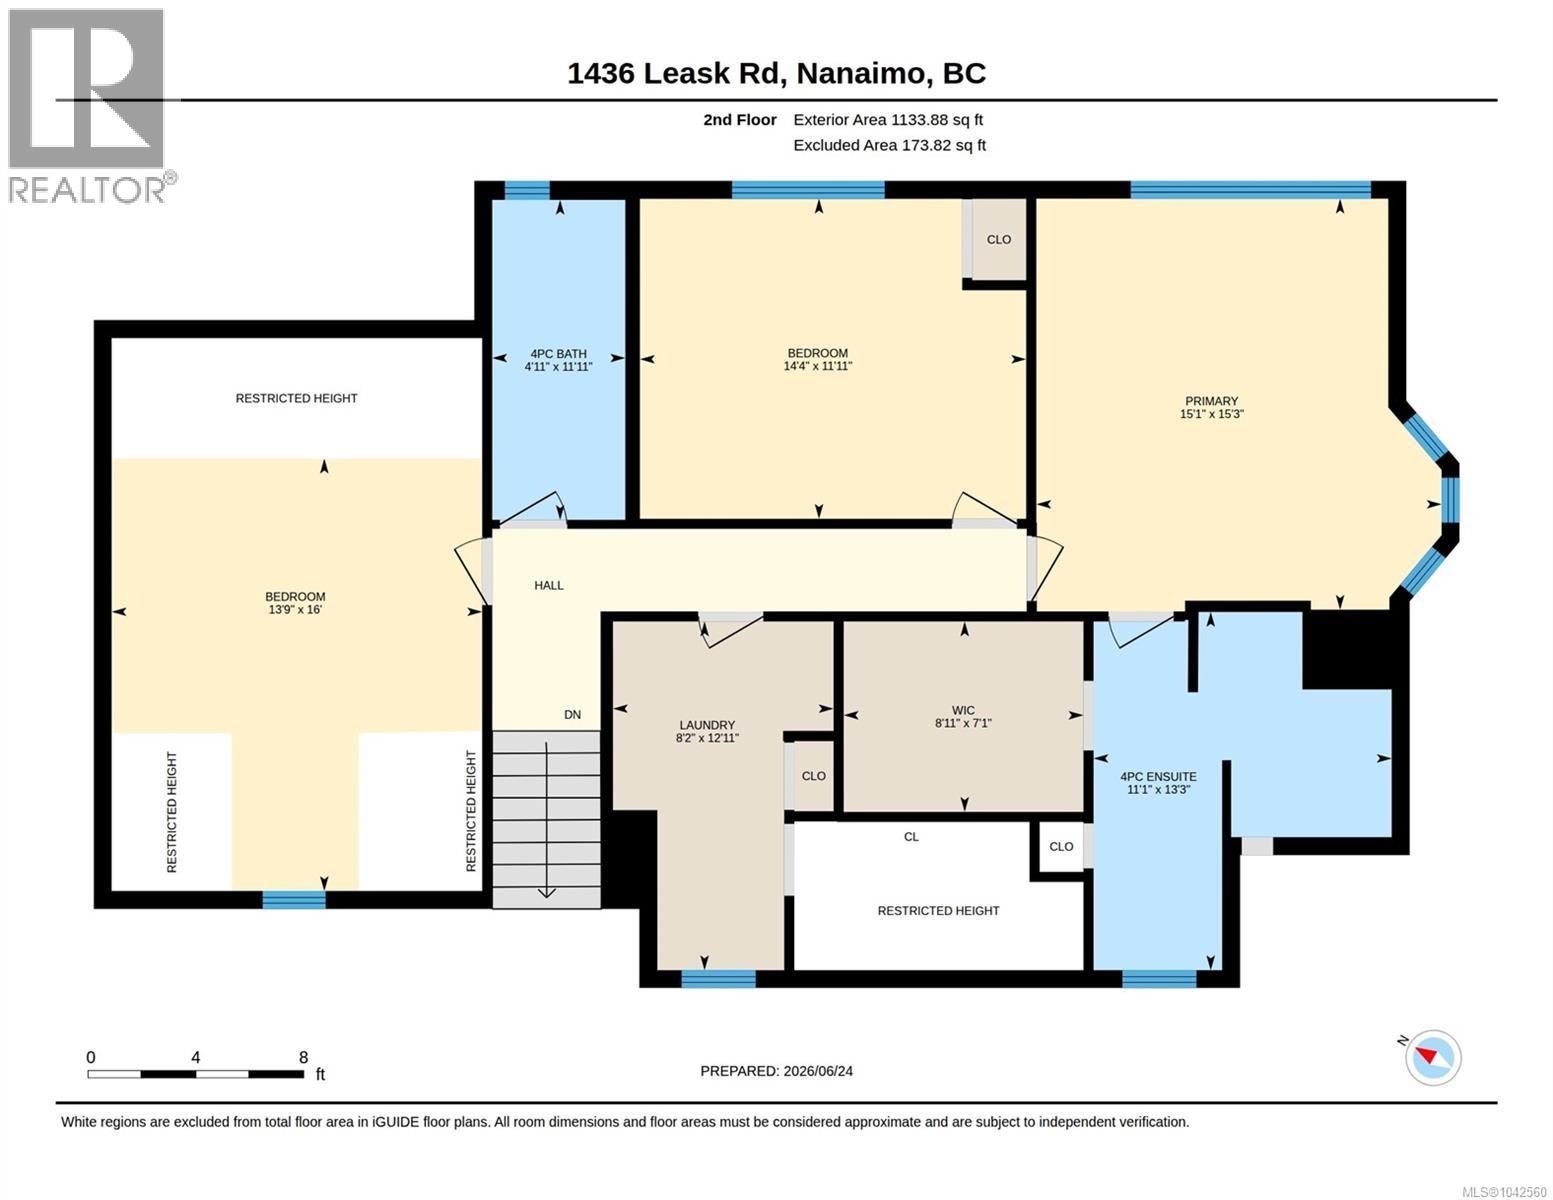
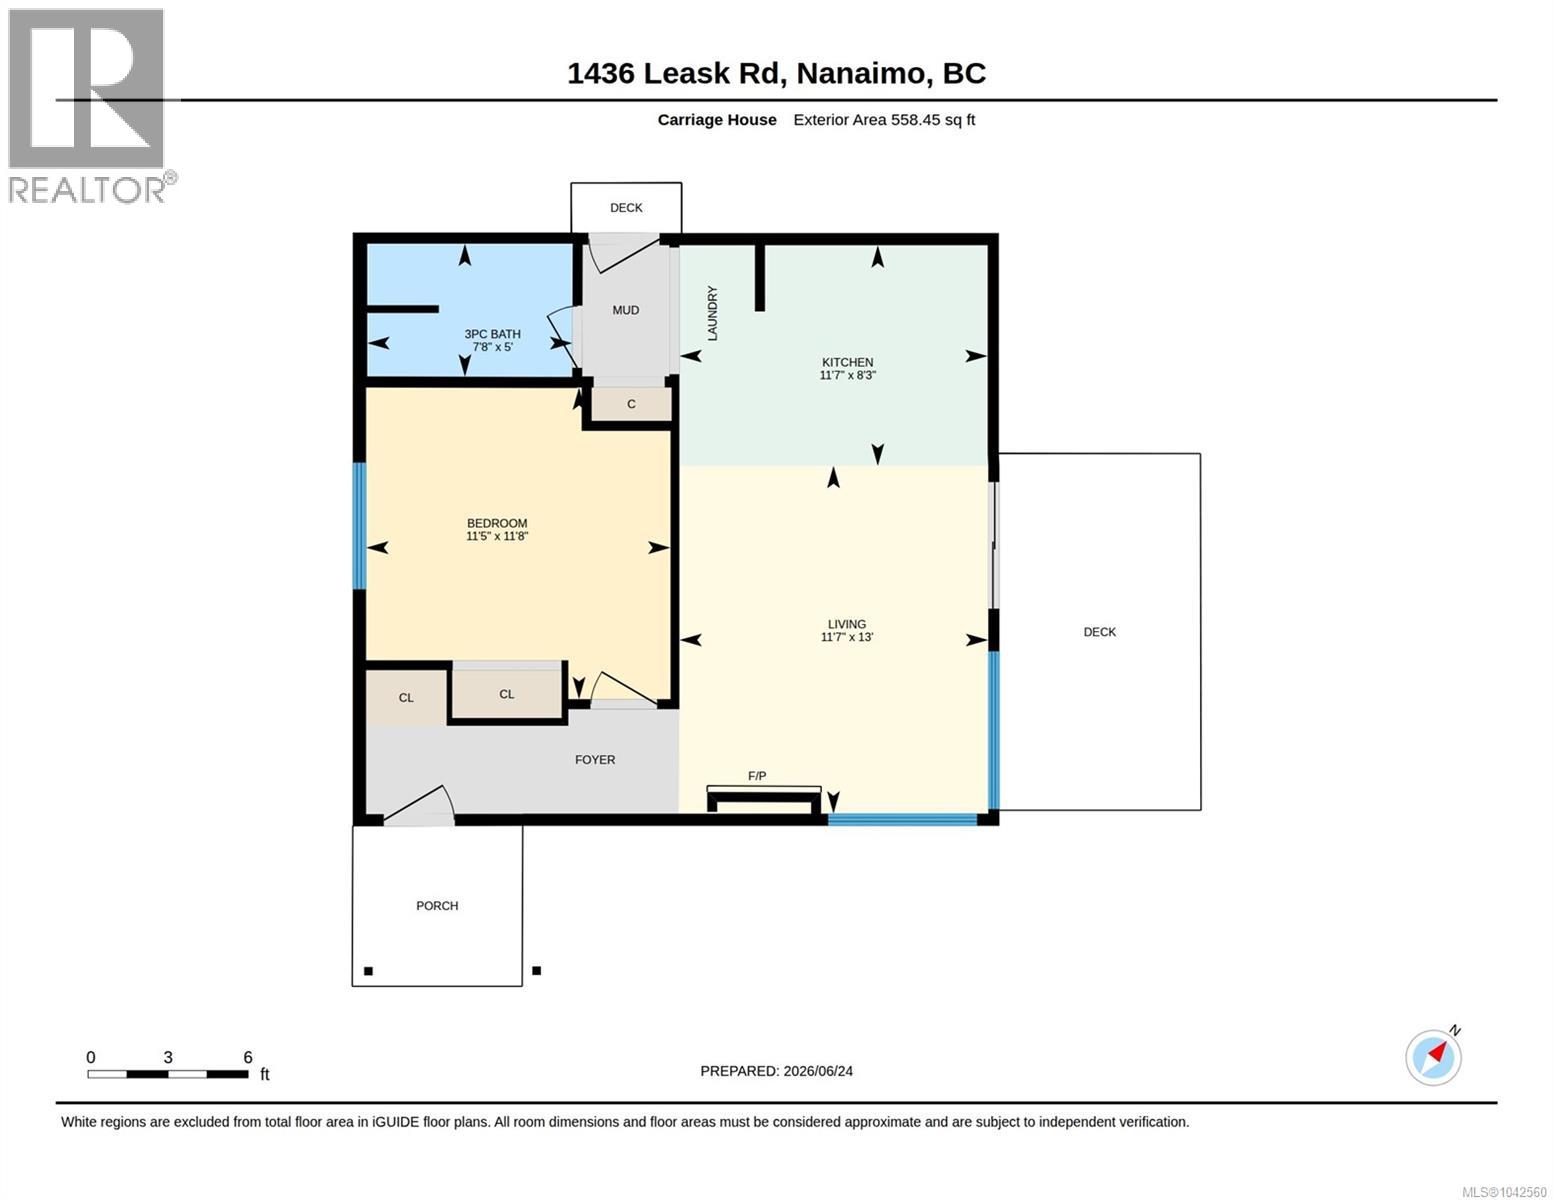
Perched in the desirable seaside community of Cedar by the Sea, this extensively renovated coastal retreat captures breathtaking, unobstructed ocean and Gulf Island views. Wake each morning to rejuvenating sunrises over the Gulf Islands and Salish Sea. Set on a private .34 acre parcel, the property offers a 2,818 finished sqft 3 bed plus den, 3 bath main residence and a detached 550 sqft 1 bed, 1 bath carriage home with private entry and dedicated laundry. Features include new Hardie siding, new windows, a designer kitchen with quartz countertops, elegant bathrooms, and a luxurious primary suite with a custom spa inspired ensuite and walk in closet. Garage, U-shaped driveway, abundant parking, and room for RVs, boats, and storage space complete this exceptional offering. Approx. 15 min to Duke Point Ferry Terminal, Nanaimo Airport, and South Nanaimo amenities. All measurements and data are approximate and should be verified by the Buyer if important. (id:44393)
| MLS® Number | 1042560 |
| Property Type | Single Family |
| Neigbourhood | Cedar |
| Features | Acreage, Hillside, Private Setting, Southern Exposure, Partially Cleared, Other, Rectangular |
| Parking Space Total | 5 |
| Structure | Shed |
| View Type | Mountain View, Ocean View |
| Bathroom Total | 4 |
| Bedrooms Total | 4 |
| Appliances | Dishwasher, Dryer, Oven - Built-in, Range - Gas, Refrigerator, Washer |
| Constructed Date | 1981 |
| Cooling Type | Window Air Conditioner |
| Fireplace Present | Yes |
| Fireplace Total | 1 |
| Heating Fuel | Wood |
| Heating Type | Hot Water |
| Size Interior | 2,818 Ft2 |
| Type | House |
| Access Type | Road Access |
| Acreage | Yes |
| Size Irregular | 15000 |
| Size Total | 15000 Sqft |
| Size Total Text | 15000 Sqft |
| Zoning Description | Residential 2 (rs2) |
| Zoning Type | Residential |
| Level | Type | Length | Width | Dimensions |
|---|---|---|---|---|
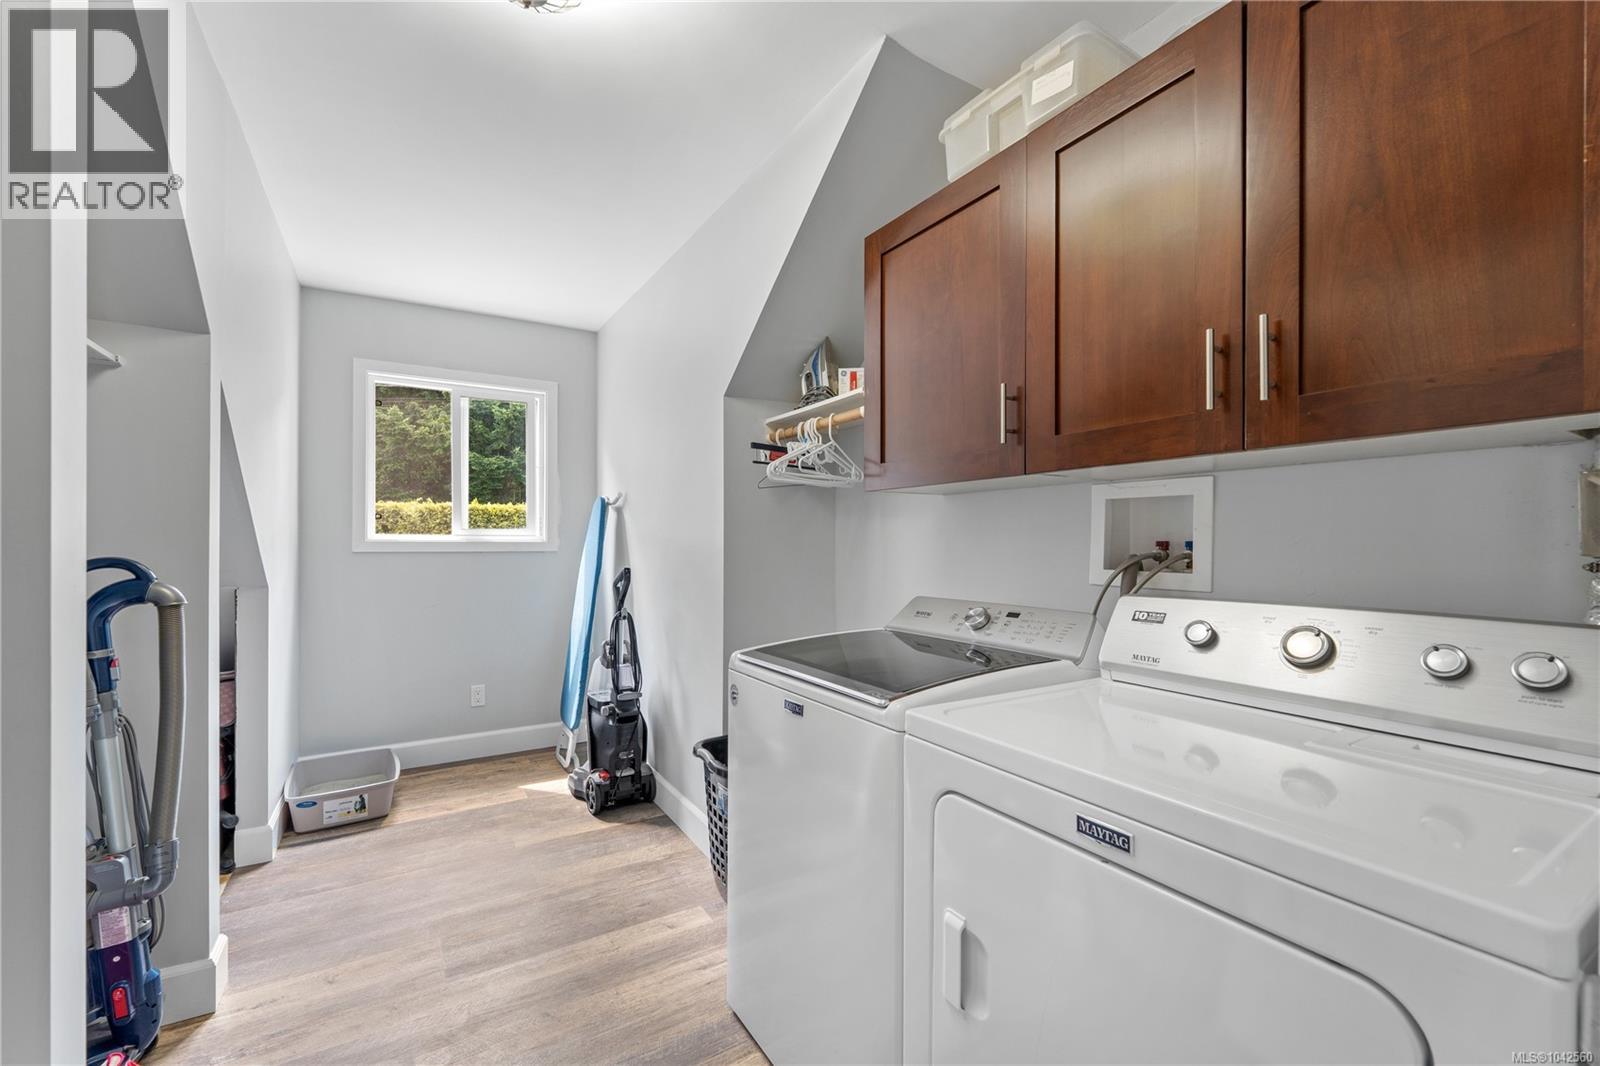
| Second Level | Laundry Room | 12'11 x 8'2 | ||
| Second Level | Bathroom | 13'3 x 11'1 | ||
| Second Level | Primary Bedroom | 15'3 x 15'1 | ||
| Second Level | Bedroom | 11'11 x 14'4 | ||
| Second Level | Bathroom | 11'11 x 4'11 | ||
| Second Level | Bedroom | 16'0 x 13'9 | ||
| Main Level | Bathroom | 9'5 x 4'11 | ||
| Main Level | Dining Room | 15'10 x 19'8 | ||
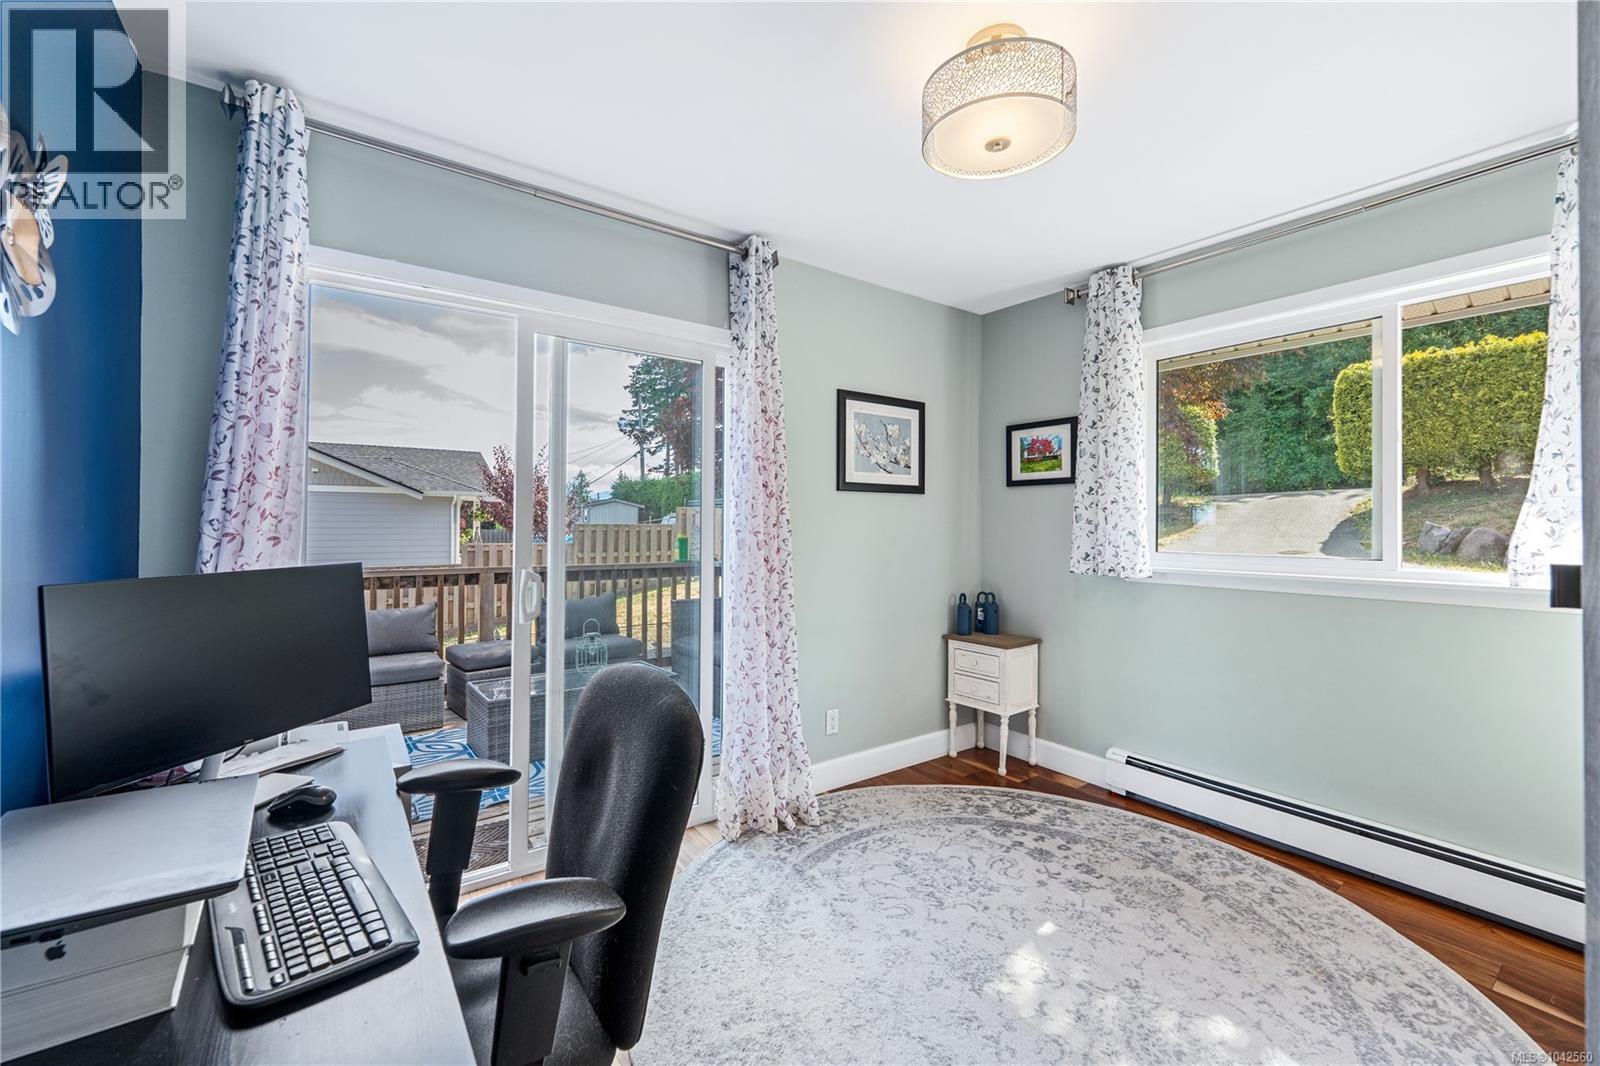
| Main Level | Office | 11'2 x 9'5 | ||
| Main Level | Living Room | 19'8 x 15'0 | ||
| Main Level | Kitchen | 14'11 x 12'10 | ||
| Auxiliary Building | Other | 10'0 x 12'0 | ||
| Auxiliary Building | Living Room | 11'7 x 13'0 | ||
| Auxiliary Building | Bedroom | 11'5 x 11'8 | ||
| Auxiliary Building | Kitchen | 11'7 x 8'3 | ||
| Auxiliary Building | Bathroom | 7'8 x 5'0 |
https://www.realtor.ca/real-estate/30006216/1436-leask-rd-nanaimo-cedar
Contact us for more information
Nicholas Metzger
(604) 492-5000

The trademarks REALTOR®, REALTORS®, and the REALTOR® logo are controlled by The Canadian Real Estate Association (CREA) and identify real estate professionals who are members of CREA. The trademarks MLS®, Multiple Listing Service® and the associated logos are owned by The Canadian Real Estate Association (CREA) and identify the quality of services provided by real estate professionals who are members of CREA. The trademark DDF® is owned by The Canadian Real Estate Association (CREA) and identifies CREA's Data Distribution Facility (DDF®)