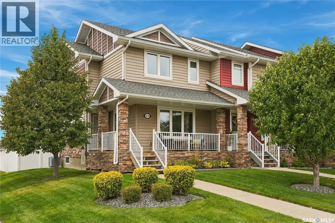
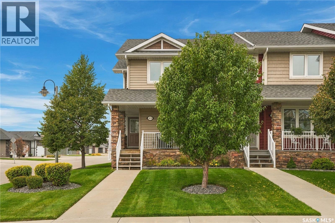
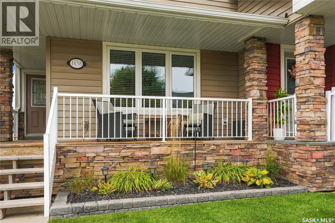
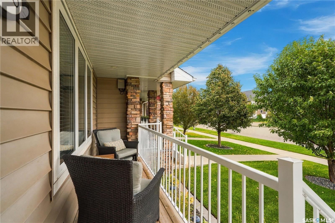
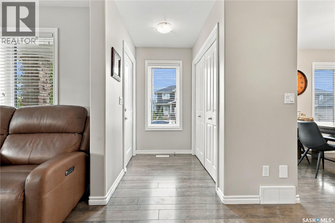
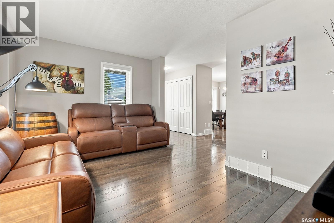
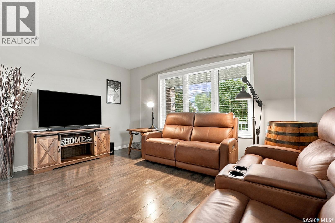
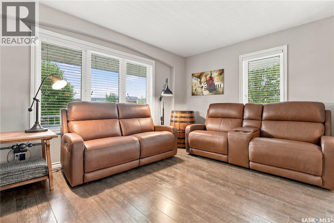
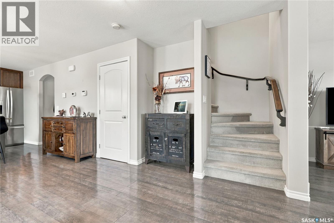
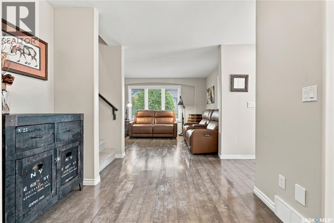
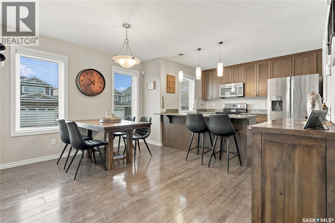
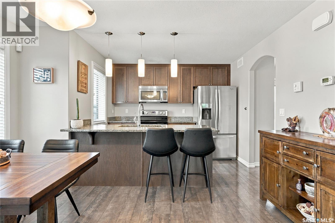
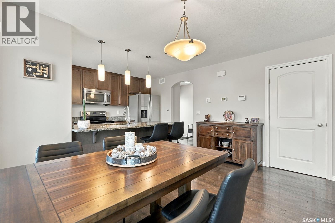
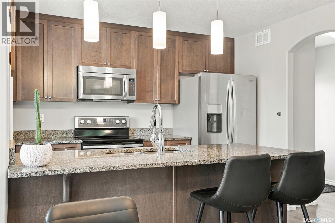
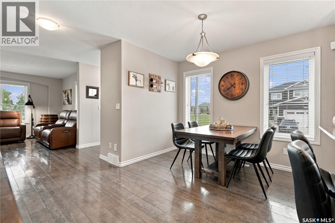
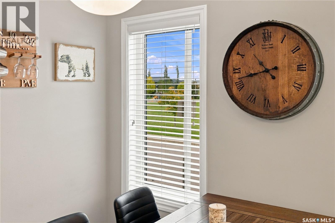
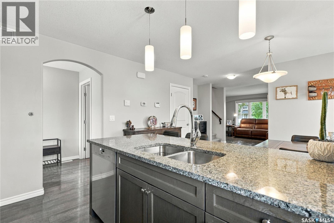
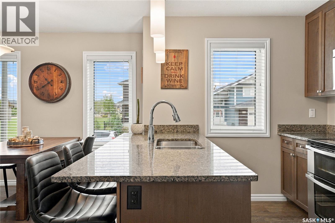
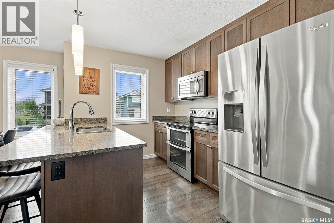
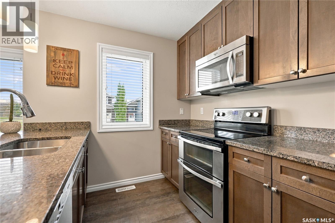
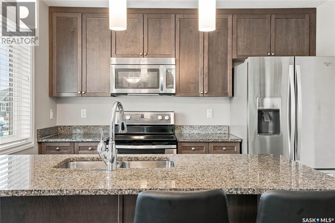
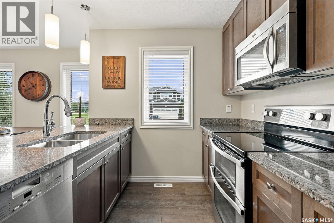
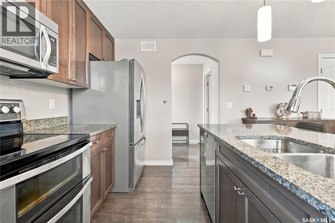
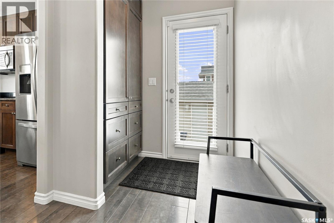
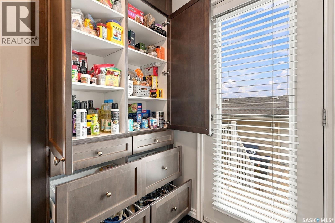
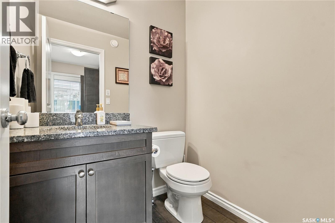
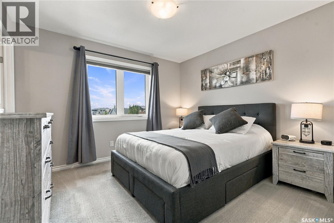
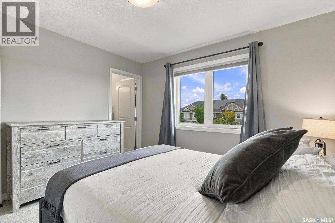
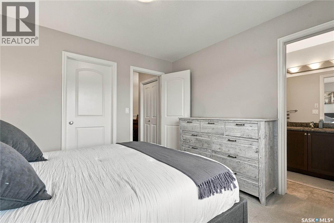
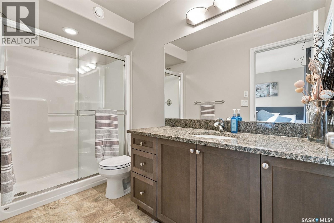
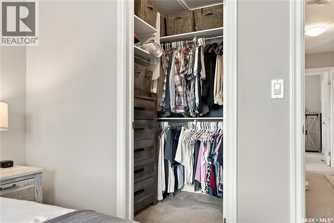
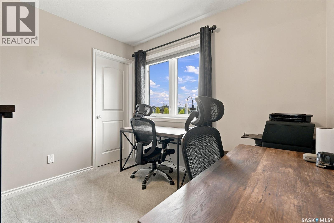
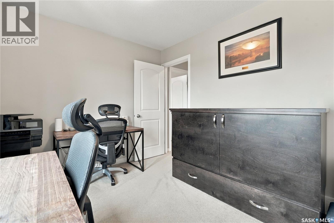
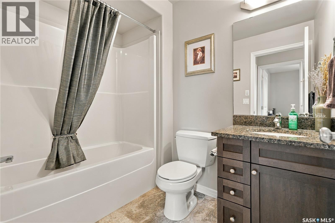
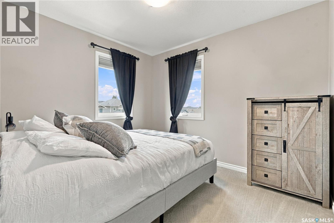
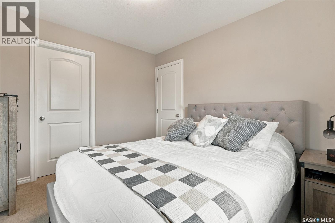
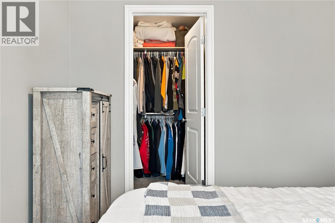
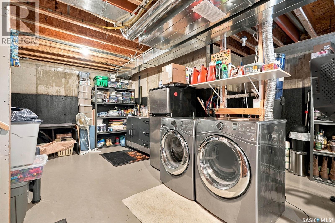
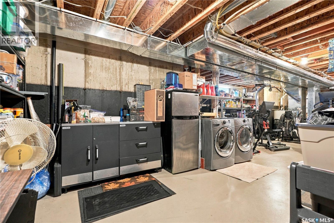
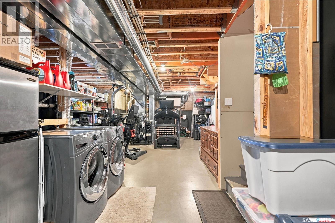
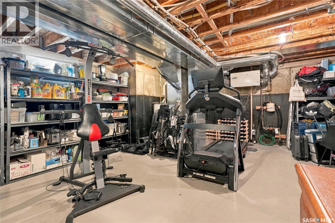
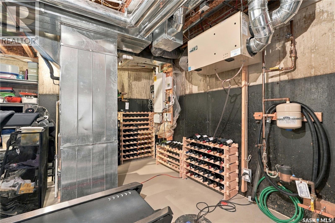
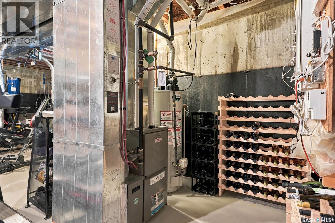
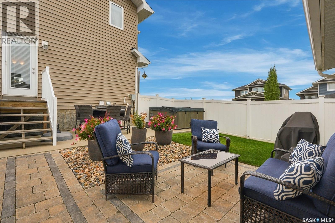
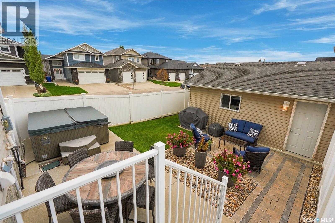
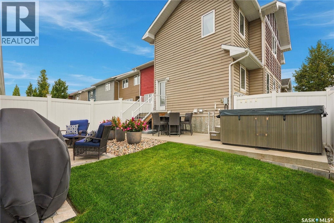
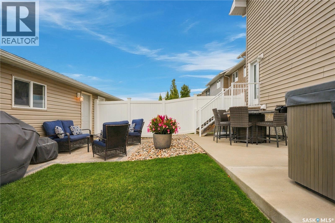
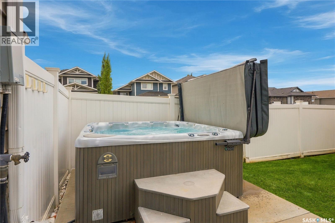
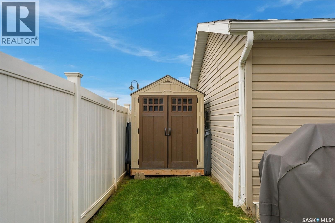
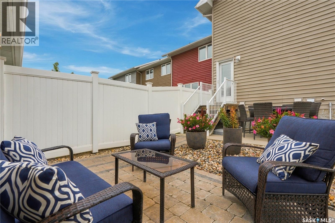
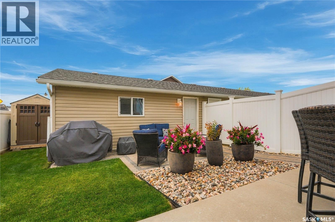
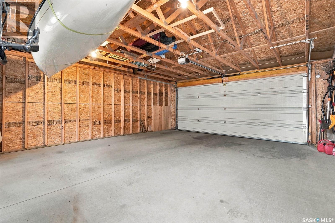
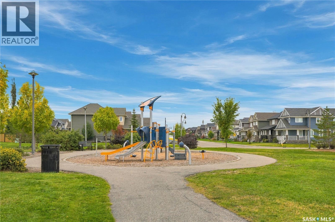
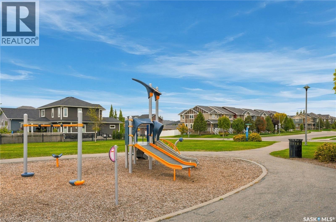
Welcome to 1438 Hunter Road – a former show home ideally situated on a corner lot directly across from Donald Koyl Park in desirable Stonebridge! This exceptional location offers beautiful park views, easy access to green space, and a wonderful setting close to schools, amenities, and Circle Drive. From the moment you arrive, the home’s impressive curb appeal stands out with a meticulously landscaped yard, attractive exterior, and inviting covered front porch. Step inside to a spacious, bright, and thoughtfully maintained home that has been exceptionally cared for and kept impeccably clean. The open-concept main floor features laminate flooring and an abundance of natural light from five additional windows. The well-appointed kitchen offers granite countertops, stainless steel appliances, a peninsula island with seating, ample soft-close cabinetry, and a new built-in pantry. The kitchen flows seamlessly into the dining and living areas, while a back mudroom with built-in storage and a 2-piece bath complete the main level. Upstairs, the spacious primary bedroom features a walk-in closet with custom organizers, blackout blinds and a 3-piece ensuite with oversized granite vanity and glass shower. Two additional bedrooms, including walk-in closet and blackout blinds, plus a 4-piece bathroom complete the second floor. The open basement is ready for future development and includes laundry and utilities. Outside, enjoy a fully fenced, beautifully landscaped backyard with a stone walkway to the double detached garage, and spacious concrete patio. Additional highlights include central A/C, roughed in central vac, and triple-pane windows. A beautifully maintained, move-in-ready home in an incredible park-facing location! (id:44393)
| MLS® Number | SK049050 |
| Property Type | Single Family |
| Neigbourhood | Stonebridge |
| Features | Corner Site, Sump Pump |
| Structure | Patio(s) |
| Bathroom Total | 3 |
| Bedrooms Total | 3 |
| Appliances | Washer, Refrigerator, Dishwasher, Dryer, Microwave, Window Coverings, Garage Door Opener Remote(s), Central Vacuum - Roughed In, Stove |
| Architectural Style | 2 Level |
| Basement Development | Unfinished |
| Basement Type | Full (unfinished) |
| Constructed Date | 2014 |
| Construction Style Attachment | Attached |
| Cooling Type | Central Air Conditioning, Air Exchanger |
| Heating Fuel | Natural Gas |
| Heating Type | Forced Air |
| Stories Total | 2 |
| Size Interior | 1,364 Ft2 |
| Type | Row / Townhouse |
| Detached Garage | |
| Parking Space(s) | 2 |
| Acreage | No |
| Fence Type | Fence |
| Landscape Features | Lawn, Underground Sprinkler |
| Size Frontage | 28 Ft |
| Size Irregular | 28x125 X 13 X 21 X 110 |
| Size Total Text | 28x125 X 13 X 21 X 110 |
| Level | Type | Length | Width | Dimensions |
|---|---|---|---|---|
| Second Level | Primary Bedroom | 11 ft ,3 in | 10 ft ,8 in | 11 ft ,3 in x 10 ft ,8 in |
| Second Level | 3pc Ensuite Bath | Measurements not available | ||
| Second Level | Bedroom | 10 ft ,5 in | 9 ft ,6 in | 10 ft ,5 in x 9 ft ,6 in |
| Second Level | Bedroom | 9 ft ,8 in | 9 ft ,1 in | 9 ft ,8 in x 9 ft ,1 in |
| Second Level | 4pc Bathroom | Measurements not available | ||
| Basement | Other | Measurements not available | ||
| Main Level | Living Room | 14 ft ,8 in | 10 ft ,4 in | 14 ft ,8 in x 10 ft ,4 in |
| Main Level | Dining Room | 12 ft ,11 in | 10 ft ,1 in | 12 ft ,11 in x 10 ft ,1 in |
| Main Level | Kitchen | 10 ft ,6 in | 8 ft ,2 in | 10 ft ,6 in x 8 ft ,2 in |
| Main Level | 2pc Bathroom | Measurements not available |
https://www.realtor.ca/real-estate/30312577/1438-hunter-road-saskatoon-stonebridge
Contact us for more information
Mitchell Stretch
Salesperson

(306) 373-7520
(306) 373-2528
Derrick Stretch
Broker
(306) 373-7520
(306) 373-2528

The trademarks REALTOR®, REALTORS®, and the REALTOR® logo are controlled by The Canadian Real Estate Association (CREA) and identify real estate professionals who are members of CREA. The trademarks MLS®, Multiple Listing Service® and the associated logos are owned by The Canadian Real Estate Association (CREA) and identify the quality of services provided by real estate professionals who are members of CREA. The trademark DDF® is owned by The Canadian Real Estate Association (CREA) and identifies CREA's Data Distribution Facility (DDF®)