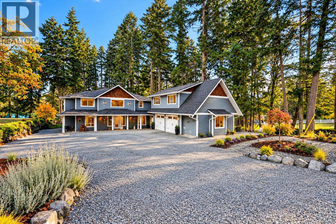
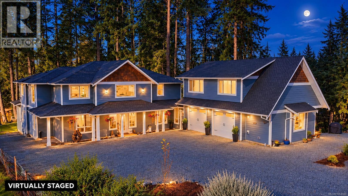
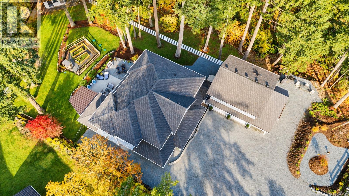
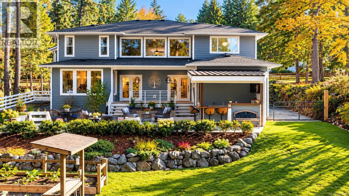
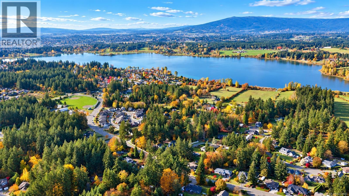
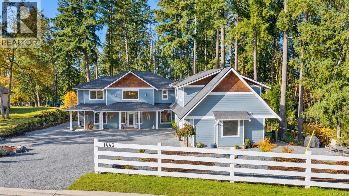
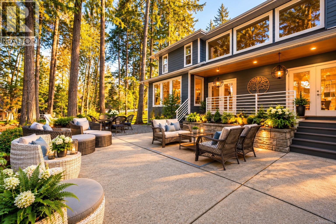
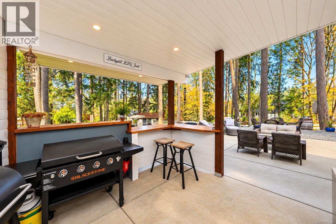
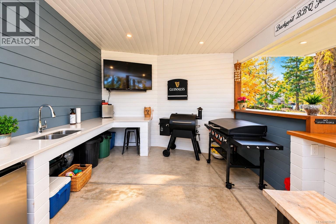
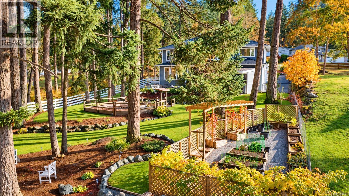
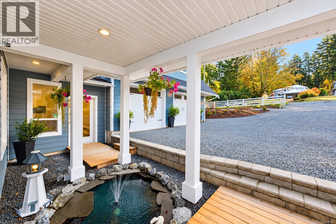
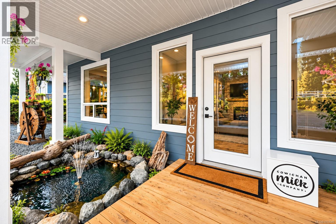
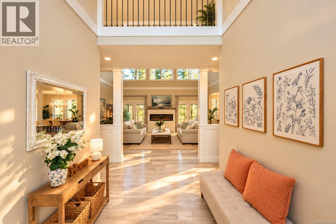
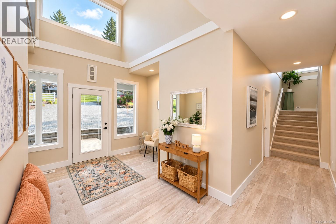
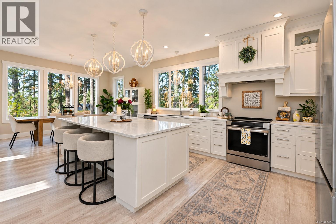
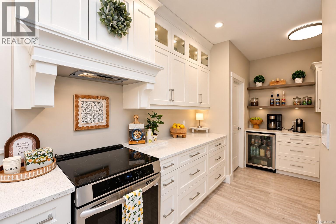
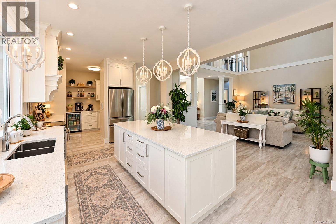
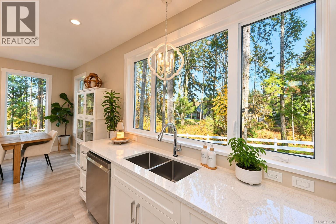
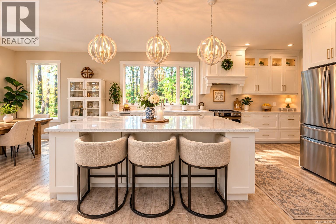
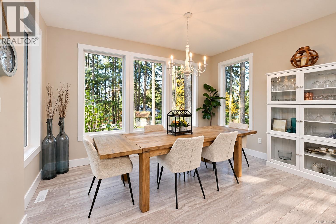
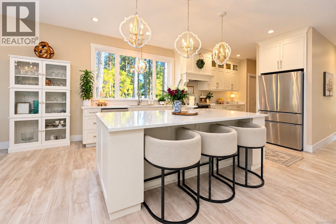
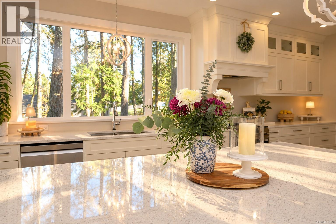
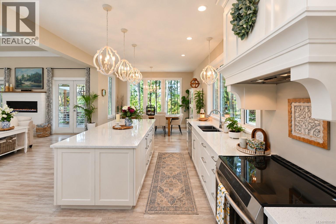
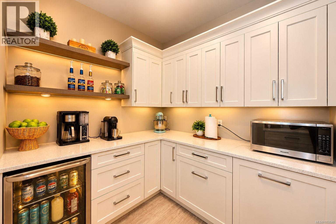
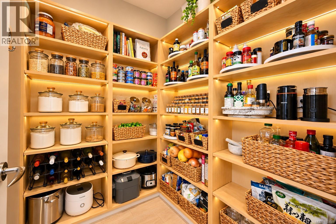
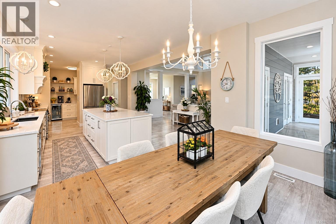
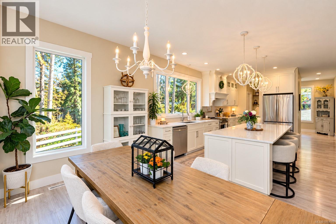
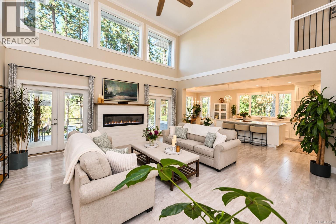
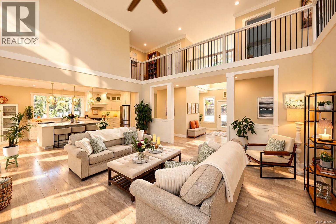
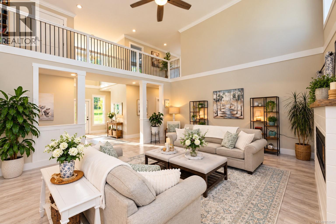
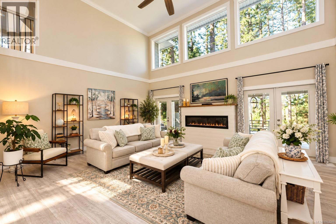
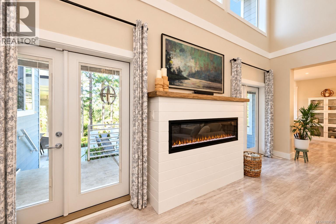
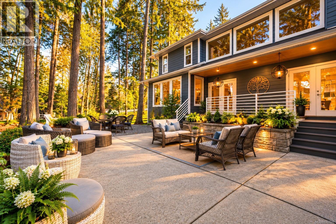
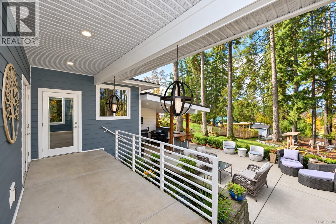
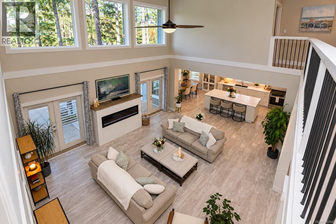
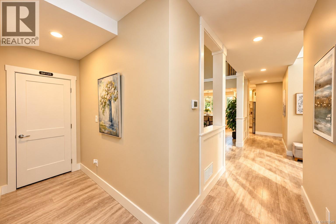
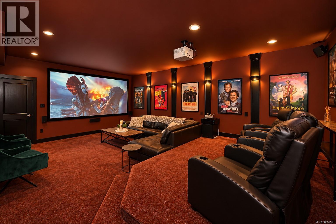
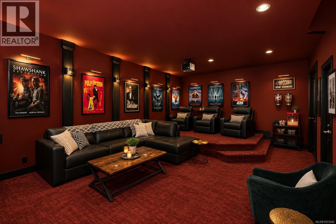
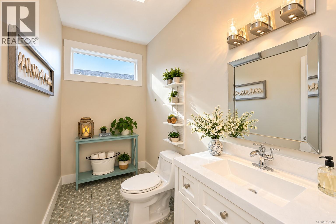
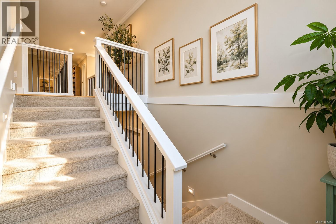
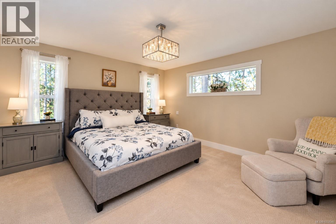
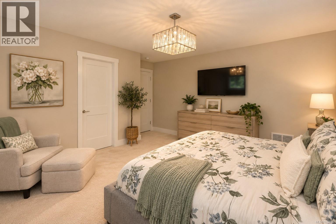
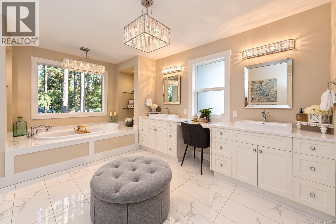
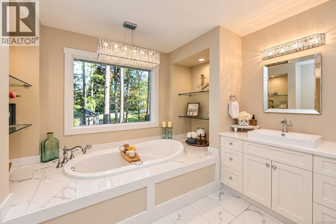
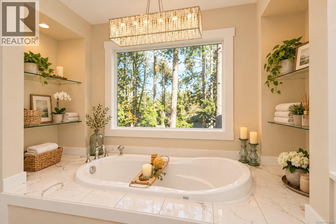
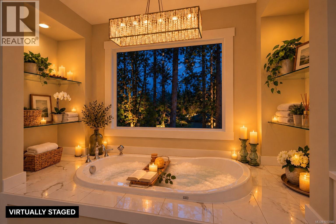
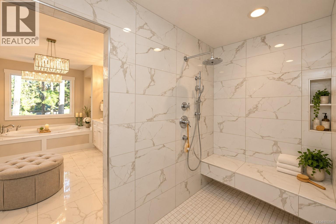
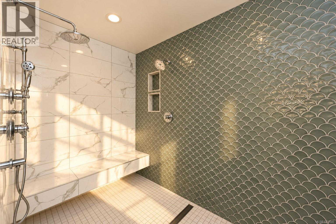
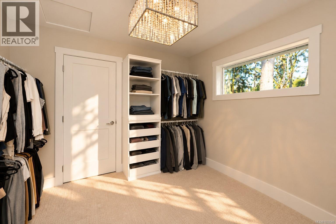
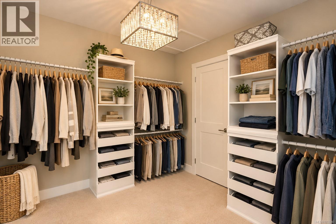
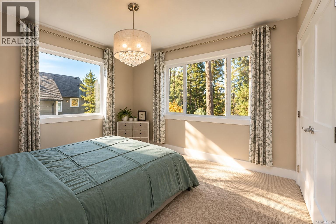
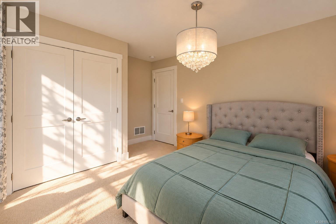
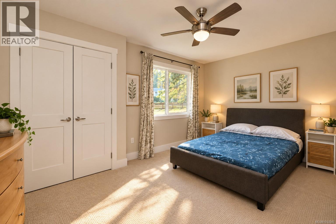
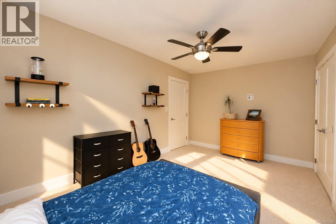
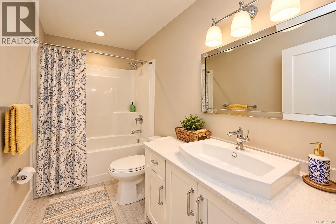
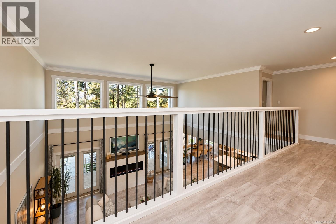
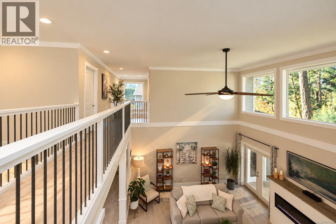
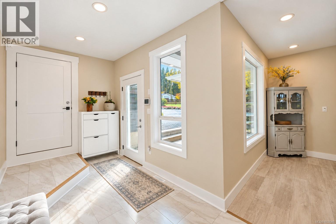
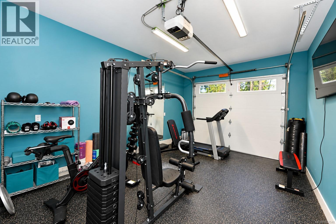
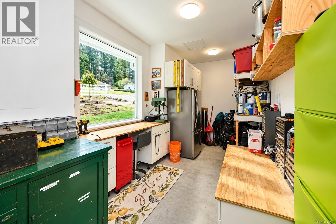
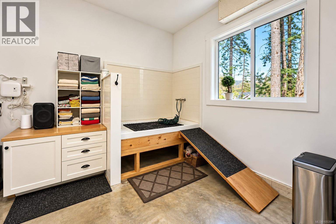
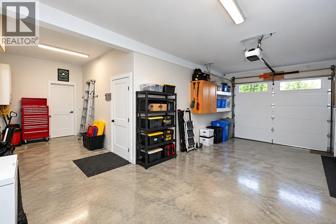
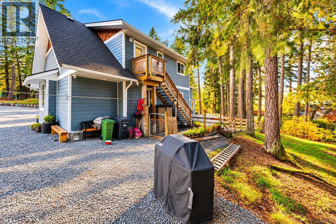
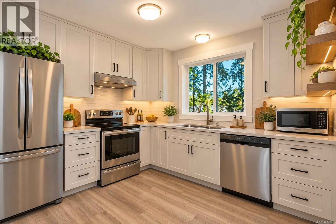
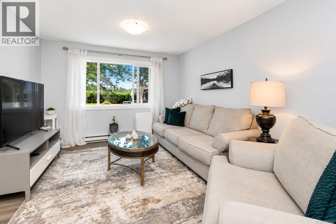
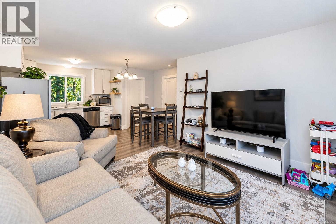
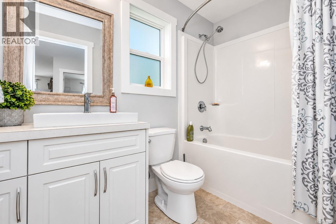
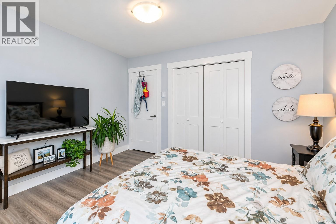
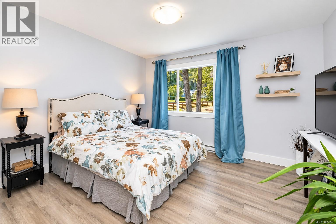
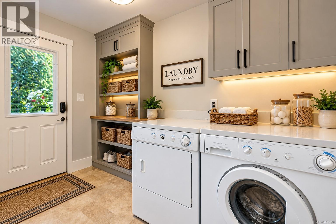
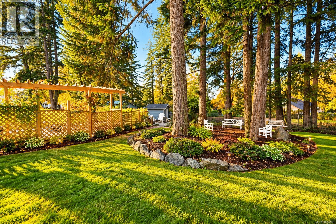
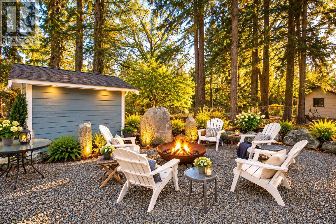
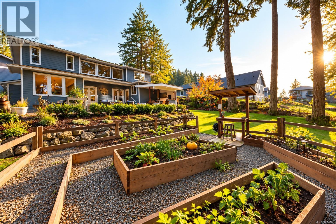
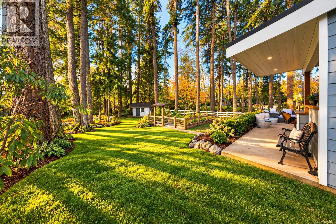
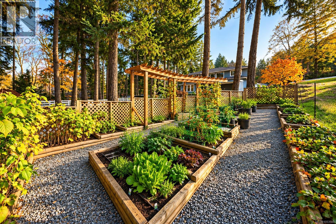
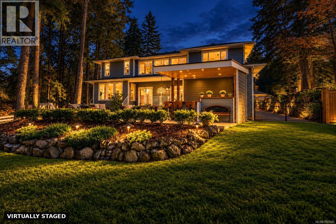
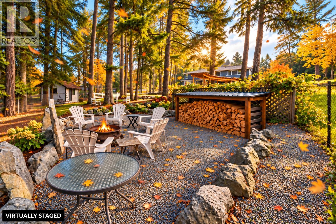
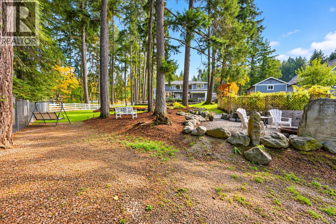
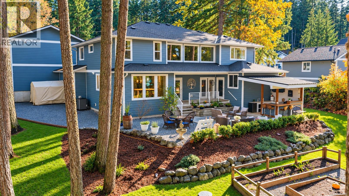
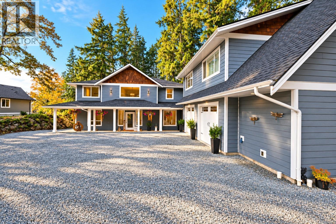
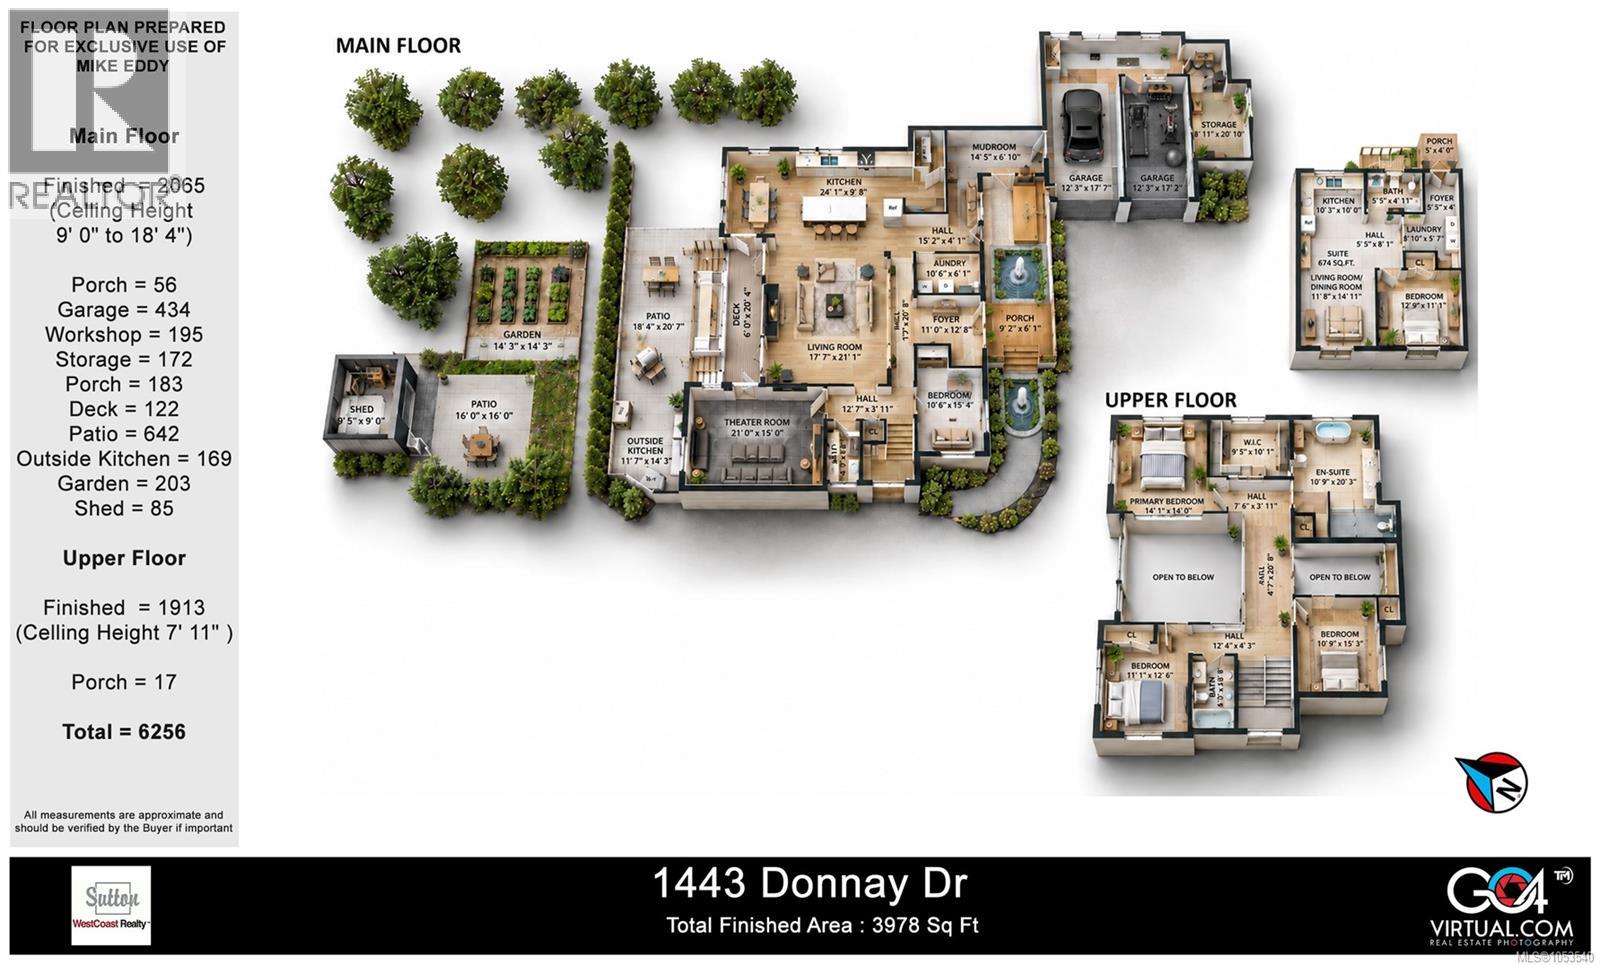
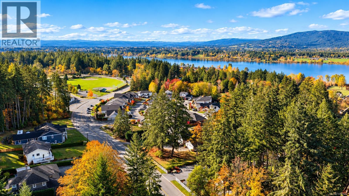
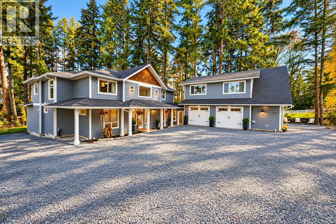
Experience the ultimate West Coast lifestyle in this stunning custom-built 4/5 bed, 4 bath one-owner estate on a private, partially treed 1.01-acre lot in beautiful Maple Bay. This home is designed for seamless entertaining, featuring a main floor with a beautifully finished kitchen, butler’s and walk-in pantries, generous dining area and a dramatic living room with 18’ ceilings. Indoor entertainment peaks with a huge theater room hosting a massive screen. Transition effortlessly to the huge patio, complete with an outdoor kitchen overlooking tranquil natural surroundings. Upstairs are 3 spacious bedrooms, including a primary retreat with a walk-in closet and spa-like 5pc ensuite. A completely separate, fully equipped 1-bed legal suite sits above the semi-detached double garage, which features a dog-wash station, storage, workbench, and a bay set up aa a gym. Outside, enjoy a firepit, garden shed, raised beds, water features, mature trees, and irrigation. A rare, versatile package! (id:44393)
| MLS® Number | 1053540 |
| Property Type | Single Family |
| Neigbourhood | East Duncan |
| Features | Acreage, Private Setting, Wooded Area, Other, Marine Oriented |
| Parking Space Total | 6 |
| Plan | Vip80913 |
| Structure | Shed |
| View Type | Mountain View |
| Bathroom Total | 4 |
| Bedrooms Total | 4 |
| Appliances | Dishwasher, Dryer, Range - Electric, Refrigerator, Washer |
| Constructed Date | 2018 |
| Cooling Type | Air Conditioned |
| Fireplace Present | Yes |
| Fireplace Total | 1 |
| Heating Fuel | Electric |
| Heating Type | Baseboard Heaters, Forced Air, Heat Pump |
| Size Interior | 3,978 Sqft |
| Type | House |
| Attached Garage | |
| Garage | |
| Open | |
| R V |
| Access Type | Road Access |
| Acreage | Yes |
| Size Irregular | 1.01 |
| Size Total | 1.01 Ac |
| Size Total Text | 1.01 Ac |
| Zoning Description | R1 |
| Zoning Type | Residential |
| Level | Type | Length | Width | Dimensions |
|---|---|---|---|---|
| Second Level | Bathroom | 4-Piece | ||
| Second Level | Bedroom | 11'1 x 12'6 | ||
| Second Level | Bedroom | 10'9 x 15'3 | ||
| Second Level | Ensuite | 5-Piece | ||
| Second Level | Primary Bedroom | 14'0 x 14'1 | ||
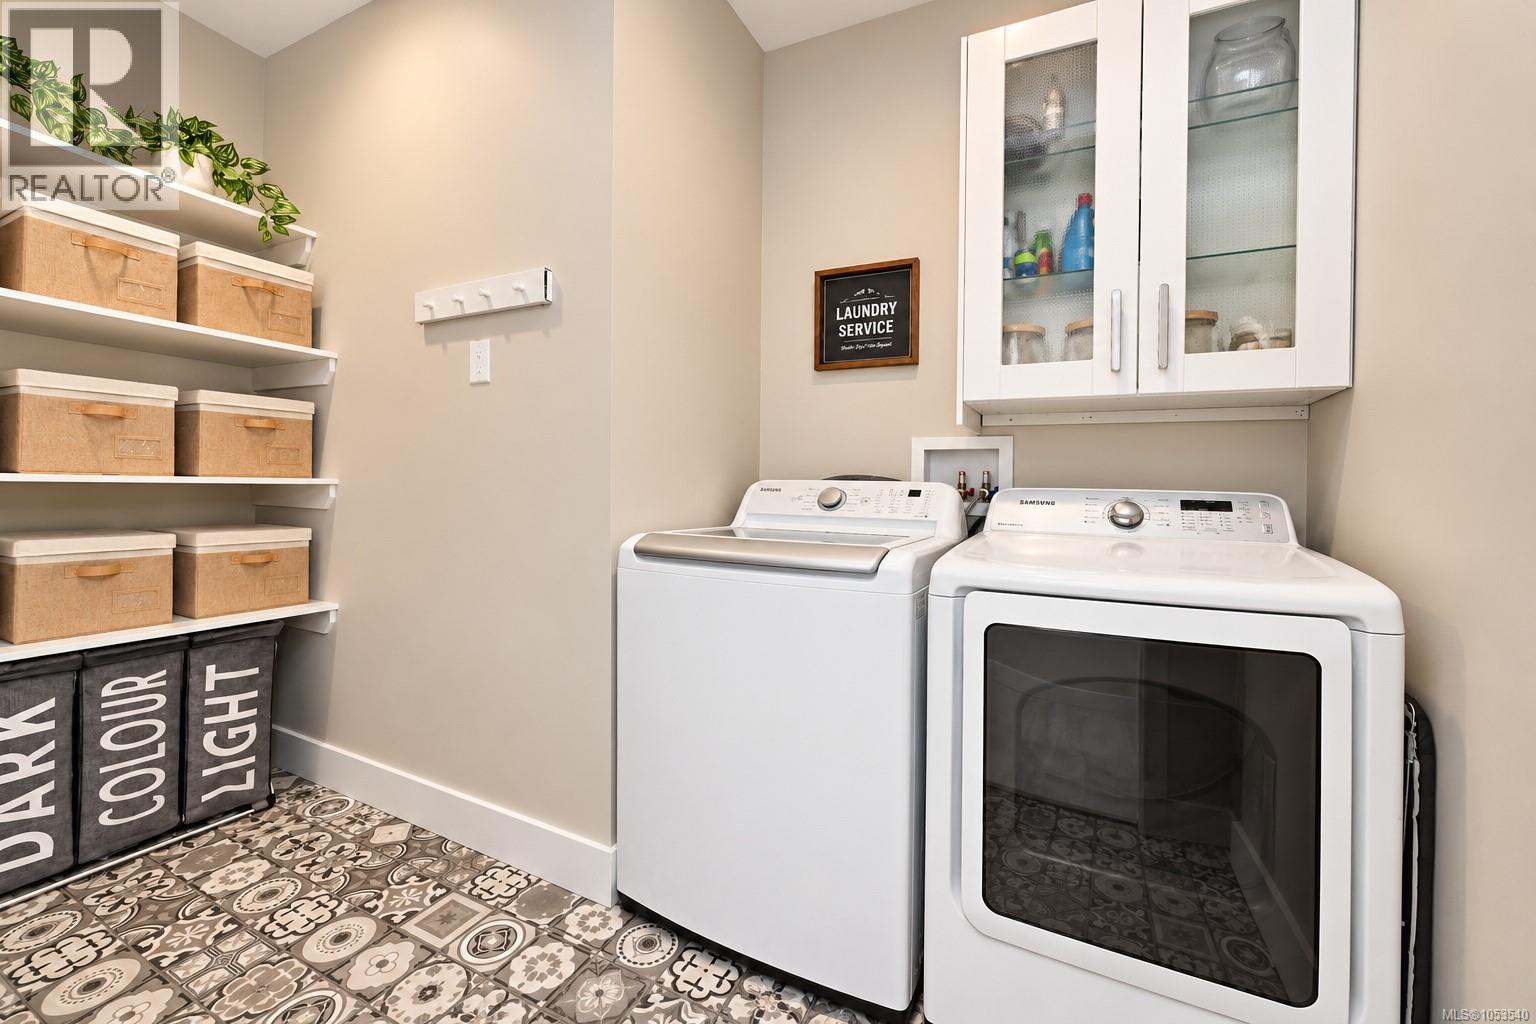
| Main Level | Laundry Room | 6'1 x 10'6 | ||
| Main Level | Bathroom | 2-Piece | ||
| Main Level | Mud Room | 6'10 x 14'5 | ||
| Main Level | Media | 15'0 x 21'0 | ||
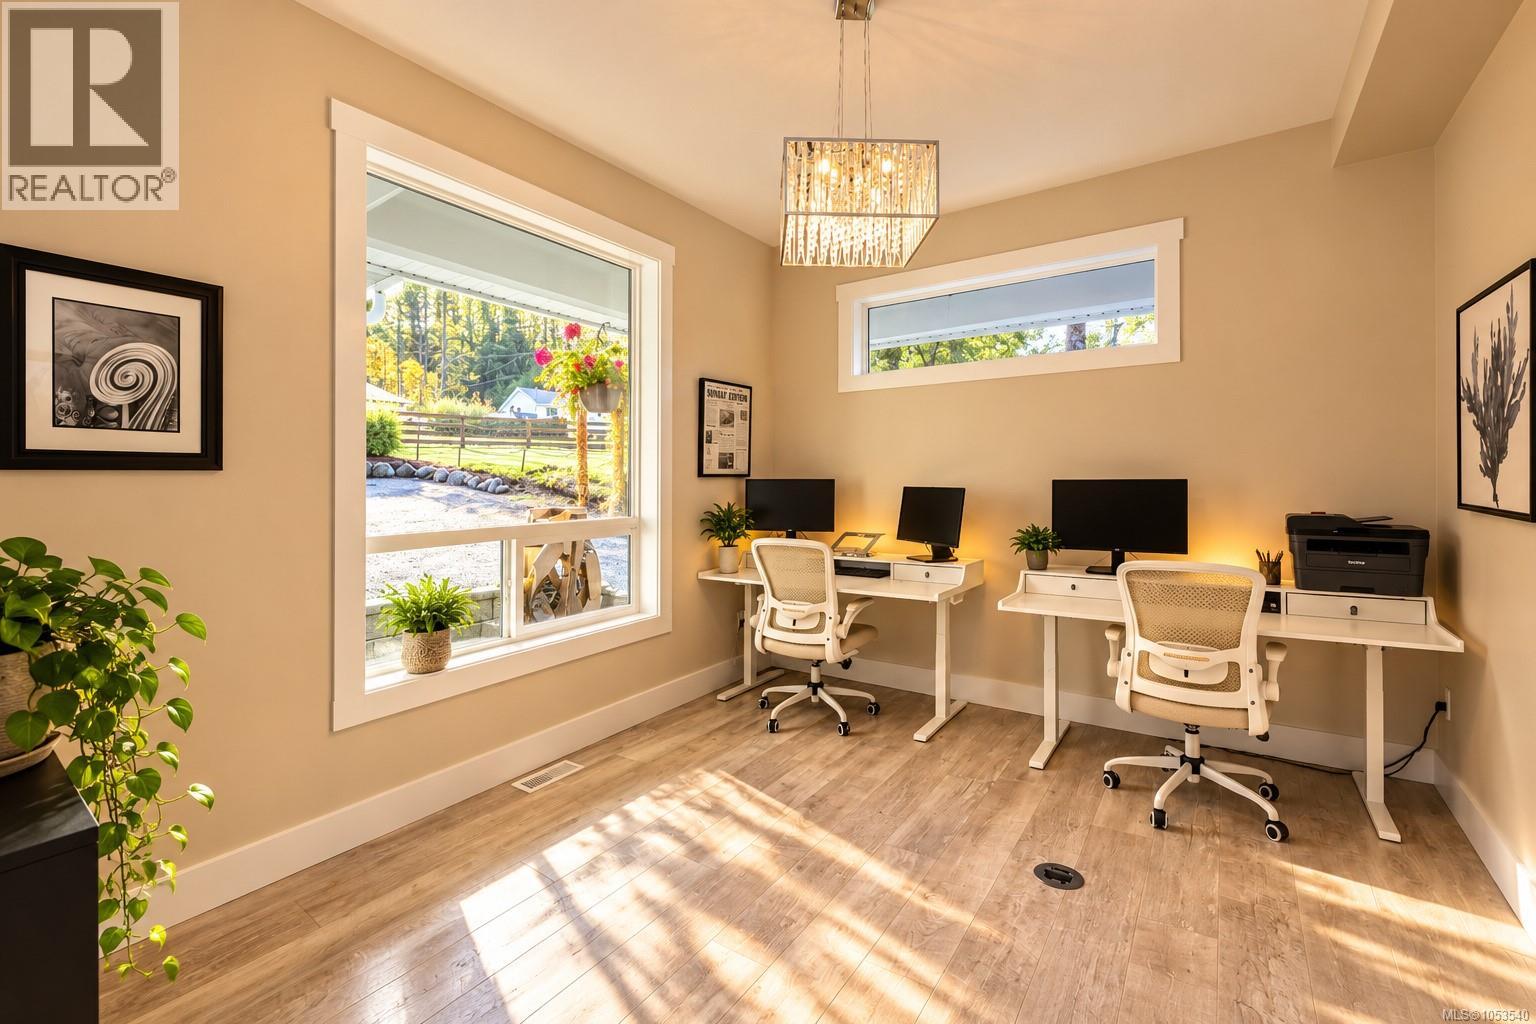
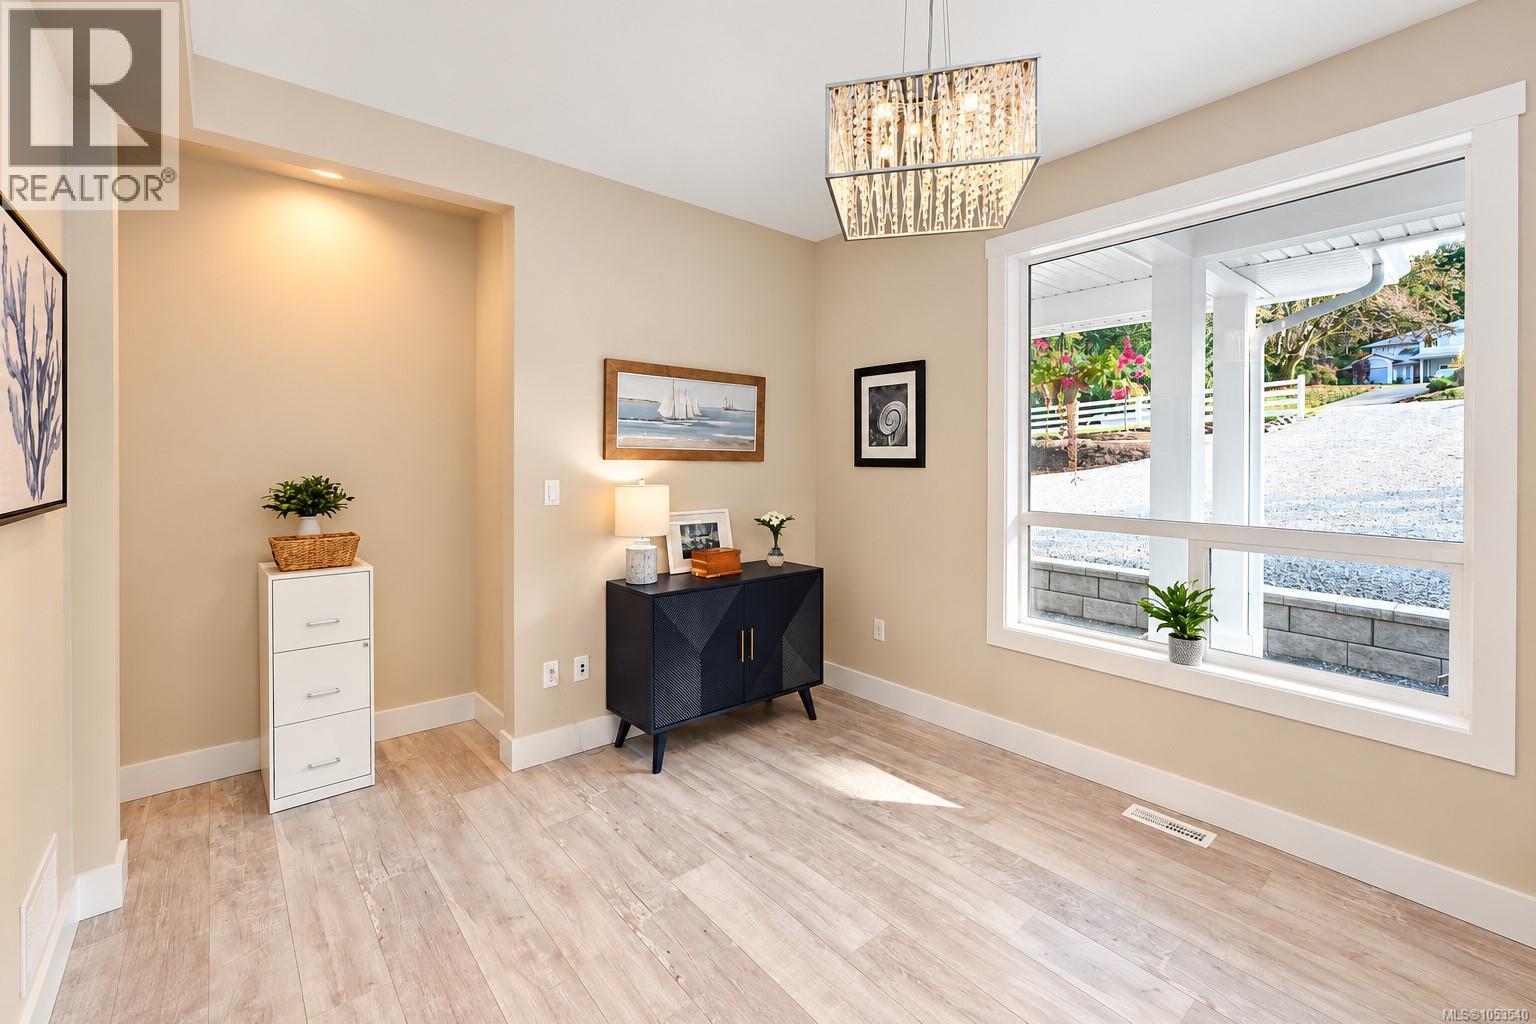
| Main Level | Den | 10'6 x 15'4 | ||
| Main Level | Living Room | 17'7 x 21'1 | ||
| Main Level | Dining Room | 10'3 x 13'10 | ||
| Main Level | Pantry | 5'0 x 5'10 | ||
| Main Level | Kitchen | 9'8 x 24'1 | ||
| Main Level | Entrance | 11'0 x 12'8 | ||
| Other | Laundry Room | 5'7 x 8'10 | ||
| Other | Bathroom | 4-Piece | ||
| Other | Bedroom | 11'1 x 12'9 | ||
| Other | Living Room/dining Room | 11'8 x 14'11 | ||
| Other | Kitchen | 10'0 x 10'3 | ||
| Other | Entrance | 5'4 x 5'5 |
https://www.realtor.ca/real-estate/30481605/1443-donnay-dr-duncan-east-duncan
Contact us for more information
Mike Eddy
(250) 748-5000
(250) 748-5001
www.sutton.com/

The trademarks REALTOR®, REALTORS®, and the REALTOR® logo are controlled by The Canadian Real Estate Association (CREA) and identify real estate professionals who are members of CREA. The trademarks MLS®, Multiple Listing Service® and the associated logos are owned by The Canadian Real Estate Association (CREA) and identify the quality of services provided by real estate professionals who are members of CREA. The trademark DDF® is owned by The Canadian Real Estate Association (CREA) and identifies CREA's Data Distribution Facility (DDF®)