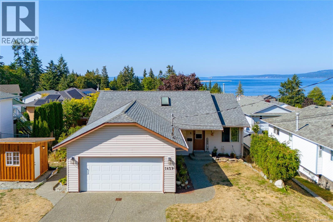
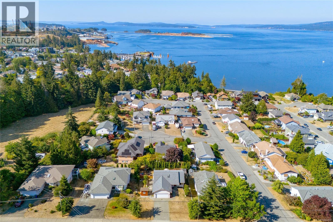
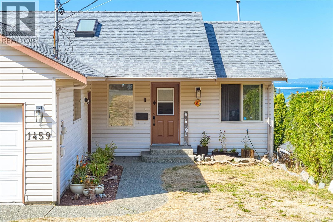
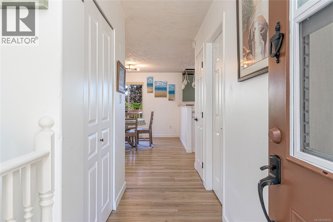
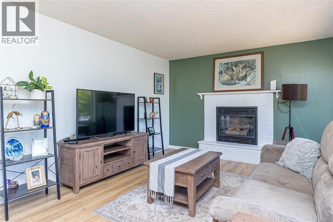
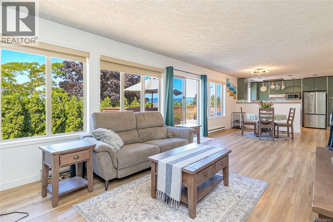
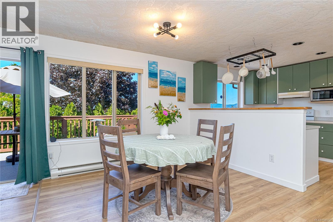
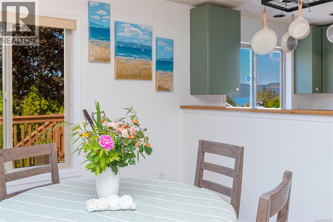
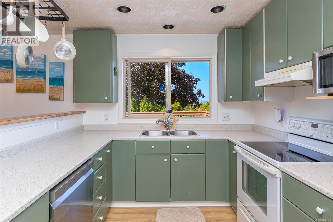
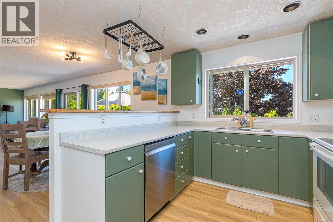
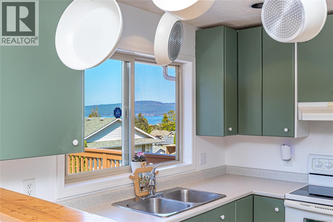
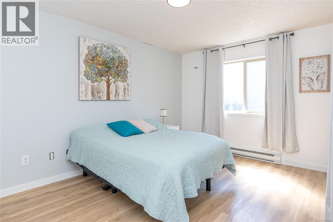
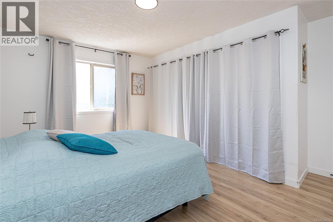
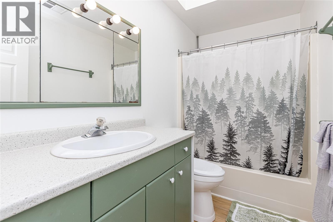
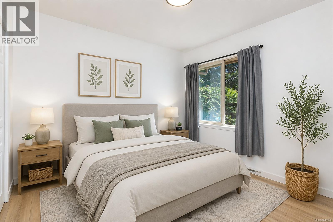
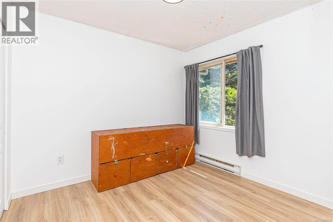
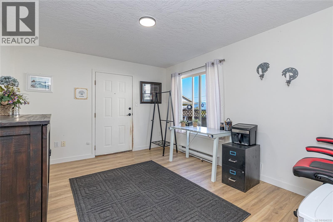
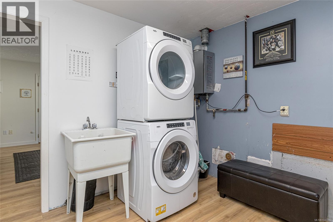
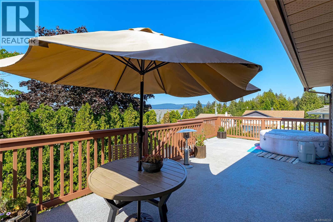
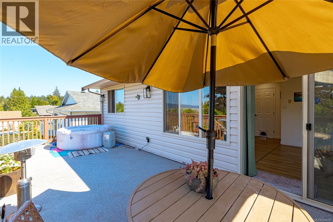
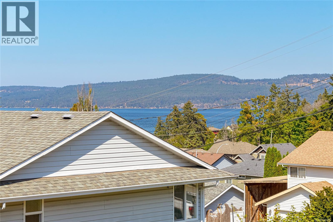
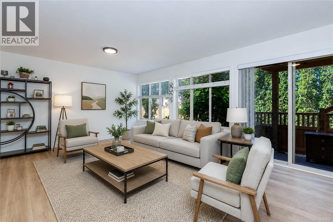
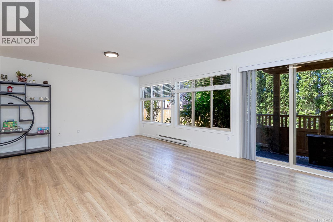
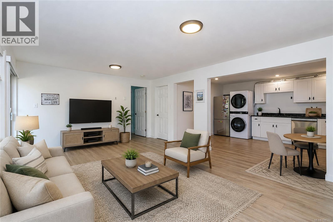
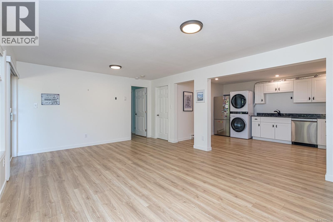
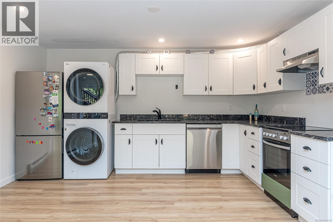
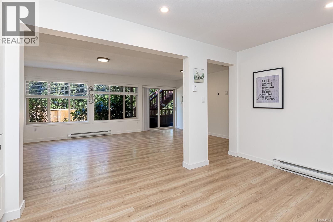
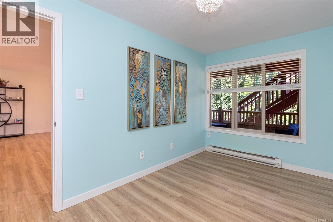
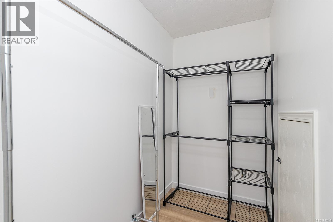
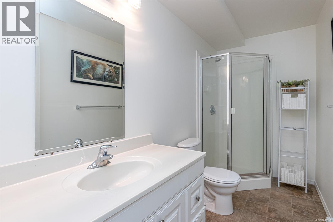
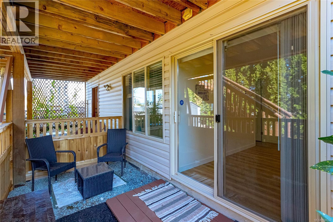
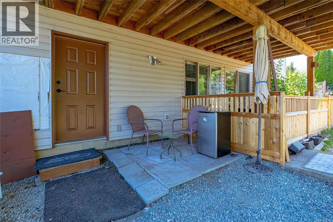
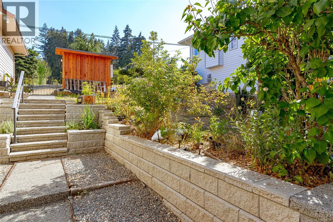
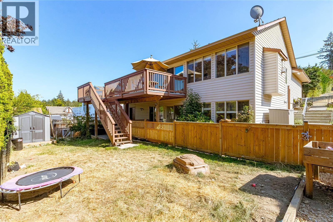
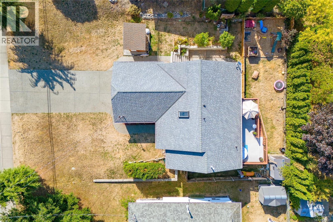
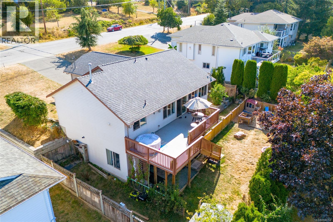
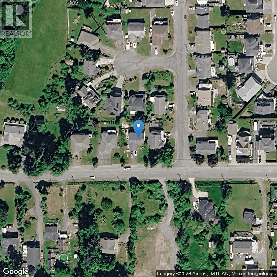
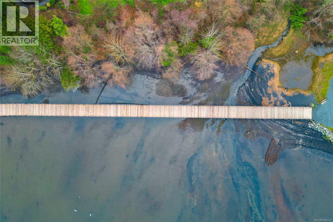
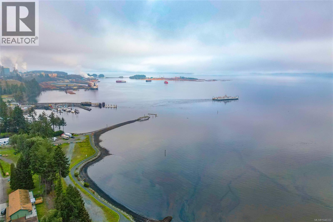
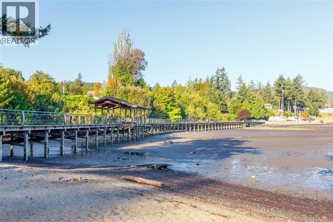
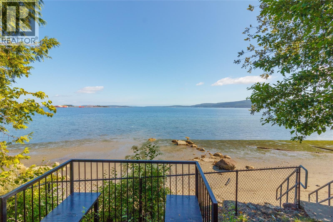
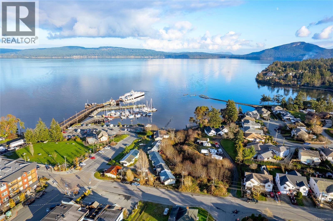
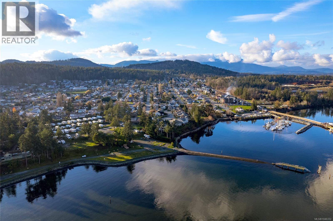
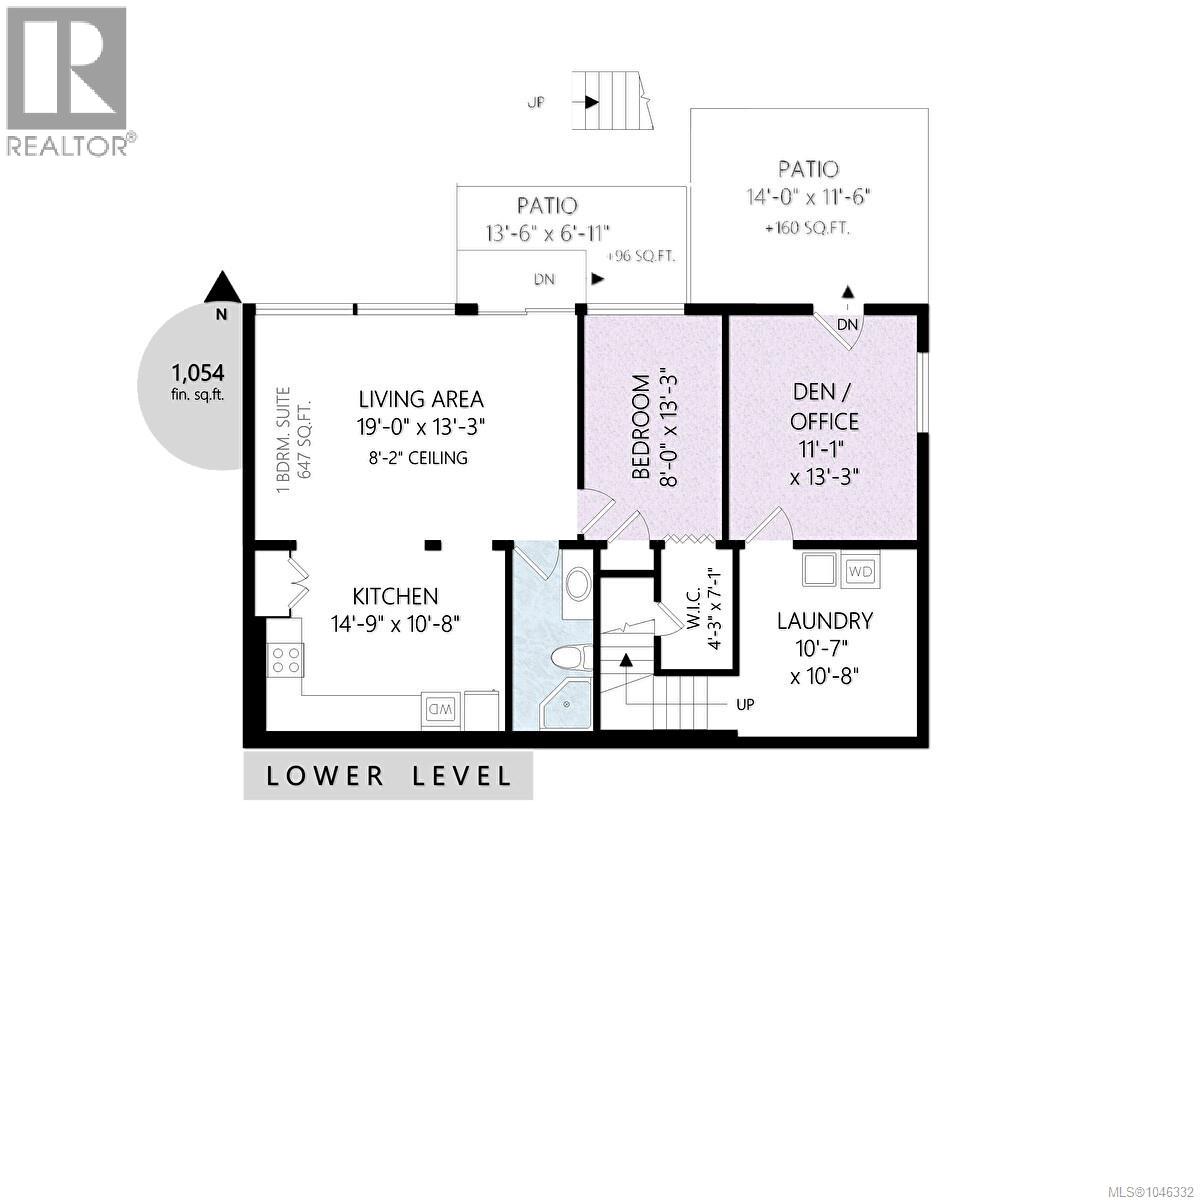
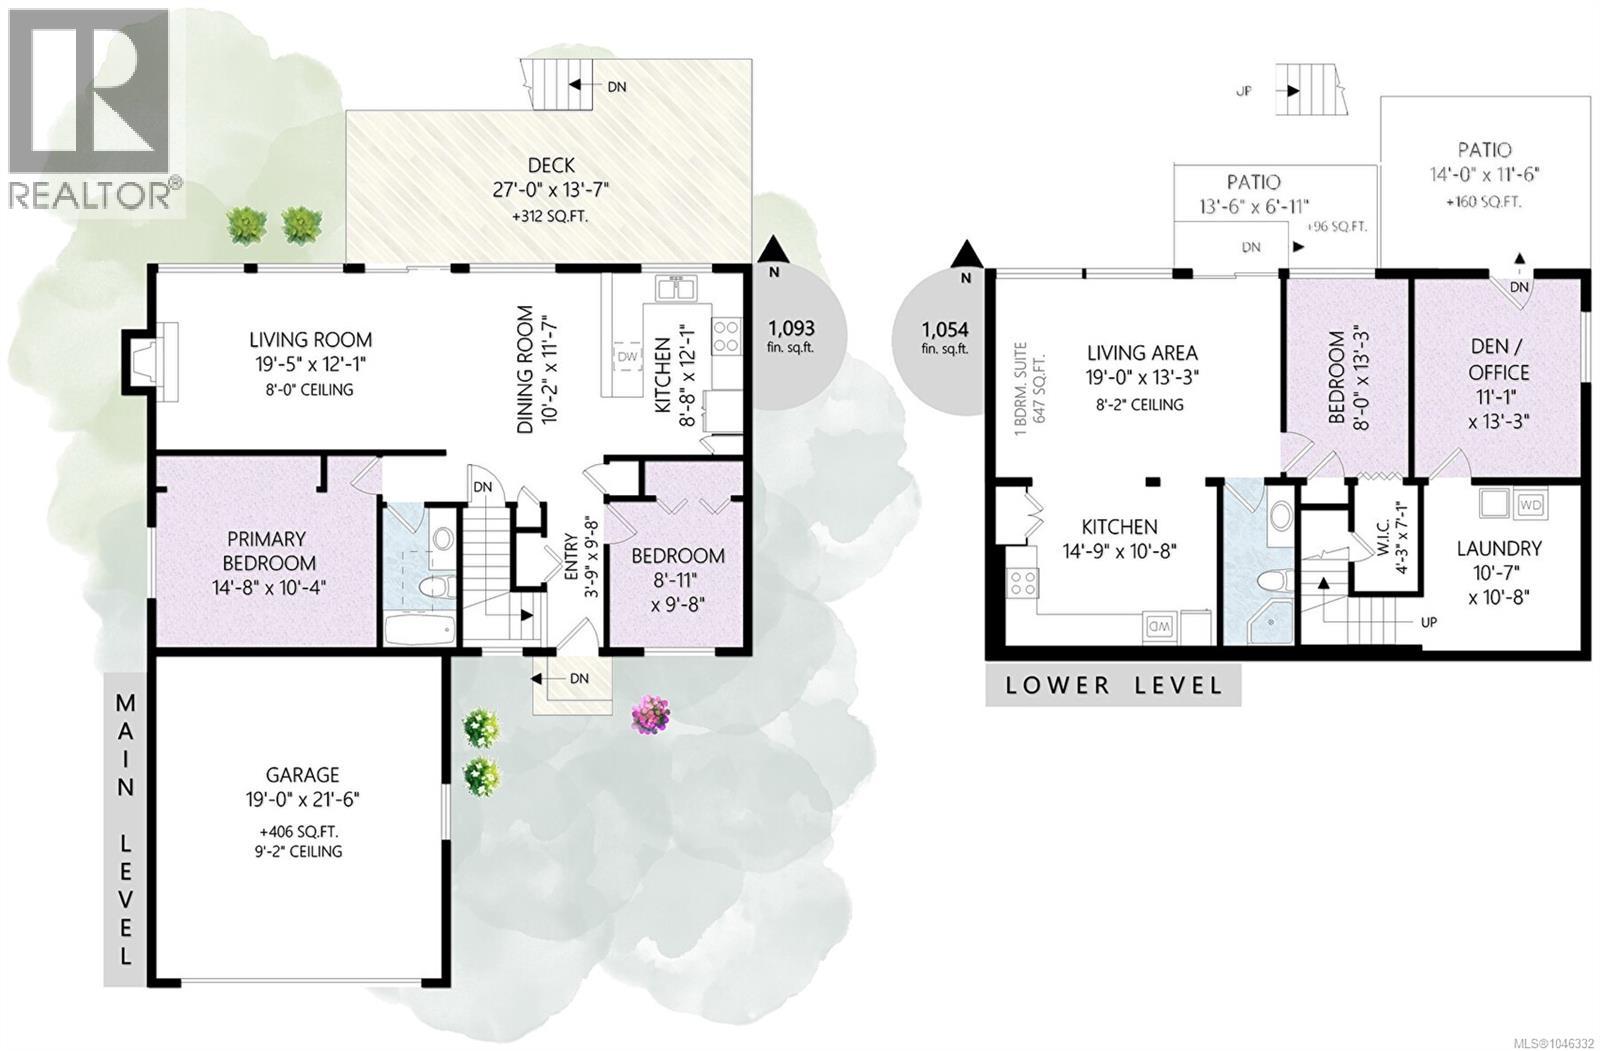
This ocean view rancher with legal suite ticks all your boxes! The main level is bright and open with easy access to the freshly painted sundeck with ocean views. Recent updates include vinyl plank flooring, new appliances, NG tankless hot water heater, and new sewer line. The vacant legal 1 BD suite (approx 700sf) with separate entrance and patio was completely renovated with new flooring, cabinetry, laundry, appliances and recently rented for $1850/m. Bonus is the 3rd room on the lower level with exterior door and patio, perfect for guestroom/office/studio. Other great features include the double garage, NG BBQ hook up and private terraced yard with room for pets, play, gardening, relaxing. You are minutes to the beach, the famous Crofton boardwalk and Saltspring ferry. Watch the video then come visit this seaside oasis! (id:44393)
| MLS® Number | 1046332 |
| Property Type | Single Family |
| Neigbourhood | Crofton |
| Features | Central Location, Southern Exposure, Other, Marine Oriented |
| Parking Space Total | 4 |
| Plan | Vip56160 |
| Structure | Shed, Patio(s) |
| View Type | Ocean View |
| Bathroom Total | 2 |
| Bedrooms Total | 4 |
| Appliances | Dishwasher, Dryer, Refrigerator, Washer |
| Architectural Style | Contemporary |
| Constructed Date | 1993 |
| Cooling Type | None |
| Fireplace Present | Yes |
| Fireplace Total | 1 |
| Heating Type | Baseboard Heaters |
| Size Interior | 2,147 Ft2 |
| Type | House |
| Access Type | Road Access |
| Acreage | No |
| Size Irregular | 7212 |
| Size Total | 7212 Sqft |
| Size Total Text | 7212 Sqft |
| Zoning Description | R3 |
| Zoning Type | Residential |
| Level | Type | Length | Width | Dimensions |
|---|---|---|---|---|
| Lower Level | Patio | 14 ft | 14 ft x Measurements not available | |
| Lower Level | Patio | 13'6 x 6'11 | ||
| Lower Level | Bathroom | 3-Piece | ||
| Lower Level | Laundry Room | 10'7 x 10'8 | ||
| Lower Level | Kitchen | 14'9 x 10'8 | ||
| Lower Level | Bedroom | 11'1 x 13'3 | ||
| Lower Level | Bedroom | 8 ft | 8 ft x Measurements not available | |
| Lower Level | Living Room | 19 ft | 19 ft x Measurements not available | |
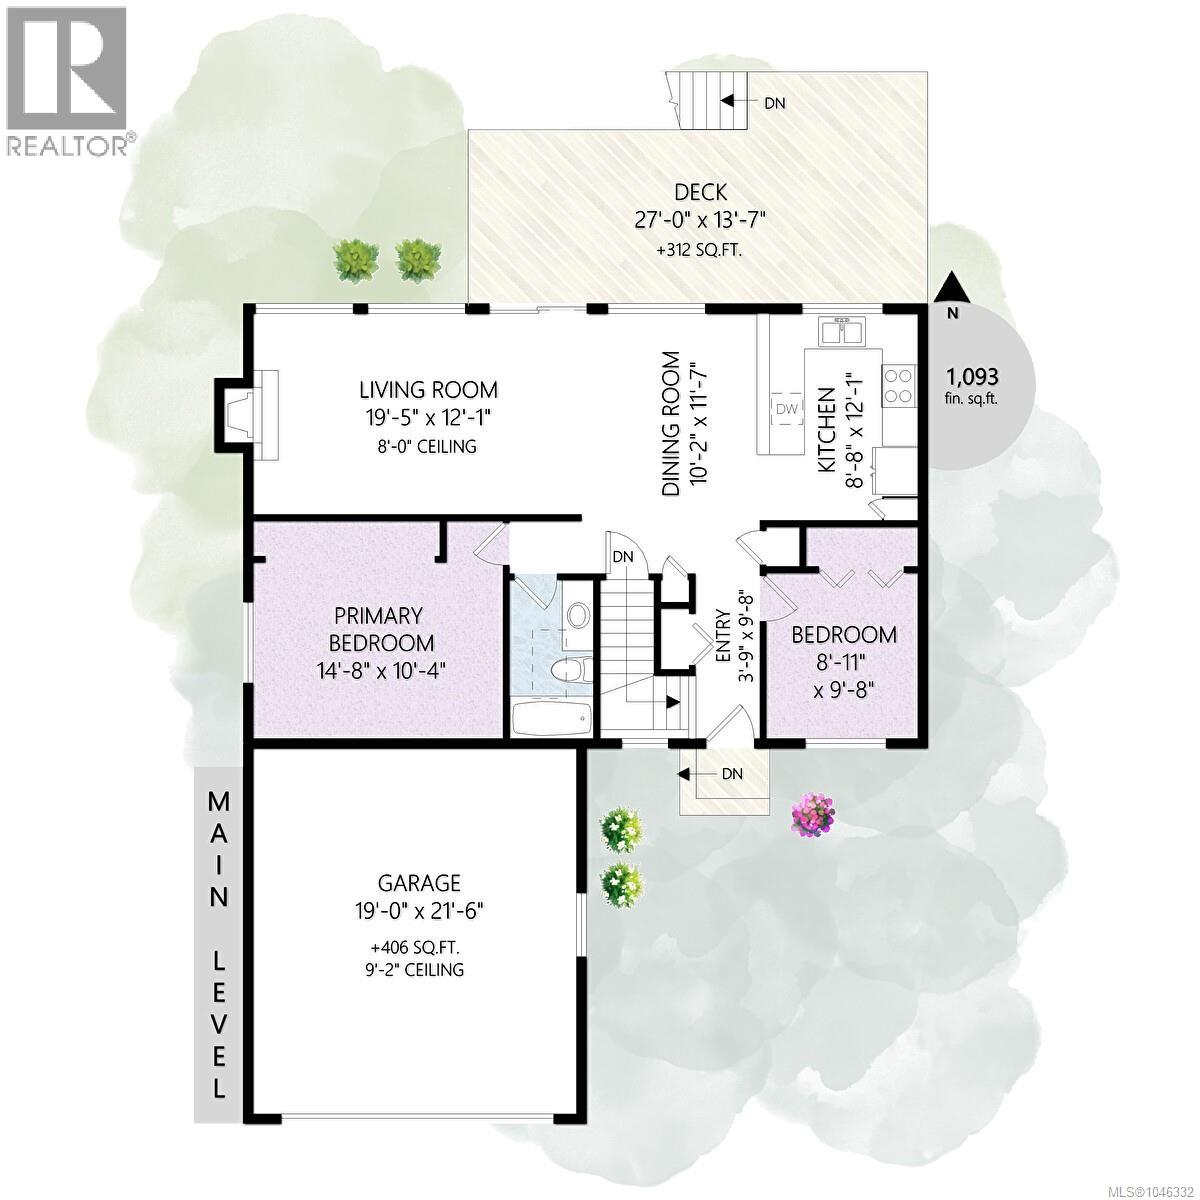
| Main Level | Bathroom | 4-Piece | ||
| Main Level | Entrance | 3'9 x 9'8 | ||
| Main Level | Living Room | 19'5 x 12'1 | ||
| Main Level | Dining Room | 10'2 x 11'7 | ||
| Main Level | Kitchen | 8'8 x 12'1 | ||
| Main Level | Primary Bedroom | 14'8 x 10'4 | ||
| Main Level | Bedroom | 8'11 x 9'8 |
https://www.realtor.ca/real-estate/30132465/1459-adelaide-st-crofton-crofton
Contact us for more information
Margaret Paridaen

(250) 746-8123
(250) 746-8115
www.pembertonholmesduncan.com/

The trademarks REALTOR®, REALTORS®, and the REALTOR® logo are controlled by The Canadian Real Estate Association (CREA) and identify real estate professionals who are members of CREA. The trademarks MLS®, Multiple Listing Service® and the associated logos are owned by The Canadian Real Estate Association (CREA) and identify the quality of services provided by real estate professionals who are members of CREA. The trademark DDF® is owned by The Canadian Real Estate Association (CREA) and identifies CREA's Data Distribution Facility (DDF®)