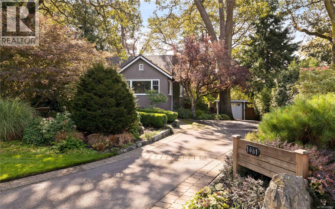
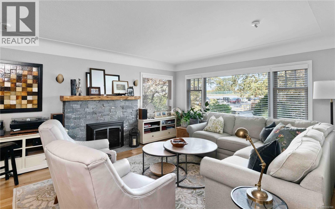
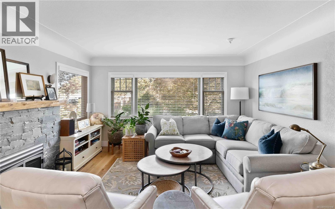
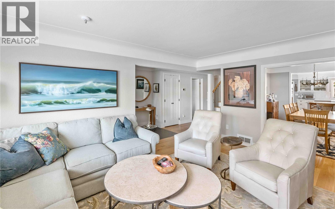
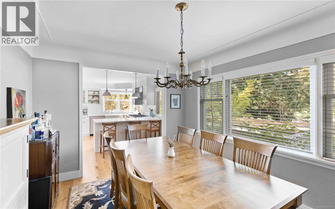
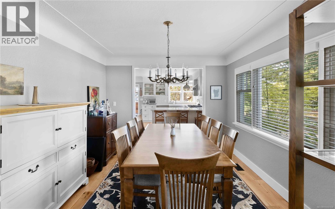
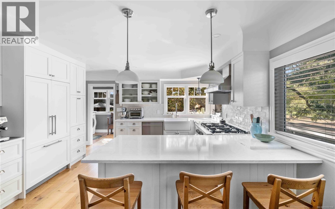
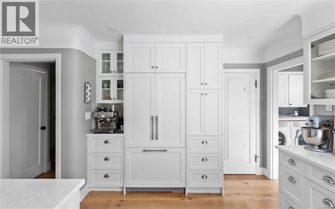
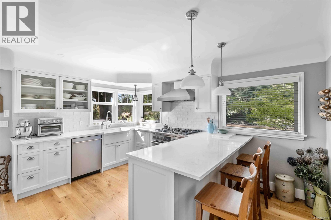
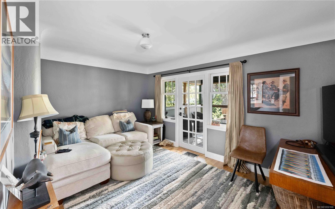
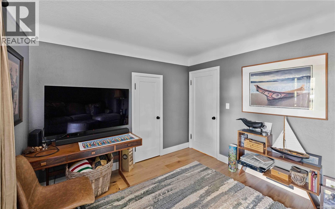
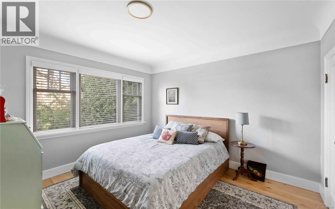
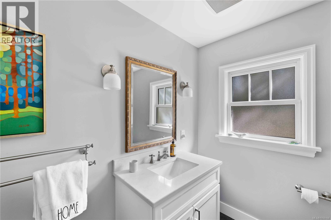
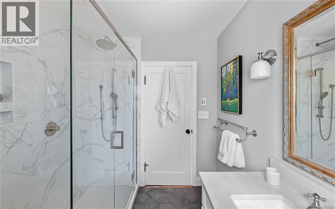
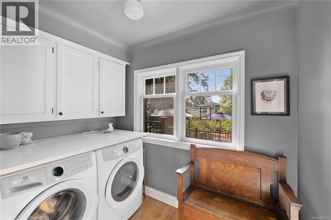
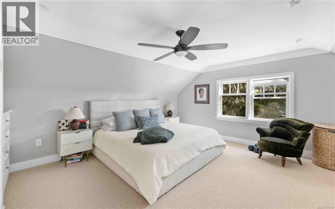
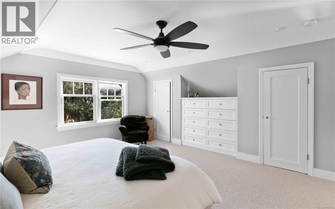
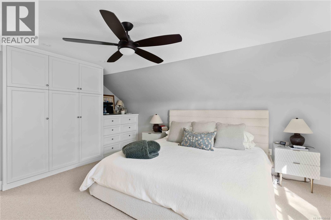
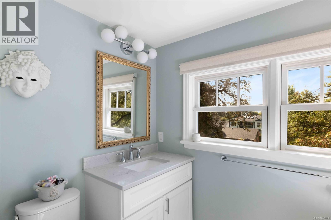
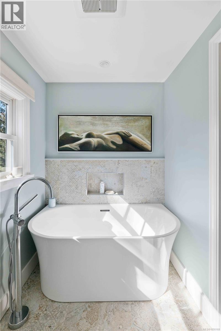
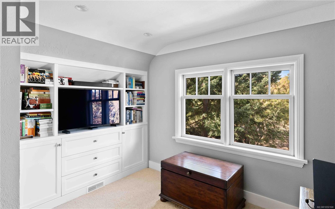
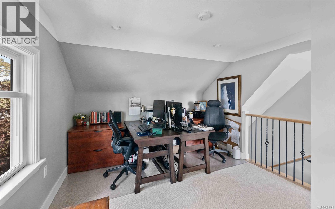
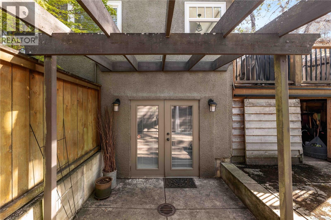
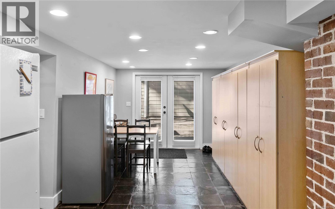
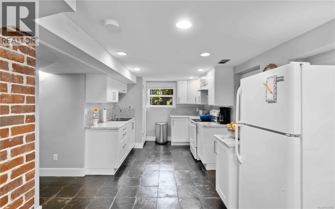
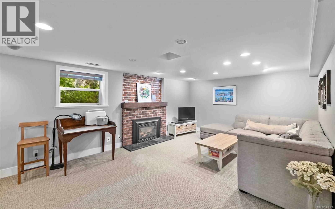
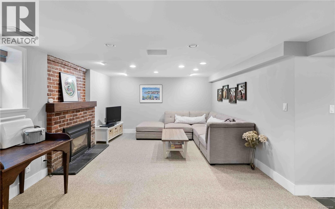
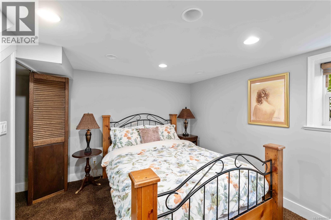
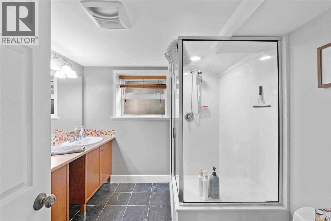
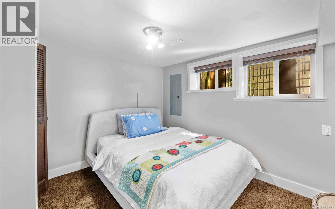
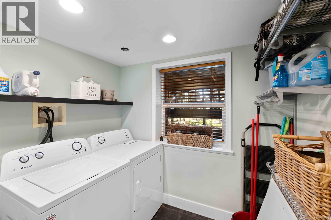
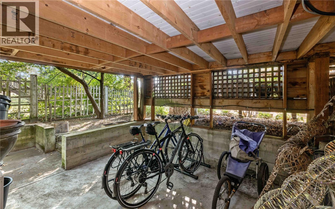
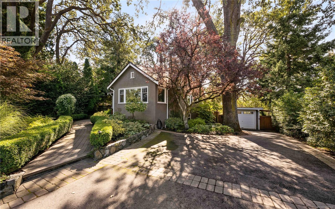
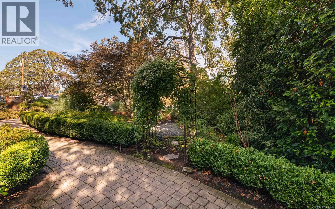
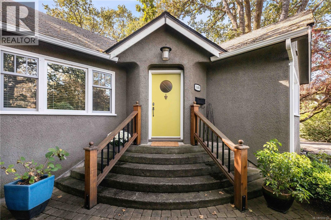
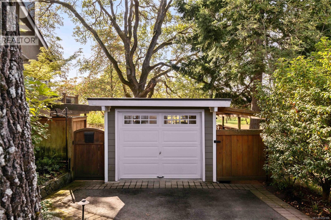
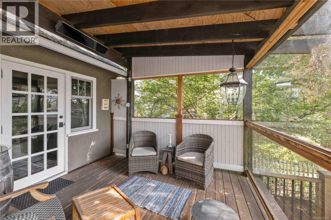
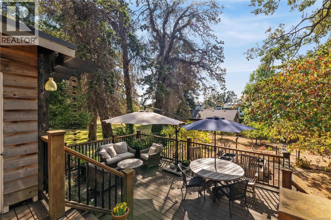
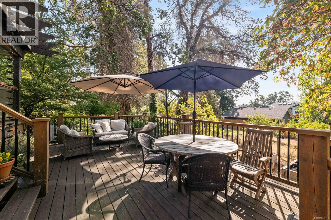
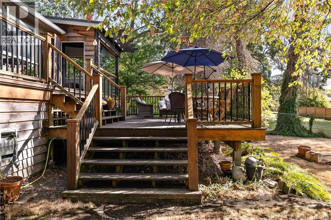
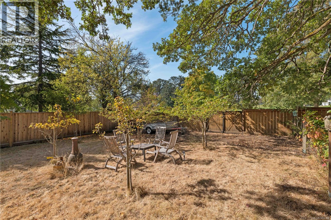
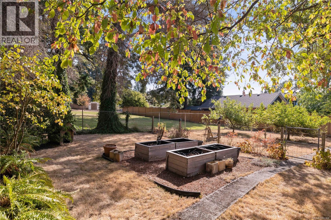
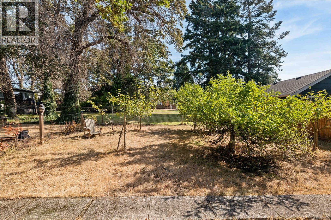
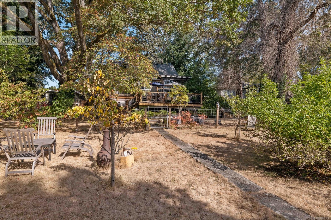
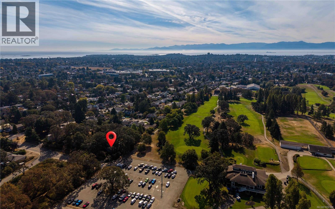
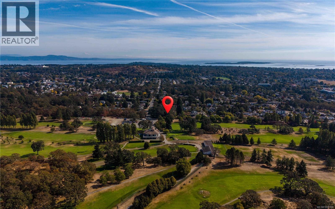
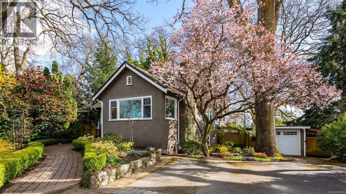
Exceptional family home situated in a fabulous location, neighbouring Cedar Hill Golf Course & Chip Trail. Pride of ownership is evident as you enter this meticulous 5Bed 3Bath 3209 sq/ft home. Thoughtful updates throughout give peace of mind, while a functional layout provides options for your growing family. A heated slate tile entry greets you, while HW floors guide you through the charming LR showcasing a feature Gas FP & picture windows. A large DR & exquisite kitchen boasting Fisher & Paykel apps, Gas range, panelled fridge & quartz counters create the perfect space for entertaining. 2Beds, an updated Bath & laundry room finish the main. Upstairs find a generous primary, home office/den & 2nd Bath. The lower 2Bed 1Bath in-law suite w/radiant in-floor heat, 2 entires, W/D & wine room will surely impress. An incomparable 0.29 acre lot boasts a S facing yard, two-tiered cedar decks, veggie gardens, tranquil orchard & potential for development (garden suite, 2nd home, duplex, or!?). (id:44393)
| MLS® Number | 1050168 |
| Property Type | Single Family |
| Neigbourhood | Cedar Hill |
| Features | Other, Golf Course/parkland |
| Parking Space Total | 4 |
| Plan | Vip5780 |
| Structure | Shed, Patio(s) |
| Bathroom Total | 3 |
| Bedrooms Total | 5 |
| Appliances | Dishwasher, Dryer, Microwave, Range - Electric, Range - Gas, Refrigerator, Washer |
| Constructed Date | 1949 |
| Cooling Type | Air Conditioned |
| Fireplace Present | Yes |
| Fireplace Total | 2 |
| Heating Fuel | Electric, Natural Gas |
| Heating Type | Forced Air, Heat Pump |
| Size Interior | 3,209 Ft2 |
| Type | House |
| Acreage | No |
| Size Irregular | 12764 |
| Size Total | 12764 Sqft |
| Size Total Text | 12764 Sqft |
| Zoning Type | Residential |
| Level | Type | Length | Width | Dimensions |
|---|---|---|---|---|
| Second Level | Office | 11 ft | 13 ft | 11 ft x 13 ft |
| Second Level | Bathroom | 3-Piece | ||
| Second Level | Primary Bedroom | 14 ft | 13 ft | 14 ft x 13 ft |
| Lower Level | Storage | 19 ft | 11 ft | 19 ft x 11 ft |
| Lower Level | Storage | 12 ft | 11 ft | 12 ft x 11 ft |
| Lower Level | Patio | 7 ft | 10 ft | 7 ft x 10 ft |
| Lower Level | Laundry Room | 8 ft | 6 ft | 8 ft x 6 ft |
| Lower Level | Kitchen | 16 ft | 10 ft | 16 ft x 10 ft |
| Lower Level | Bathroom | 3-Piece | ||
| Lower Level | Family Room | 13 ft | 21 ft | 13 ft x 21 ft |
| Lower Level | Bedroom | 11 ft | 12 ft | 11 ft x 12 ft |
| Lower Level | Bedroom | 10 ft | 12 ft | 10 ft x 12 ft |
| Lower Level | Dining Room | 14 ft | 10 ft | 14 ft x 10 ft |
| Main Level | Laundry Room | 8 ft | 6 ft | 8 ft x 6 ft |
| Main Level | Bedroom | 14 ft | 10 ft | 14 ft x 10 ft |
| Main Level | Bedroom | 10 ft | 12 ft | 10 ft x 12 ft |
| Main Level | Bathroom | 3-Piece | ||
| Main Level | Kitchen | 14 ft | 11 ft | 14 ft x 11 ft |
| Main Level | Dining Room | 11 ft | 12 ft | 11 ft x 12 ft |
| Main Level | Living Room | 14 ft | 17 ft | 14 ft x 17 ft |
| Main Level | Entrance | 6 ft | 8 ft | 6 ft x 8 ft |
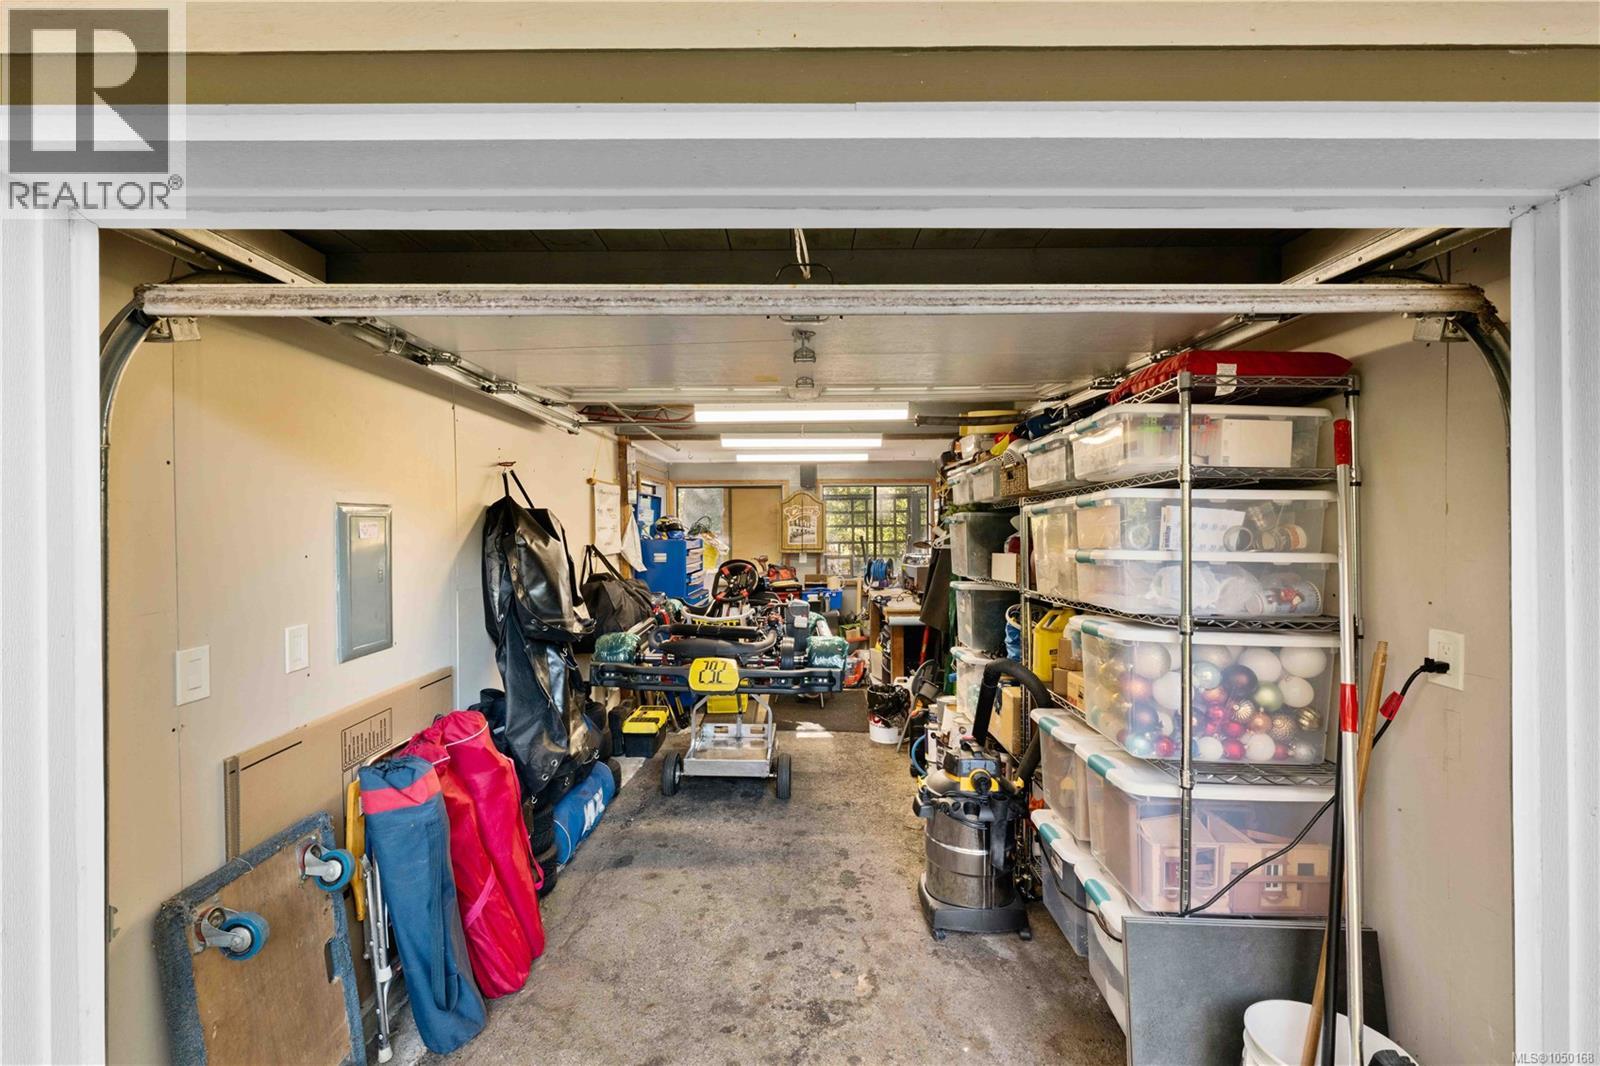
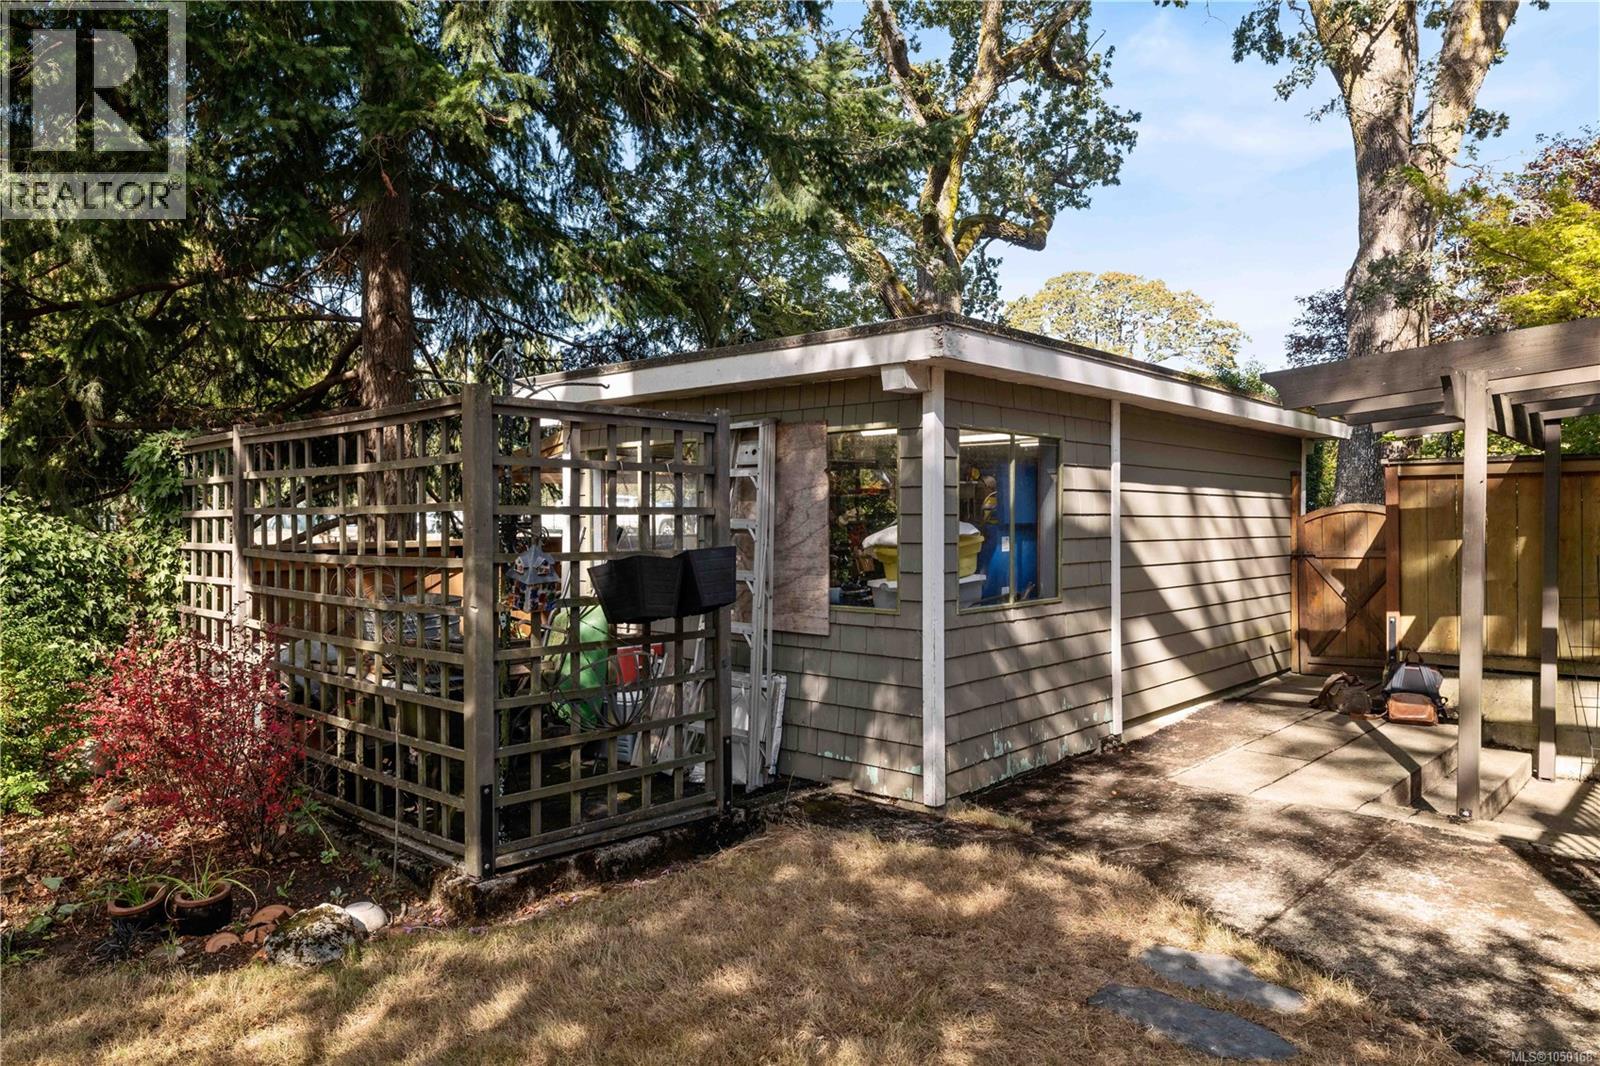
| Other | Workshop | 10 ft | 20 ft | 10 ft x 20 ft |
https://www.realtor.ca/real-estate/30323443/1461-derby-rd-saanich-cedar-hill
Contact us for more information
Arianna Mavrikos

(250) 384-8124
(800) 665-5303
(250) 380-6355
www.pembertonholmes.com/
Elias Mavrikos
Personal Real Estate Corporation
(250) 384-8124
(800) 665-5303
(250) 380-6355
www.pembertonholmes.com/
Ria Mavrikos
(250) 384-8124
(800) 665-5303
(250) 380-6355
www.pembertonholmes.com/

The trademarks REALTOR®, REALTORS®, and the REALTOR® logo are controlled by The Canadian Real Estate Association (CREA) and identify real estate professionals who are members of CREA. The trademarks MLS®, Multiple Listing Service® and the associated logos are owned by The Canadian Real Estate Association (CREA) and identify the quality of services provided by real estate professionals who are members of CREA. The trademark DDF® is owned by The Canadian Real Estate Association (CREA) and identifies CREA's Data Distribution Facility (DDF®)