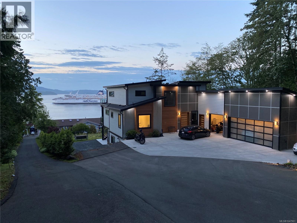
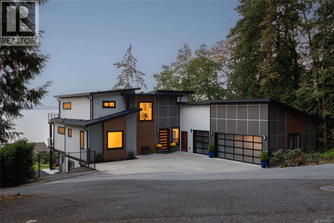
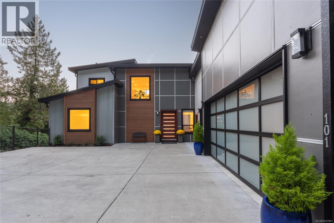
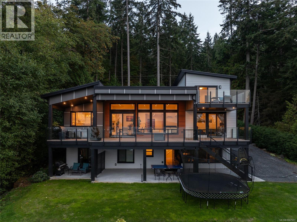
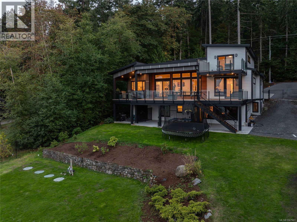
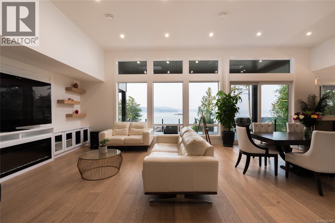
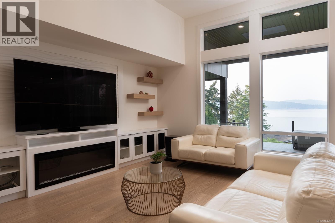
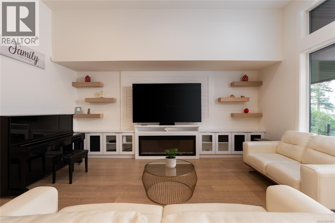
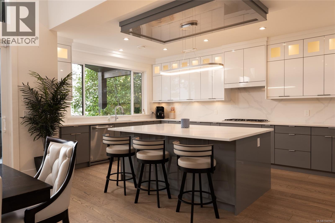
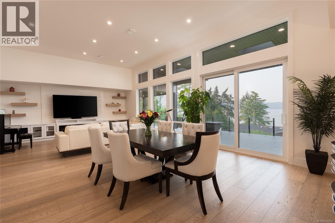
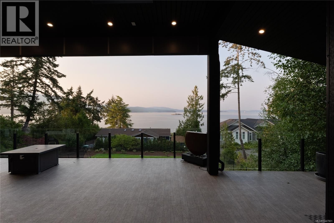
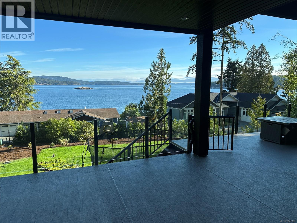
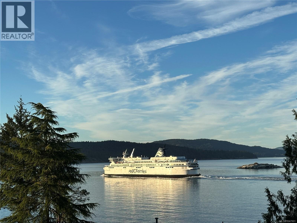
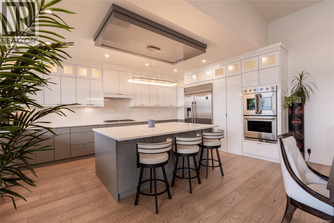
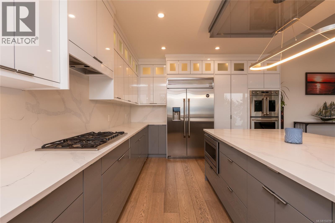
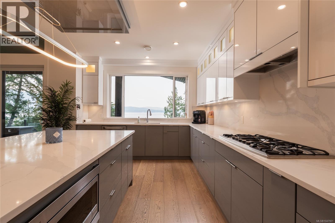
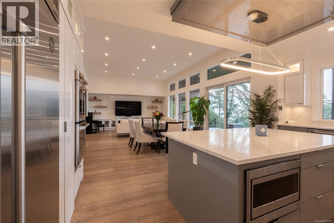
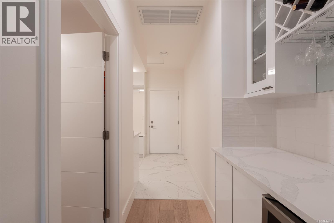
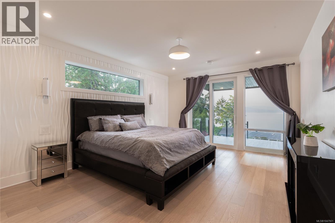
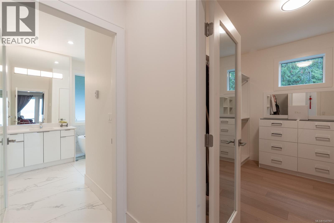
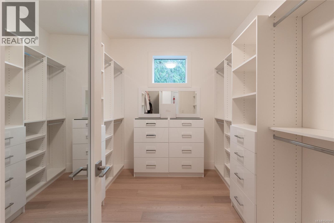
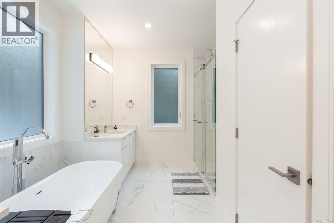
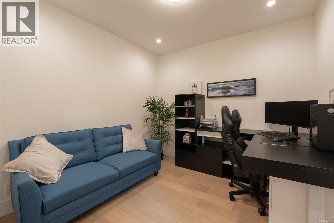
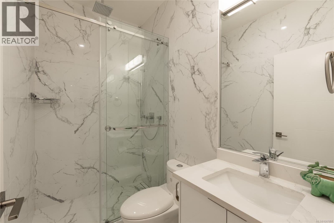
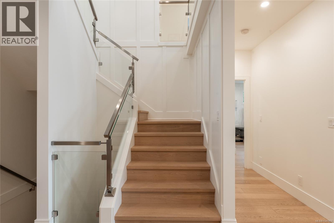
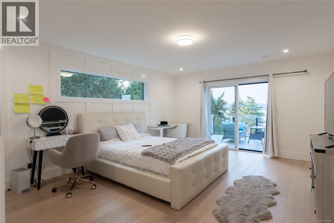
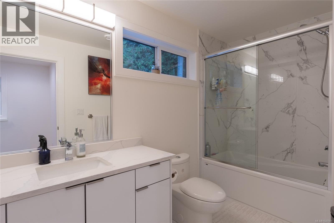
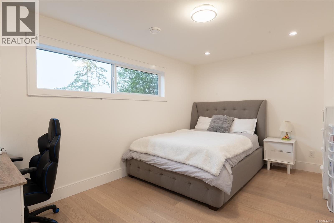
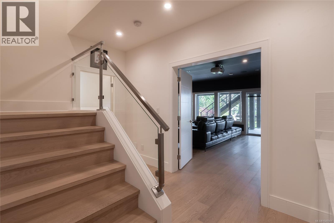
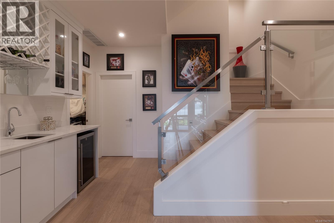
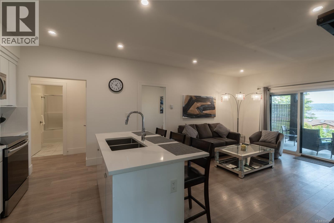
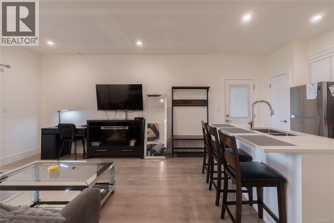
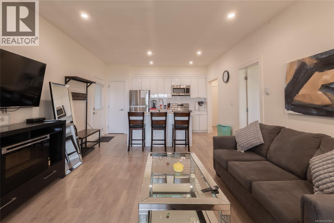
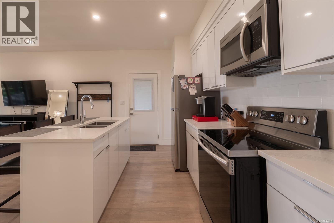
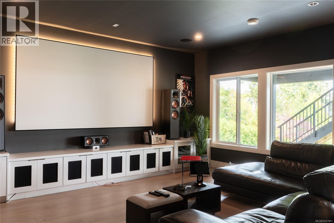
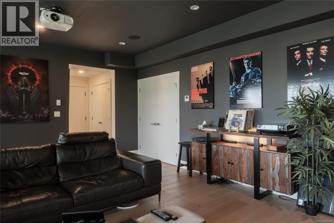
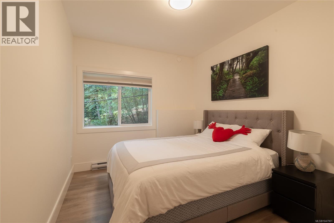
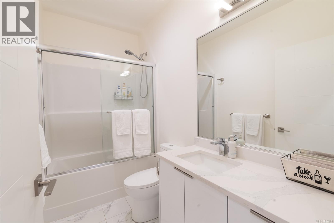
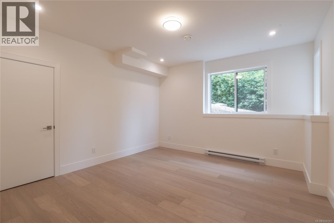
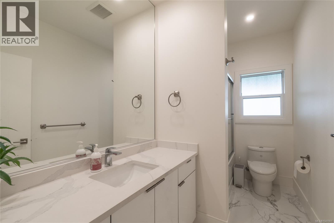
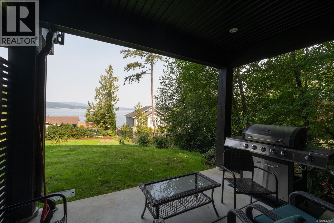
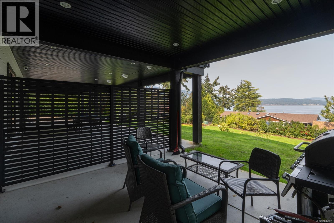
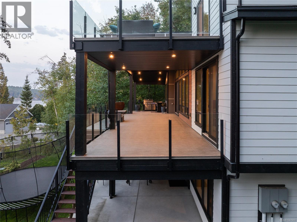
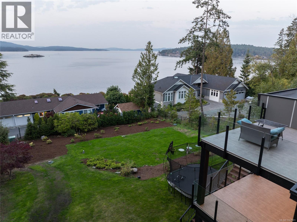
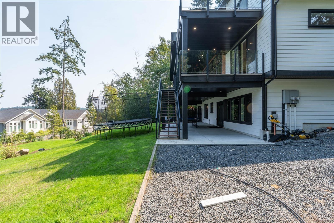
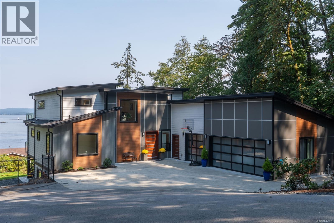
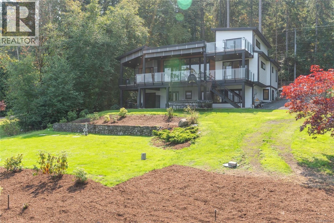
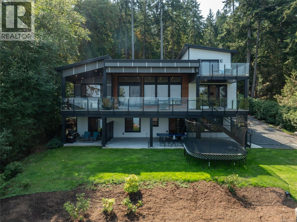
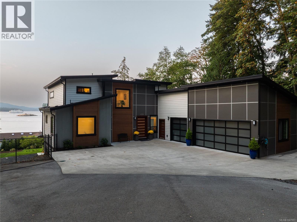
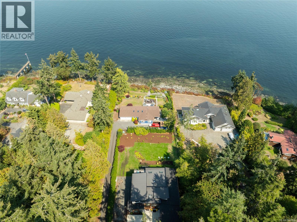
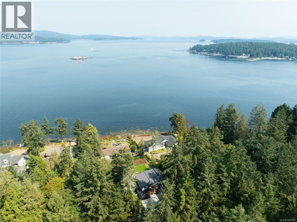
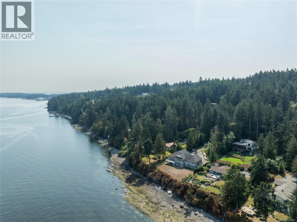
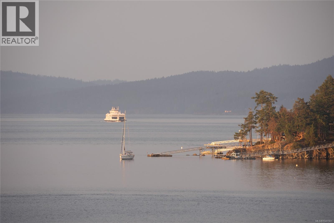
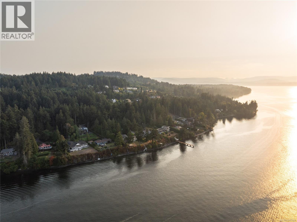
Enjoy sweeping ocean and mountain views from all principal rooms in this stunning residence, offering 4,900 sq.ft. of refined modern living. Thoughtfully designed for comfort and entertaining, the home features in-floor radiant heating set within 1.5'' concrete for exceptional soundproofing, engineered hardwood floors and a 3-zone heat pump. The main level is anchored by an open-concept living, dining, and kitchen area with soaring 11+ ft. ceilings, walk-in pantry, quartz countertops, high-gloss cabinetry and premium Monogram appliances, including a natural gas range. The primary suite features a walk-in closet and 5-piece ensuite. The expansive deck is engineered and roughed-in for a hot tub, outdoor kitchen and heaters. A backyard, patio and deck create an ideal setting for outdoor living. A three-car garage and oversized driveway complement ample parking for a boat or RV. A two-bedroom suite with a private patio provides flexibility for guests, family or nanny accommodation. (id:44393)
| MLS® Number | 1047901 |
| Property Type | Single Family |
| Neigbourhood | Lands End |
| Features | Other |
| Parking Space Total | 6 |
| Plan | Vip73370 |
| Structure | Patio(s) |
| View Type | Mountain View, Ocean View |
| Bathroom Total | 5 |
| Bedrooms Total | 7 |
| Appliances | Range, Dishwasher, Dryer, Microwave, Oven - Built-in, Refrigerator, Washer |
| Architectural Style | Contemporary |
| Constructed Date | 2021 |
| Cooling Type | Air Conditioned |
| Fireplace Present | Yes |
| Fireplace Total | 1 |
| Heating Fuel | Natural Gas, Other |
| Heating Type | Heat Pump, Hot Water |
| Size Interior | 4,854 Ft2 |
| Type | House |
| Garage | |
| R V |
| Acreage | No |
| Size Irregular | 20778 |
| Size Total | 20778 Sqft |
| Size Total Text | 20778 Sqft |
| Zoning Type | Residential |
| Level | Type | Length | Width | Dimensions |
|---|---|---|---|---|
| Second Level | Bathroom | 4-Piece | ||
| Second Level | Balcony | 14'4 x 12'9 | ||
| Second Level | Bathroom | 4-Piece | ||
| Second Level | Bedroom | 15'3 x 10'7 | ||
| Second Level | Bedroom | 17'7 x 13'9 | ||
| Lower Level | Entrance | 3'9 x 6'4 | ||
| Lower Level | Storage | 3'7 x 5'6 | ||
| Lower Level | Dining Room | 13'2 x 6'1 | ||
| Lower Level | Patio | 13'4 x 12'7 | ||
| Lower Level | Living Room | 18'5 x 13'2 | ||
| Lower Level | Bedroom | 10'9 x 9'3 | ||
| Lower Level | Bedroom | 15'0 x 10'9 | ||
| Lower Level | Storage | 9'3 x 9'2 | ||
| Lower Level | Bathroom | 4-Piece | ||
| Lower Level | Bedroom | 14'0 x 13'3 | ||
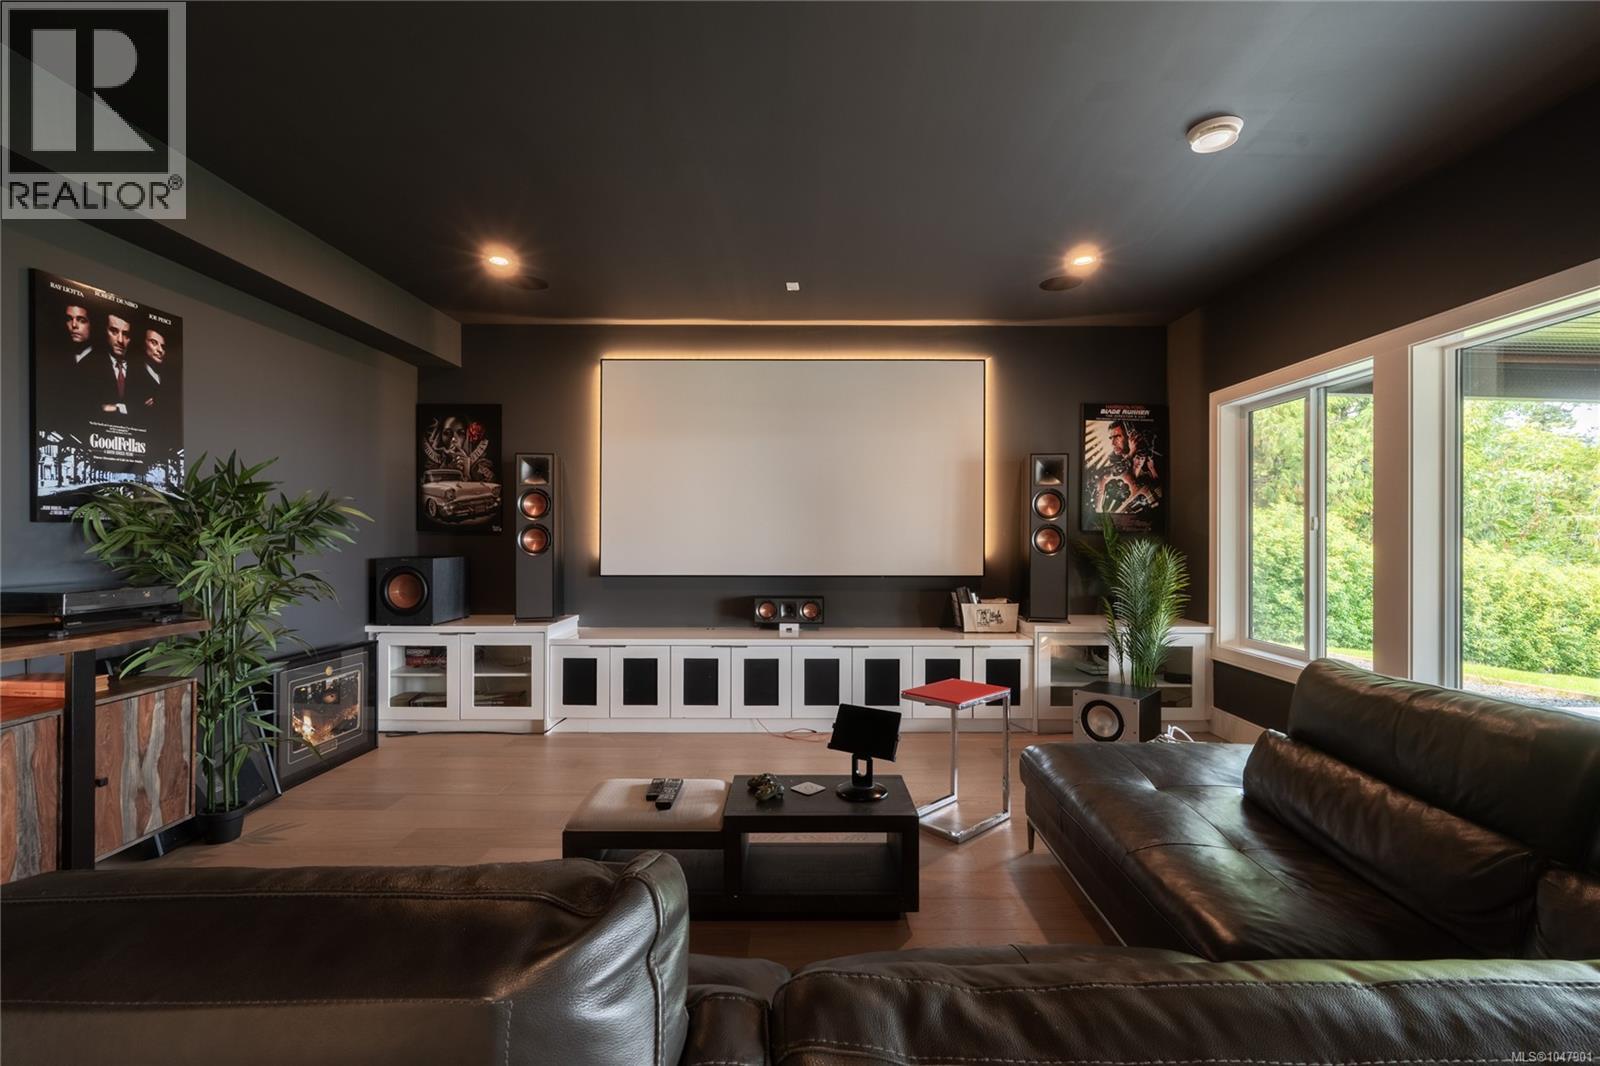
| Lower Level | Media | 21'5 x 17'4 | ||
| Lower Level | Patio | 42'4 x 17'0 | ||
| Main Level | Bathroom | 3-Piece | ||
| Main Level | Bedroom | 11 ft | 11 ft x Measurements not available | |
| Main Level | Ensuite | 5-Piece | ||
| Main Level | Primary Bedroom | 14 ft | Measurements not available x 14 ft | |
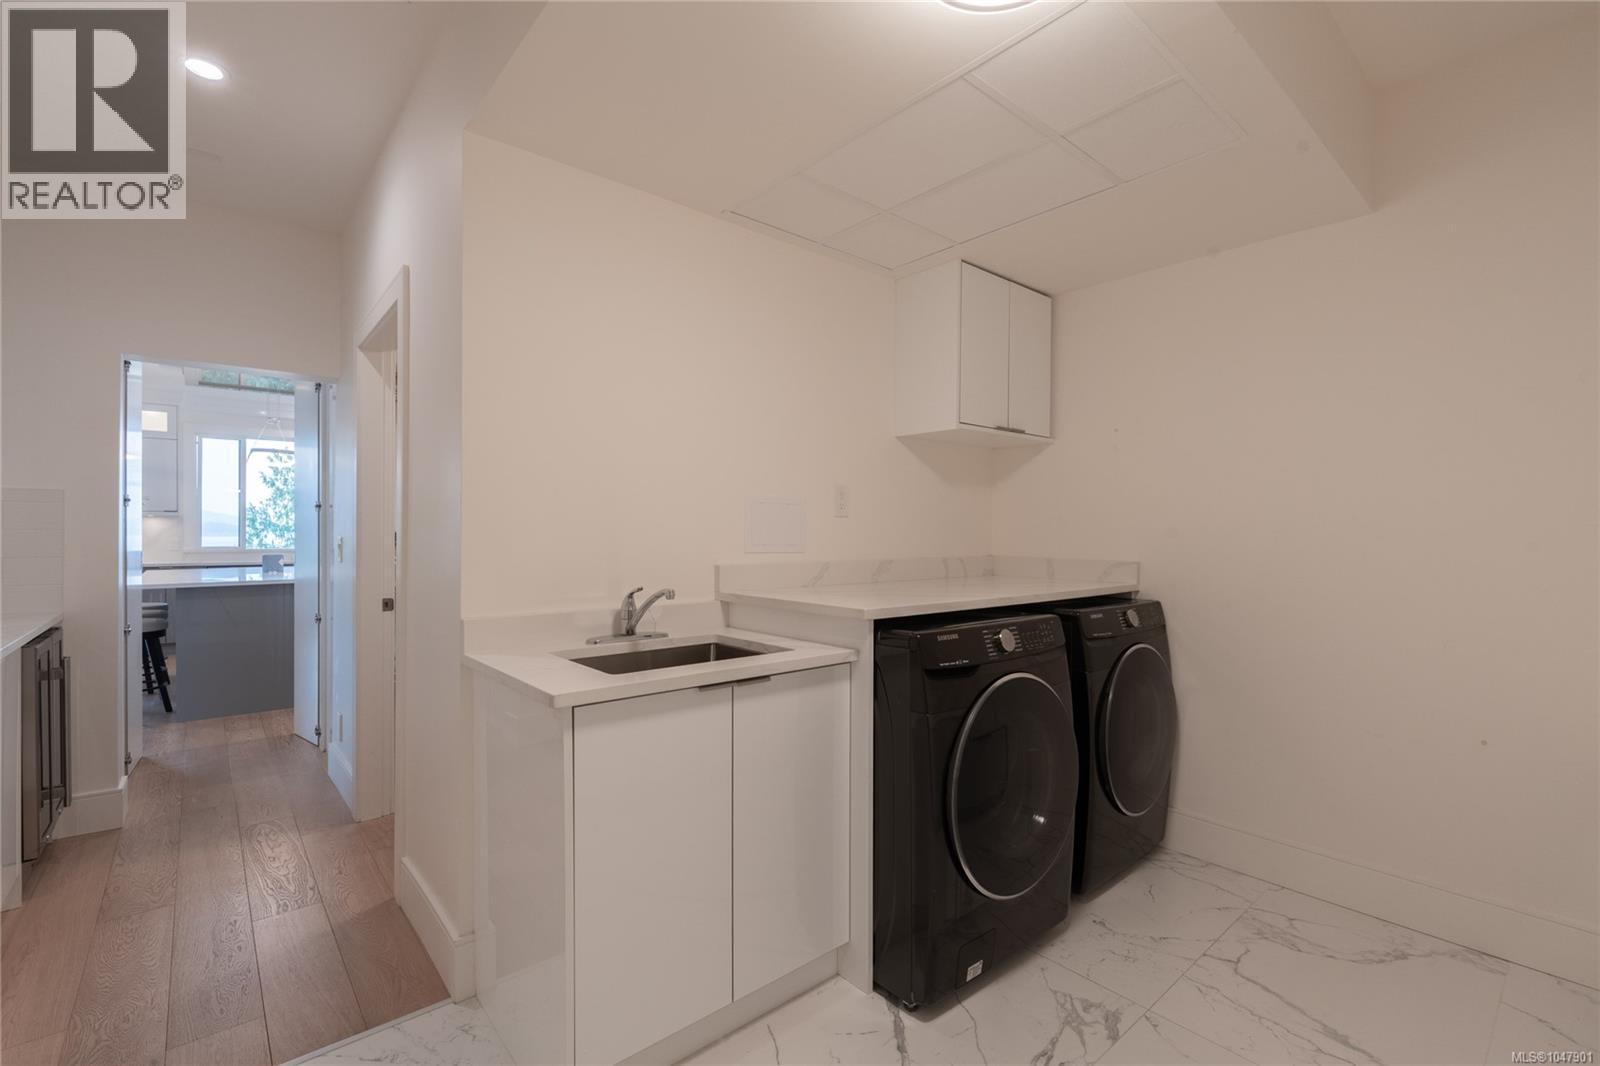
| Main Level | Laundry Room | 11'3 x 8'5 | ||
| Main Level | Pantry | 7'5 x 6'6 | ||
| Main Level | Kitchen | 19'5 x 11'7 | ||
| Main Level | Dining Room | 17'5 x 10'4 | ||
| Main Level | Living Room | 18'9 x 17'5 | ||
| Main Level | Entrance | 8 ft | 11 ft | 8 ft x 11 ft |
| Additional Accommodation | Kitchen | 13'2 x 8'7 |
https://www.realtor.ca/real-estate/30216588/1470-lands-end-rd-north-saanich-lands-end
Contact us for more information
Jim Leblanc
Personal Real Estate Corporation

(778) 433-8885

The trademarks REALTOR®, REALTORS®, and the REALTOR® logo are controlled by The Canadian Real Estate Association (CREA) and identify real estate professionals who are members of CREA. The trademarks MLS®, Multiple Listing Service® and the associated logos are owned by The Canadian Real Estate Association (CREA) and identify the quality of services provided by real estate professionals who are members of CREA. The trademark DDF® is owned by The Canadian Real Estate Association (CREA) and identifies CREA's Data Distribution Facility (DDF®)