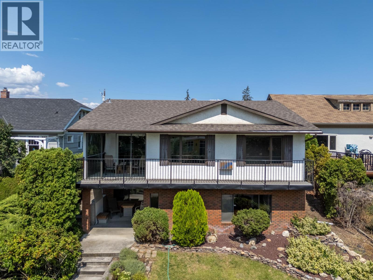
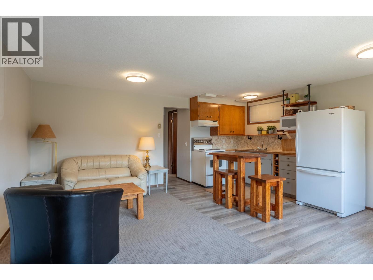
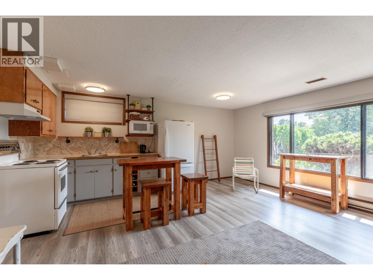
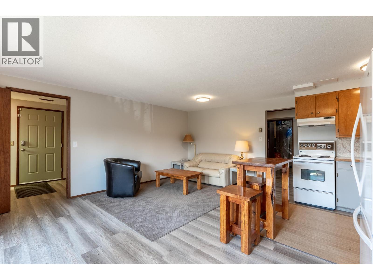
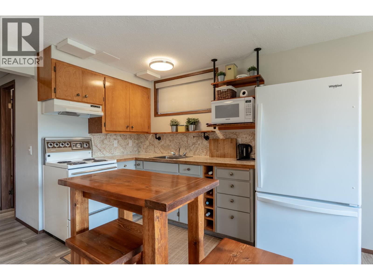
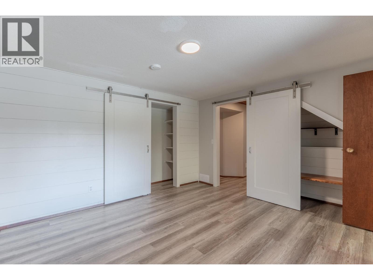
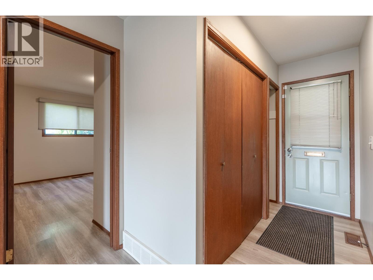
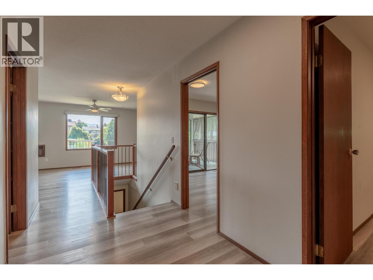
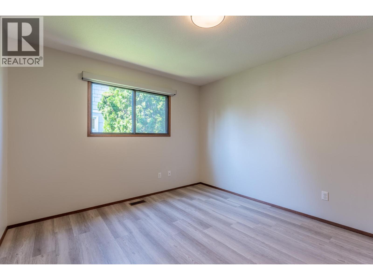
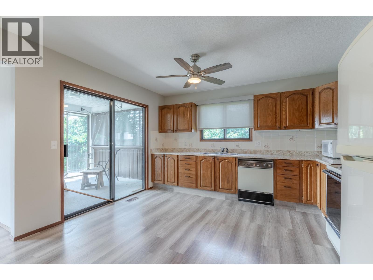
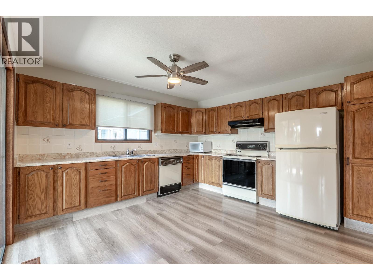
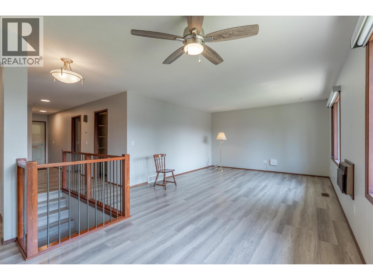
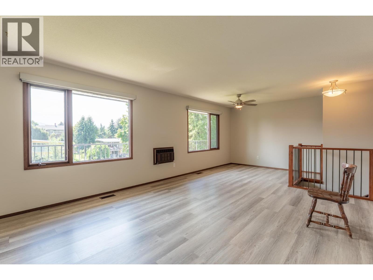
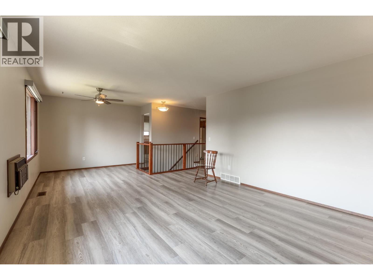
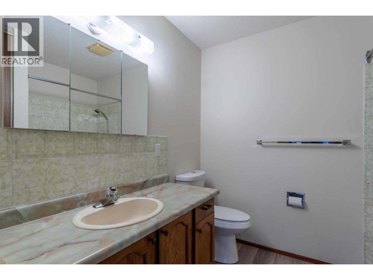
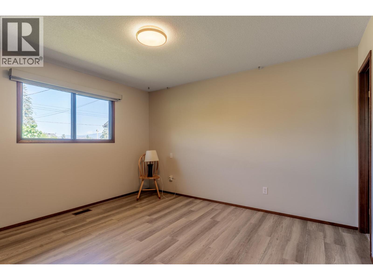
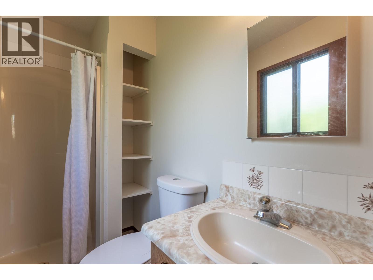
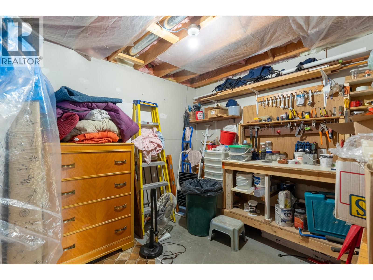
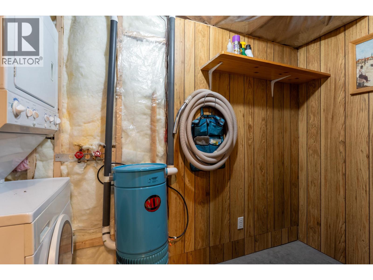
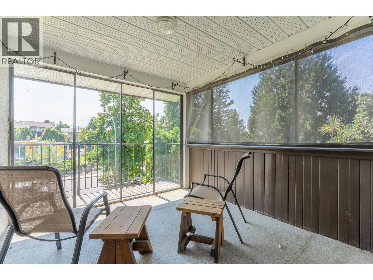
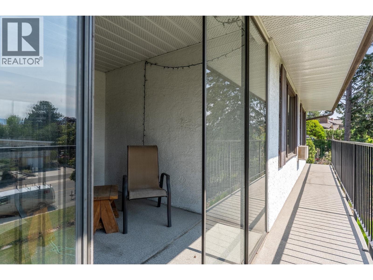
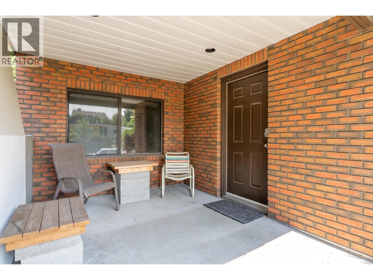
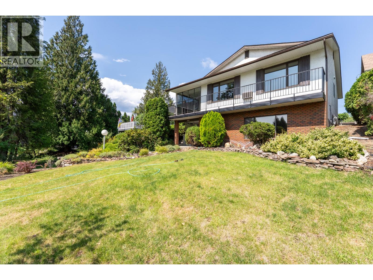
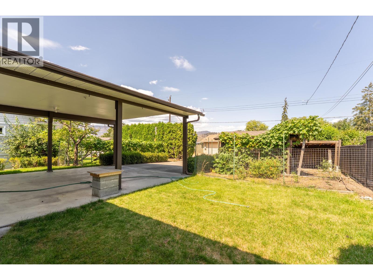
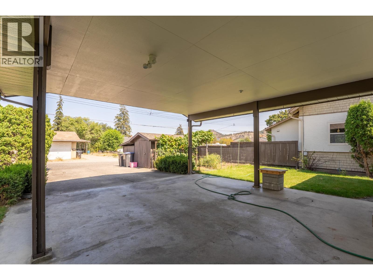
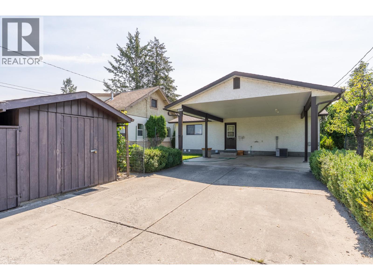
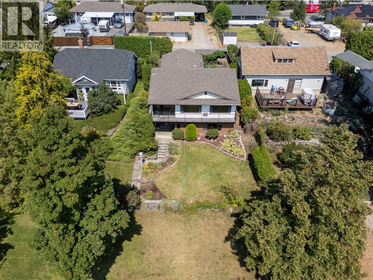
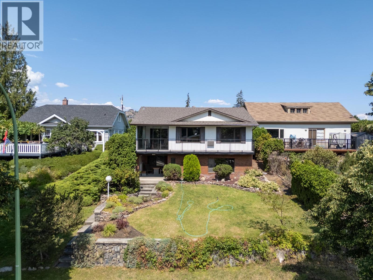
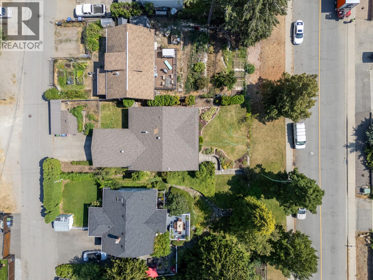
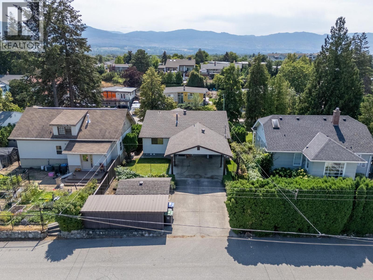
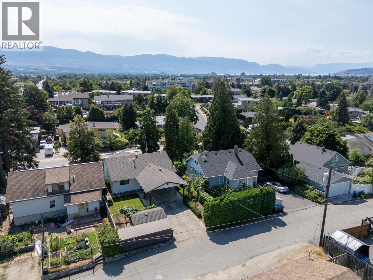
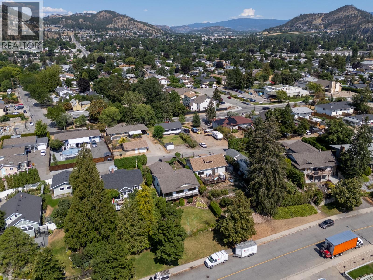
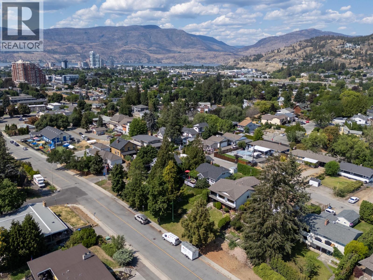
Glenmore Gem! This well maintained two owner home is a rare find in Glenmore, cared for with obvious pride of ownership throughout. The main floor offers two bedrooms and convenient upstairs laundry, while the lower level features a summer kitchen with its own separate entrance, ideal for extended family or easy suite potential. Recent updates include new flooring, fresh paint, and a new deck railing, so the home is truly move in ready. The location is hard to beat: just a short distance to Parkinson Recreation Centre, the Apple Bowl, local shopping, and some of Kelowna's favourite breweries. Transit is right at your doorstep, with a bus stop just steps from the front door. A great opportunity for buyers looking for space, flexibility, and a fantastic Glenmore location. (id:44393)
| MLS® Number | 10397623 |
| Property Type | Single Family |
| Neigbourhood | Glenmore |
| Amenities Near By | Recreation, Shopping |
| Parking Space Total | 2 |
| View Type | Mountain View |
| Bathroom Total | 3 |
| Bedrooms Total | 4 |
| Appliances | Refrigerator, Dishwasher, Range - Electric, Microwave |
| Constructed Date | 1983 |
| Construction Style Attachment | Detached |
| Cooling Type | Central Air Conditioning |
| Heating Type | Forced Air |
| Stories Total | 1 |
| Size Interior | 2,229 Ft2 |
| Type | House |
| Utility Water | Municipal Water |
| Additional Parking | |
| Carport |
| Acreage | No |
| Land Amenities | Recreation, Shopping |
| Landscape Features | Underground Sprinkler |
| Sewer | Municipal Sewage System |
| Size Irregular | 0.14 |
| Size Total | 0.14 Ac|under 1 Acre |
| Size Total Text | 0.14 Ac|under 1 Acre |
| Level | Type | Length | Width | Dimensions |
|---|---|---|---|---|
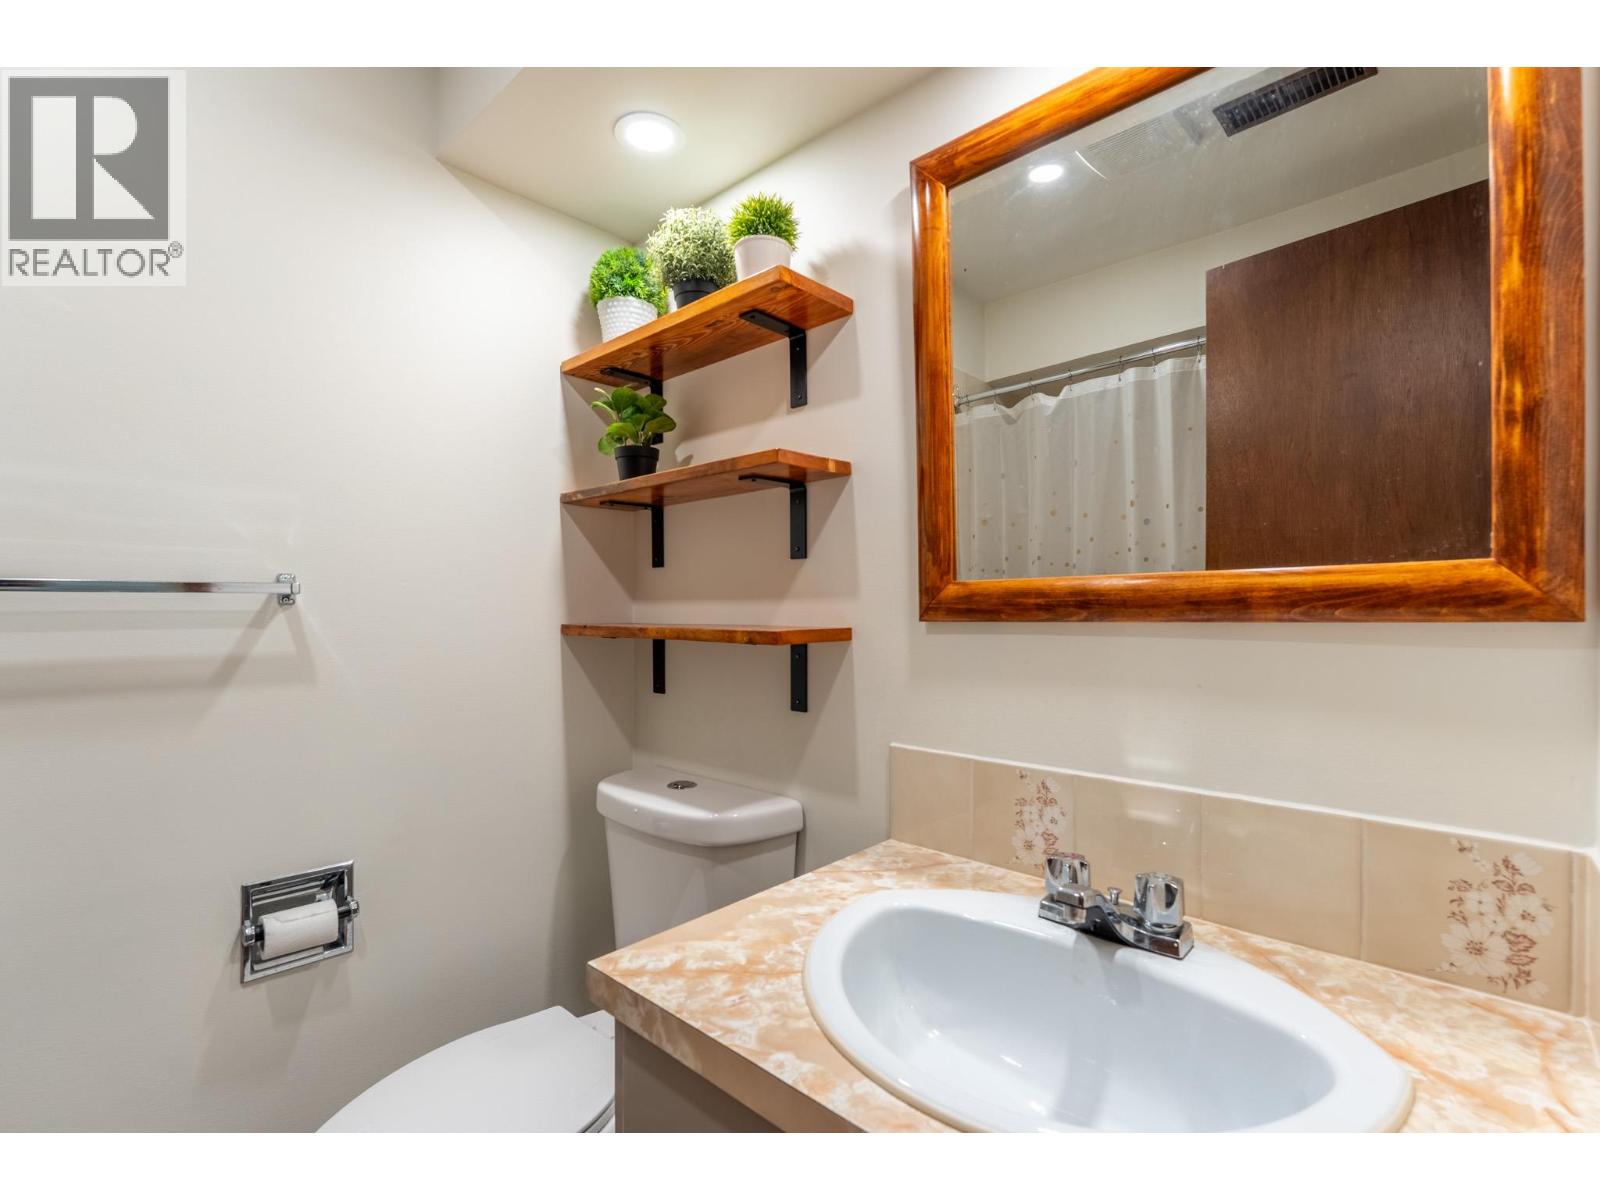
| Basement | Full Bathroom | Measurements not available | ||
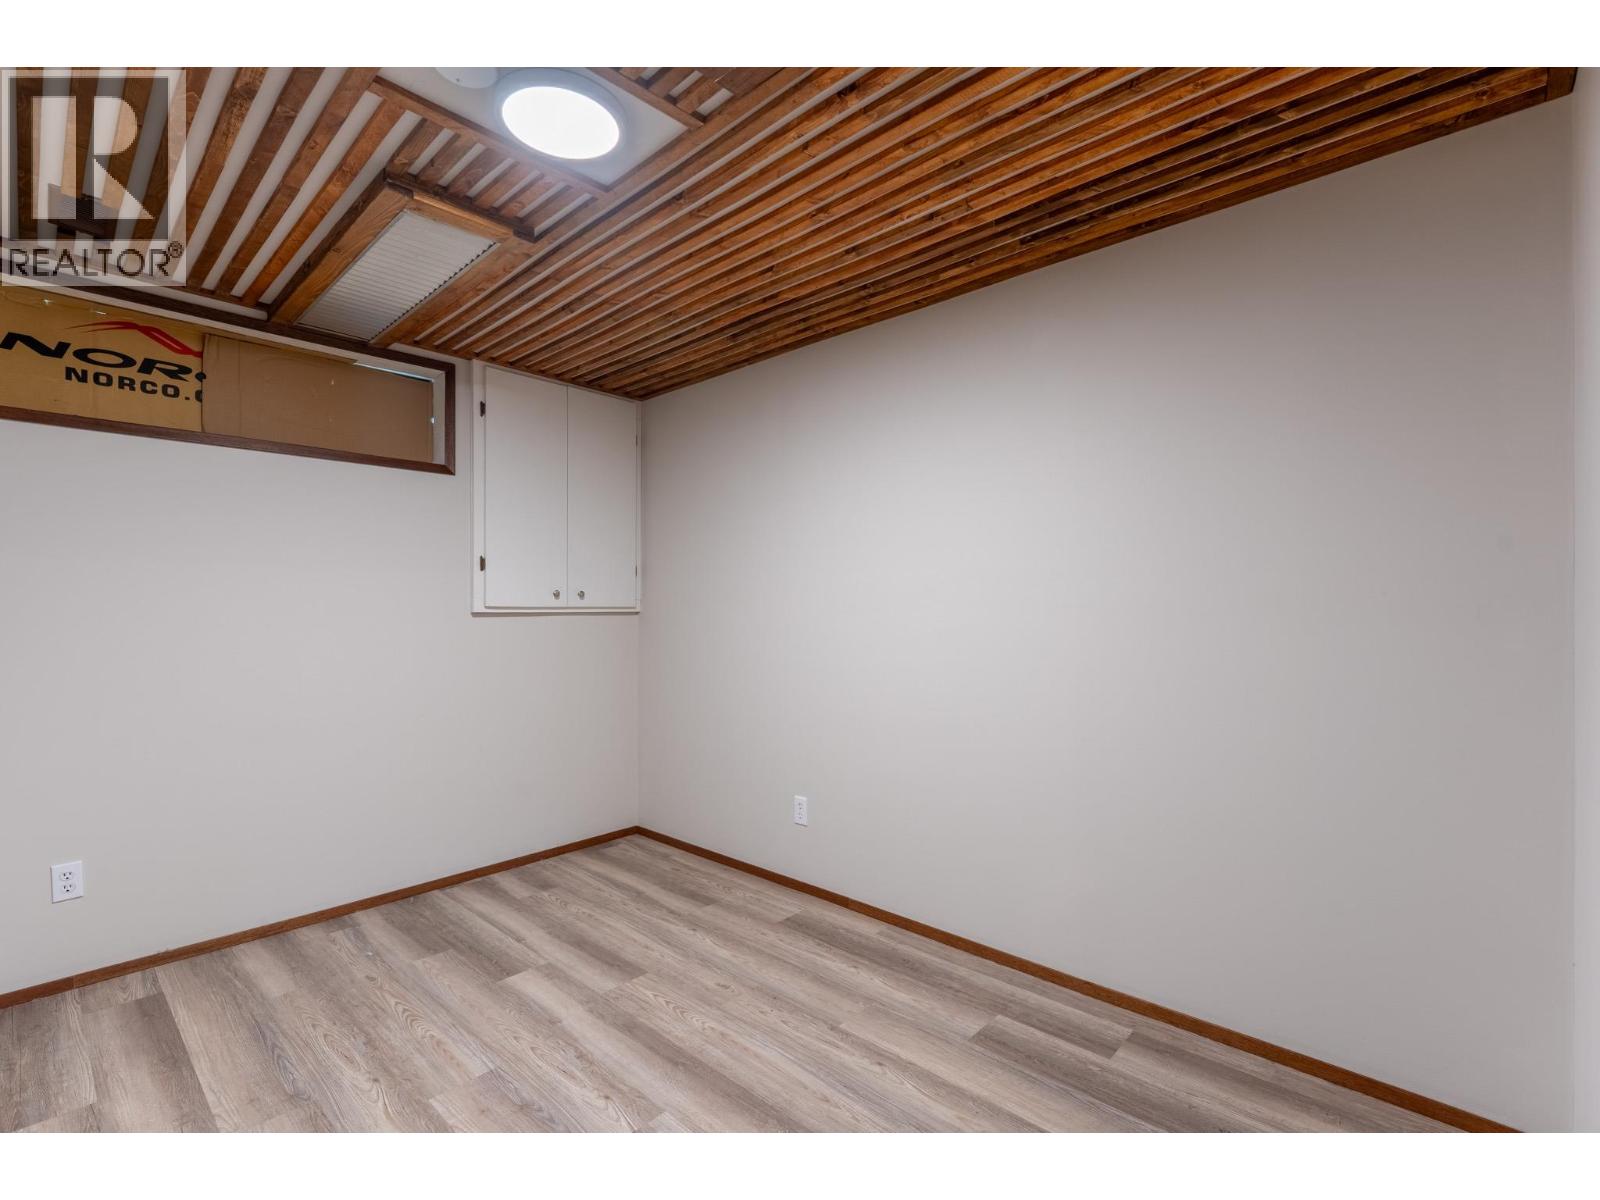
| Basement | Bedroom | 11'1'' x 8'9'' | ||
| Basement | Bedroom | 12'5'' x 12'1'' | ||
| Basement | Family Room | 17'5'' x 9' | ||
| Basement | Kitchen | 7'10'' x 17'5'' | ||
| Main Level | 3pc Ensuite Bath | Measurements not available | ||
| Main Level | Full Bathroom | Measurements not available | ||
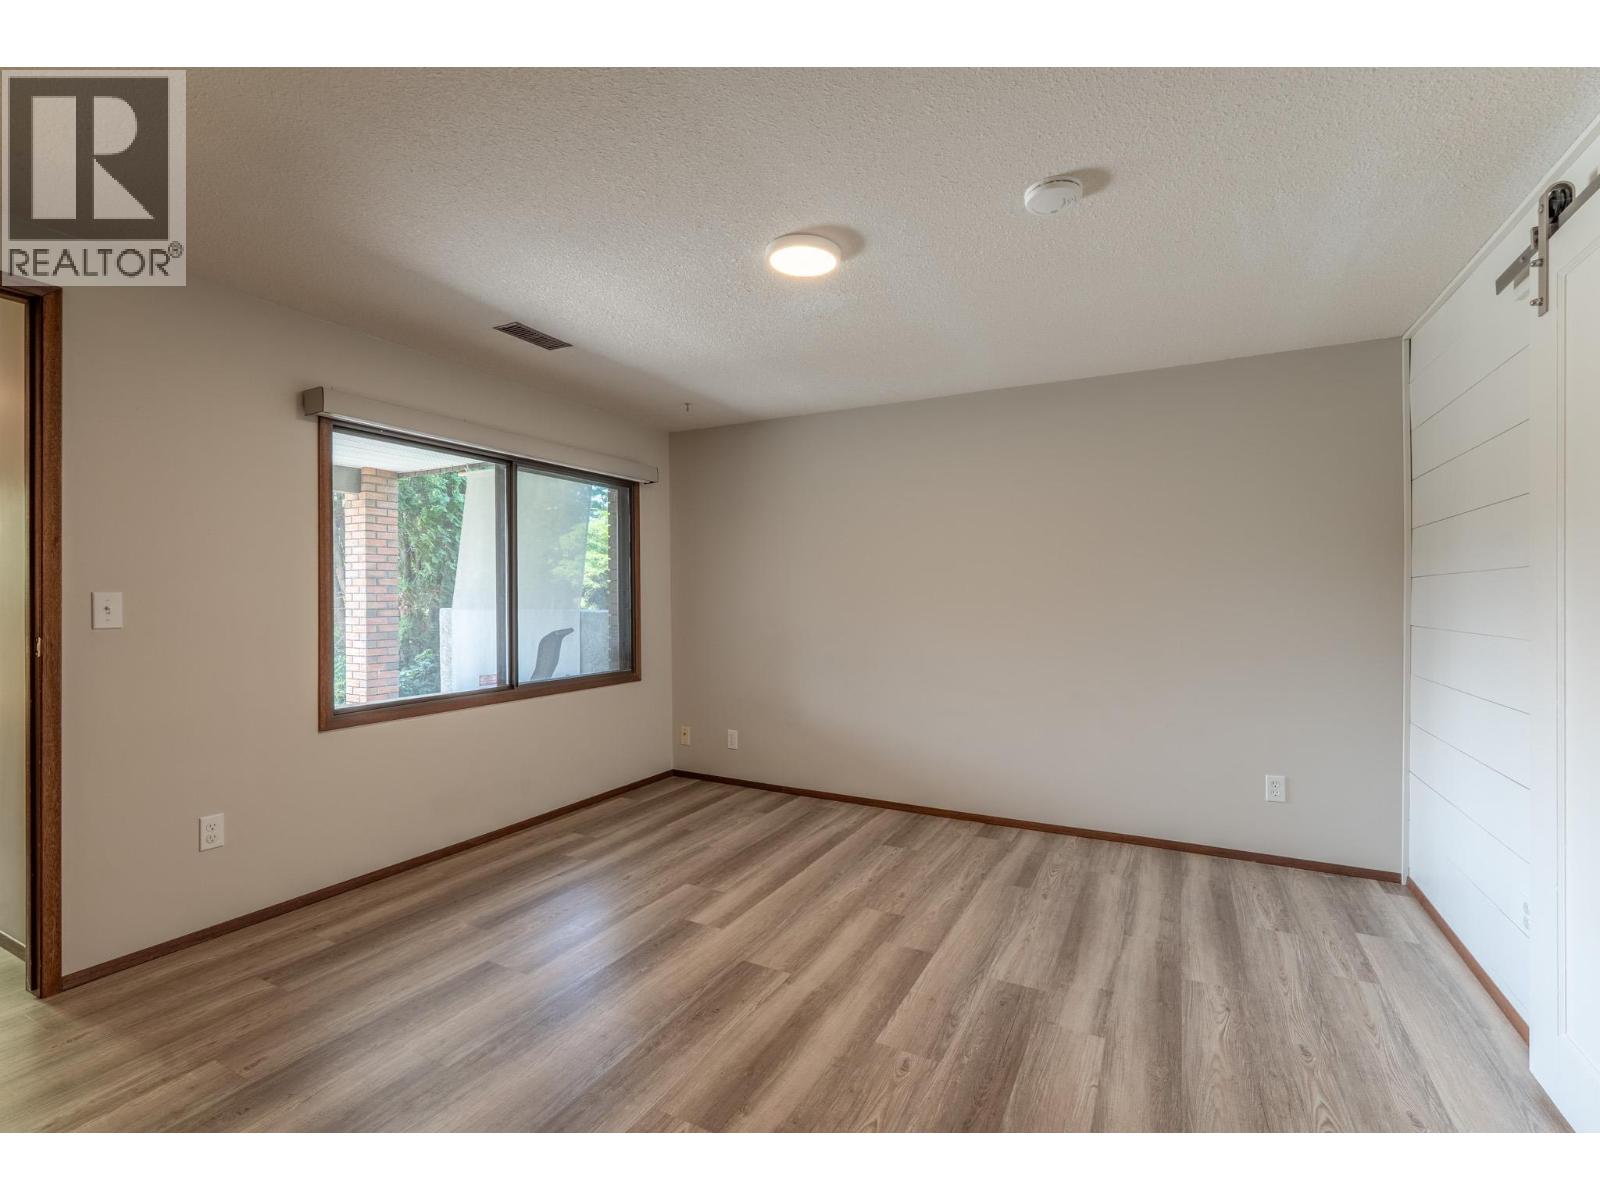
| Main Level | Bedroom | 11'0'' x 11' | ||
| Main Level | Primary Bedroom | 12'11'' x 11'6'' | ||
| Main Level | Kitchen | 13'0'' x 11'7'' | ||
| Main Level | Dining Room | 10' x 9'0'' | ||
| Main Level | Living Room | 14'6'' x 13'6'' |
https://www.realtor.ca/real-estate/30158827/1470-lawrence-avenue-kelowna-glenmore
Contact us for more information
Jon Albrecht

(250) 860-1100
(250) 860-0595
royallepagekelowna.com/
Kayla Ungaro
(250) 860-1100
(250) 860-0595
royallepagekelowna.com/

The trademarks REALTOR®, REALTORS®, and the REALTOR® logo are controlled by The Canadian Real Estate Association (CREA) and identify real estate professionals who are members of CREA. The trademarks MLS®, Multiple Listing Service® and the associated logos are owned by The Canadian Real Estate Association (CREA) and identify the quality of services provided by real estate professionals who are members of CREA. The trademark DDF® is owned by The Canadian Real Estate Association (CREA) and identifies CREA's Data Distribution Facility (DDF®)