Maintenance, Reserve Fund Contributions, Insurance, Ground Maintenance, Water
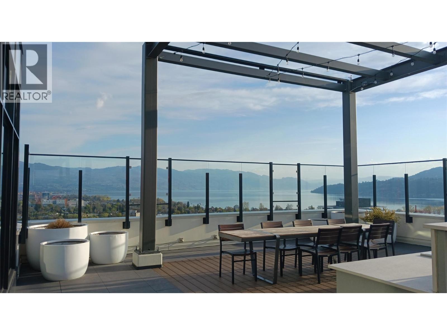
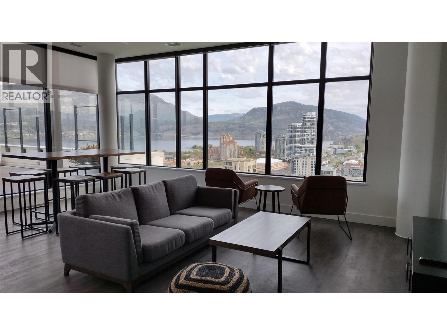
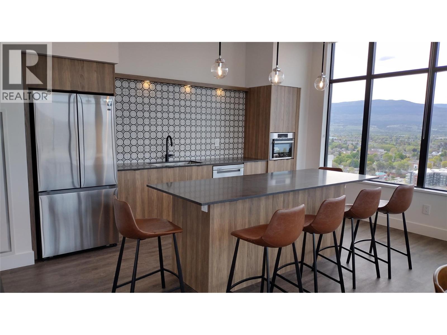
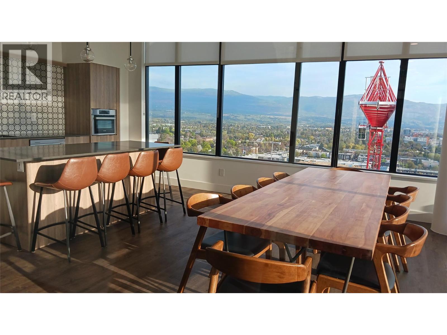
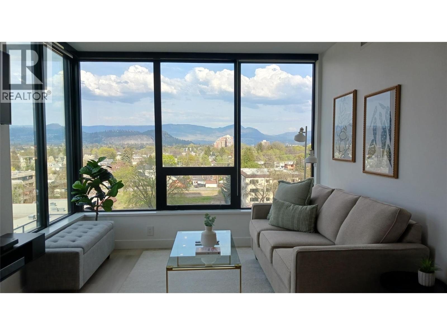
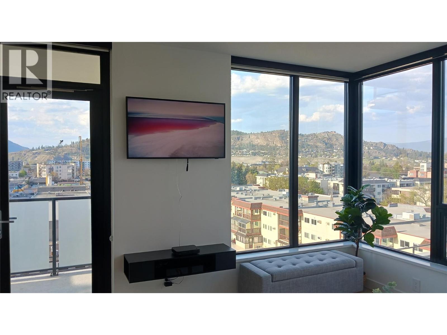
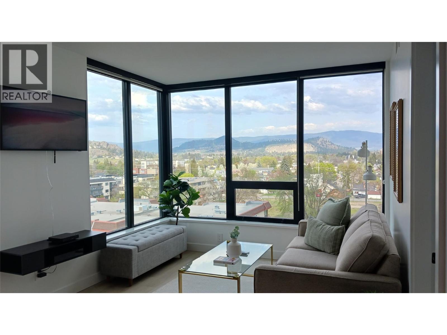
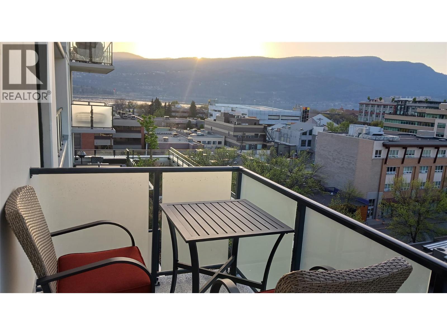
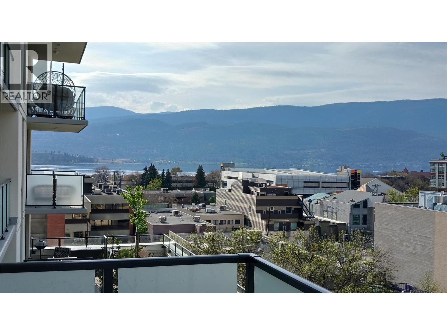
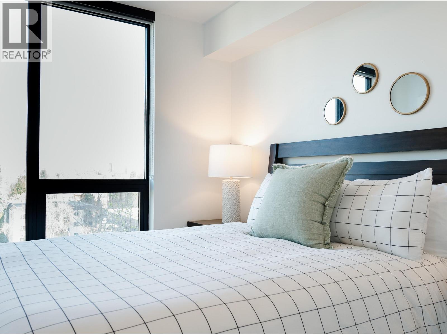
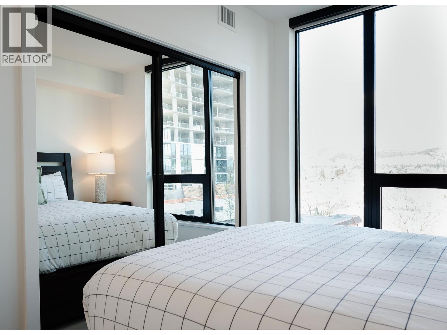
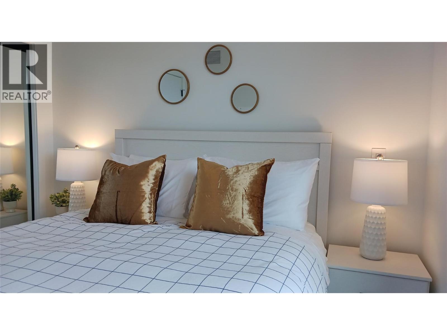
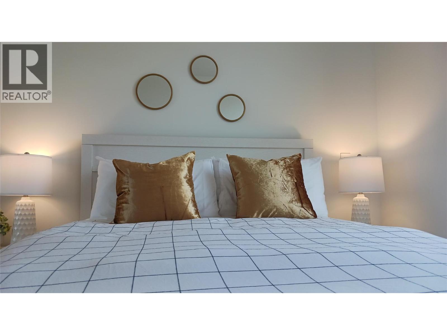
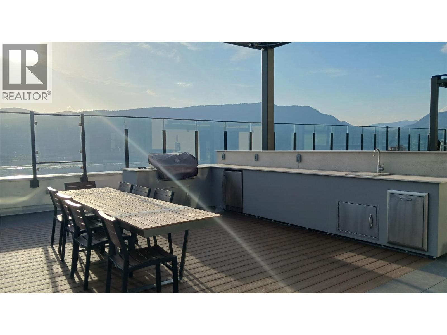
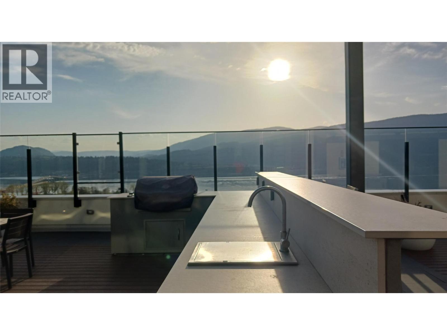
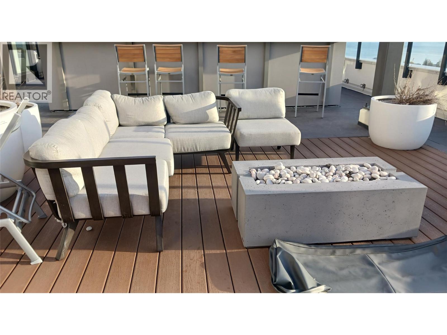
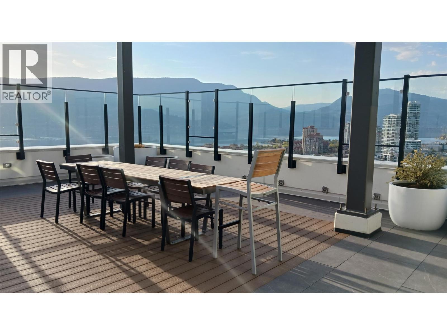
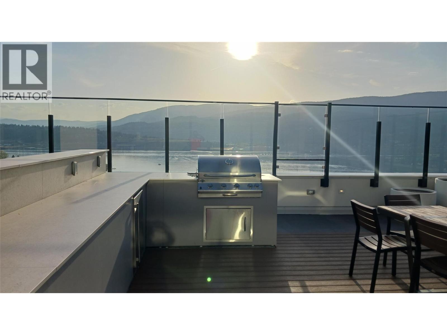
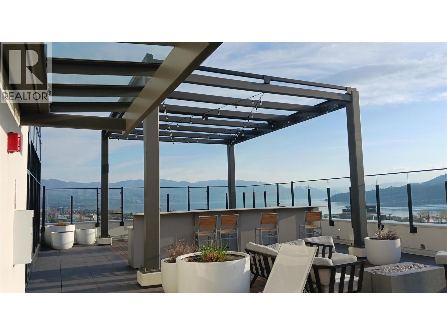
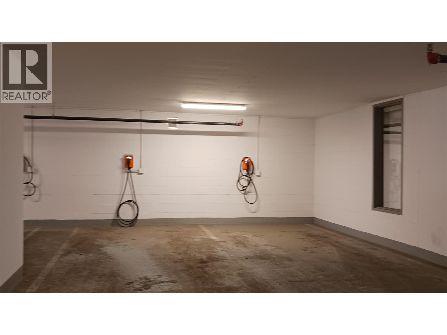
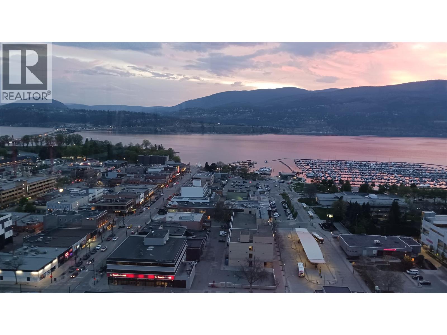
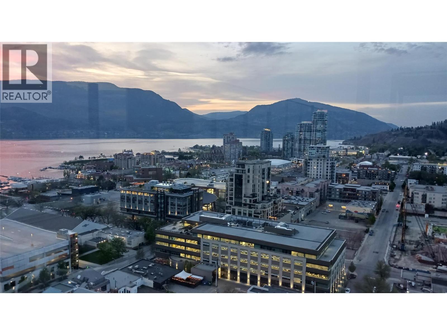
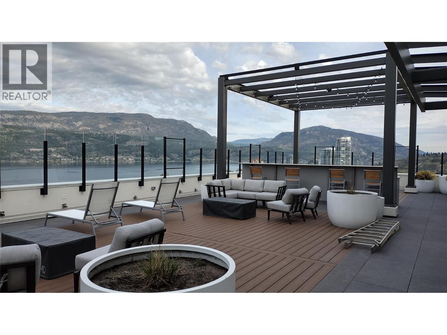
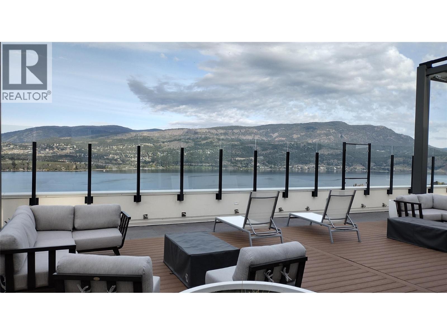
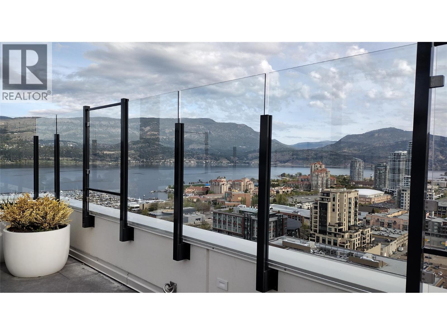
$512 MonthlyTurnkey 2-bed, 2-bath condo at The Brooklyn in downtown Kelowna with modern finishes and an open-concept layout. Enjoy a spacious east-facing covered balcony with panoramic Unobstructed Okanagan Lake and city skyline views. Inside, you’ll find a contemporary kitchen with stainless steel appliances, subway tile backsplash, ample cabinetry, two fully furnished bedrooms, in-suite laundry, and sleeping space for up to six, with the sofa bed that can pull out to a queen size bed. From the living room and bedroom windows, you overlook a beautifully curated 6th-floor courtyard, where clean architectural lines meet lush vertical greenery—an elevated garden oasis that brings calm, modern nature right to your window. Building amenities include a rooftop terrace and lounge, secure underground parking (your stall is conveniently located just two stories down), storage locker, bike storage, dog wash station, and community garden. Steps to Kelowna’s best restaurants, shops, beaches, and the waterfront. Pet-friendly and short-term-rental permitted. Tenant-occupied until next spring—ideal for investors or buyers seeking rental income until the current Lease term ends. (id:44393)
| MLS® Number | 10401803 |
| Property Type | Single Family |
| Neigbourhood | Kelowna North |
| Community Name | The Brooklyn |
| Amenities Near By | Park, Recreation, Shopping |
| Community Features | Rentals Allowed |
| Features | One Balcony |
| Parking Space Total | 1 |
| Storage Type | Storage |
| View Type | City View, Lake View, Mountain View, Valley View, View (panoramic) |
| Bathroom Total | 2 |
| Bedrooms Total | 2 |
| Amenities | Party Room |
| Appliances | Refrigerator, Dishwasher, Dryer, Range - Electric, Microwave, Washer |
| Constructed Date | 2022 |
| Cooling Type | Central Air Conditioning, Heat Pump |
| Fire Protection | Sprinkler System-fire |
| Flooring Type | Tile, Vinyl |
| Heating Type | Forced Air, Heat Pump |
| Roof Material | Asphalt Shingle |
| Roof Style | Unknown |
| Stories Total | 1 |
| Size Interior | 780 Ft2 |
| Type | Apartment |
| Utility Water | Municipal Water |
| Parkade |
| Access Type | Easy Access |
| Acreage | No |
| Land Amenities | Park, Recreation, Shopping |
| Sewer | Municipal Sewage System |
| Size Total Text | Under 1 Acre |
| Level | Type | Length | Width | Dimensions |
|---|---|---|---|---|
| Main Level | Bedroom | 9'0'' x 9'6'' | ||
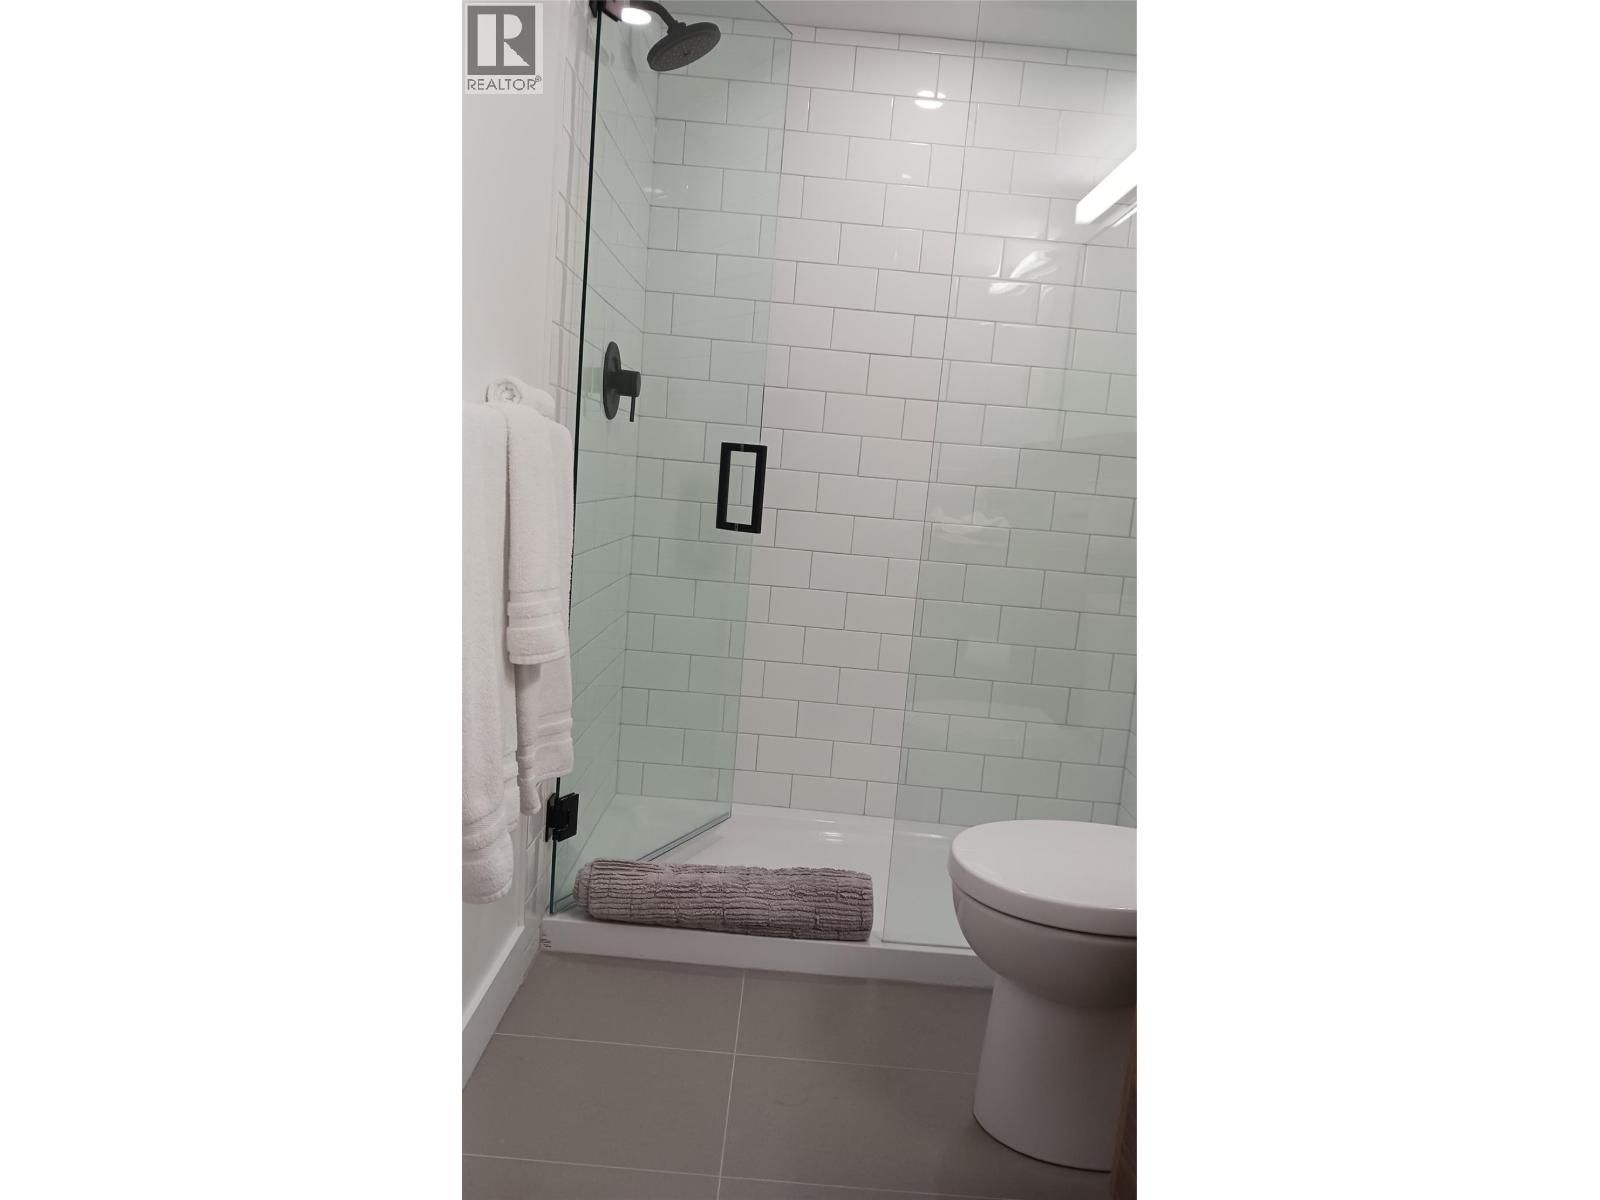
| Main Level | Full Bathroom | 5'0'' x 8'0'' | ||
| Main Level | 4pc Ensuite Bath | 5'0'' x 8'11'' | ||
| Main Level | Primary Bedroom | 9'0'' x 12'0'' | ||
| Main Level | Living Room | 13'1'' x 10'6'' | ||
| Main Level | Kitchen | 9'4'' x 13'0'' |
https://www.realtor.ca/real-estate/30335393/1471-st-paul-street-unit-710-kelowna-kelowna-north
Contact us for more information
Tamara Terlesky
Personal Real Estate Corporation

(250) 717-5000
(250) 861-8462

The trademarks REALTOR®, REALTORS®, and the REALTOR® logo are controlled by The Canadian Real Estate Association (CREA) and identify real estate professionals who are members of CREA. The trademarks MLS®, Multiple Listing Service® and the associated logos are owned by The Canadian Real Estate Association (CREA) and identify the quality of services provided by real estate professionals who are members of CREA. The trademark DDF® is owned by The Canadian Real Estate Association (CREA) and identifies CREA's Data Distribution Facility (DDF®)