Maintenance, Cable TV, Electricity, Heat, Insurance, Ground Maintenance, Property Management, Other, See Remarks, Recreation Facilities, Sewer, Waste Removal, Water
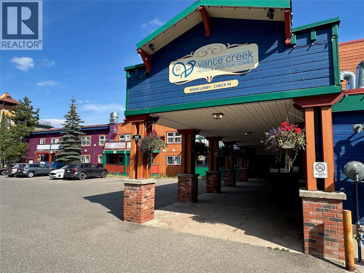
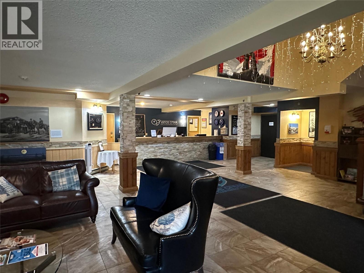
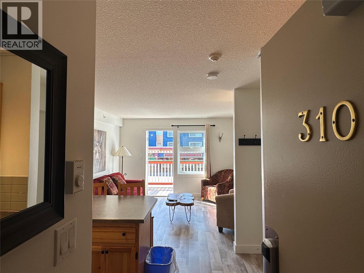
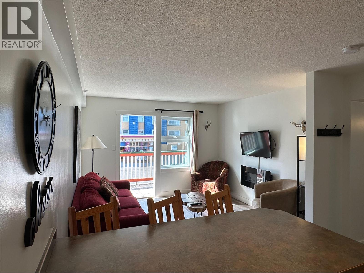
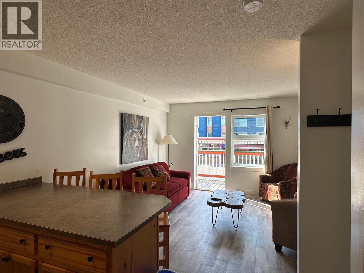
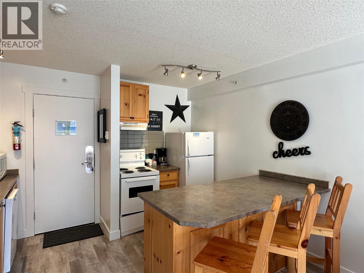
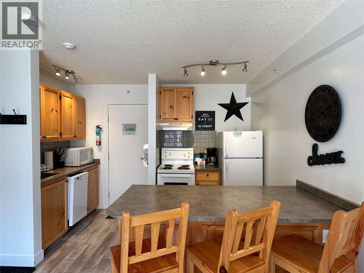
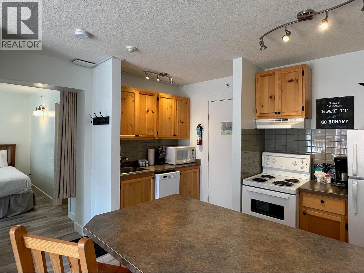
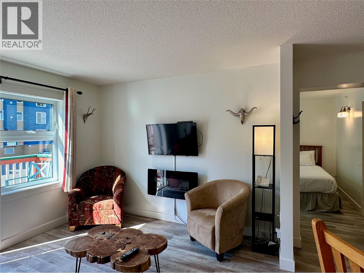
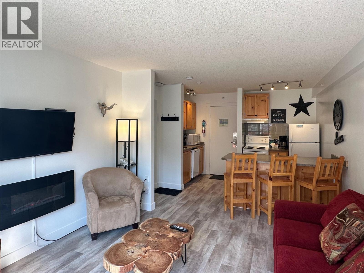
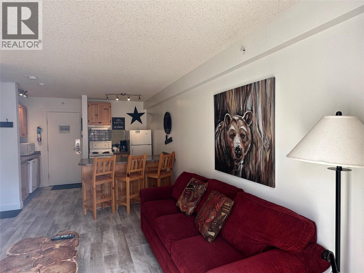
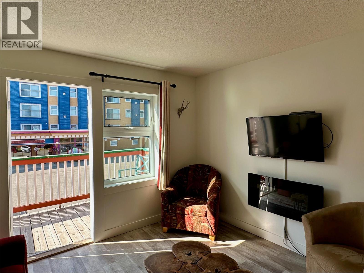
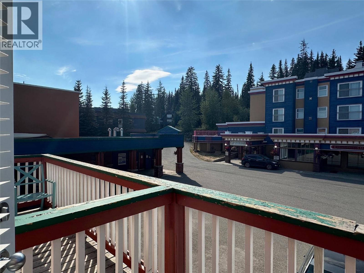
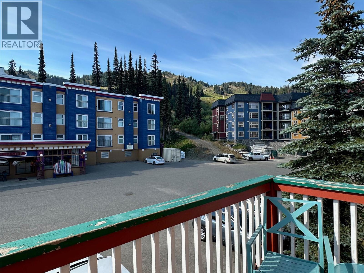
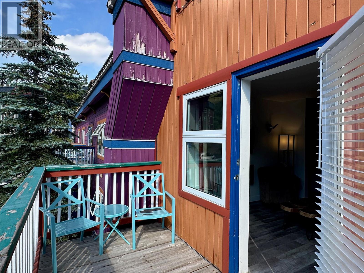
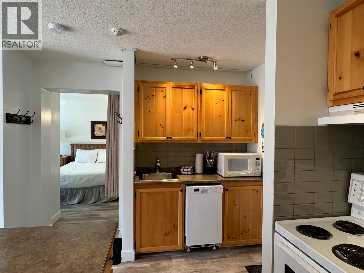
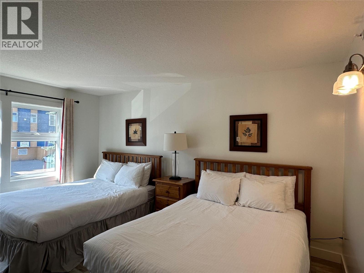
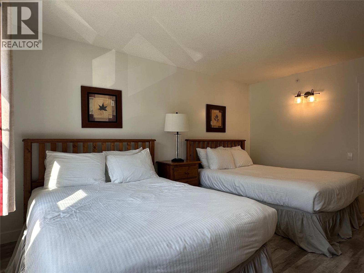
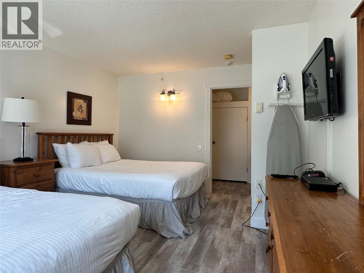
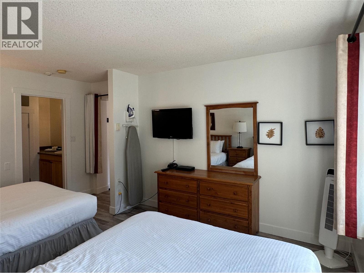
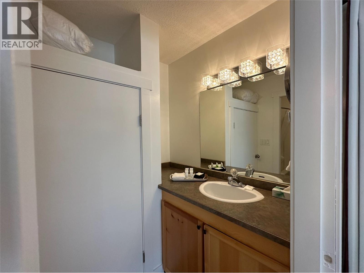
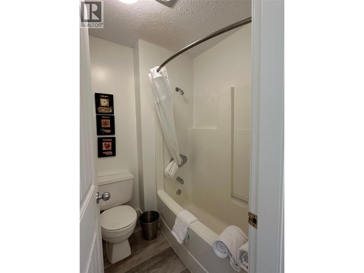
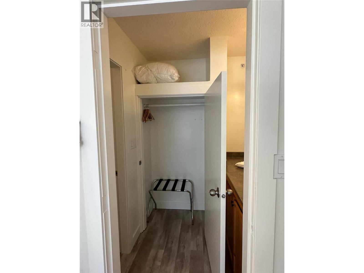
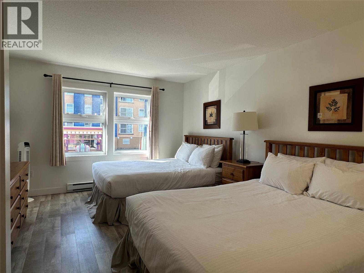
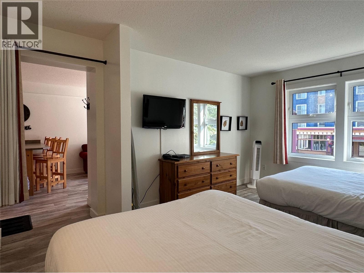
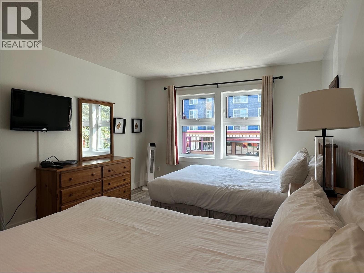
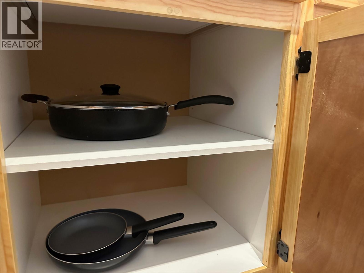
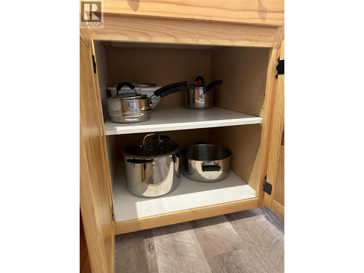
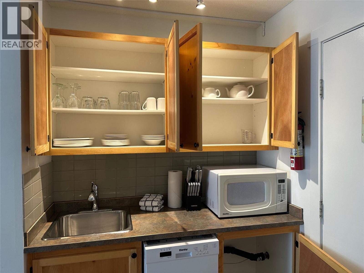
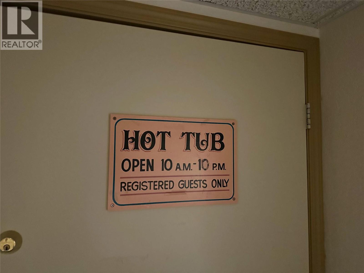
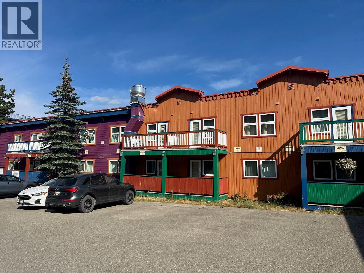
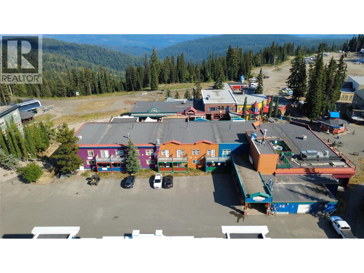
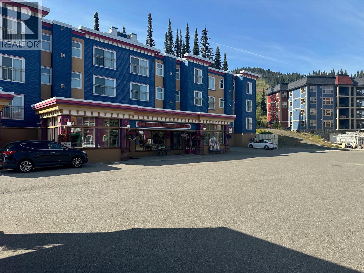
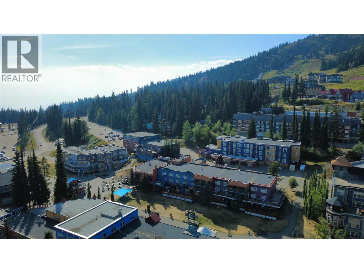
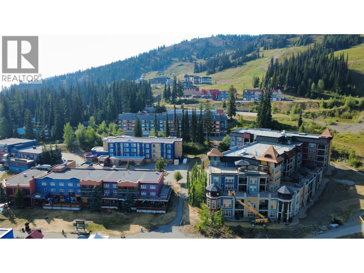
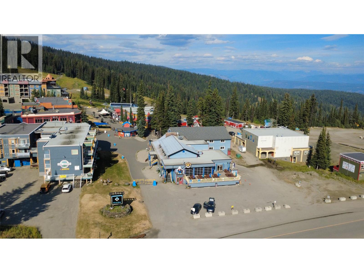
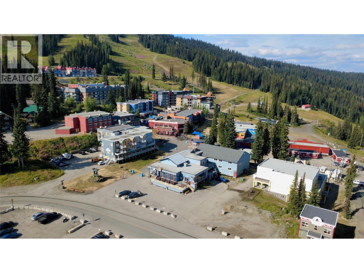
$1,171.50 MonthlyYour mountain getaway with rental income potential, right in the heart of Silver Star Village. This fully furnished, one-bedroom leasehold suite in the Vance Creek Hotel offers 500 sq. ft. of comfortable living space and the opportunity to combine personal use with participation in the hotel’s rental pool. Recently refreshed with new trim, baseboards, and paint, the suite comes complete with furniture, appliances, cookware, dishes, glassware, and cutlery. A lockable in-suite storage space lets you keep personal belongings tucked away between visits, while hot tub access offers a welcome way to unwind after a day on the mountain. Step outside and enjoy the village’s shops, dining, and easy access to mountain recreation. Whether you’re looking for a personal retreat, a resort investment opportunity, or a combination of both, this well-equipped suite puts you at the centre of the Silver Star experience. (id:44393)
| MLS® Number | 10397288 |
| Property Type | Single Family |
| Neigbourhood | Silver Star |
| Community Name | Vance Creek Hotel |
| Amenities Near By | Ski Area |
| Features | One Balcony |
| Parking Space Total | 1 |
| Storage Type | Storage, Locker |
| Bathroom Total | 1 |
| Bedrooms Total | 1 |
| Amenities | Cable Tv |
| Appliances | Refrigerator, Dishwasher, Range - Electric, Microwave |
| Constructed Date | 1993 |
| Exterior Finish | Wood Siding |
| Fire Protection | Sprinkler System-fire, Smoke Detector Only |
| Flooring Type | Carpeted, Ceramic Tile |
| Heating Fuel | Electric |
| Heating Type | Baseboard Heaters |
| Roof Material | Other |
| Roof Style | Unknown |
| Stories Total | 1 |
| Size Interior | 500 Sqft |
| Type | Apartment |
| Utility Water | Private Utility |
| Other |
| Acreage | No |
| Land Amenities | Ski Area |
| Sewer | Municipal Sewage System |
| Size Total Text | Under 1 Acre |
| Level | Type | Length | Width | Dimensions |
|---|---|---|---|---|
| Main Level | Storage | 1'7'' x 3'0'' | ||
| Main Level | Primary Bedroom | 11'6'' x 14'10'' | ||
| Main Level | Living Room | 11'6'' x 10'5'' | ||
| Main Level | 3pc Bathroom | 5'6'' x 5'7'' | ||
| Main Level | Kitchen | 11'6'' x 9'2'' |
https://www.realtor.ca/real-estate/30464880/148-silver-lode-lane-unit-310-silver-star-silver-star
Contact us for more information
Rob Nobert

(250) 300-3656
www.flexrealtygroup.ca/

The trademarks REALTOR®, REALTORS®, and the REALTOR® logo are controlled by The Canadian Real Estate Association (CREA) and identify real estate professionals who are members of CREA. The trademarks MLS®, Multiple Listing Service® and the associated logos are owned by The Canadian Real Estate Association (CREA) and identify the quality of services provided by real estate professionals who are members of CREA. The trademark DDF® is owned by The Canadian Real Estate Association (CREA) and identifies CREA's Data Distribution Facility (DDF®)