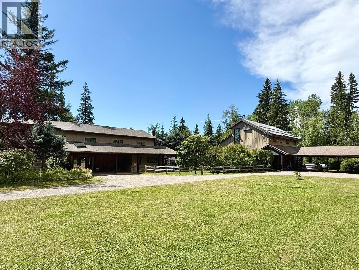
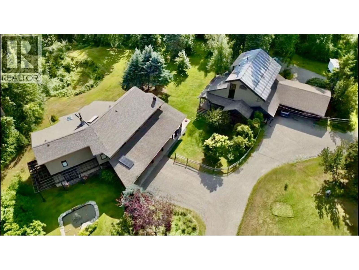
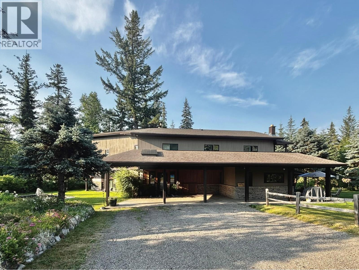
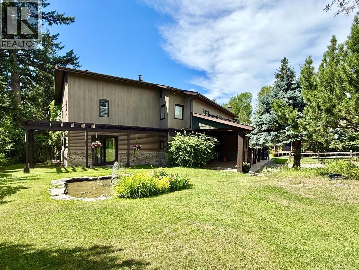
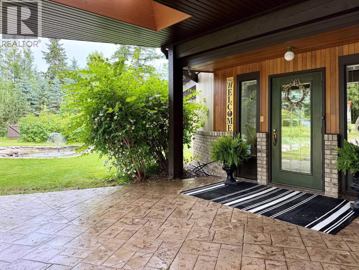
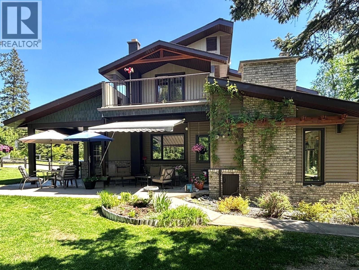
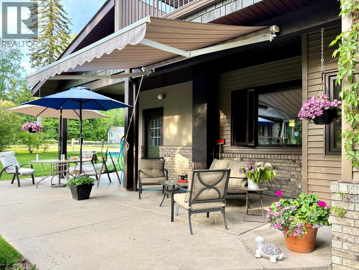
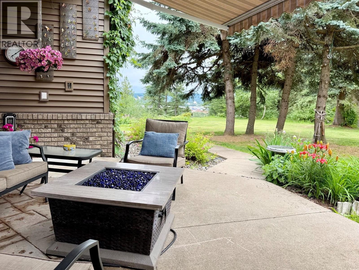
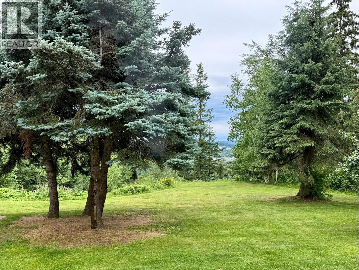
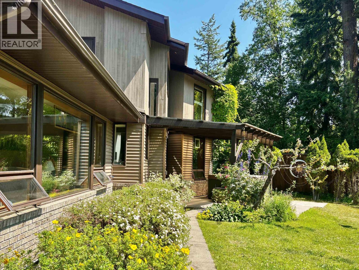
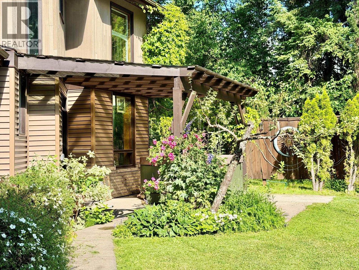
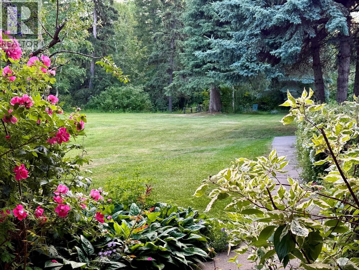
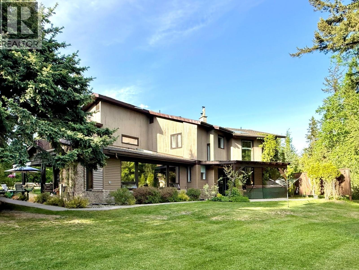
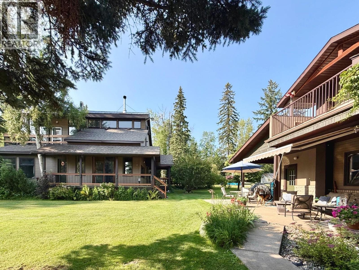
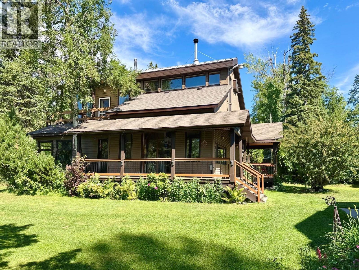
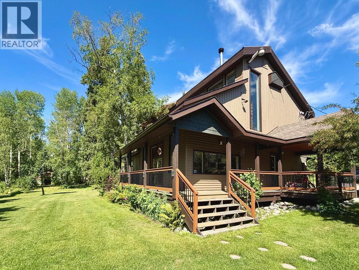
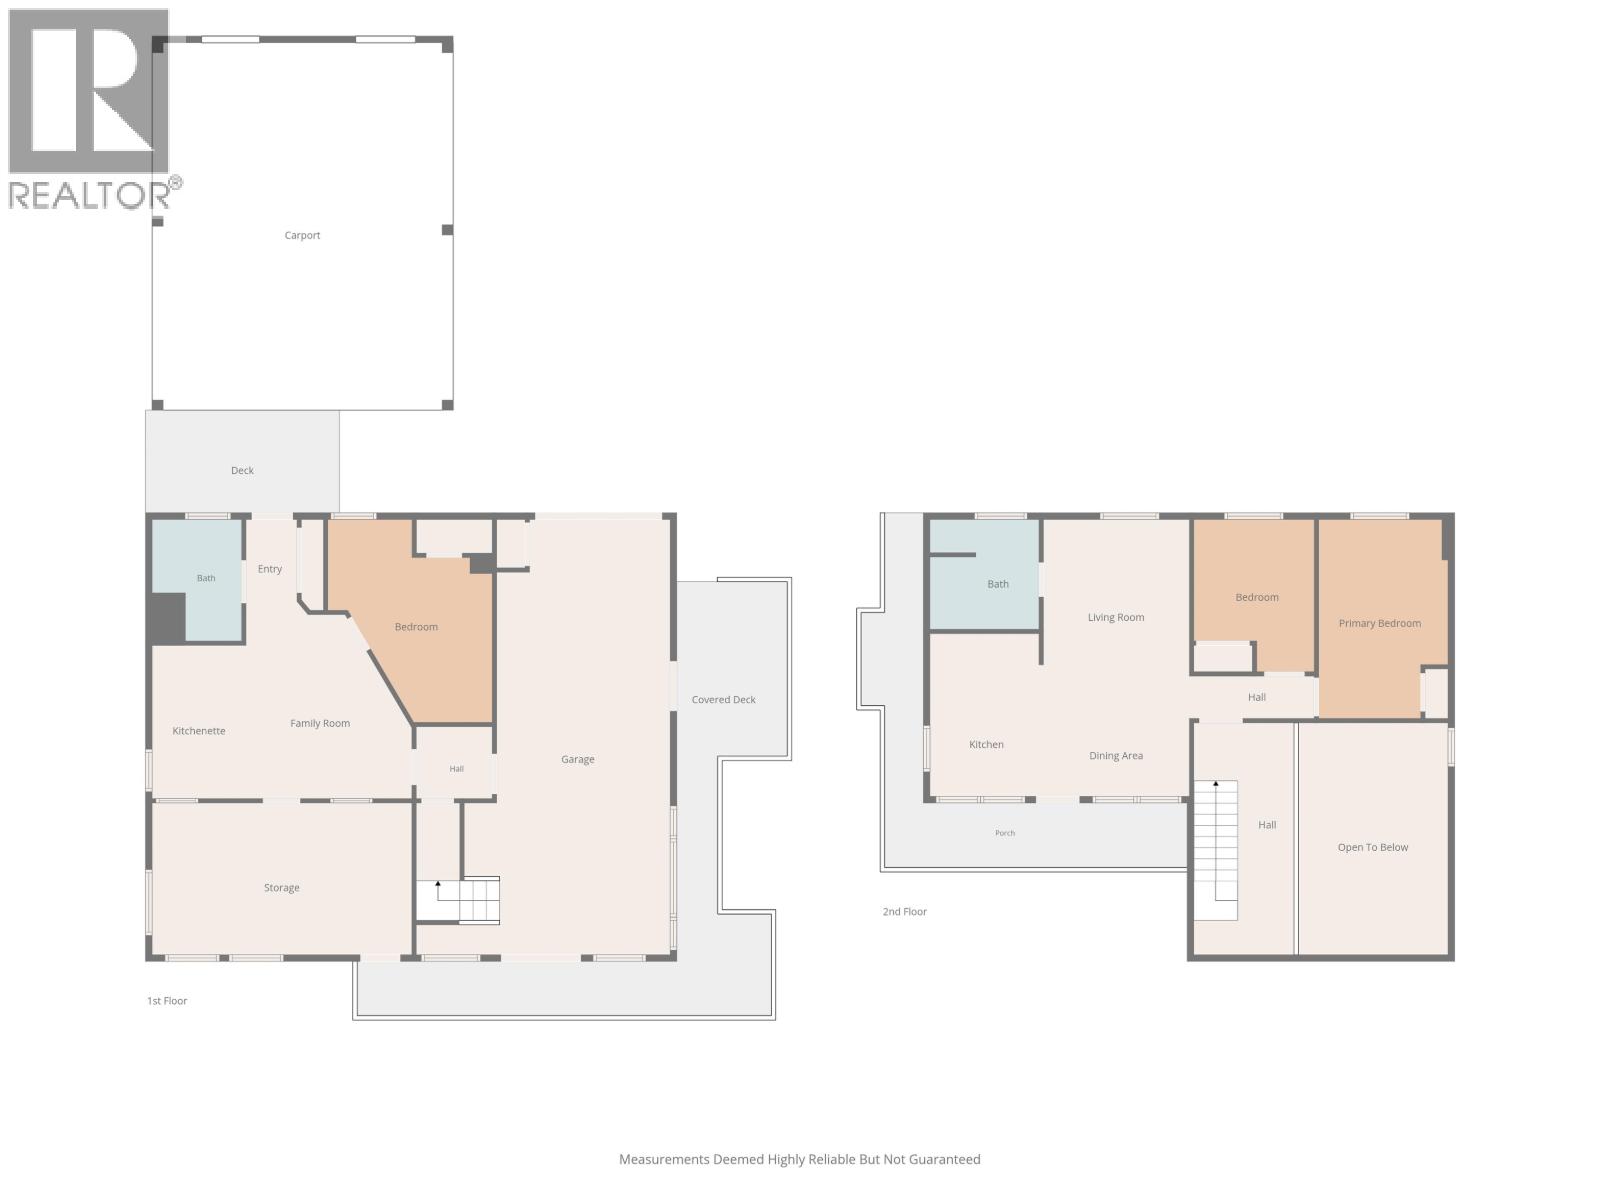
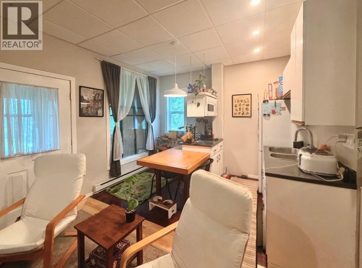
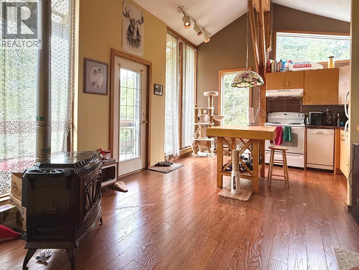
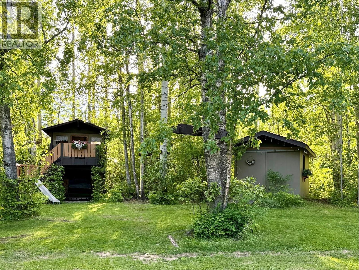
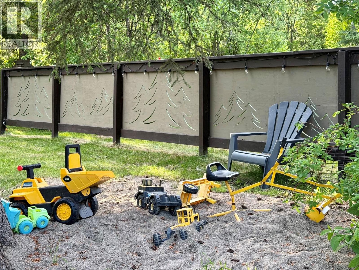
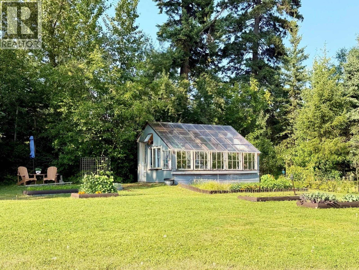
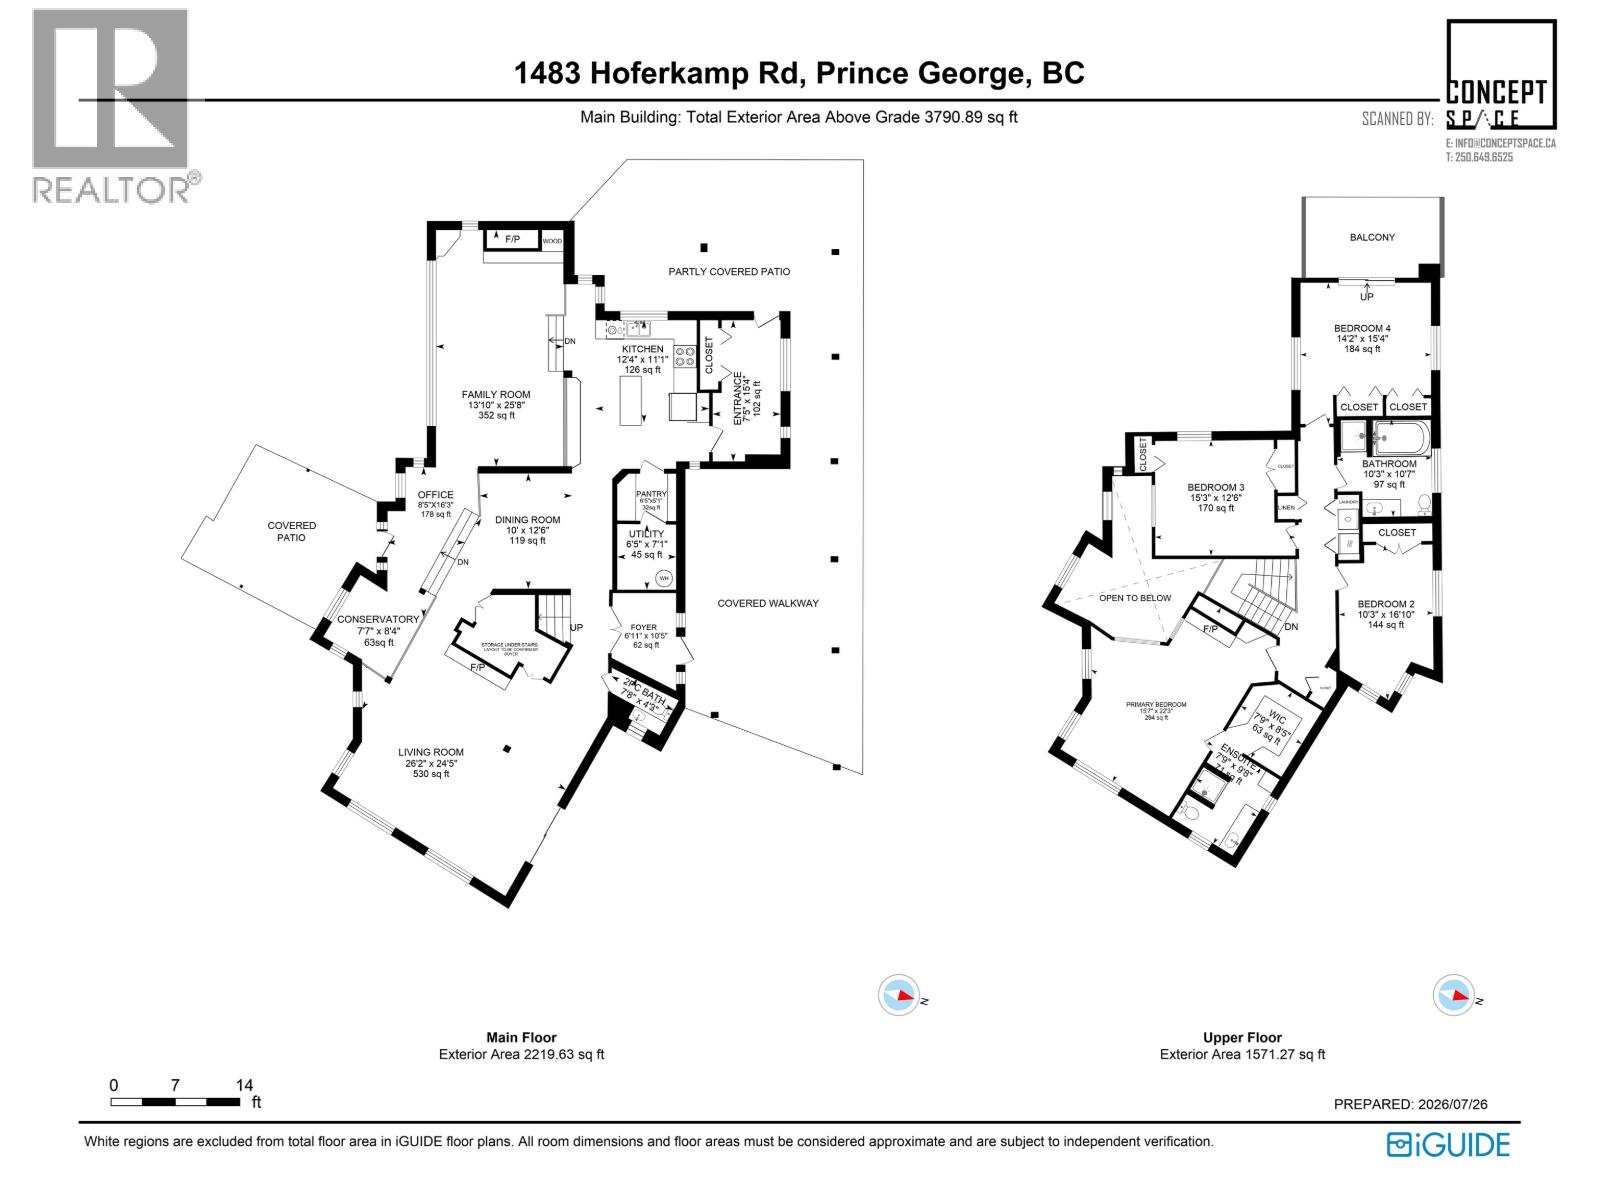
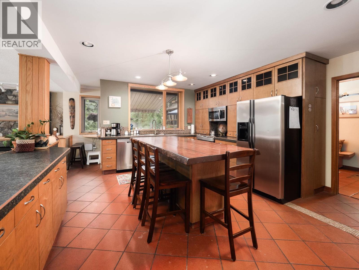
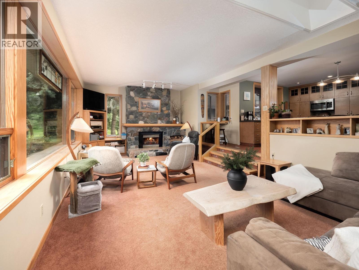
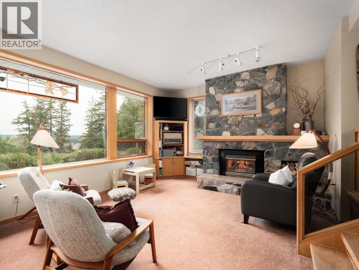
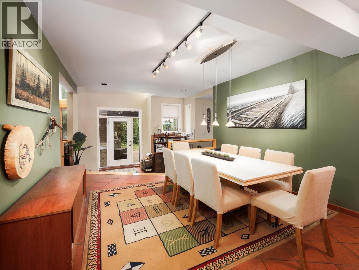
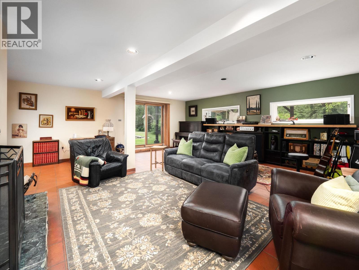
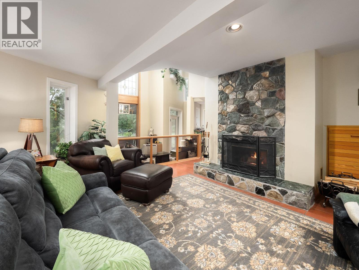
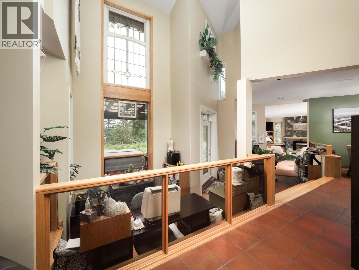
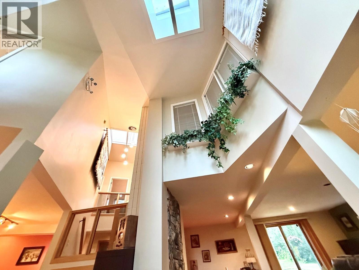
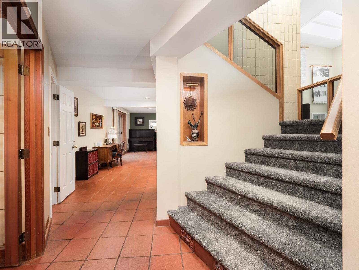
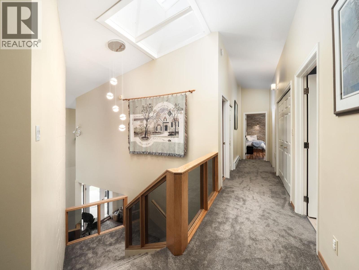
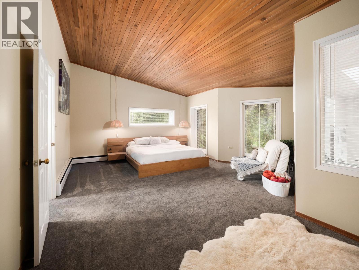
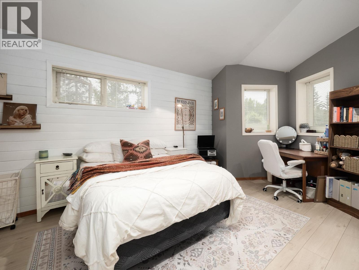
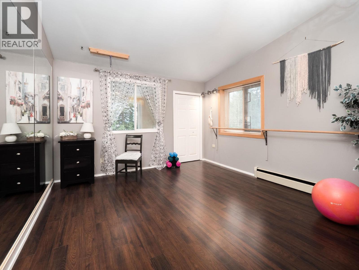
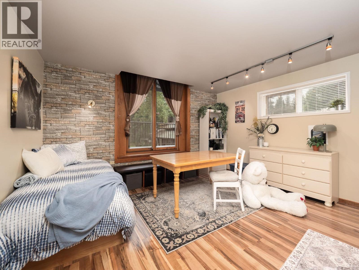
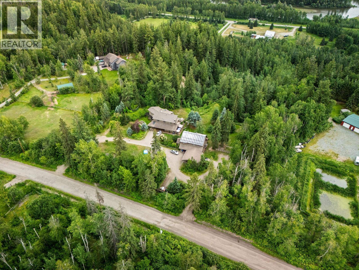
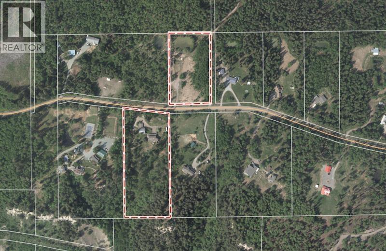
Estate-like property nestled in a spectacular private & picturesque 5.79 acre setting with gardens, greenhouse, a water feature & lovely views of the sparkling city night lights. This warm & inviting 2 storey is architecturally designed with timeless sophistication. The detached carriage house has 2 unauth suites with shared laundry - a 1 bdrm on the main & charming upper level 2 bdrm (tenanted); workshop area; & double CP. 1542 Hoferkamp is a separate 3.37 ac title across the road - ideal for horses, hobby farm or contractor; has 20x30 gar plus lean to's & barn; water hydrant; shared lagoon for home title & neighbour. A long list of big & little things attached to listing. All meas very approx. A must to view & experience this peaceful retreat just moments from the heart of the city. (id:44393)
| MLS® Number | R3151093 |
| Property Type | Single Family |
| Storage Type | Storage |
| Structure | Workshop |
| View Type | View |
| Bathroom Total | 3 |
| Bedrooms Total | 4 |
| Appliances | Washer, Dryer, Refrigerator, Stove, Dishwasher, Hot Tub |
| Basement Type | None |
| Constructed Date | 1981 |
| Construction Style Attachment | Detached |
| Exterior Finish | Wood |
| Fireplace Present | Yes |
| Fireplace Total | 4 |
| Fixture | Drapes/window Coverings |
| Foundation Type | Concrete Perimeter |
| Heating Fuel | Electric, Natural Gas |
| Heating Type | Baseboard Heaters |
| Roof Material | Asphalt Shingle |
| Roof Style | Conventional |
| Stories Total | 2 |
| Size Interior | 3,791 Ft2 |
| Total Finished Area | 3791 Sqft |
| Type | House |
| Carport |
| Acreage | Yes |
| Size Irregular | 399009 |
| Size Total | 399009 Sqft |
| Size Total Text | 399009 Sqft |
| Level | Type | Length | Width | Dimensions |
|---|---|---|---|---|
| Above | Primary Bedroom | 14 ft | 20 ft ,4 in | 14 ft x 20 ft ,4 in |
| Above | Bedroom 2 | 12 ft ,5 in | 13 ft | 12 ft ,5 in x 13 ft |
| Above | Bedroom 3 | 10 ft ,2 in | 14 ft ,7 in | 10 ft ,2 in x 14 ft ,7 in |
| Above | Bedroom 4 | 12 ft ,2 in | 14 ft ,2 in | 12 ft ,2 in x 14 ft ,2 in |
| Main Level | Foyer | 6 ft ,9 in | 8 ft ,1 in | 6 ft ,9 in x 8 ft ,1 in |
| Main Level | Kitchen | 12 ft | 13 ft ,4 in | 12 ft x 13 ft ,4 in |
| Main Level | Pantry | 5 ft ,1 in | 6 ft ,5 in | 5 ft ,1 in x 6 ft ,5 in |
| Main Level | Dining Room | 9 ft ,9 in | 12 ft ,4 in | 9 ft ,9 in x 12 ft ,4 in |
| Main Level | Living Room | 20 ft ,1 in | 22 ft | 20 ft ,1 in x 22 ft |
| Main Level | Family Room | 13 ft ,1 in | 25 ft ,7 in | 13 ft ,1 in x 25 ft ,7 in |
| Main Level | Office | 3 ft ,3 in | 4 ft ,9 in | 3 ft ,3 in x 4 ft ,9 in |
| Main Level | Conservatory | 7 ft ,7 in | 8 ft ,2 in | 7 ft ,7 in x 8 ft ,2 in |
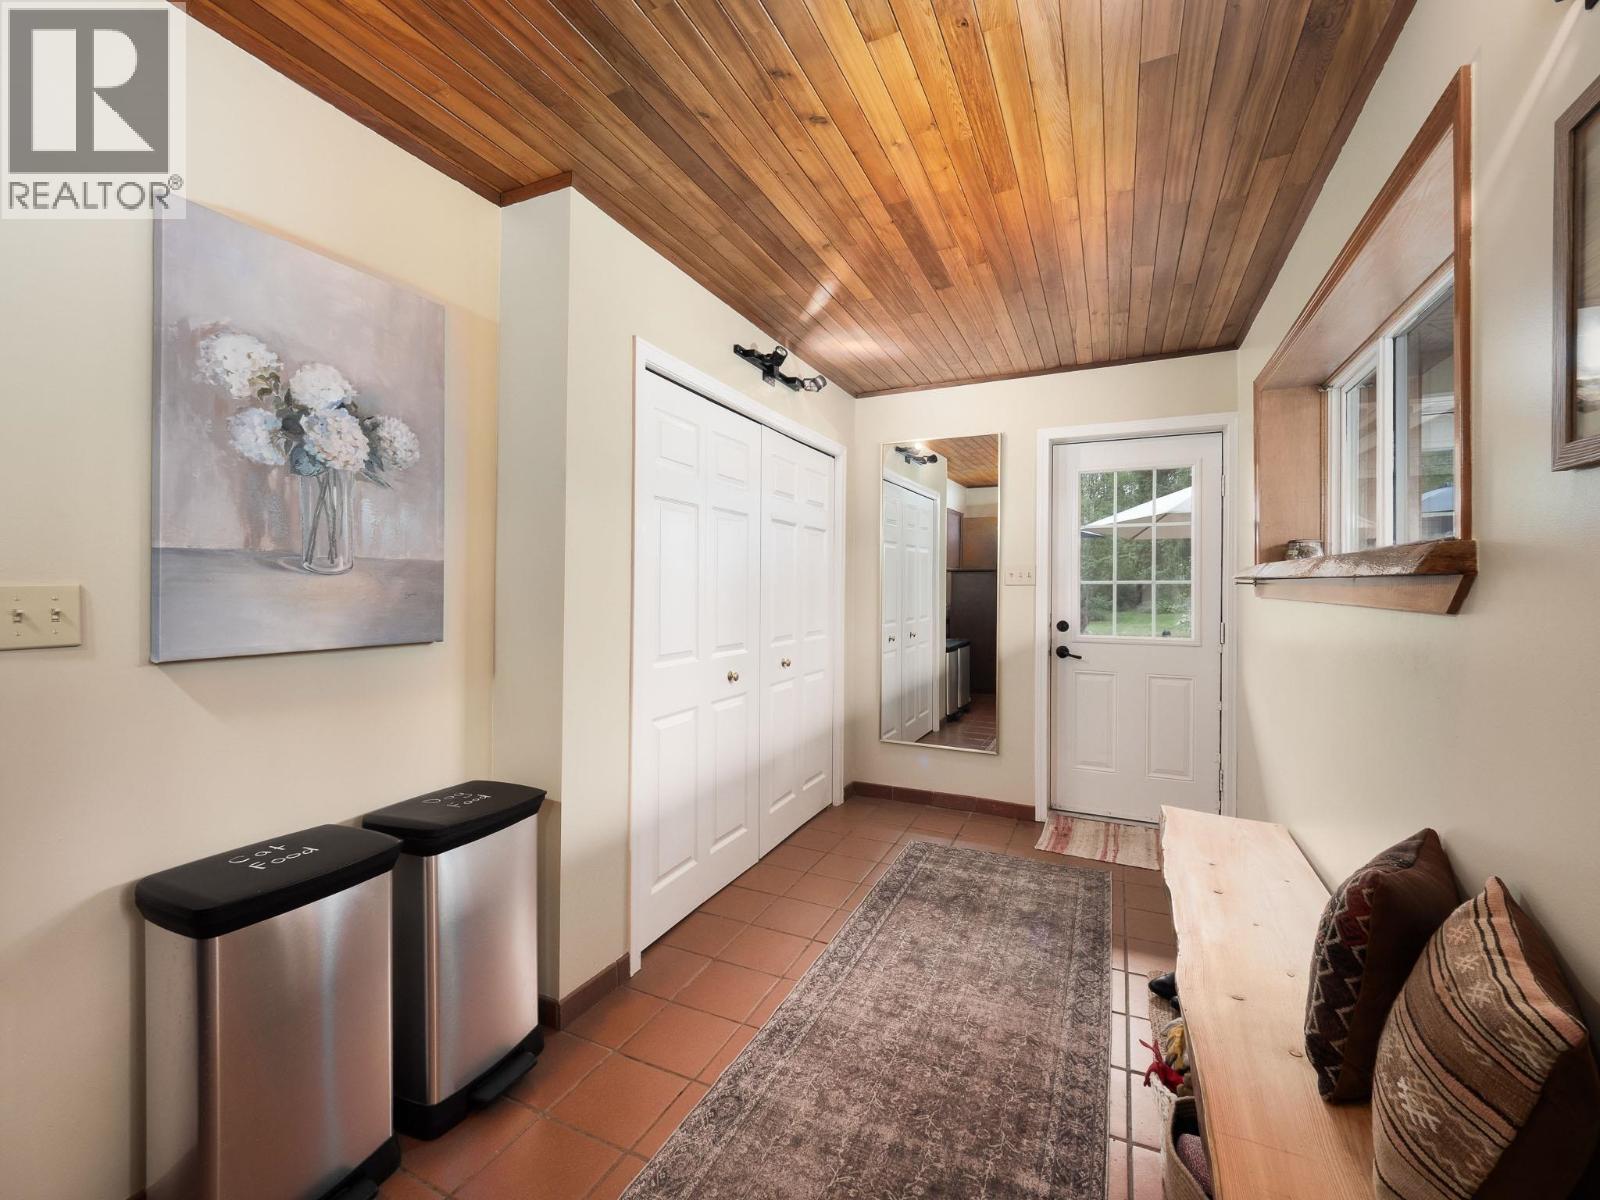
| Main Level | Mud Room | 6 ft ,5 in | 14 ft ,6 in | 6 ft ,5 in x 14 ft ,6 in |
https://www.realtor.ca/real-estate/30093549/1483-hoferkamp-road-prince-george
Contact us for more information
Elaine Kienzle

(250) 645-5055
(250) 563-1820

The trademarks REALTOR®, REALTORS®, and the REALTOR® logo are controlled by The Canadian Real Estate Association (CREA) and identify real estate professionals who are members of CREA. The trademarks MLS®, Multiple Listing Service® and the associated logos are owned by The Canadian Real Estate Association (CREA) and identify the quality of services provided by real estate professionals who are members of CREA. The trademark DDF® is owned by The Canadian Real Estate Association (CREA) and identifies CREA's Data Distribution Facility (DDF®)