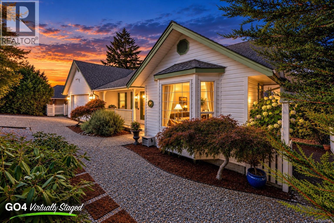
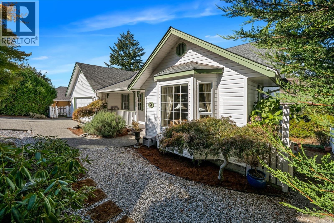
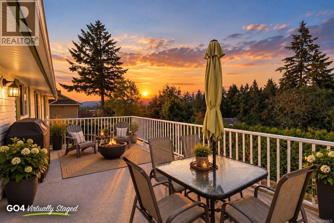
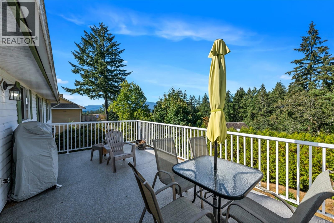
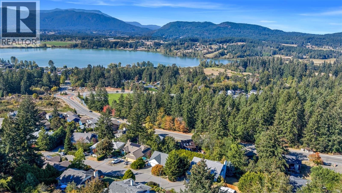
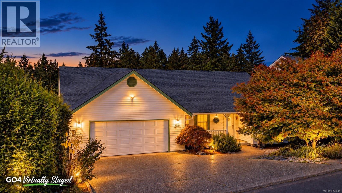
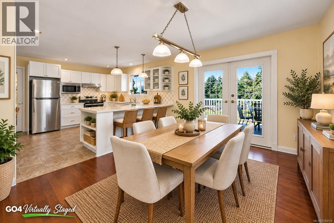
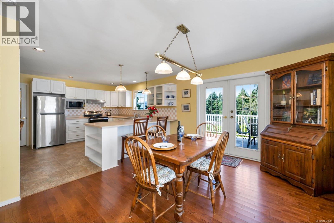
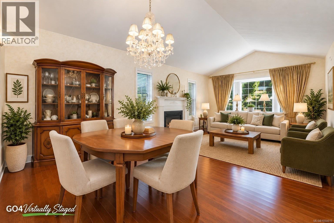
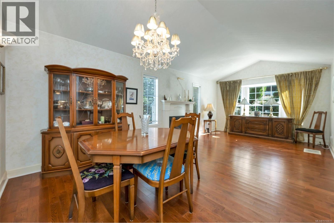
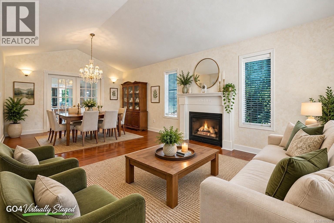
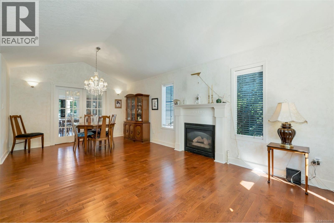
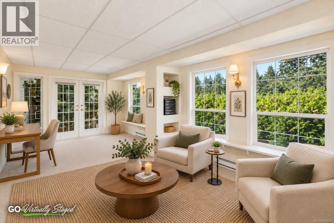
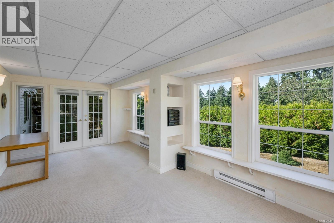
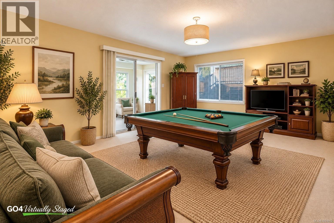
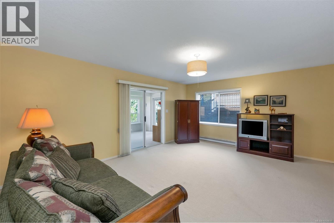
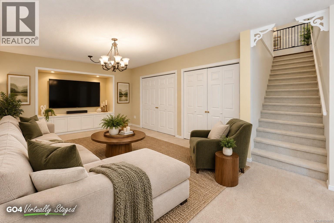
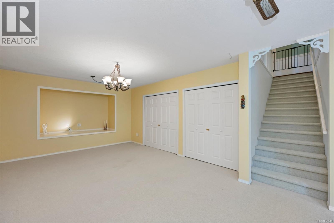
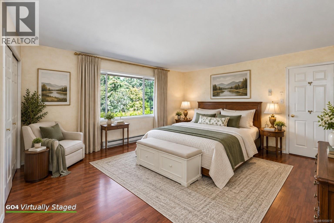
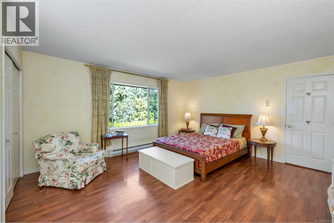
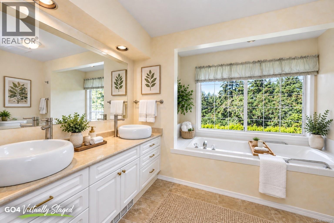
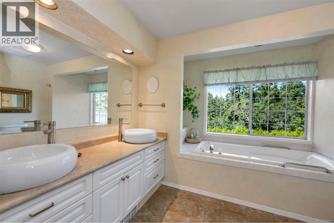
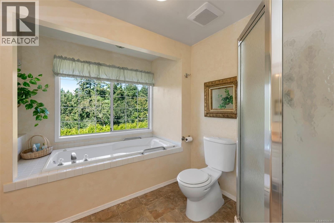
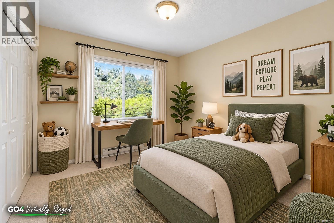
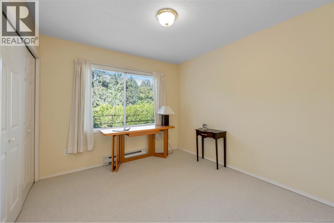
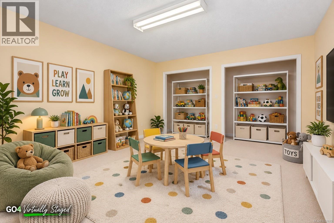
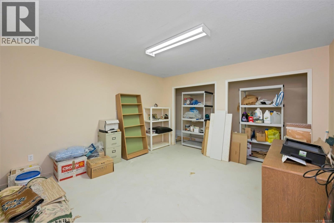
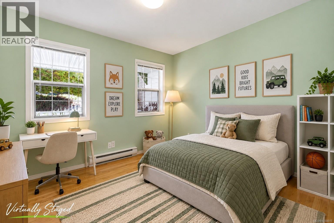
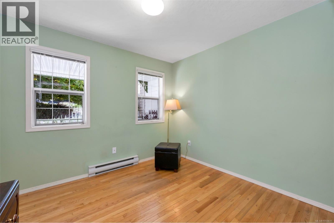
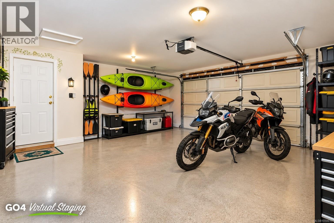
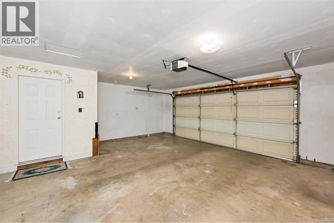
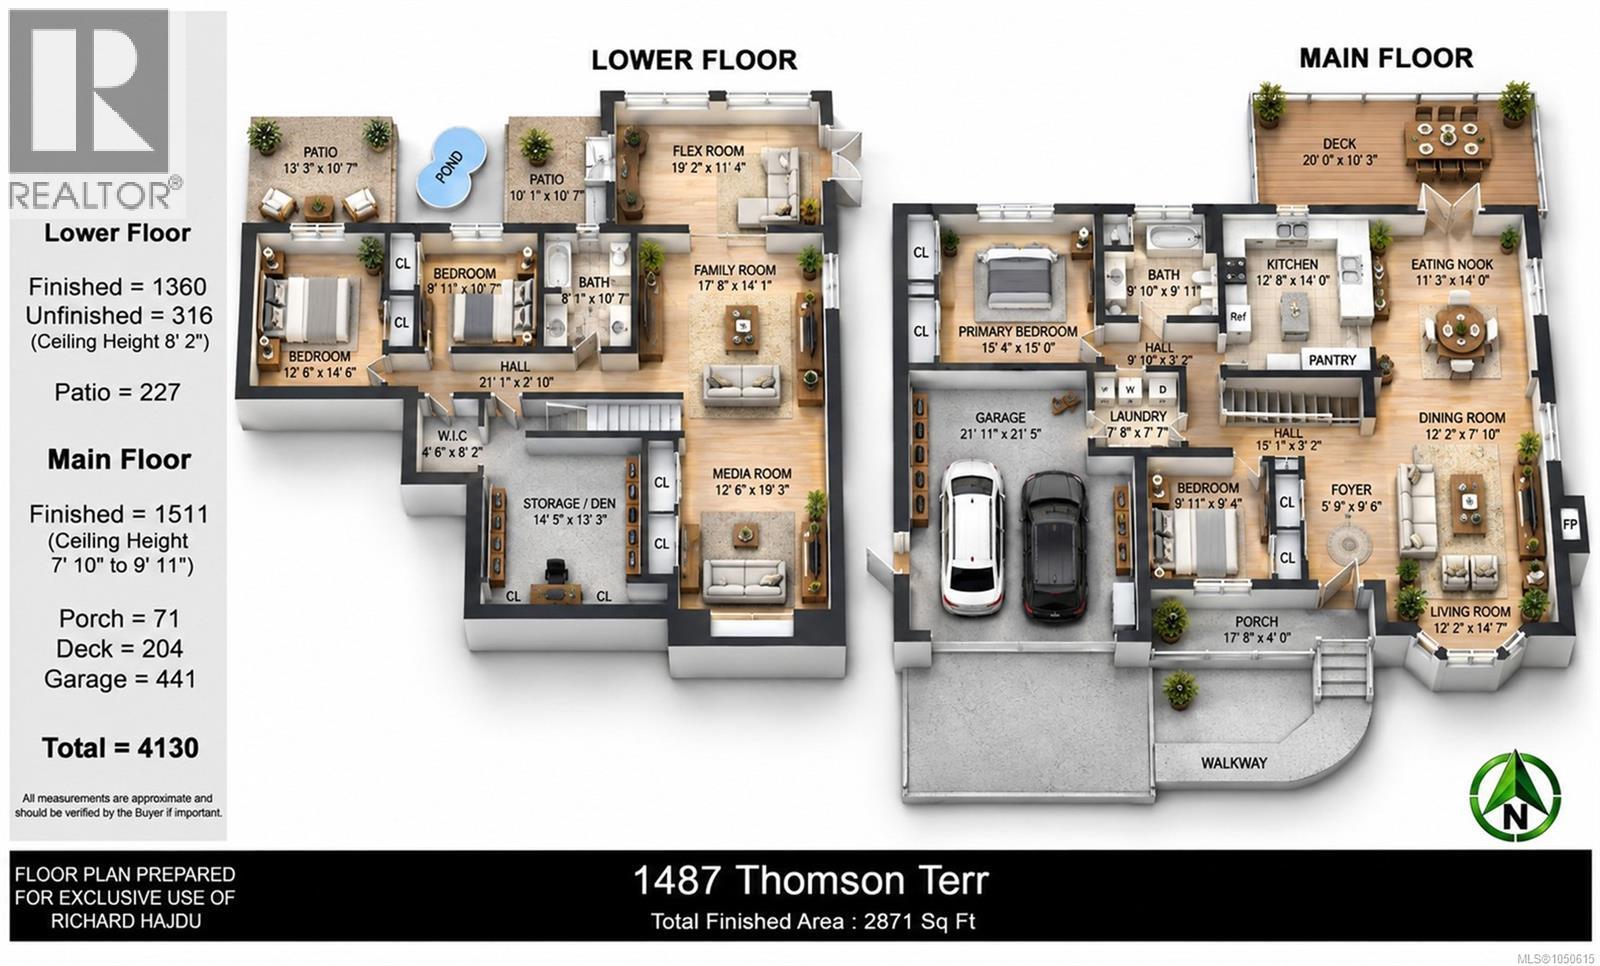
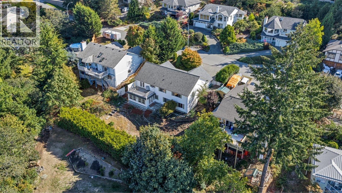
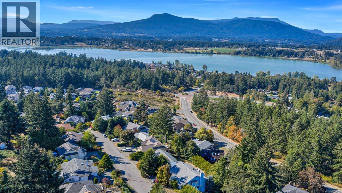
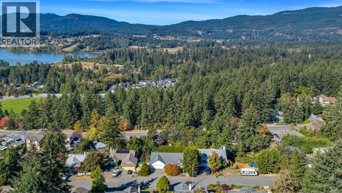
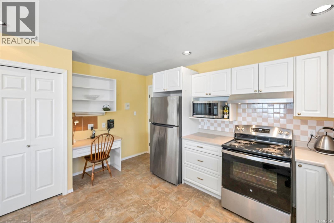
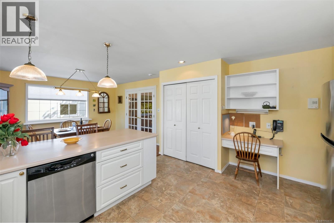
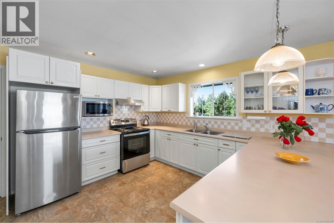
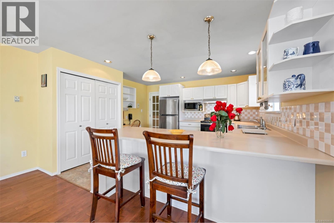
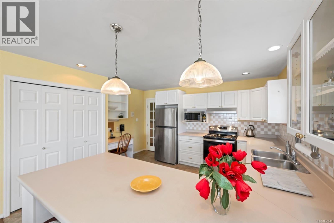
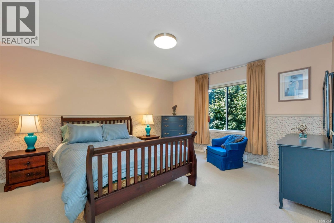
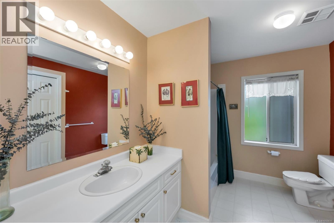
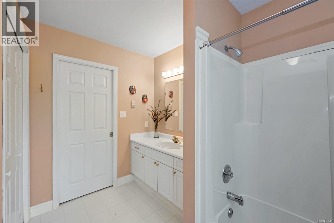
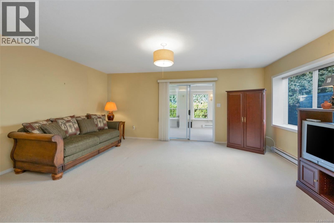
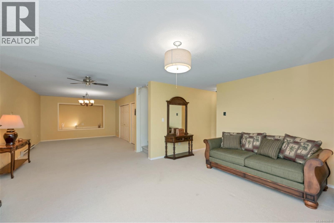
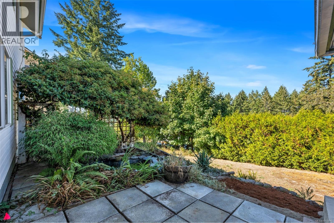
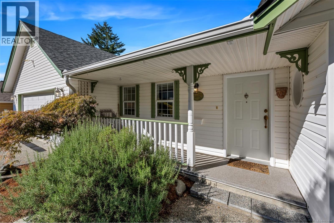
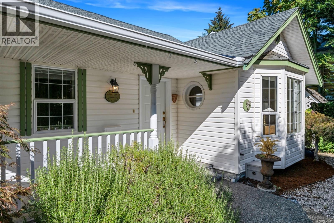
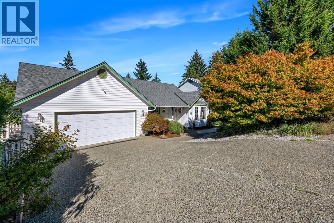
Welcome to “The Properties,” & this excellent level-entry home with a full walk-out basement. The inviting front covered entry opens to the main floor, full of impressive features. Starting with the vaulted living/dining area, with dual French doors opening to the casual eating area, set beside the thoughtfully designed kitchen. Another set of French doors leads to the sundeck to enjoy a pleasing valley outlook. The main level is finished with a central, spa-like 5-piece bathroom set off the primary & 2nd bedroom. Downstairs continues to impress with a huge family room & an adjoining media area. Two more spacious bedrooms share the 4-piece bathroom; the storage room could easily be finished into a den or playroom, & there’s the added bonus of a flex room for hobbies or an office. Access everything easily: reputable schools, a new child care facility under construction, tennis & pickleball courts, & renowned biking & hiking trails. This is truly a very attractive & affordable package. (id:44393)
| MLS® Number | 1050615 |
| Property Type | Single Family |
| Neigbourhood | East Duncan |
| Features | Other |
| Parking Space Total | 2 |
| View Type | Mountain View |
| Bathroom Total | 2 |
| Bedrooms Total | 4 |
| Constructed Date | 1992 |
| Cooling Type | None |
| Fireplace Present | Yes |
| Fireplace Total | 1 |
| Heating Fuel | Electric |
| Heating Type | Baseboard Heaters |
| Size Interior | 2,871 Ft2 |
| Type | House |
| Attached Garage | |
| Garage |
| Access Type | Road Access |
| Acreage | No |
| Size Irregular | 9148 |
| Size Total | 9148 Sqft |
| Size Total Text | 9148 Sqft |
| Zoning Description | R3 |
| Zoning Type | Residential |
| Level | Type | Length | Width | Dimensions |
|---|---|---|---|---|
| Lower Level | Hobby Room | 19'2 x 11'4 | ||
| Lower Level | Family Room | 17'8 x 14'1 | ||
| Lower Level | Bathroom | 10'7 x 8'1 | ||
| Lower Level | Bedroom | 10'7 x 9'11 | ||
| Lower Level | Bedroom | 14'6 x 12'6 | ||
| Lower Level | Storage | 14'5 x 13'3 | ||
| Lower Level | Media | 19'3 x 12'6 | ||
| Main Level | Living Room | 14'7 x 12'2 | ||
| Main Level | Dining Room | 12'2 x 7'10 | ||
| Main Level | Eating Area | 14 ft | 14 ft x Measurements not available | |
| Main Level | Kitchen | 14 ft | 14 ft x Measurements not available | |
| Main Level | Bathroom | 9'11 x 9'10 | ||
| Main Level | Primary Bedroom | 15 ft | Measurements not available x 15 ft | |
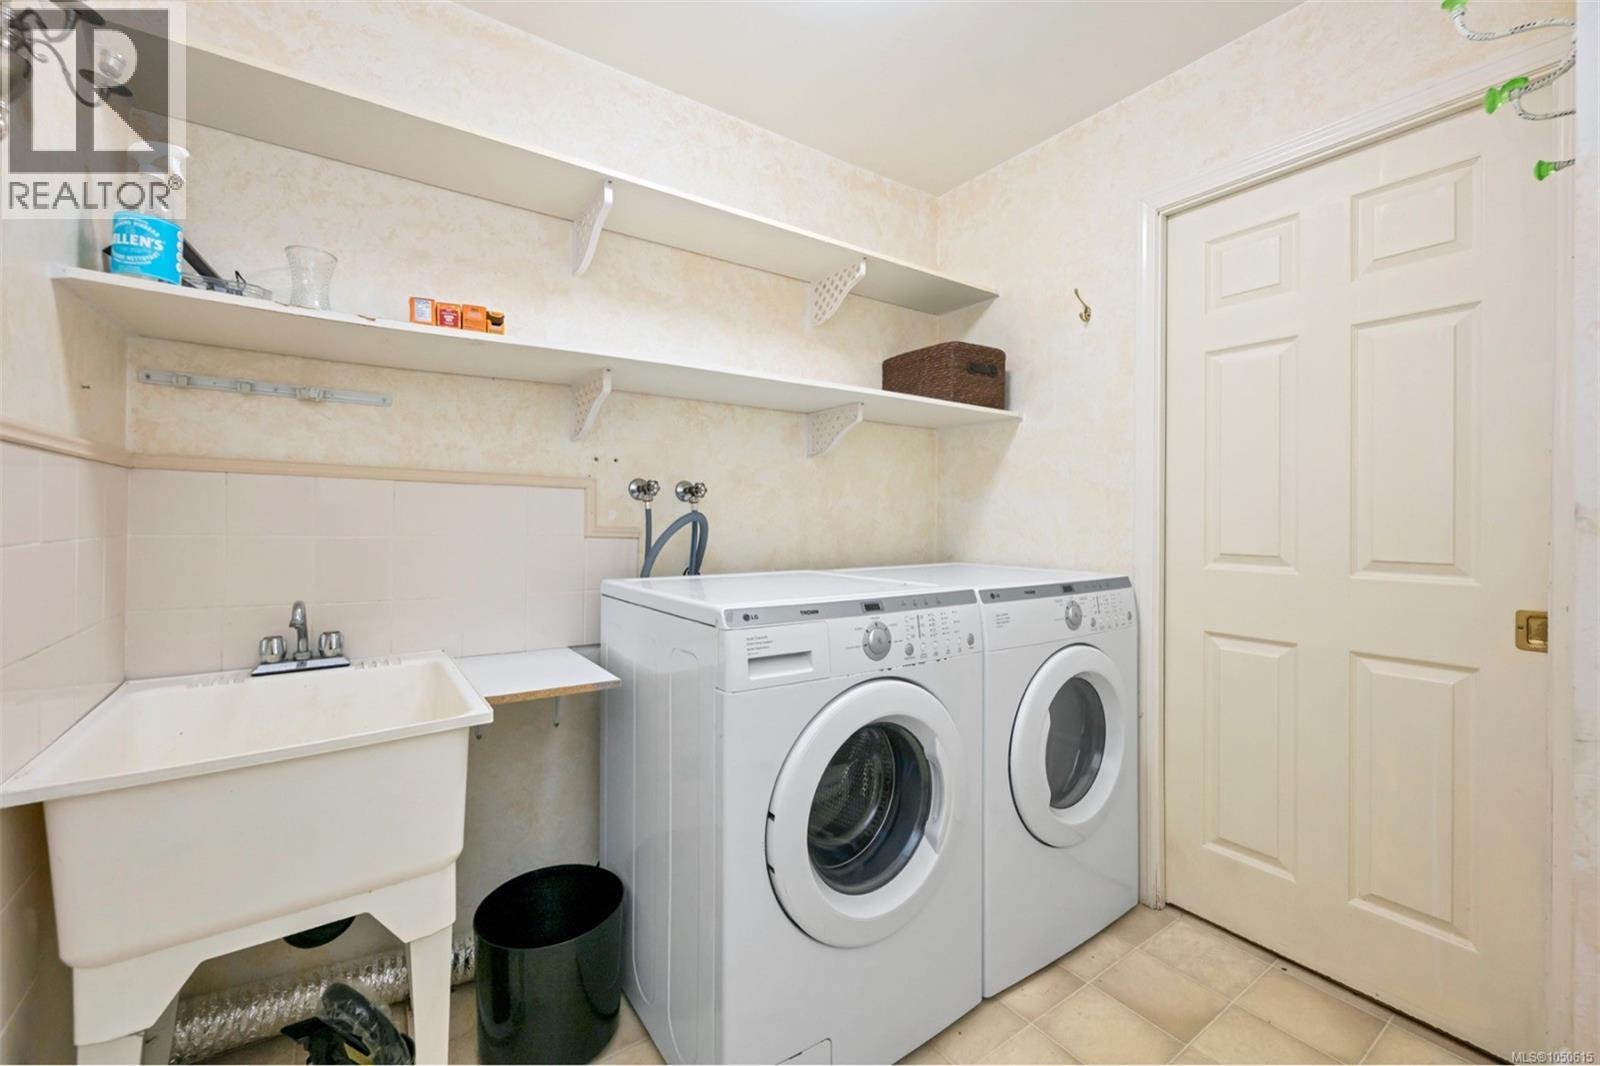
| Main Level | Laundry Room | 7'8 x 7'7 | ||
| Main Level | Bedroom | 9'11 x 9'4 | ||
| Main Level | Living Room | 14'7 x 12'2 |
https://www.realtor.ca/real-estate/30328324/1487-thomson-terr-duncan-east-duncan
Contact us for more information
Richard Hajdu

(250) 746-8123
(250) 746-8115
www.pembertonholmesduncan.com/

The trademarks REALTOR®, REALTORS®, and the REALTOR® logo are controlled by The Canadian Real Estate Association (CREA) and identify real estate professionals who are members of CREA. The trademarks MLS®, Multiple Listing Service® and the associated logos are owned by The Canadian Real Estate Association (CREA) and identify the quality of services provided by real estate professionals who are members of CREA. The trademark DDF® is owned by The Canadian Real Estate Association (CREA) and identifies CREA's Data Distribution Facility (DDF®)